
10064 N Cedarburg Rd, Mequon, WI 53092
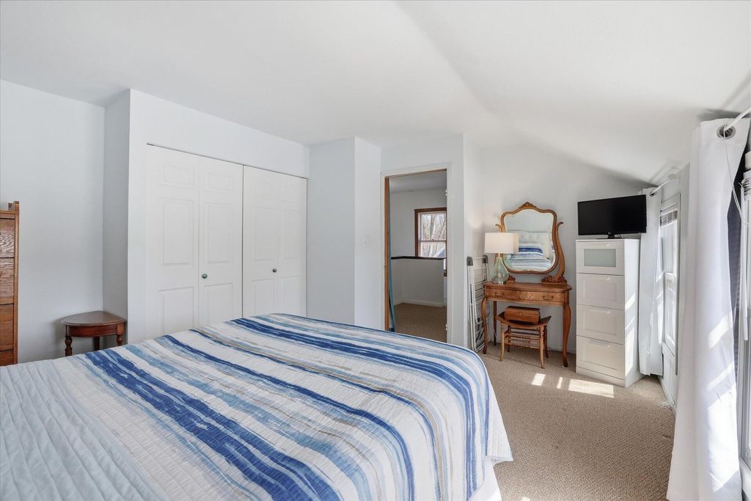
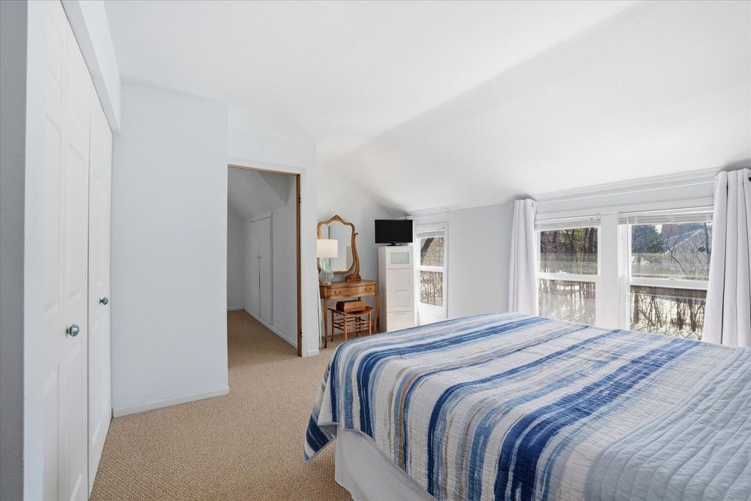
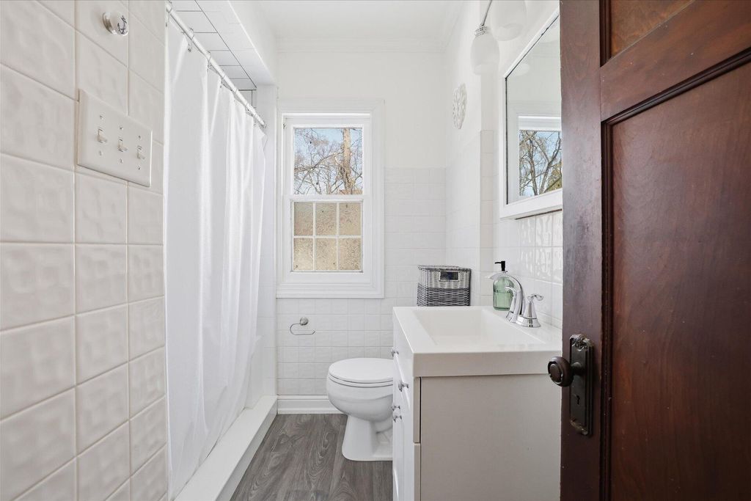
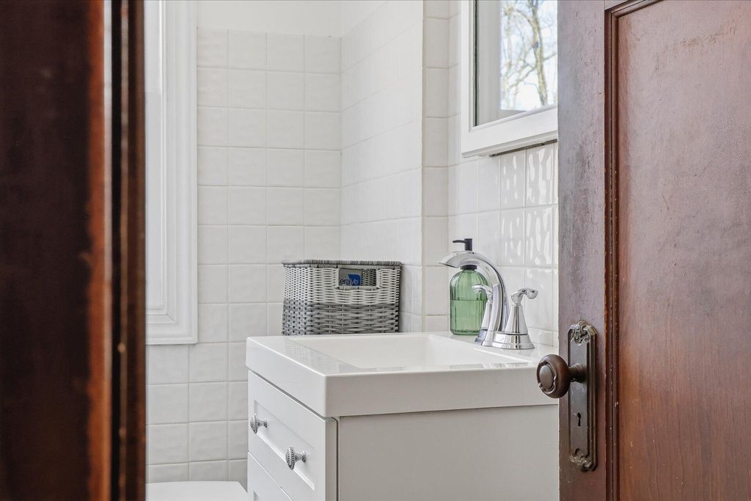
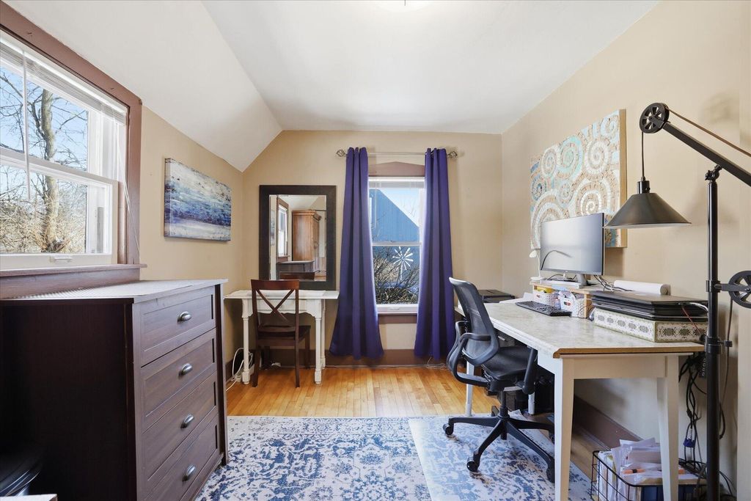
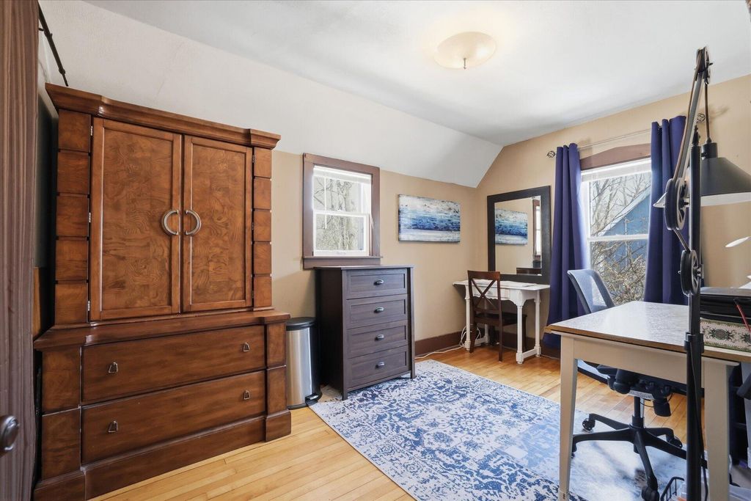
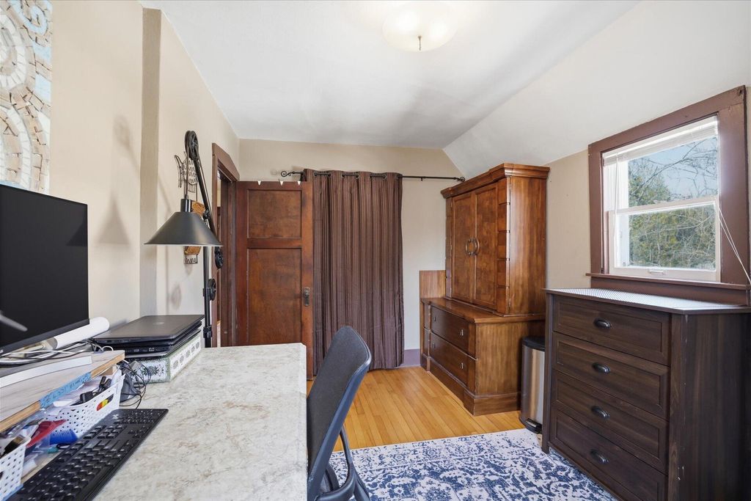
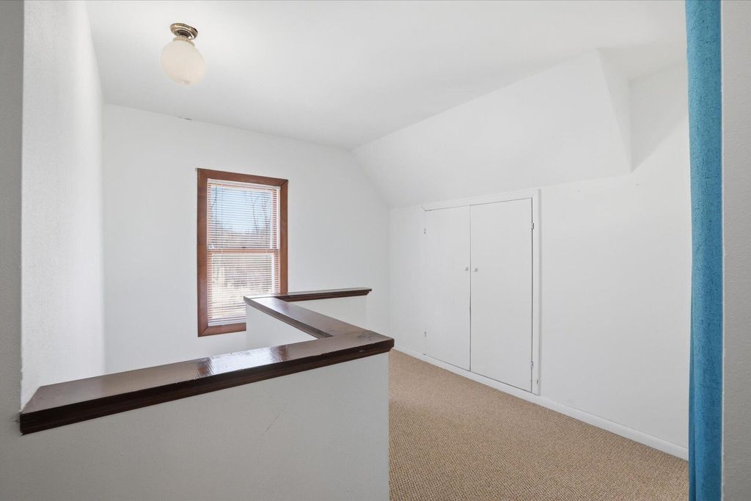
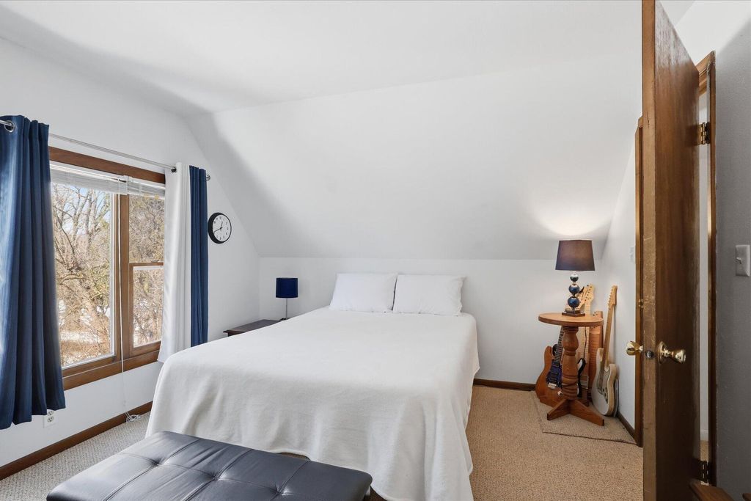
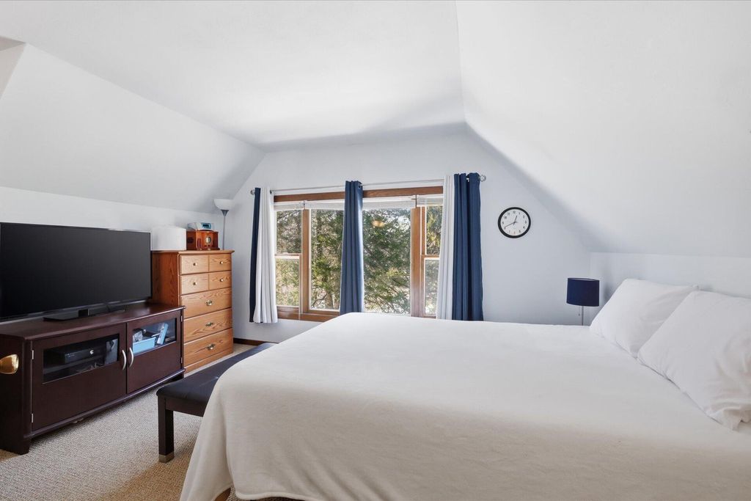
| 3 Beds | 1 Bath | 2.5 Car Garage | 1,440 Sq Ft |
Description of 10064 N Cedarburg Rd, Mequon, WI 53092
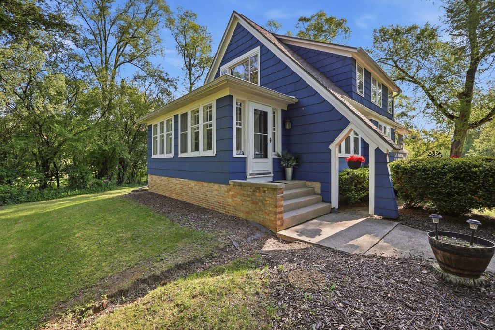
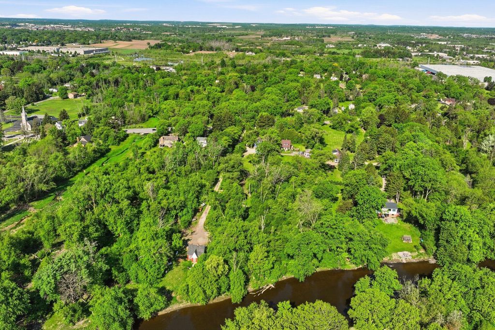
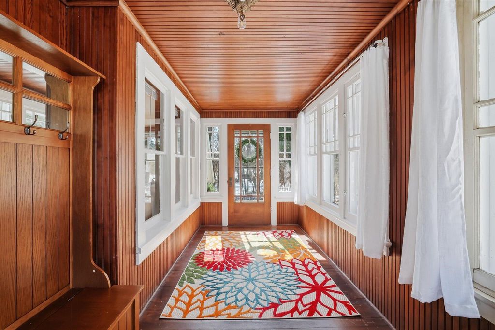
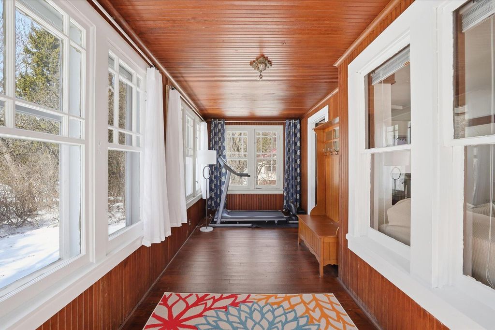
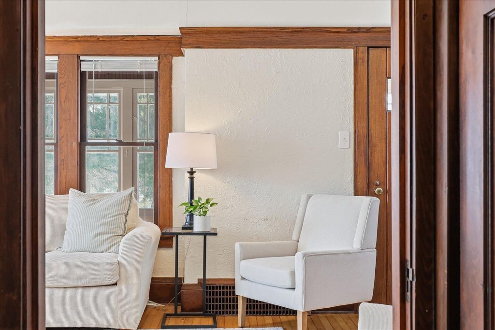
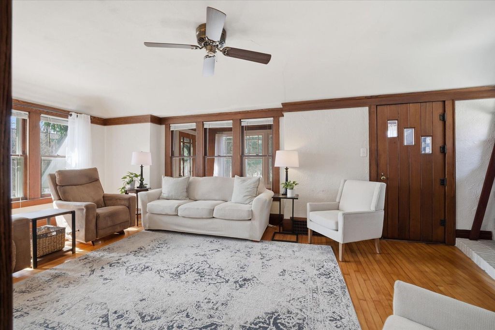
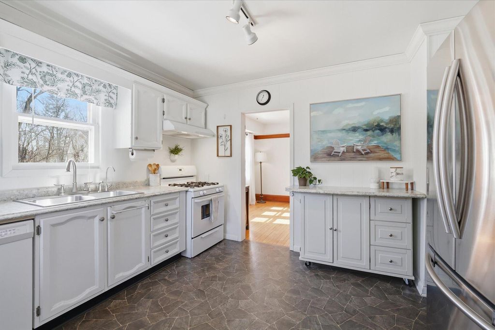
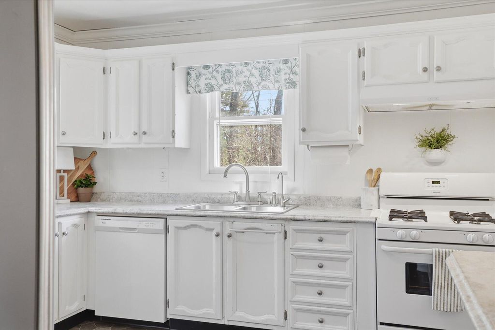
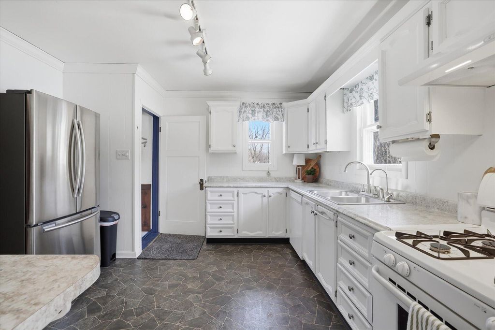
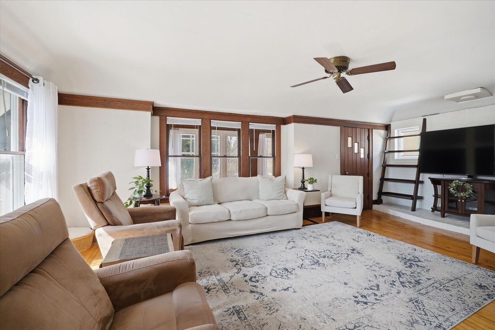
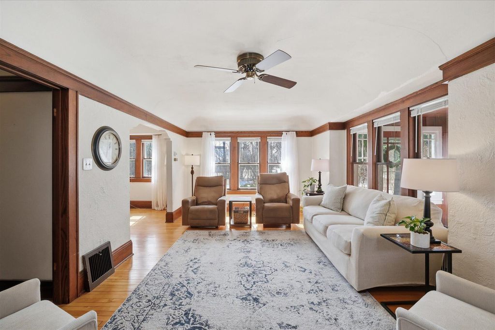
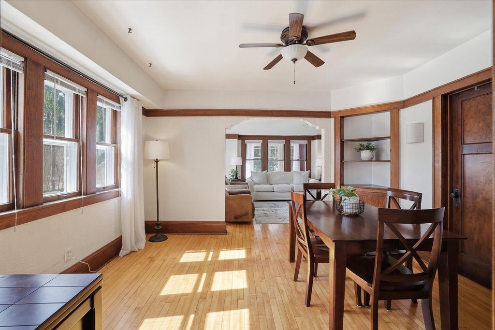
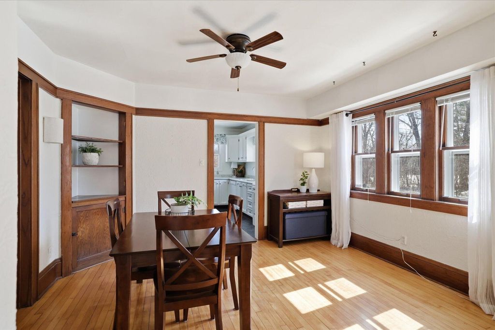
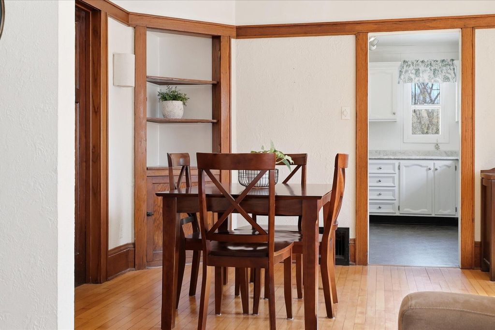
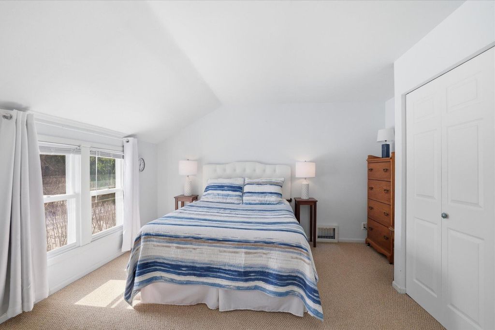
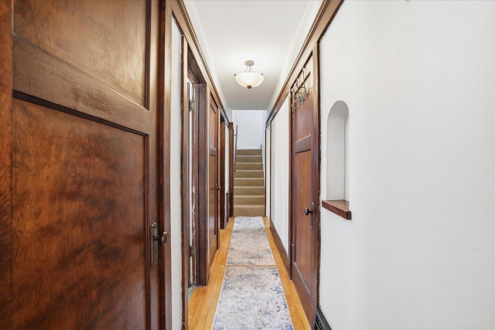
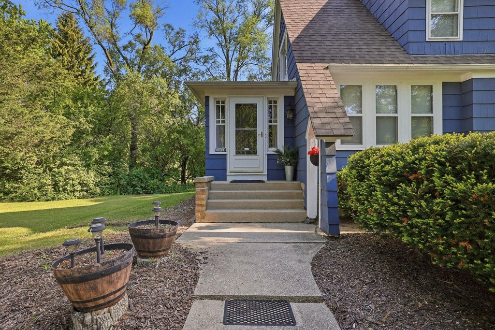
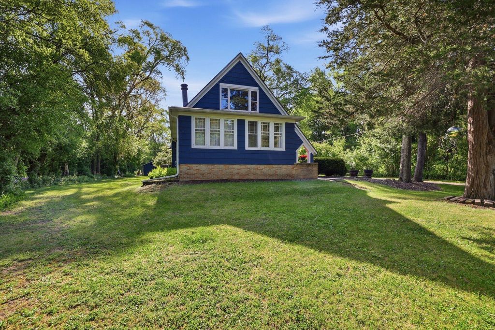
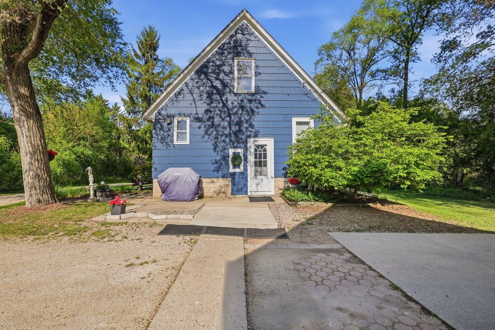
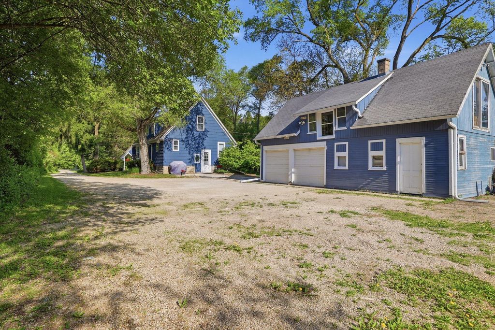
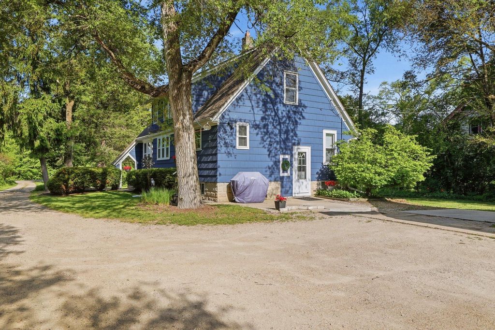
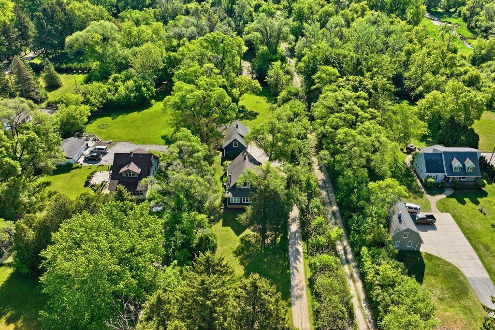
Welcome to this character-filled Craftsman Cape Cod, where timeless charm meets thoughtful updates. Start your mornings on the inviting front screen porch before stepping inside to discover a home that has been impeccably maintained and lovingly cared for. The updated kitchen features white cabinetry, newer countertops, and SS appliances. Beautiful hardwood floors flow through the dining room, family room, hallway, and main-level bedroom. The dining room shines with crown molding and 2 built-in cabinets, the full bathroom has been tastefully updated, and newer windows on the south side of the home flood the space with natural light. Tear-off roof 2010 with new insulation, exterior painted in 2017. And the crown jewel -Milwaukee River frontage that makes this property truly unique!
Property Features of 10064 N Cedarburg Rd, Mequon, WI 53092
Bungalow,Other
Single Family Residence
1925
$3,211.89
1.5
1.86
Features
| High school: Homestead |
| Washer |
| Dryer |
| Range |
| Dishwasher |
| Refrigerator |
| Central air |
| Forced air heat |
| Natural gas heat |
| Garage |
| Detached parking |
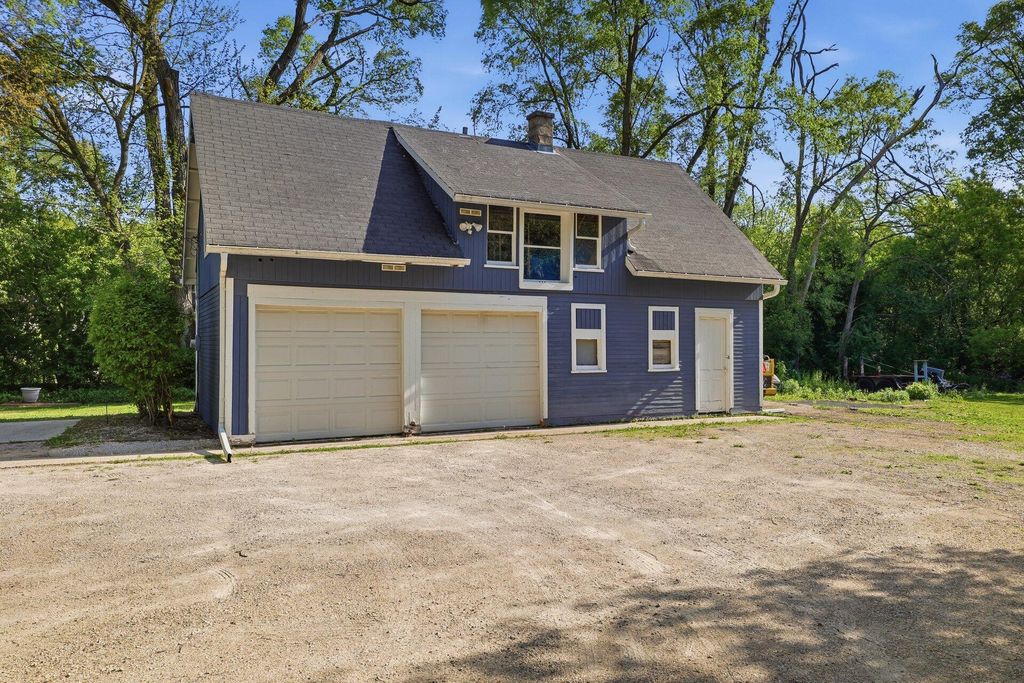
| Detached garage |
| Garage spaces: 2.5 |
| Lot acreage is: 1.86 |
| Waterfront lot |
| Body of water: River |
| Lot sqft: 81021.6 |
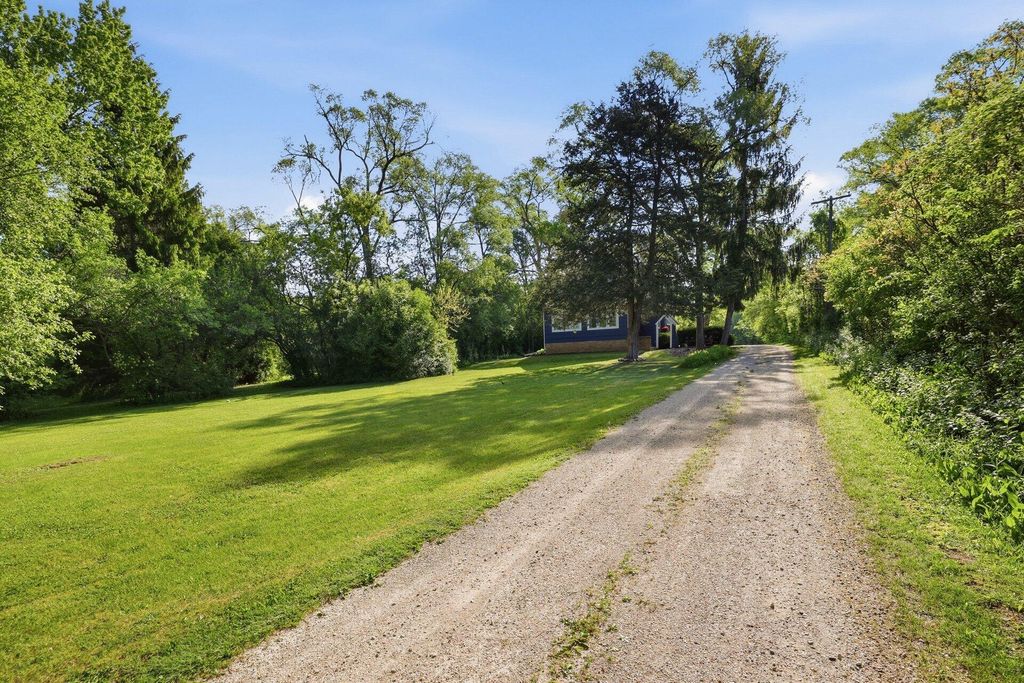
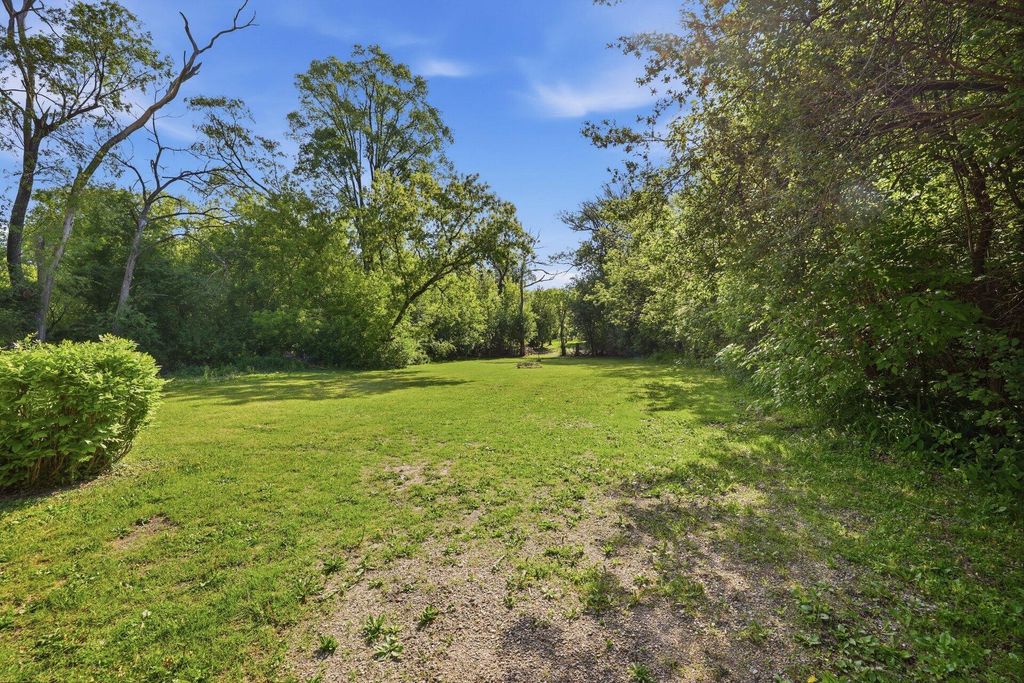
| Wooded lot |
| Lot zoned: RES |
| Lot has water view |
| Full basement |
| Public sewer |
| Private water |
| Well water |
| For sale |
| Tax year: 2025 |
Rooms & Dimensions
| Bedroom 2 is 13 x 11 |
| Bedroom 2 Level: Upper |
| Bedroom 3 is 13 x 9 |
| Bedroom 3 Level: Main |
| Dining Room is 12 x 11 |
| Dining Level: Main |
| Living Room is 23 x 12 |
| Living Room Level: Main |
| Number of rooms: 7 |