
201 Pauquette Dr, Poynette, WI 53955
$399,900
MLS #: 1964245
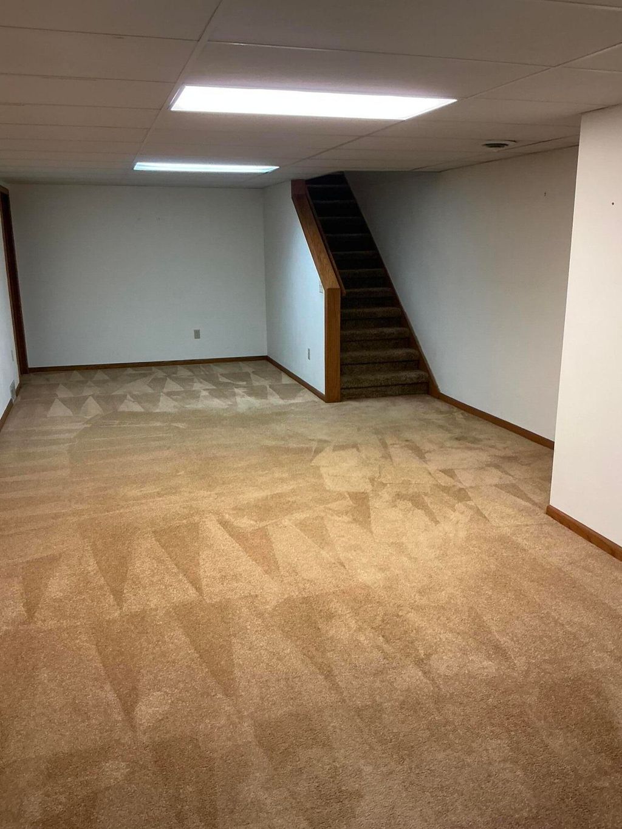
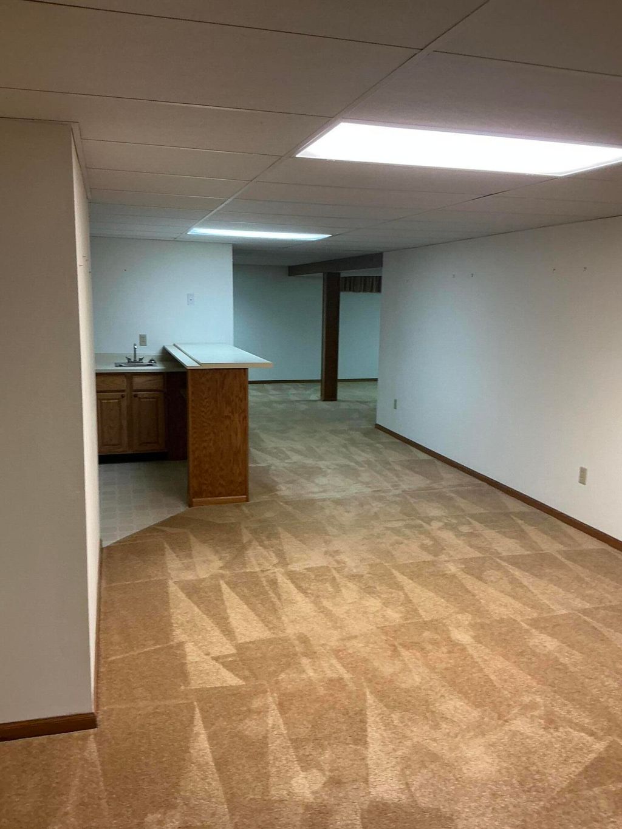
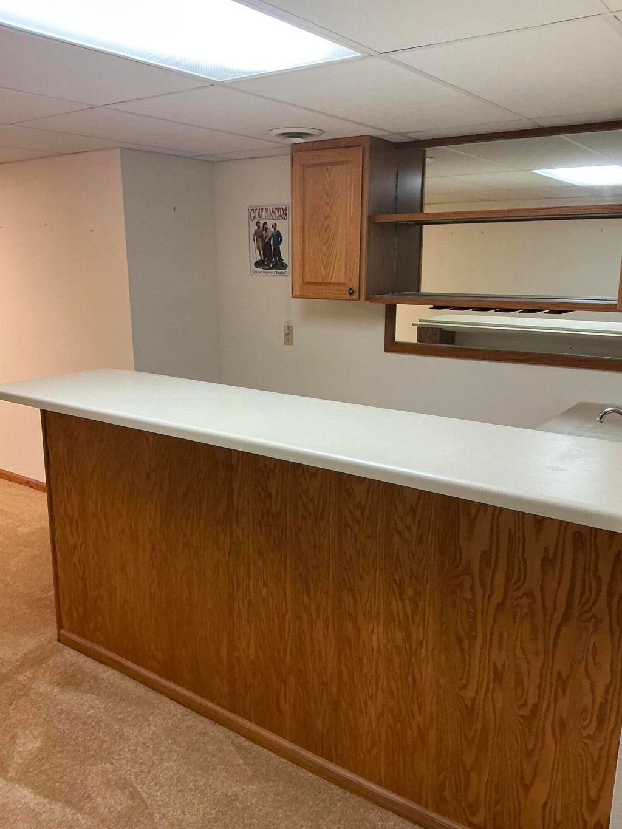
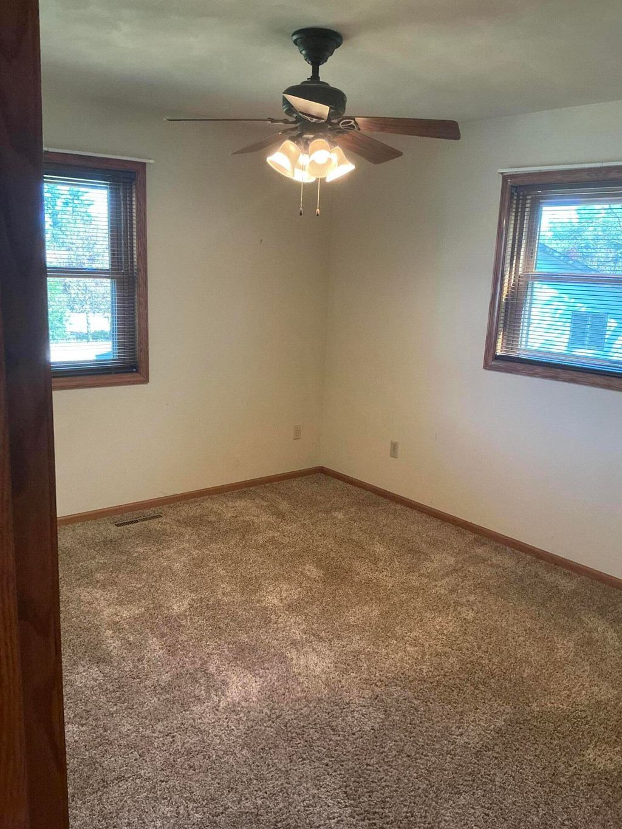
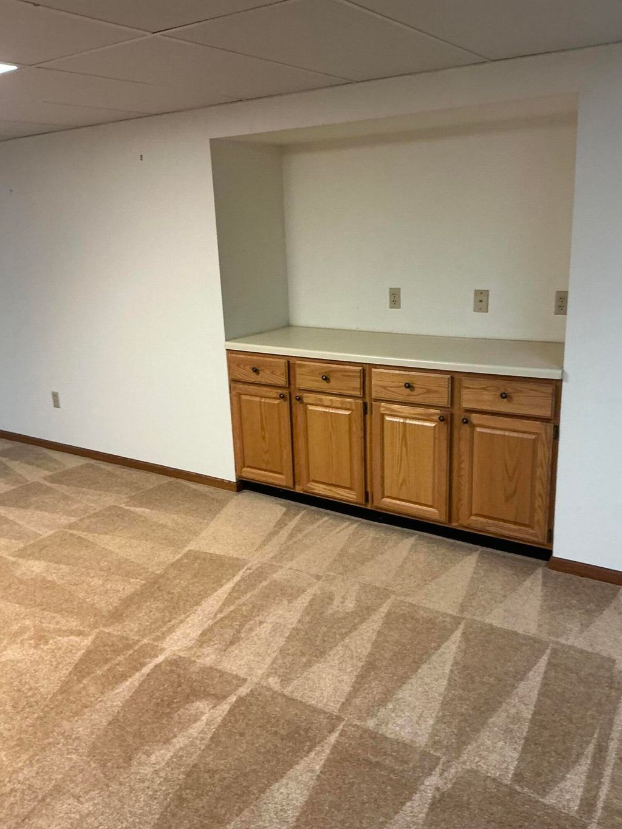
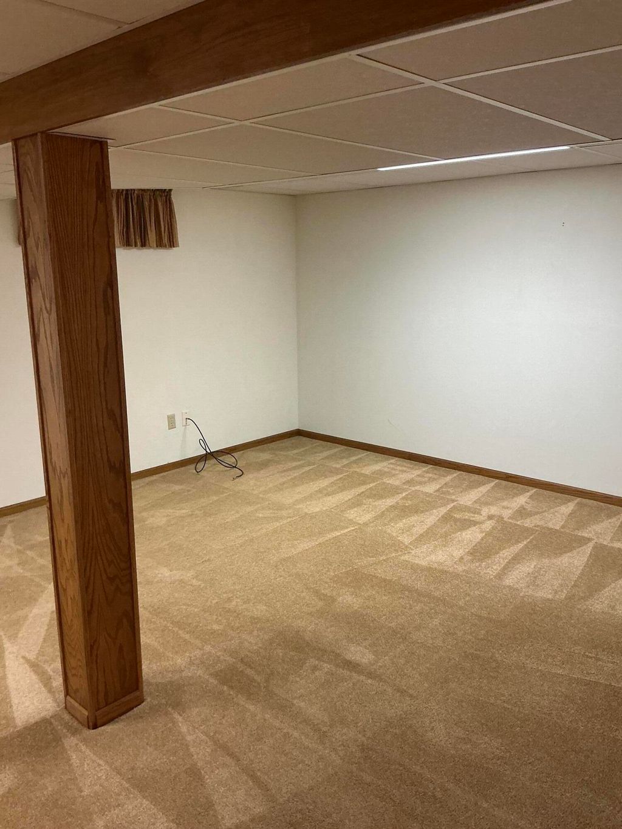
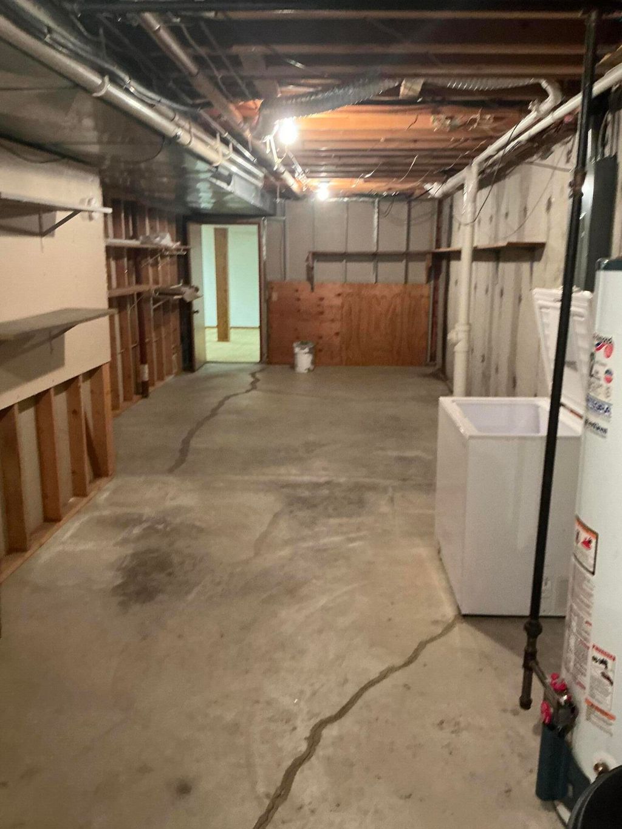
| 3 Beds | 2.5 Baths | 2 Car Garage | 2,298 Sq Ft |
Description of 201 Pauquette Dr, Poynette, WI 53955
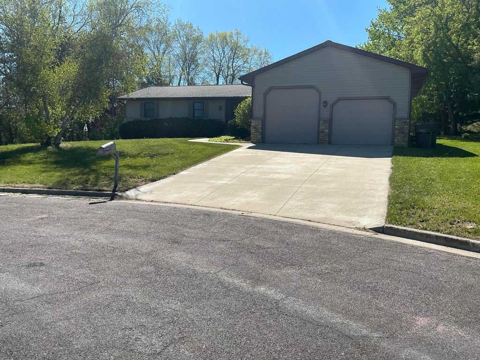
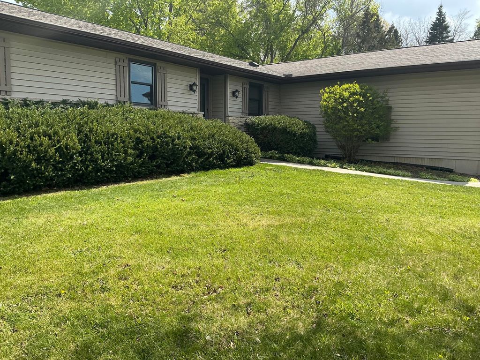
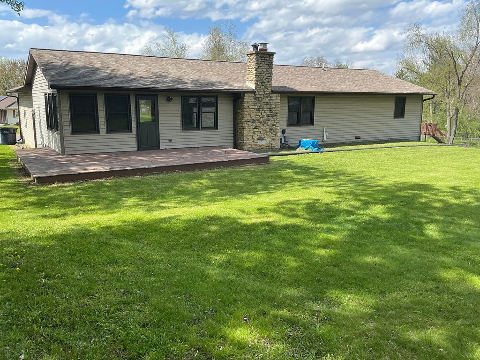
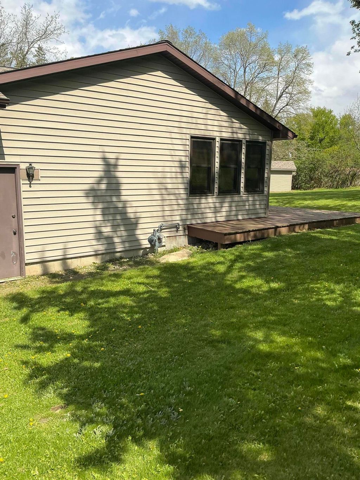
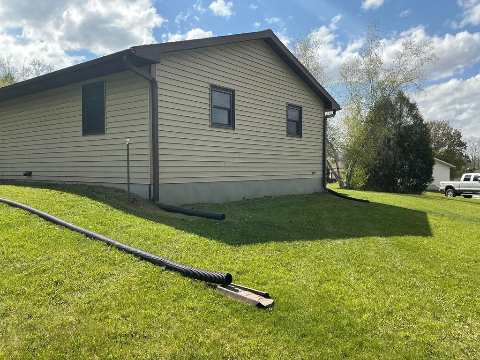
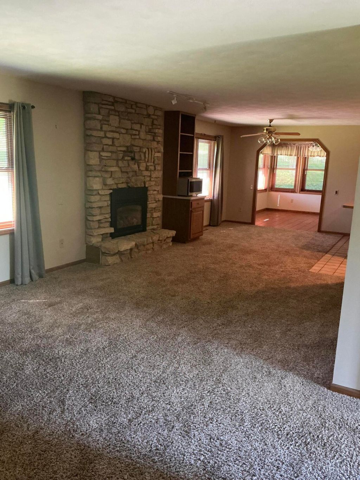
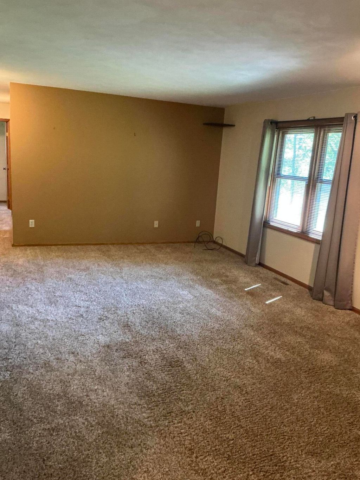
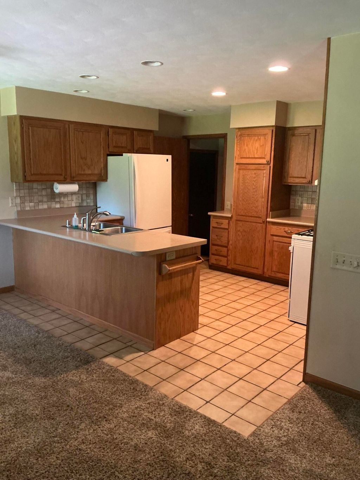
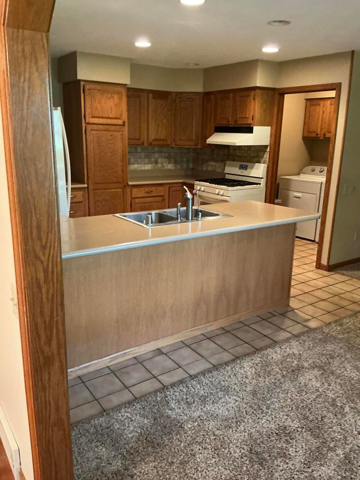
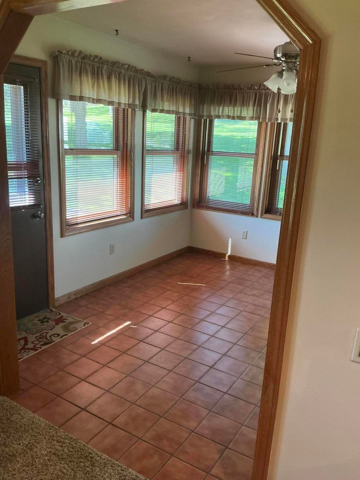
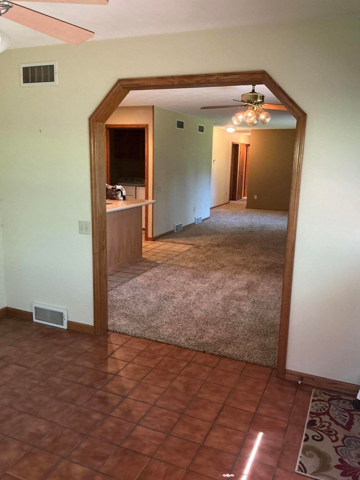
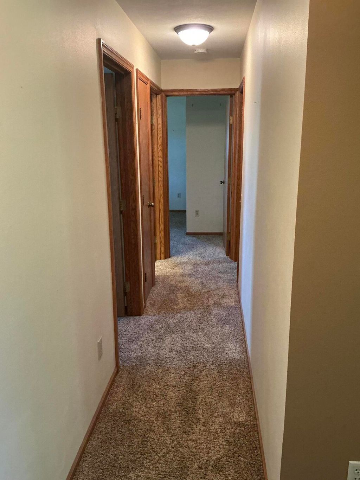
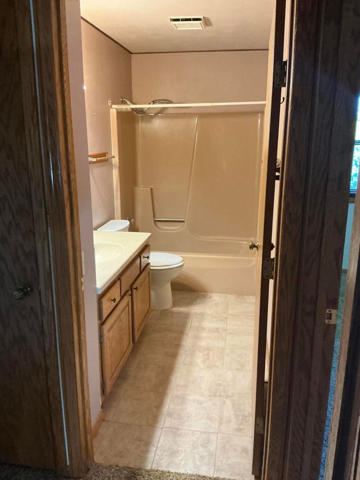
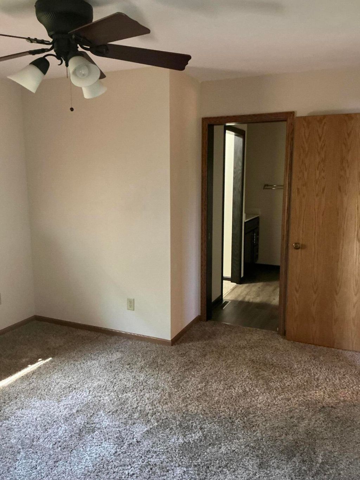
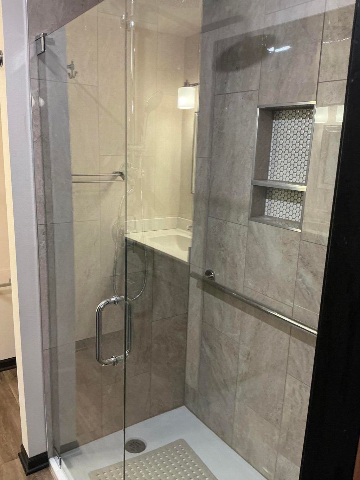
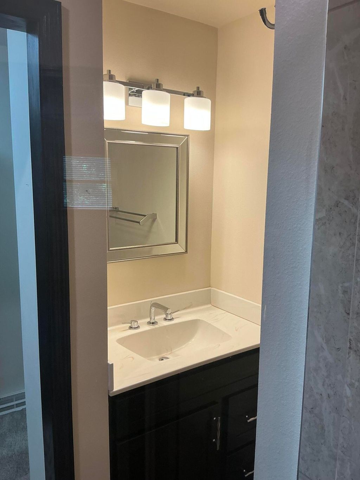
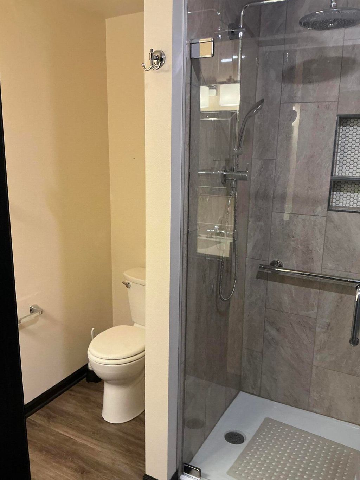
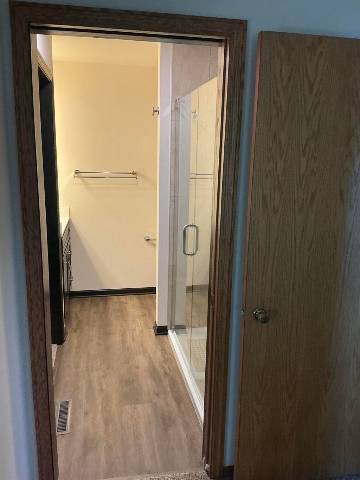
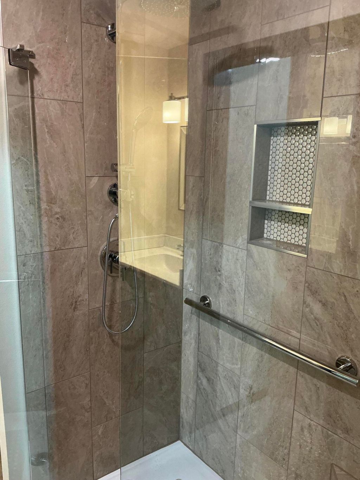
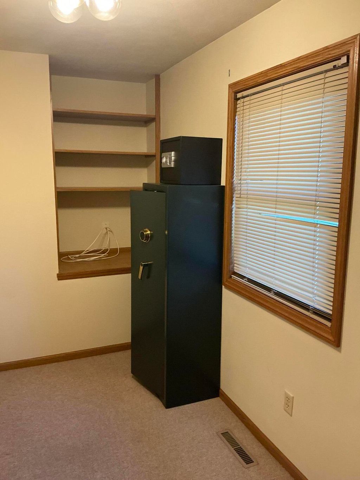
Come enjoy this large city lot! Ranch living offer open concept with extended living of sunroom. There are three bedrooms and den with attached gun safes included. The master bedroom offers new bathroom suite! Large two car garage has one extra tall stall. Come check out quiet country living with the amenities small town living. Shed and play house in back yard are included.
Property Features of 201 Pauquette Dr, Poynette, WI 53955
Listing courtesy of: Abundance Real Estate
HOME STYLE
Ranch
Ranch
TYPE
Single Family Residence
Single Family Residence
Year Built
1991
1991
Annual Taxes
$5,217.00
$5,217.00
Stories
1
1
Acres
.51
.51
Features
| Middle school: Poynette |
| High school: Poynette |
| Washer |
| Dryer |
| Range |
| Microwave oven |
| Dishwasher |
| Refrigerator |
| Freezer |
| Central air |
| Forced air heat |
| Natural gas heat |
| Garage |
| Two car garage |
| Attached parking |
| Attached garage |
| Garage spaces: 2 |
| Vinyl siding |
| Wood exterior |
| Stone exterior |
| Deck |
| Lot acreage is: 0.51 |
| Lot sqft: 22215.6 |
| Lot zoned: Res |
| Wet bar |
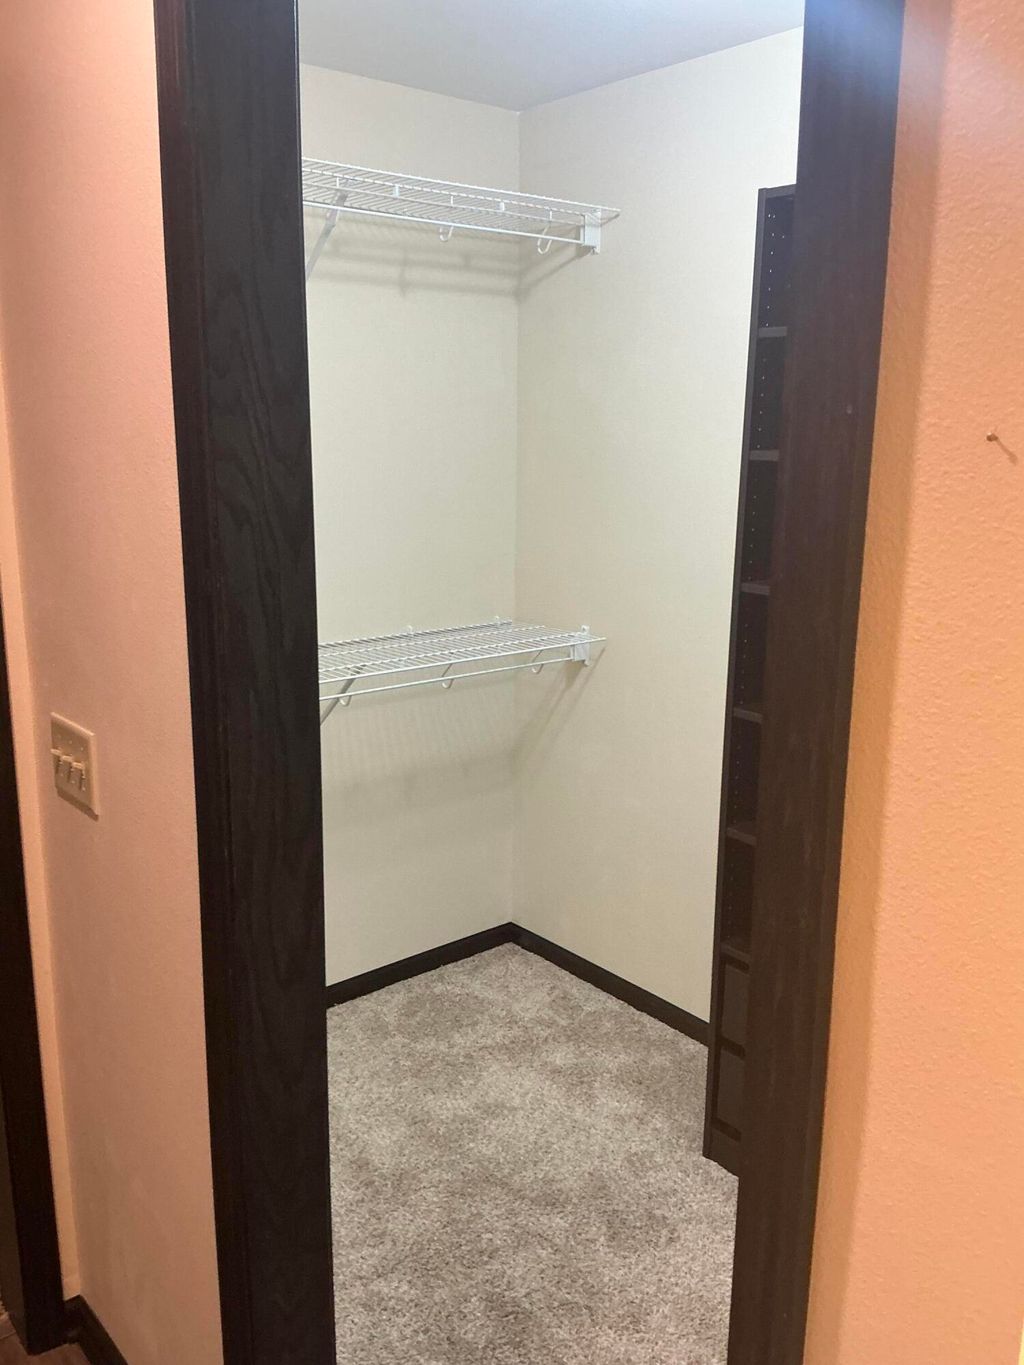
| Walk-in closet(s) |
| Concrete basement |
| Full basement |
| Paved driveway |
| Public sewer |
| Public water |
| Total square feet: 2298 |
| Total above grade finished sq ft: 1436 |
| Basement square feet: 862 |
| Living square feet: 2298 |
| Property style: ranch |
| For sale |
| Tax year: 2024 |
Rooms & Dimensions
| Den is 10 x 8 |
| Den Level: Main |
| Laundry room |
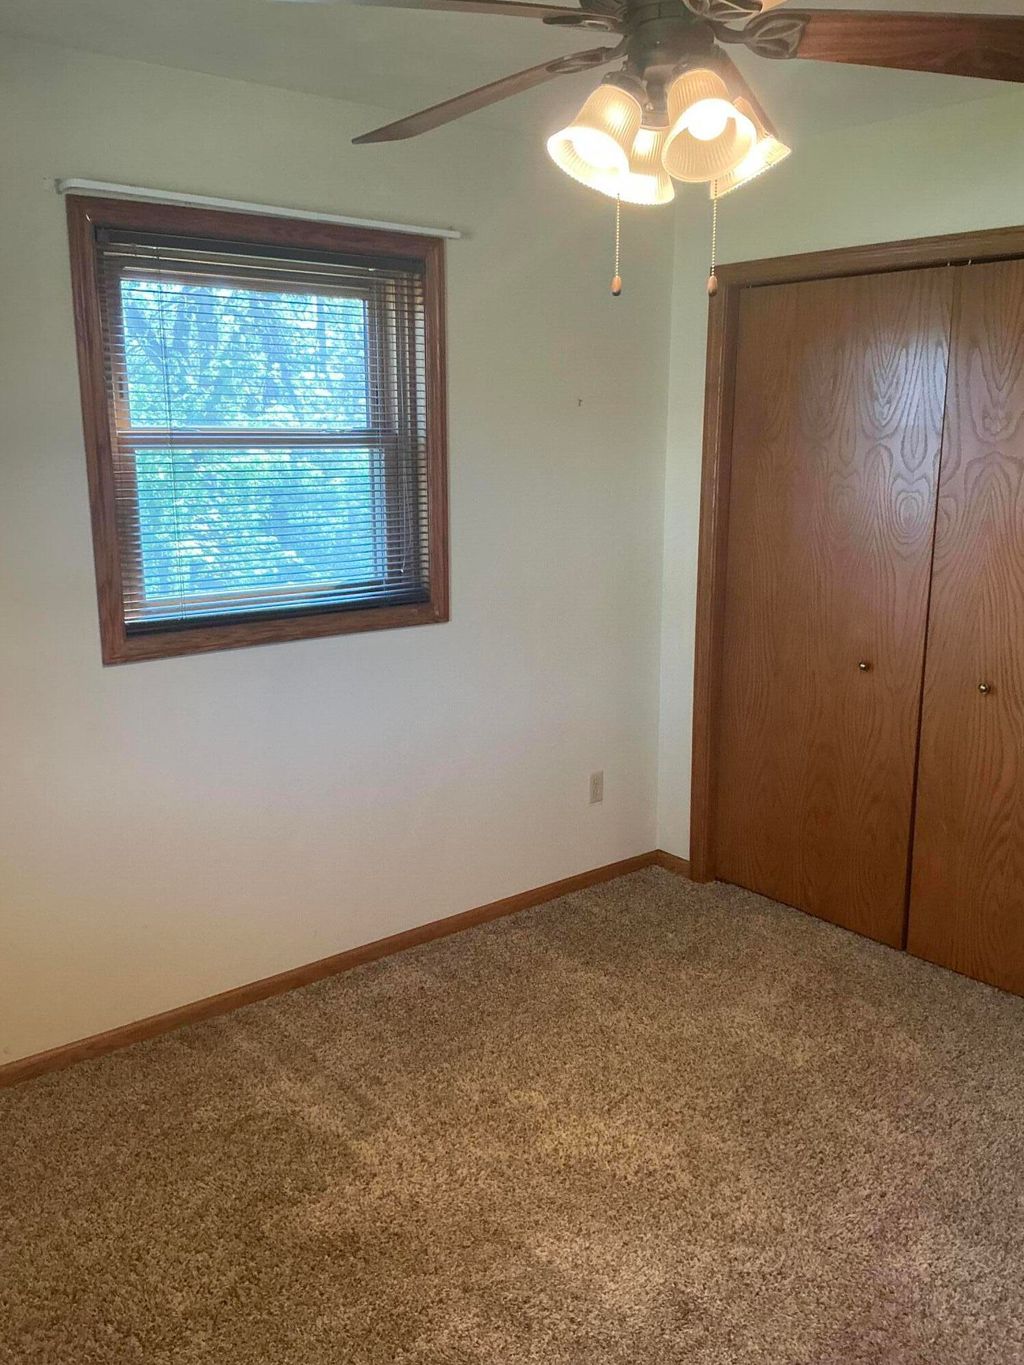
| Bedroom 2 is 12 x 10 |
| Bedroom 2 Level: Main |
| Bedroom 3 is 10 x 10 |
| Bedroom 3 Level: Main |
| Dining Room is 12 x 9 |
| Dining Level: Main |
| Living Room is 18 x 12 |
| Living Room Level: Main |
| Laundry Room is 6 x 5 |
| Laundry Room Level: Main |
| Number of rooms: 8 |