
N53W27843 Hanover Hill Rd, Sussex, WI 53089
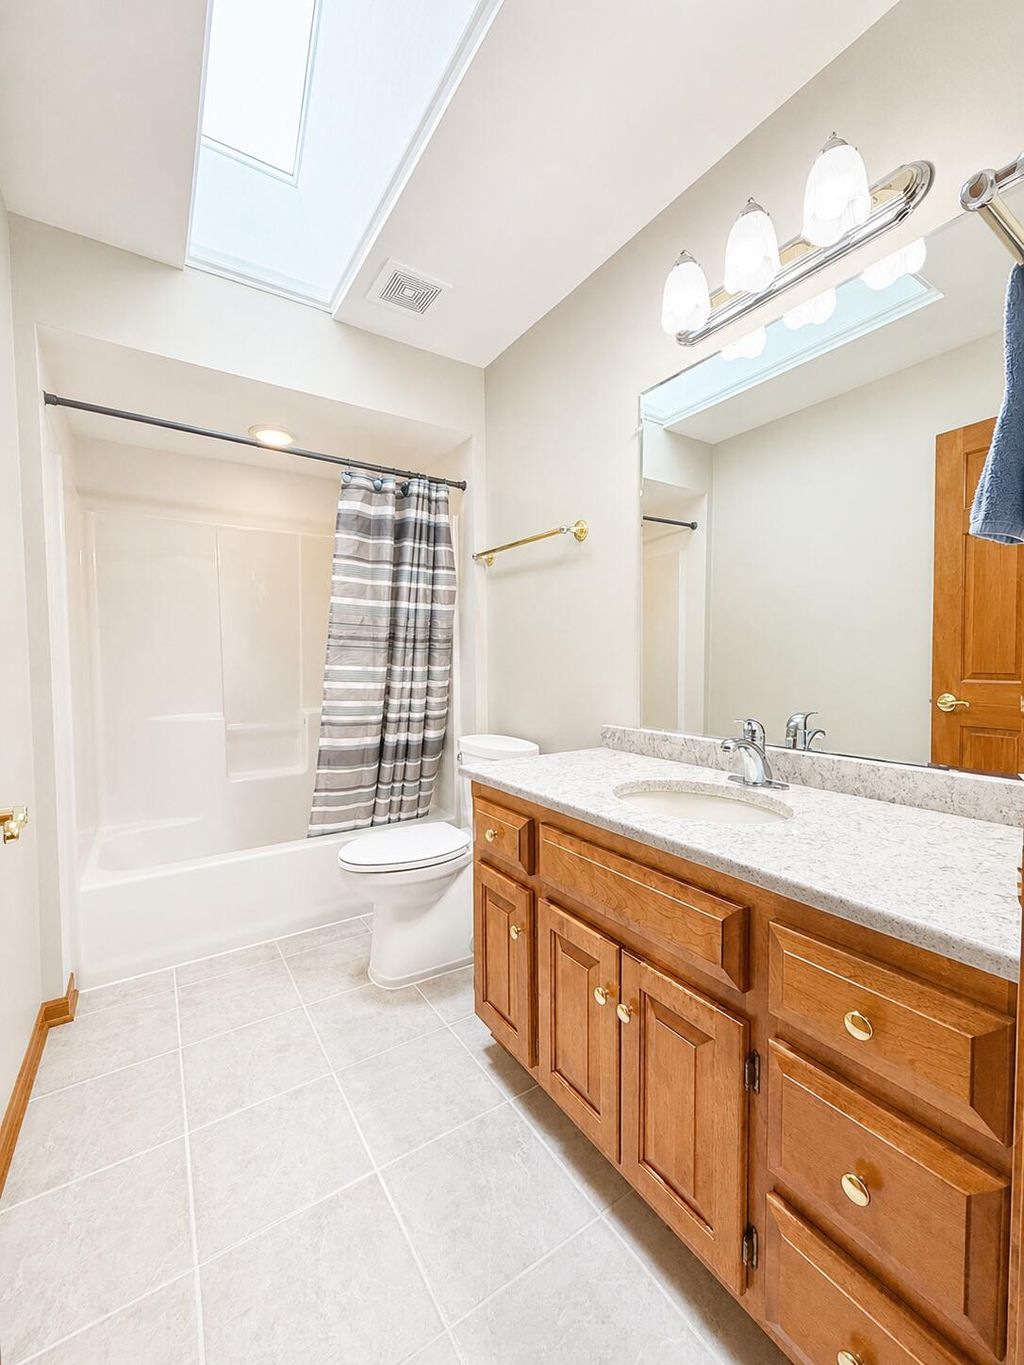
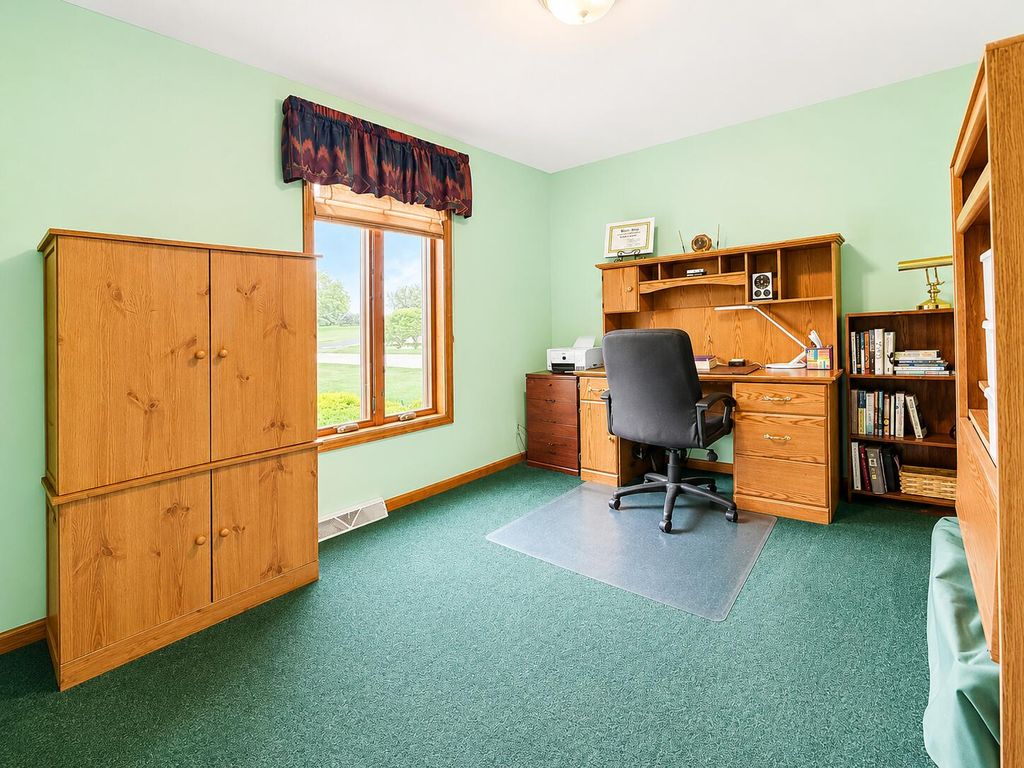
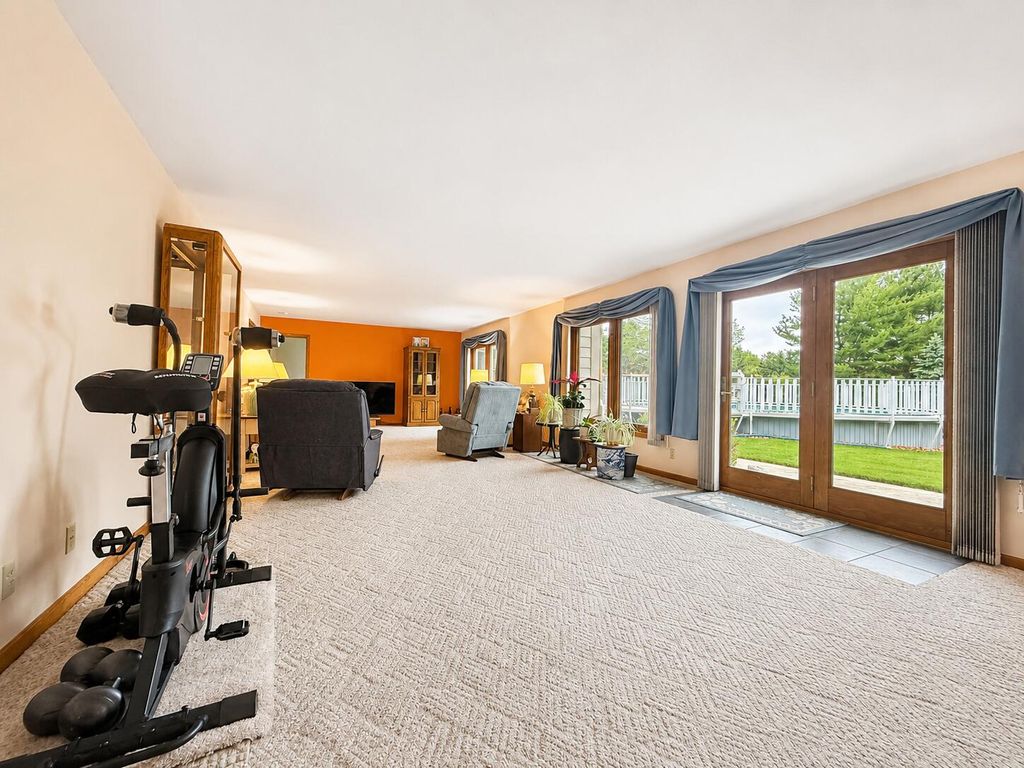
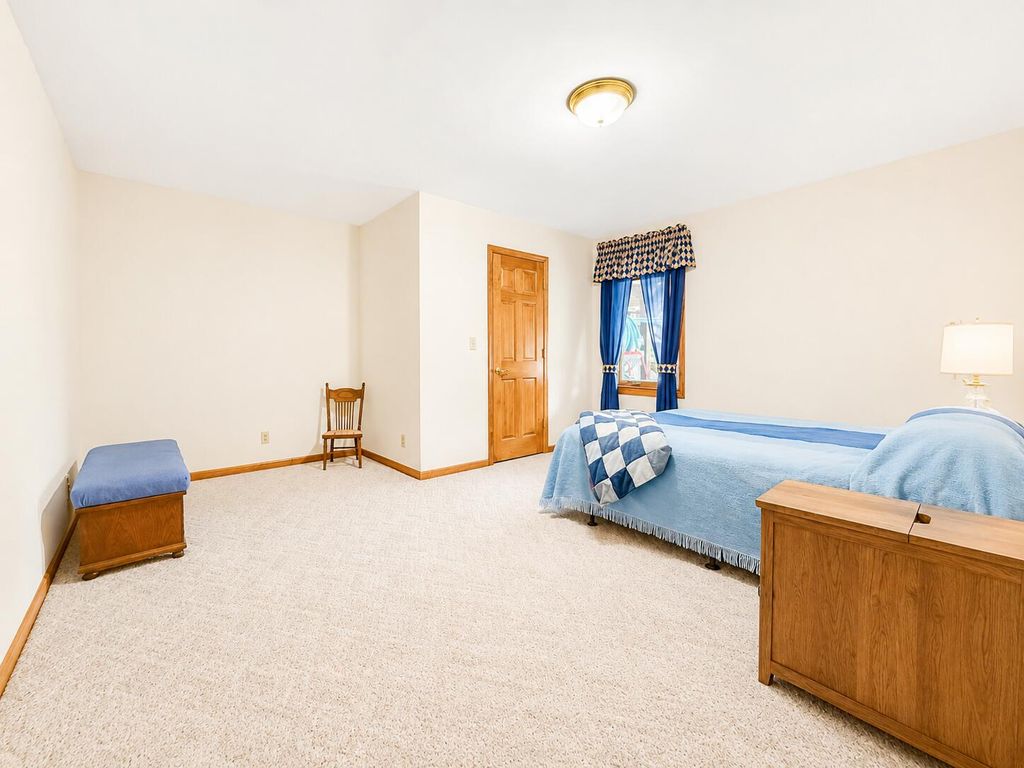
| 4 Beds | 5 Baths | 3 Car Garage | 3,420 Sq Ft |
Description of N53W27843 Hanover Hill Rd, Sussex, WI 53089
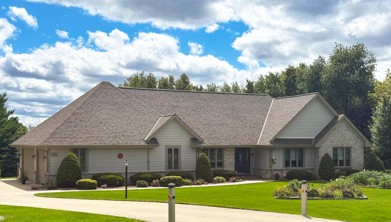
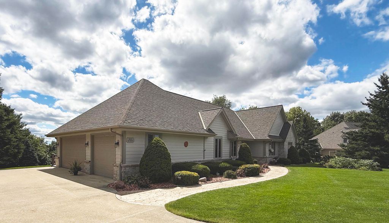
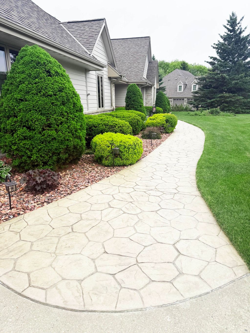
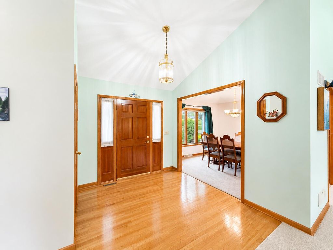
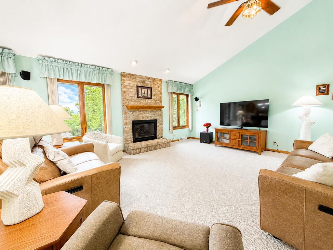
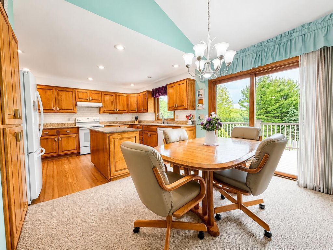
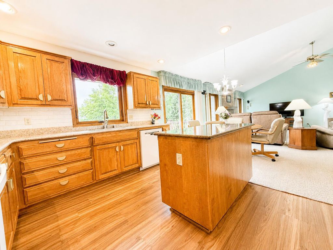
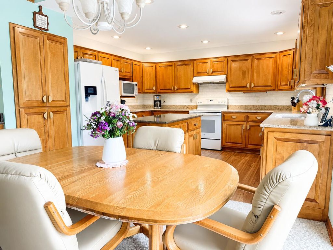
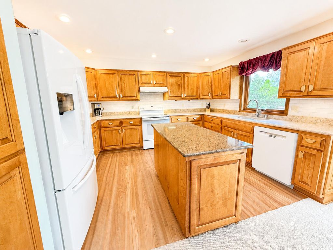
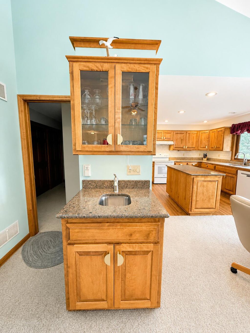
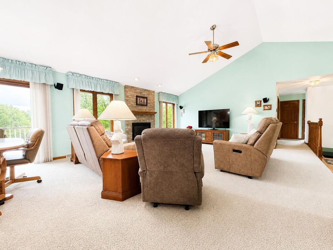
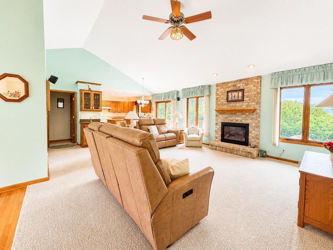
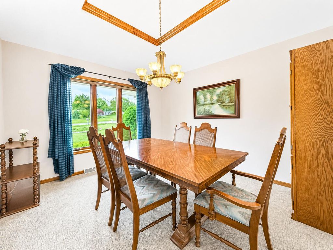
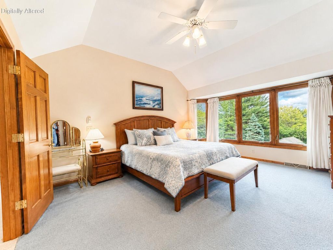
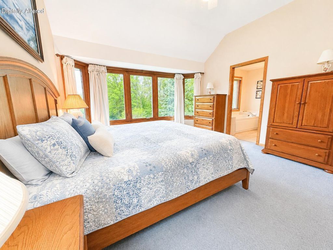
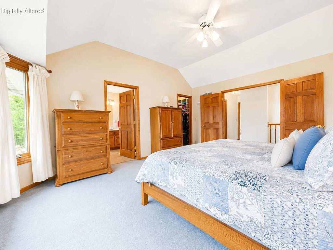
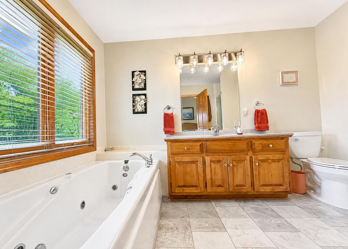
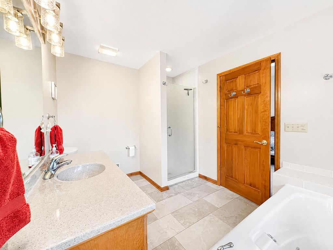
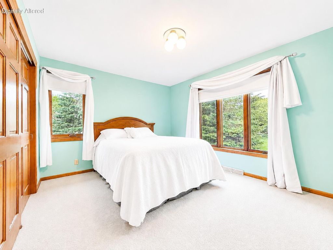
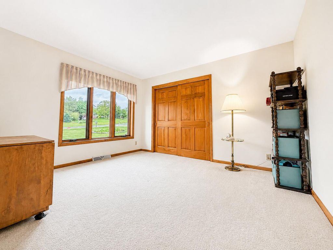
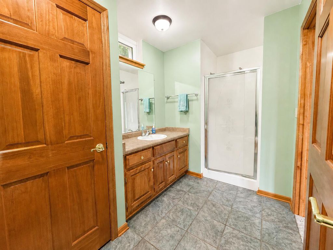
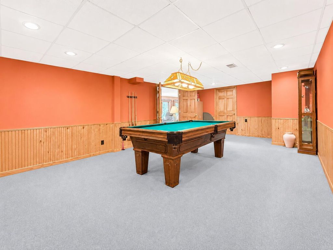
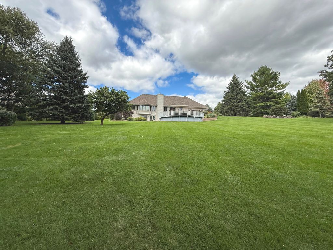
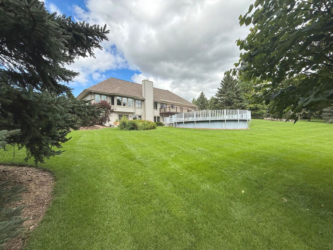
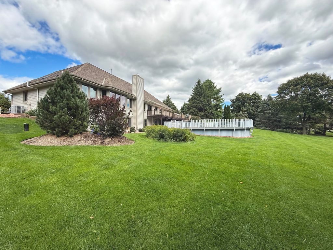
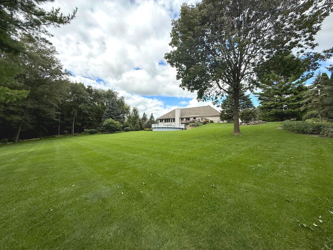
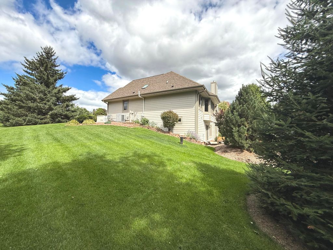
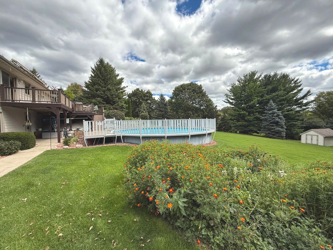
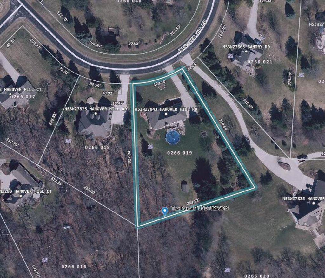
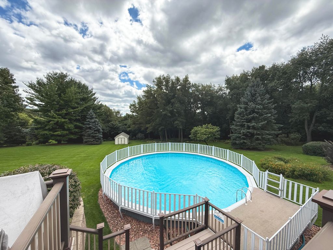
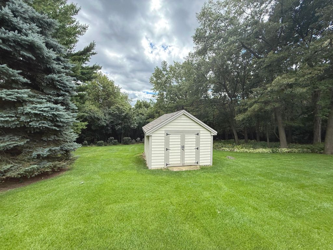
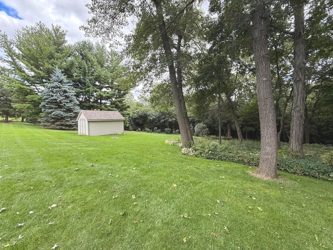
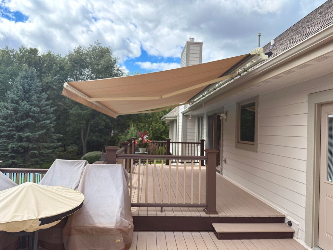
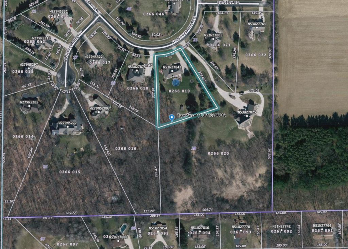
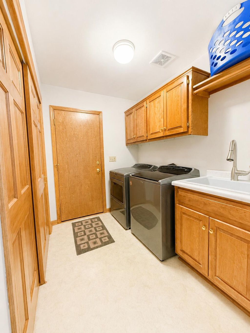
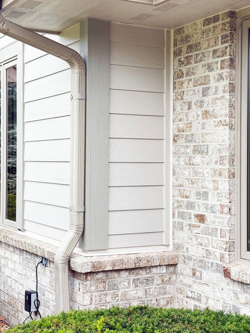
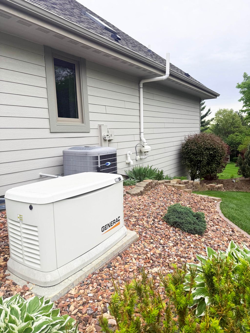
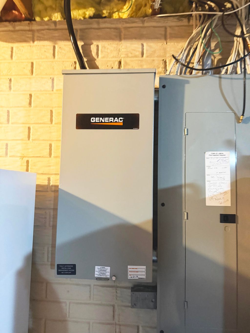
Nestled on 1.43 picturesque acres in desirable Hannover Hills, this beautifully maintained 4BR, 3BA home offers 3,420 sq ft of refined living space with an open-concept design, soaring vaulted ceilings, & walls of windows overlooking a stunning parklike yard. The spacious great room features a gas fireplace & flows seamlessly into the kitchen & dining areas, perfect for entertaining. Walk-out lower level boasts expansive family & rec room with abundant natural light. Oversized 3-car garage plus extensive updates including windows, composite deck, quartz countertops, furnace/AC, LP SmartSide siding, standby generator, & more. Exceptional quality, comfort, & setting throughout. Many items included in sale, see documents for list. Seller looking for 9/30 closing. Buyer verify all measurements
Property Features of N53W27843 Hanover Hill Rd, Sussex, WI 53089
Ranch
Single Family Residence
1998
Hanover Hill
$5,064.70
1.43
Features
| Elementary school: Richmond |
| Middle school: Merton |
| High school: Arrowhead |
| Washer |
| Dryer |
| Oven |
| Microwave oven |
| Dishwasher |
| Refrigerator |
| Forced air heat |
| Natural gas heat |
| Garage |
| Three car garage |
| Attached parking |
| Attached garage |
| Garage spaces: 3 |
| Brick exterior |
| Deck |
| Lot acreage is: 1.43 |
| Lot sqft: 62290.8 |
| Subdivision: Hanover Hill |
| Wooded lot |
| Lot zoned: Residential |
| Present use: Subdivision |
| Vaulted ceilings |
| Kitchen island |
| Walk-in closet(s) |
| Full basement |
| Basement has outside entrance |
| Partial basement |
| Sump pump |
| Walkout basement |
| Partially finished basement |
| Paved driveway |
| Private water |
| Well water |
| Septic system |
| Total square feet: 3420 |
| Total above grade finished sq ft: 1945 |
| Basement square feet: 1475 |
| Living square feet: 3420 |
| Property style: ranch |
| For sale |
| Tax year: 2025 |
Rooms & Dimensions
| Den is 1,110 x 94 |
| Den Level: Main |
| Family room is 37 x 15 |
| Family Room Level: Lower |
| Bedroom 2 is 132 x 1,010 |
| Bedroom 2 Level: Main |
| Bedroom 3 is 113 x 129 |
| Bedroom 3 Level: Main |
| Bedroom 4 is 15 x 11 |
| Bedroom 4 Level: Lower |
| Dining Room is 118 x 911 |
| Dining Level: Main |
| Living Room is 201 x 166 |
| Living Room Level: Main |
| Bonus Room is 26.5 x 14.5 |
| Bonus Room Level: Lower |
| Number of rooms: 10 |