
1610 Holly Dr, Manitowoc, WI 54220
$214,800
MLS #: 1964242
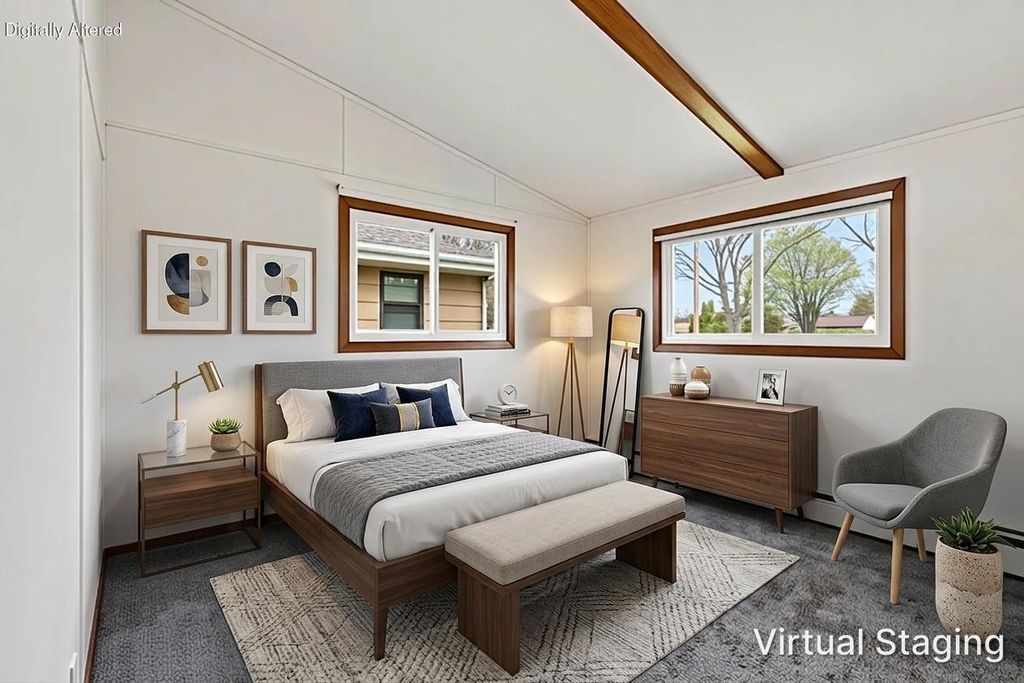
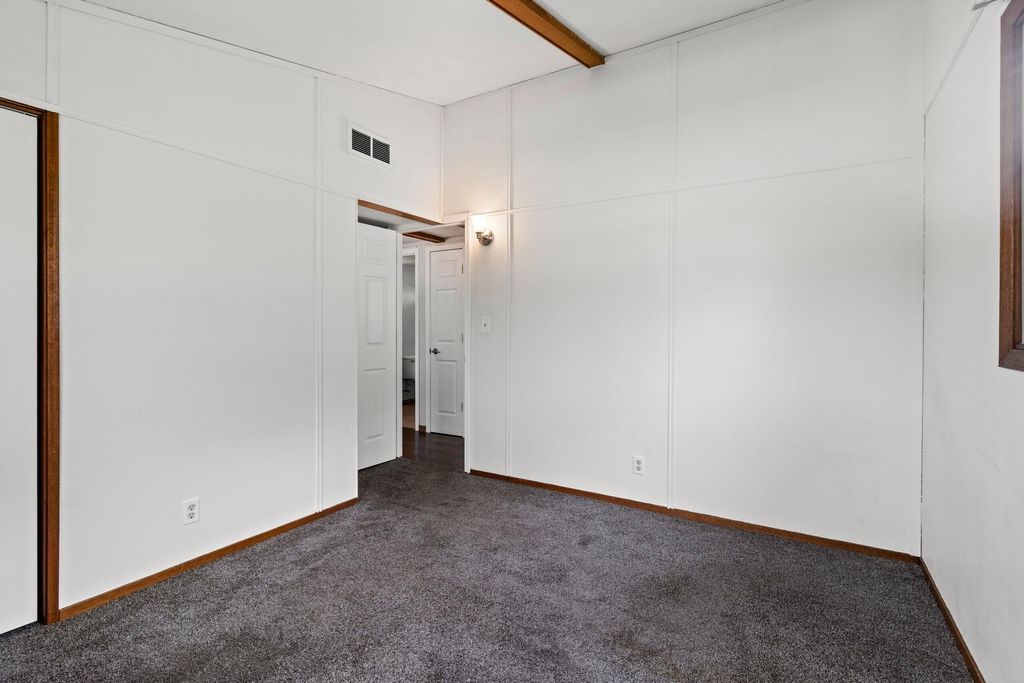
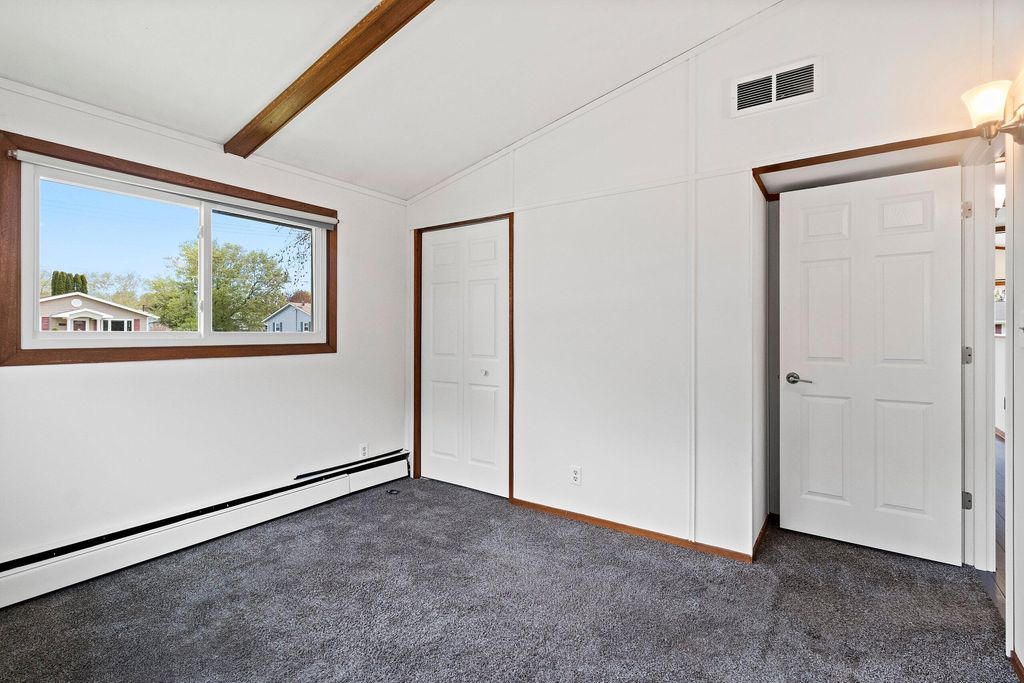
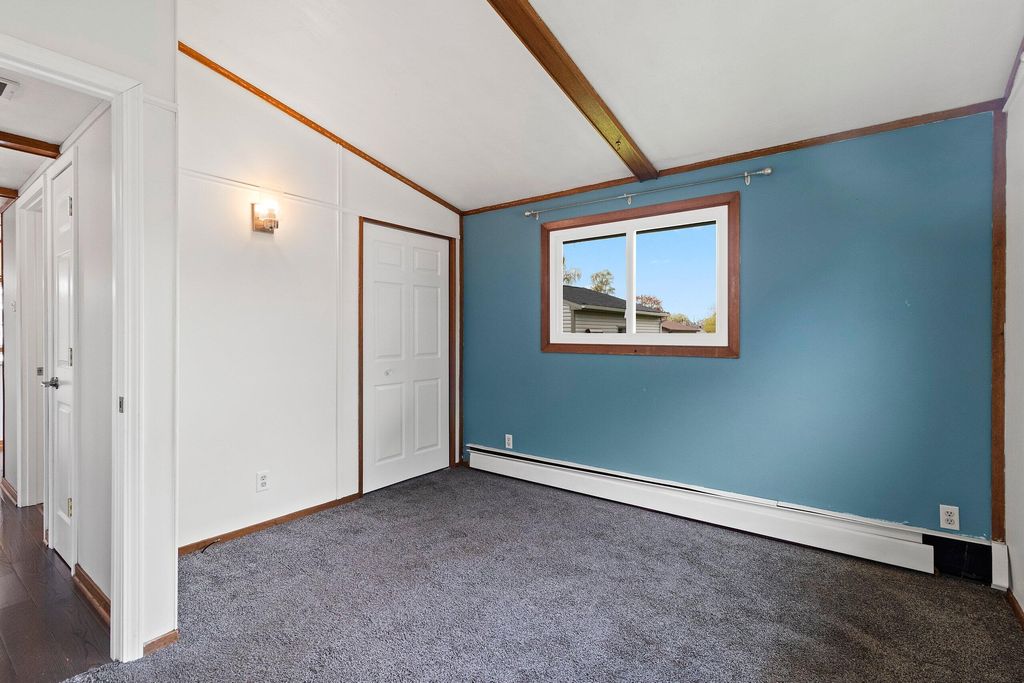
| 3 Beds | 1.5 Baths | 2.5 Car Garage | 960 Sq Ft |
Description of 1610 Holly Dr, Manitowoc, WI 54220
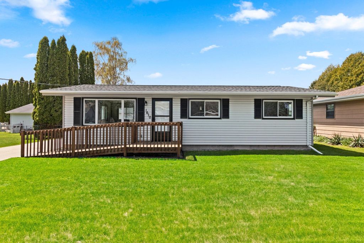
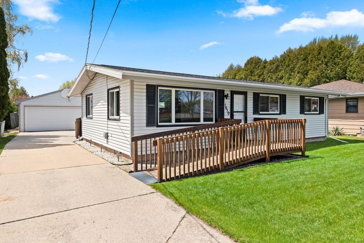
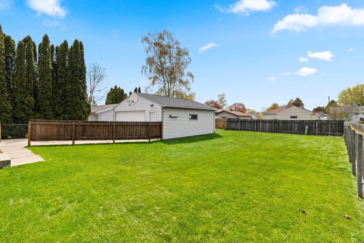
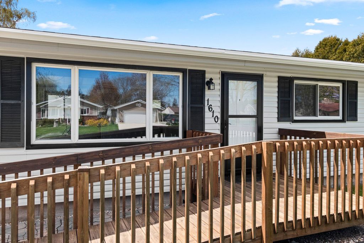
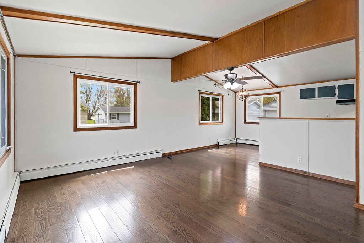
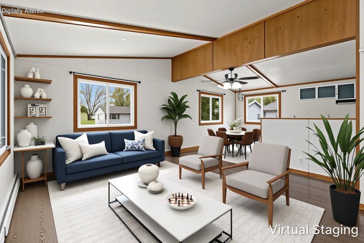
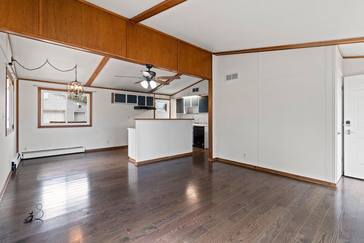
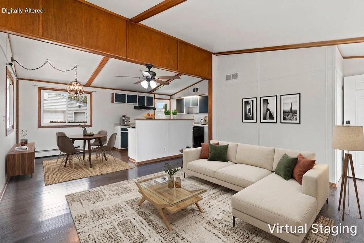
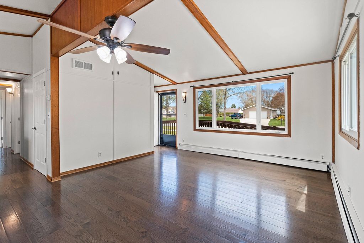
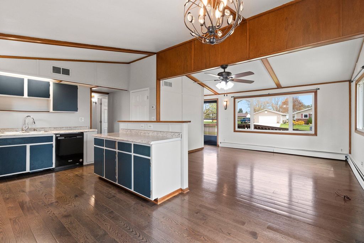
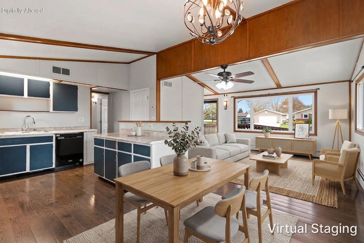
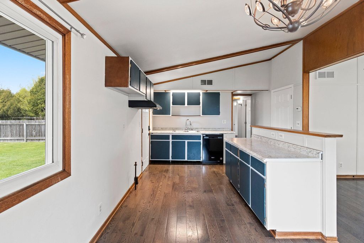
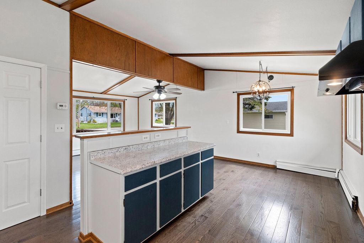
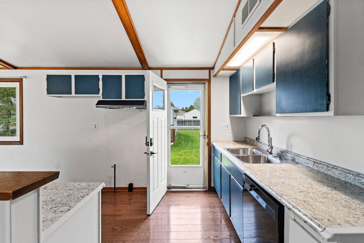
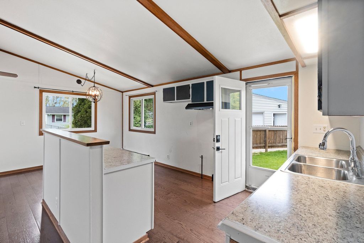
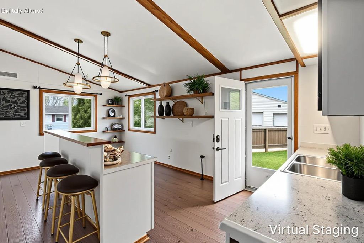
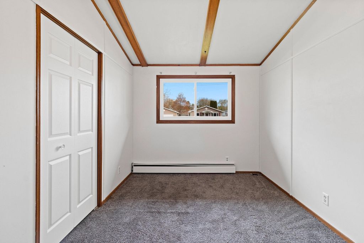
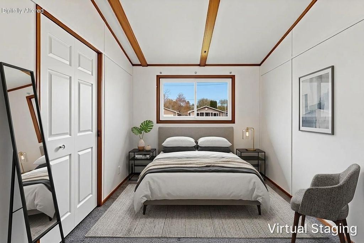
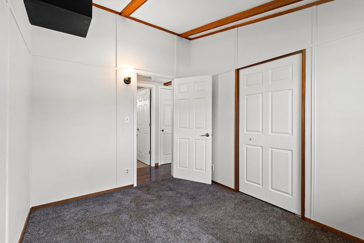
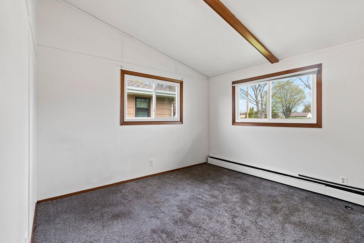
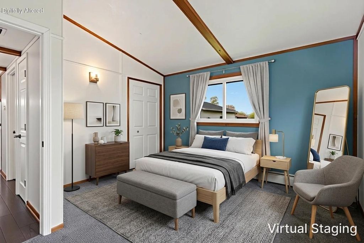
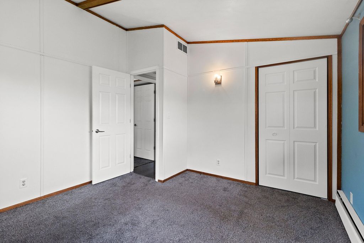
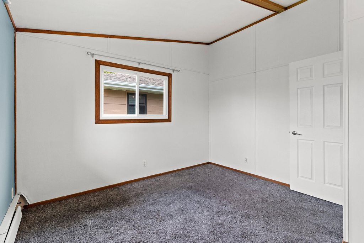
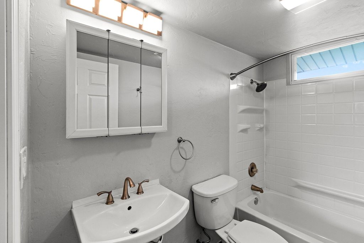
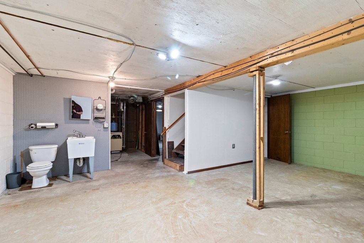
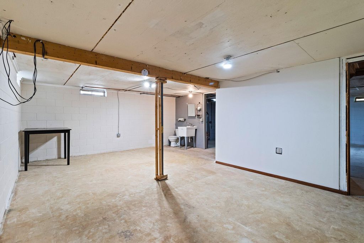
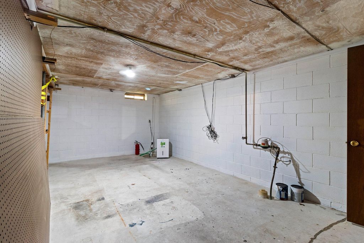
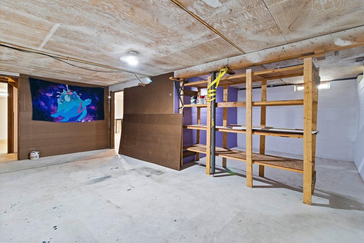
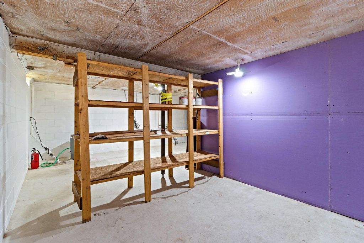
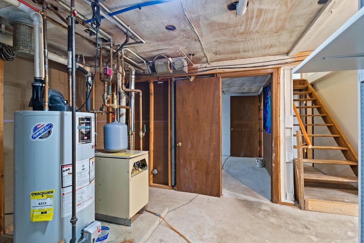
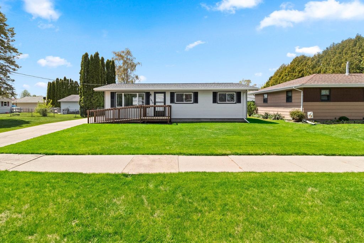
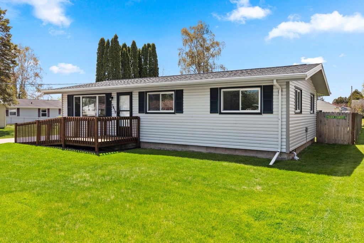
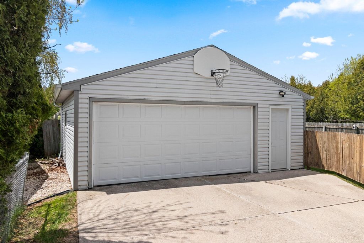
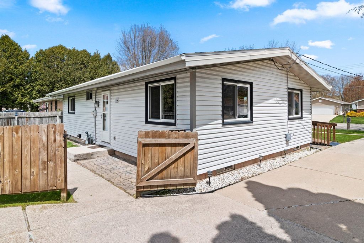
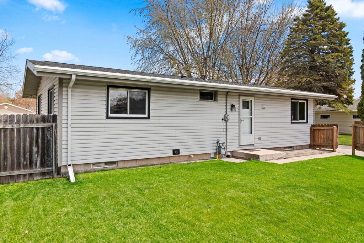
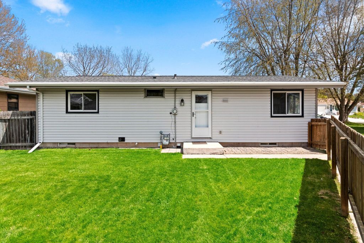
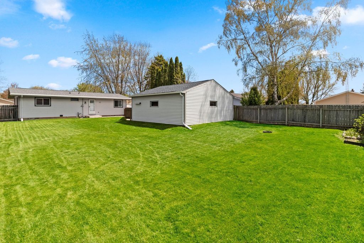
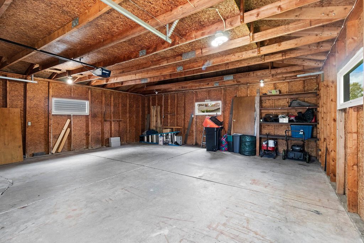
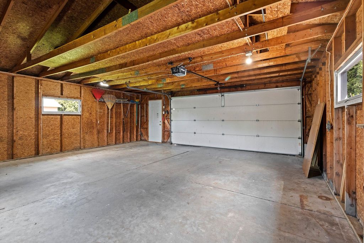
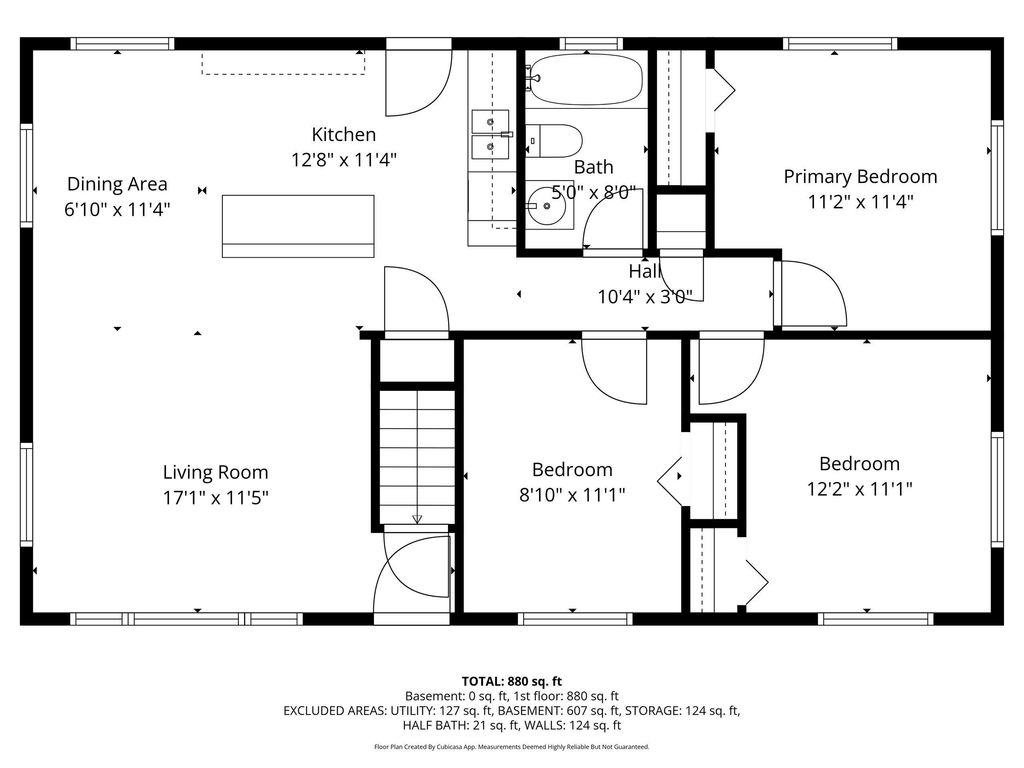
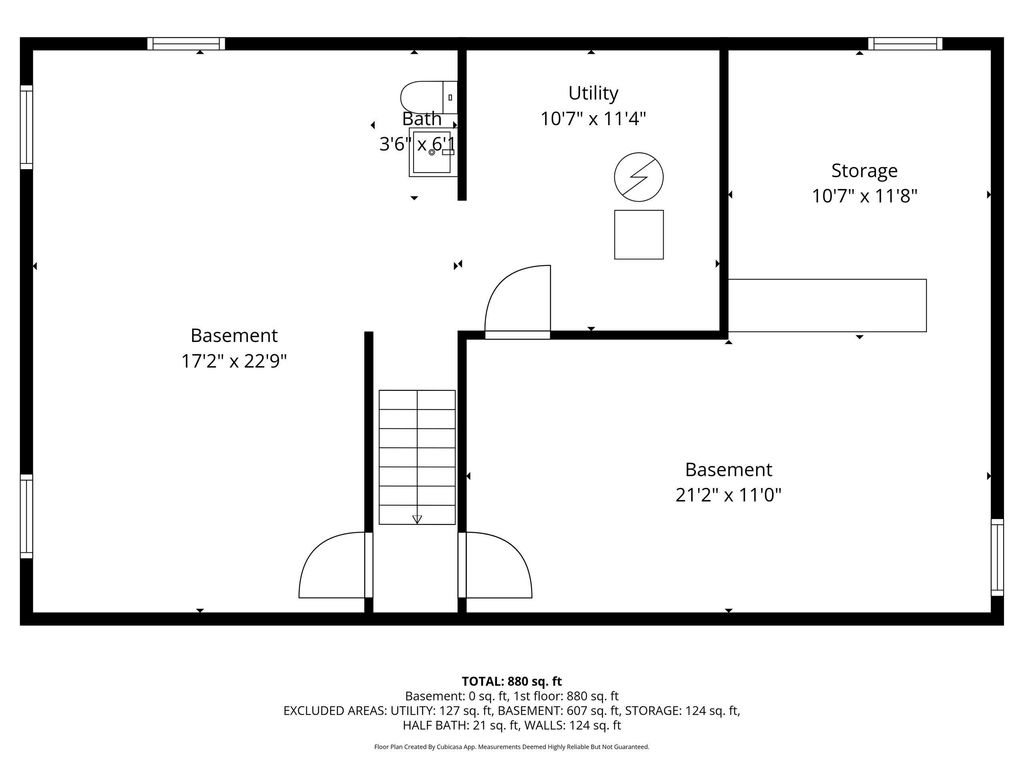
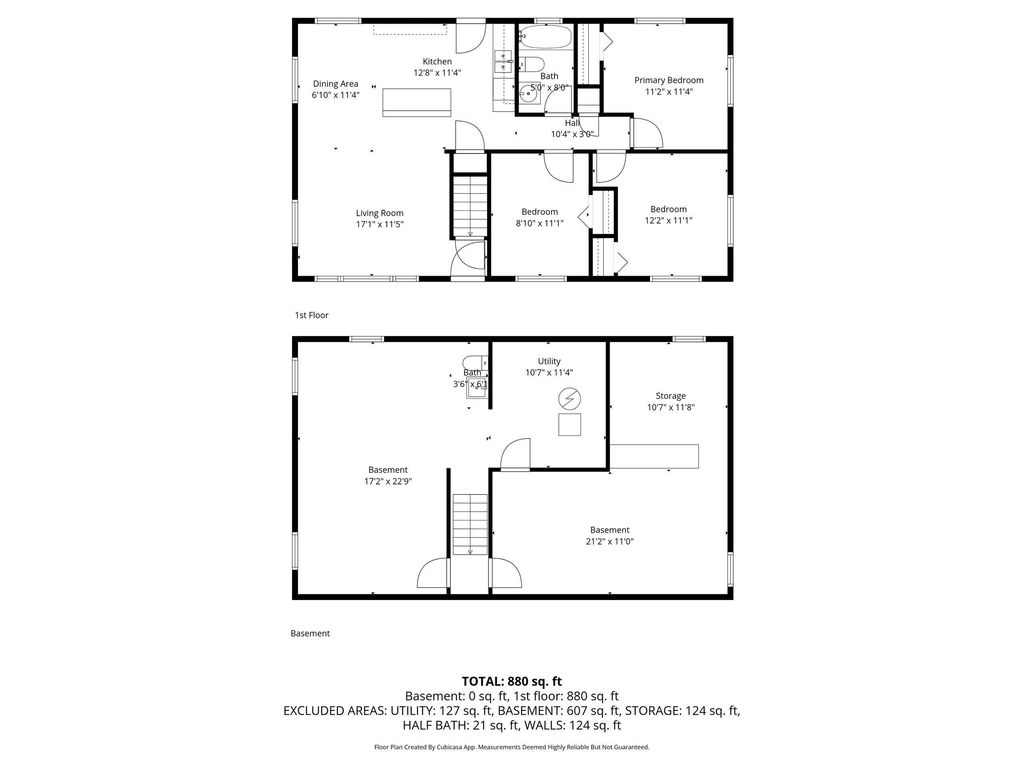
Northside 3BR, 1.5BA ranch w/ oversized 2.5+ car garage & large fenced yard! Step inside to an open concept floor plan featuring large windows that fill the living room w/ natural light. Adjacent dining area/eat-in kitchen offers a center work island perfect for everyday living & entertaining. All three main floor bedrooms feature vaulted ceilings, along w/ a full bath w/ shower over tub. Full basement includes a 1/2 bath, plenty of storage & room for future finishing/added living space. Convenient location close to Lake Michigan & the Mariners Trail!
Property Features of 1610 Holly Dr, Manitowoc, WI 54220
Listing courtesy of: Keller Williams-Manitowoc
HOME STYLE
Ranch
Ranch
TYPE
Single Family Residence
Single Family Residence
Year Built
1980
1980
Annual Taxes
$2,789.00
$2,789.00
Stories
1
1
Acres
.19
.19
Features
| Middle school: Wilson |
| High school: Lincoln |
| Dishwasher |
| Natural gas heat |
| Radiant heat |
| Garage |
| Detached parking |
| Detached garage |
| Garage spaces: 2.5 |
| Vinyl siding |
| Patio |
| Fenced yard |
| Lot acreage is: 0.19 |
| Fenced lot |
| Lot sqft: 8276.4 |
| Lot zoned: Residential |
| Improvement: sidewalks |
| Vaulted ceilings |
| Kitchen island |
| Full basement |
| Paved driveway |
| Public sewer |
| Public water |
| Property style: ranch |
| For sale |
| Tax year: 2025 |
Rooms & Dimensions
| Bedroom 2 is 12.2 x 11.1 |
| Bedroom 2 Level: Main |
| Bedroom 3 is 11.1 x 8.1 |
| Bedroom 3 Level: Main |
| Dining Room is 11.4 x 6.1 |
| Dining Level: Main |
| Living Room is 17.1 x 11.5 |
| Living Room Level: Main |
| Number of rooms: 5 |