
21594 Somerset Down Ln, Galesville, WI 54630 PENDING
$429,900
MLS #: 1964239
| 3 Beds | 2 Baths | 3 Car Garage | 1,702 Sq Ft |
Description of 21594 Somerset Down Ln, Galesville, WI 54630
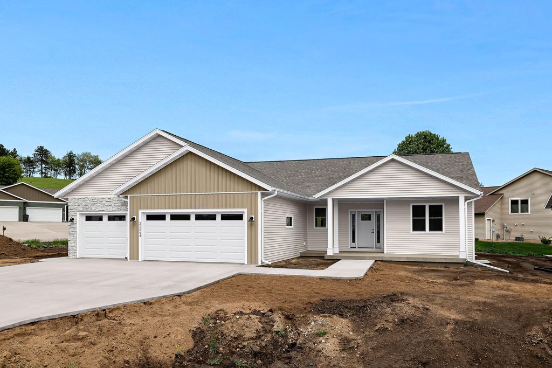
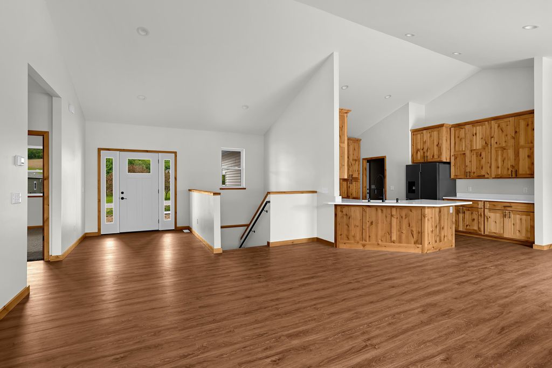
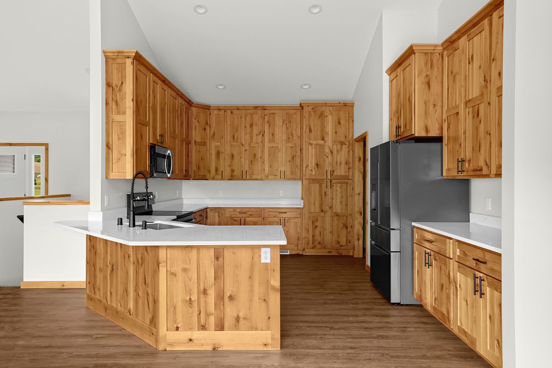
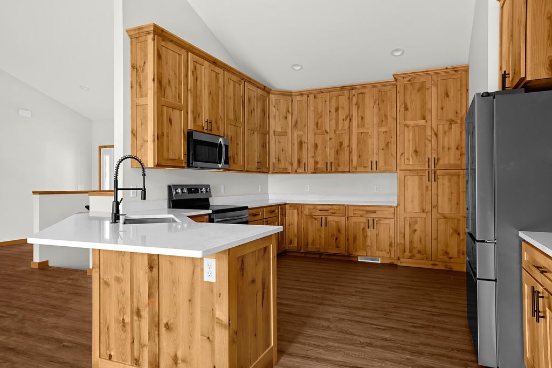
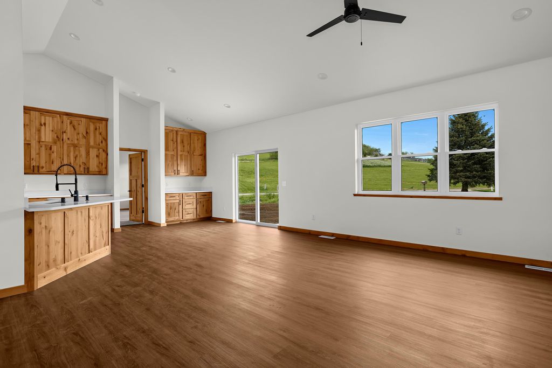
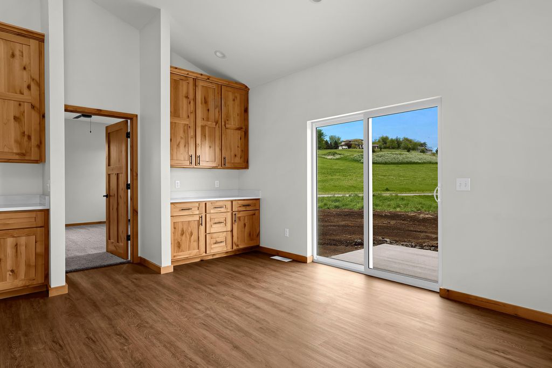
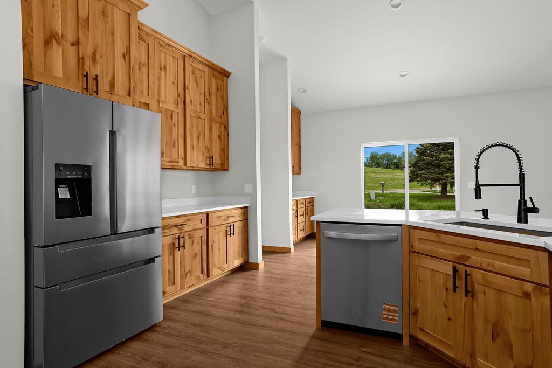
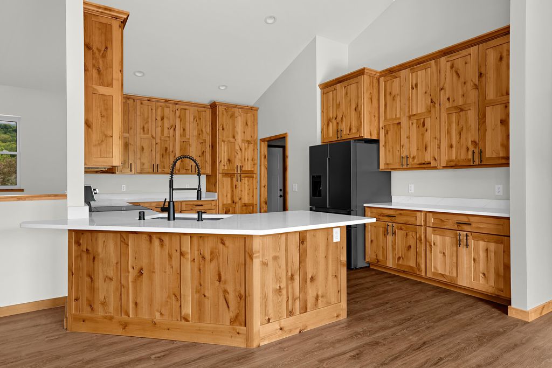
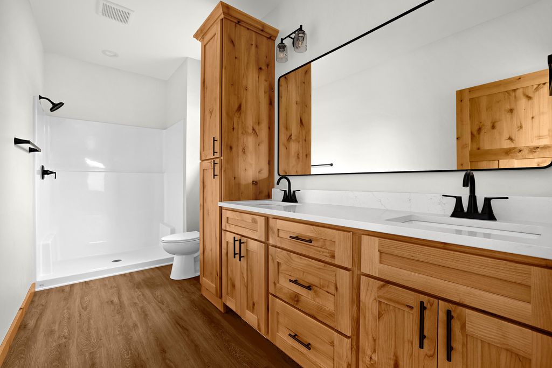
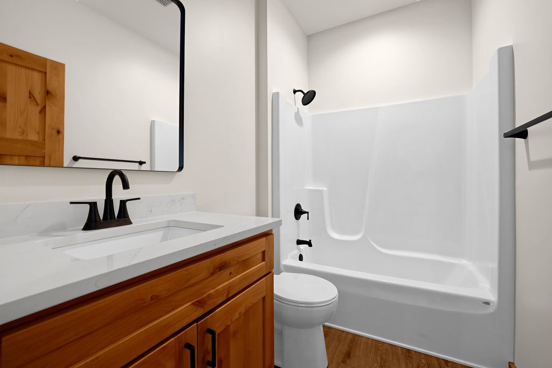
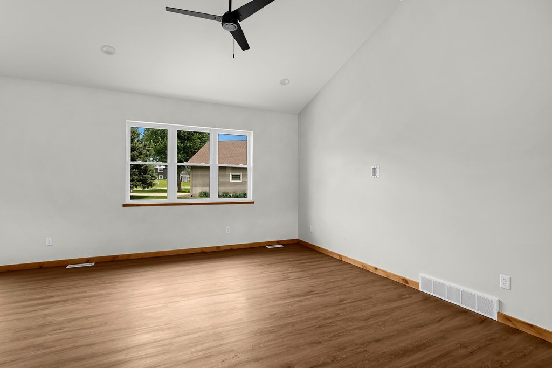
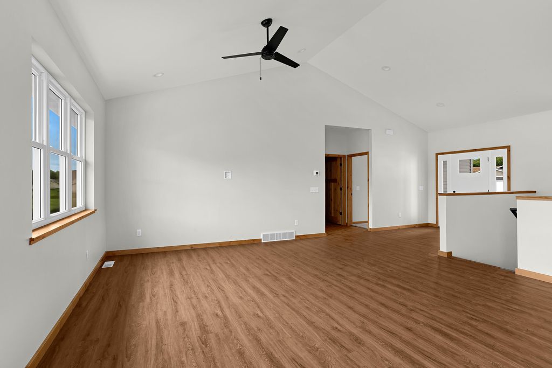
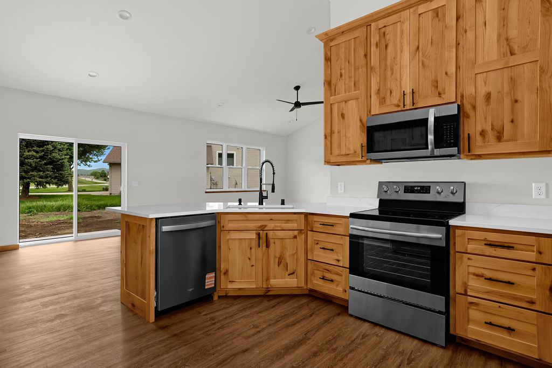
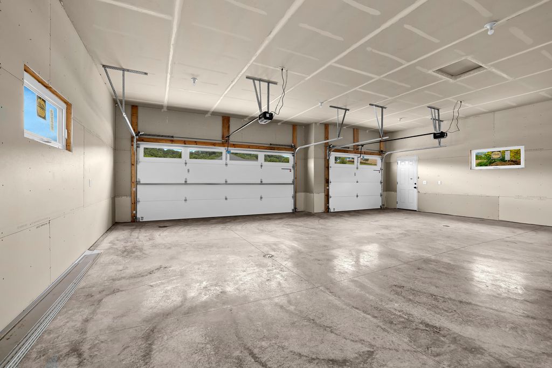
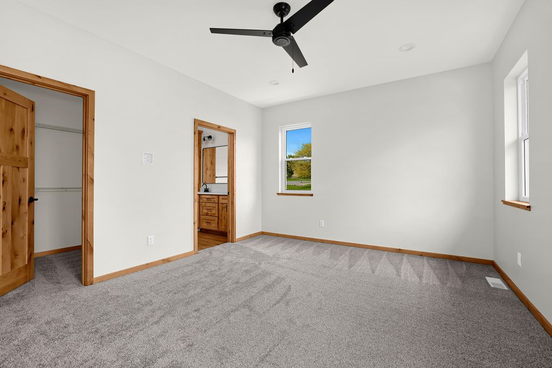
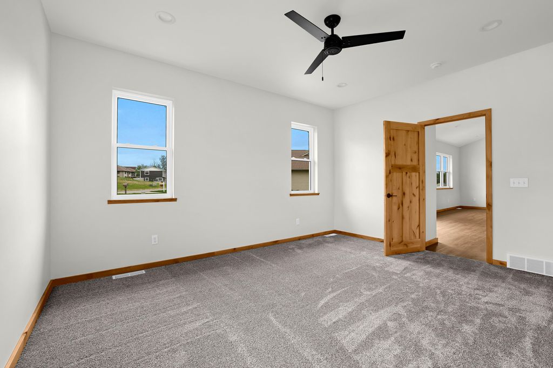
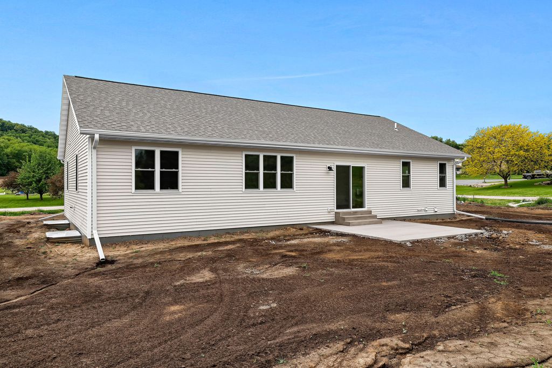
Stunning new construction home at 21594 Somerset Down Ln in Galesville offering an open-concept design with 3 bedrooms and 2 bathrooms. Features include quartz countertops throughout, custom Amish-built cabinetry and millwork, and energy-efficient Pella windows. The insulated, sheetrocked garage adds comfort and convenience. A full basement provides excellent potential for future living space and expansion. Kitchen appliances are included.
Property Features of 21594 Somerset Down Ln, Galesville, WI 54630
Listing courtesy of: eXp Realty LLC
HOME STYLE
Ranch
Ranch
TYPE
Single Family Residence
Single Family Residence
Year Built
2025
2025
Annual Taxes
$288.00
$288.00
Stories
1
1
Acres
.3
.3
Features
| Middle school: Gale-Ettrick-Tremp |
| High school: Gale-Ettrick-Tremp |
| Range |
| Oven |
| Cooktop |
| Dishwasher |
| Refrigerator |
| Central air |
| Forced air heat |
| Natural gas heat |
| Garage |
| Three car garage |
| Attached parking |
| Attached garage |
| Garage spaces: 3 |
| Vinyl siding |
| Patio |
| Lot acreage is: 0.3 |
| Lot sqft: 13068 |
| Lot zoned: RES |
| Vaulted ceilings |
| Garbage disposal |
| Kitchen island |
| Walk-in closet(s) |
| Full basement |
| Paved driveway |
| Public sewer |
| Public water |
| Property style: ranch |
| For sale |
| Tax year: 2025 |
Rooms & Dimensions
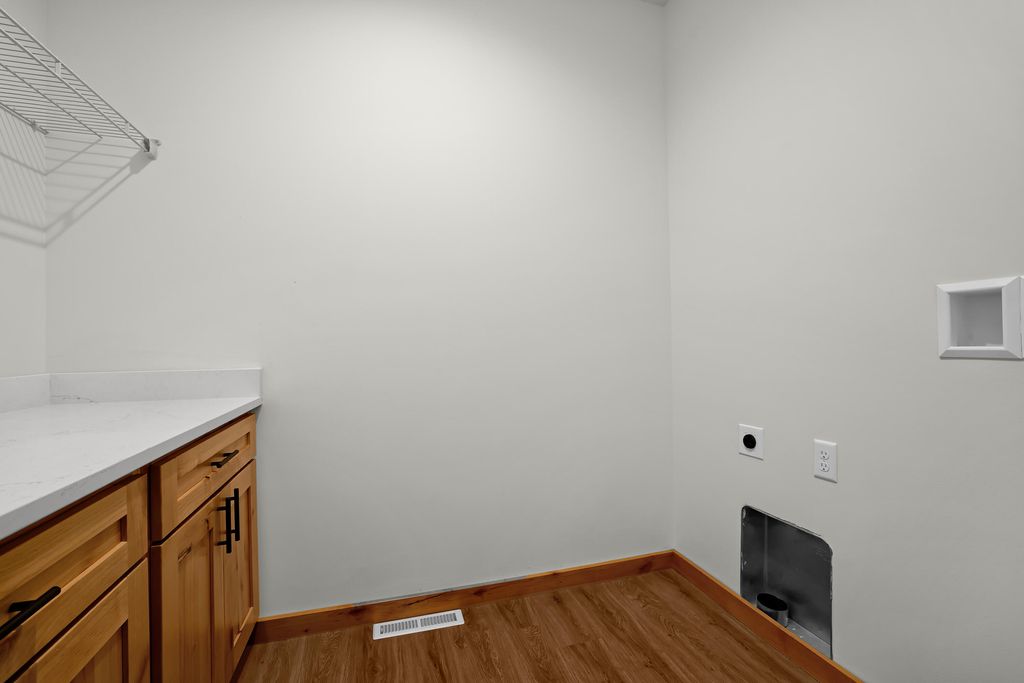
| Laundry room |
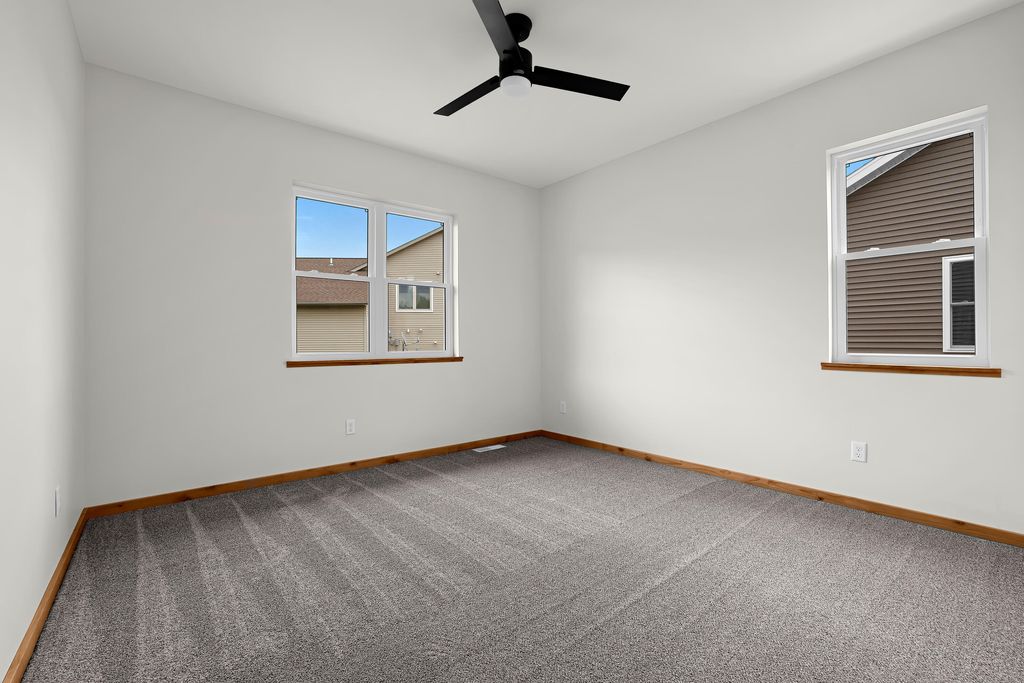
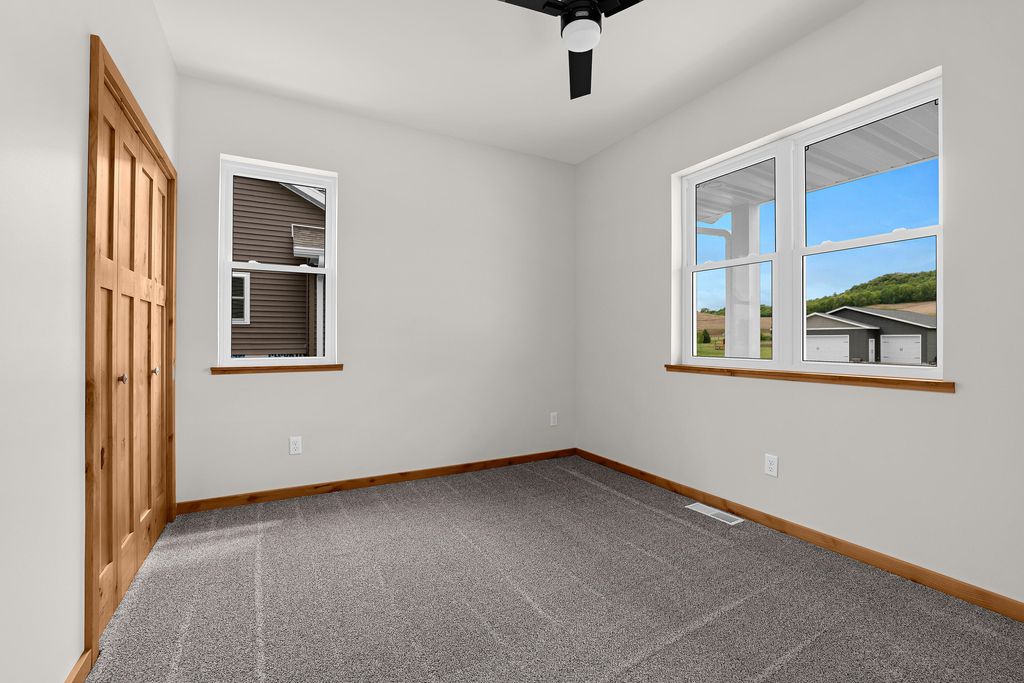
| Bedroom 2 is 12 x 12 |
| Bedroom 2 Level: Main |
| Bedroom 3 is 12 x 12 |
| Bedroom 3 Level: Main |
| Living Room is 17 x 17 |
| Living Room Level: Main |
| Laundry Room is 5 x 8 |
| Laundry Room Level: Main |
| Number of rooms: 7 |