
14 E Rockwell St, Elkhorn, WI 53121 PENDING









| 2 Beds | 1.5 Baths | 1 Car Garage | 1,845 Sq Ft |
Description of 14 E Rockwell St, Elkhorn, WI 53121
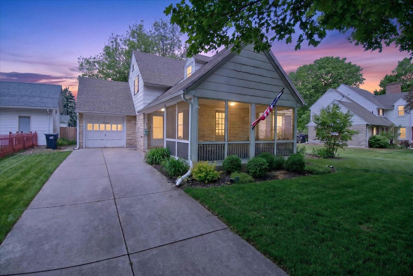
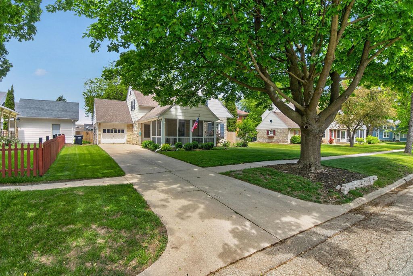
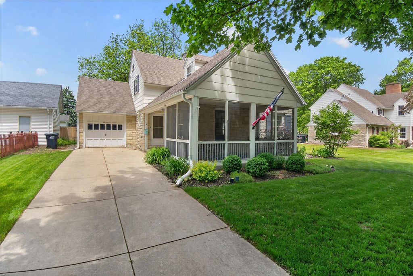
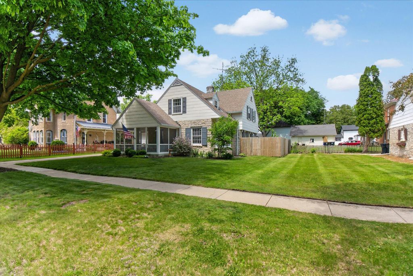
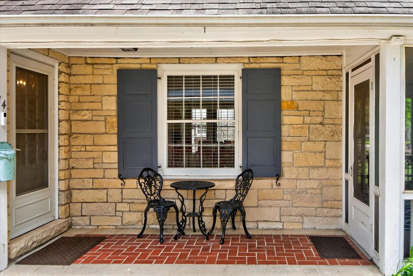
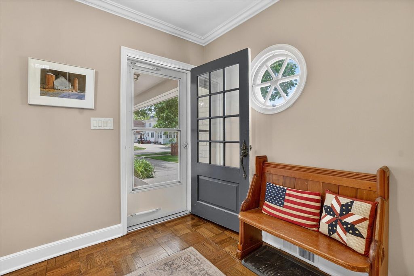
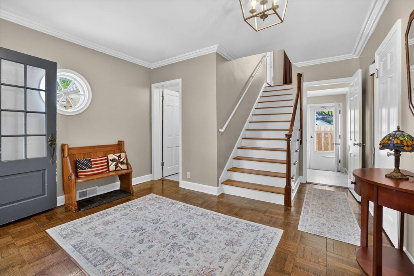
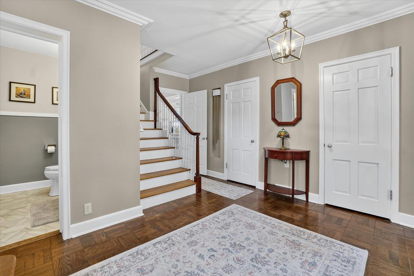
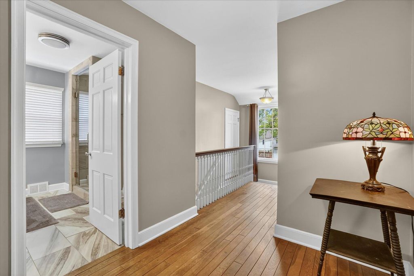
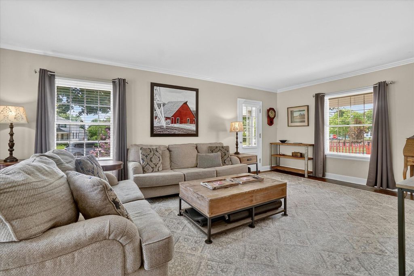
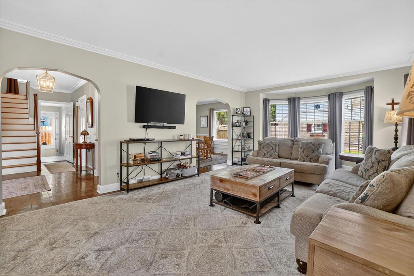
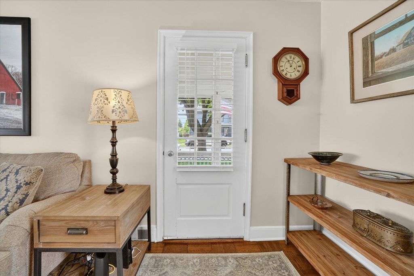
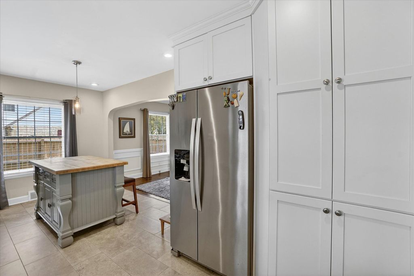
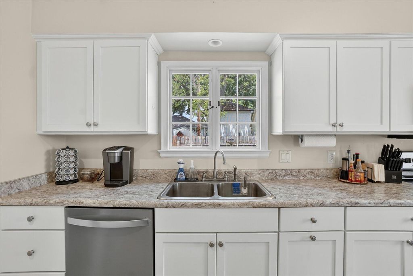
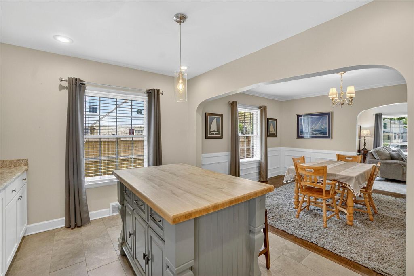
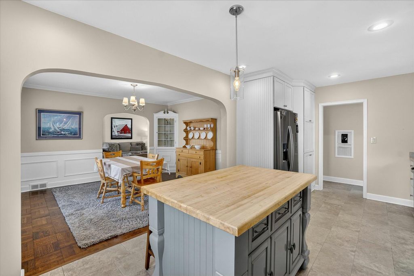
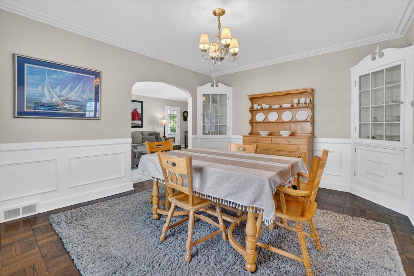
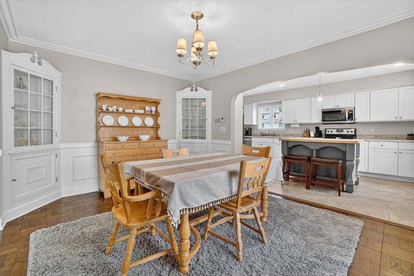
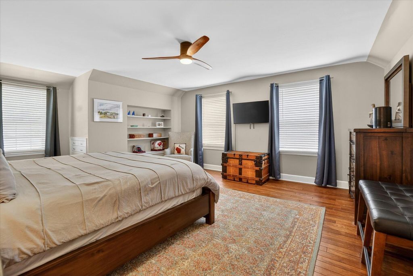
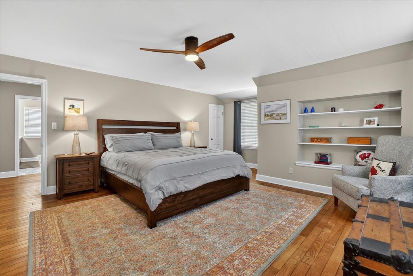
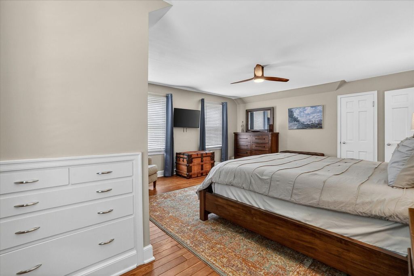
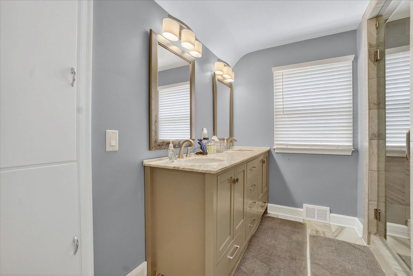
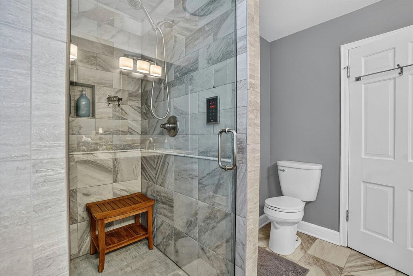
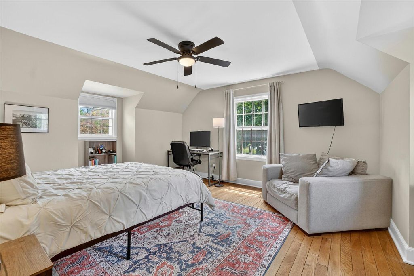
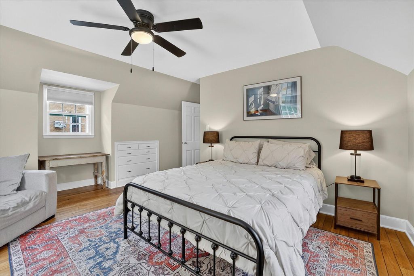
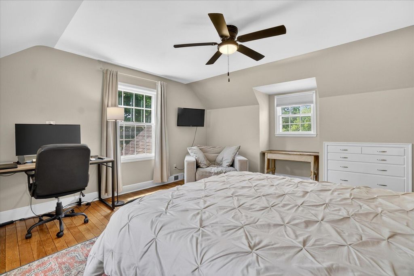
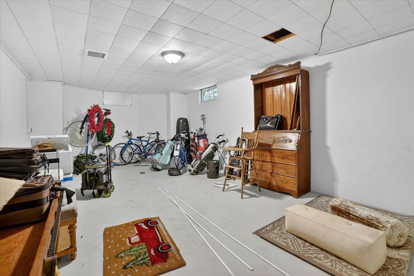
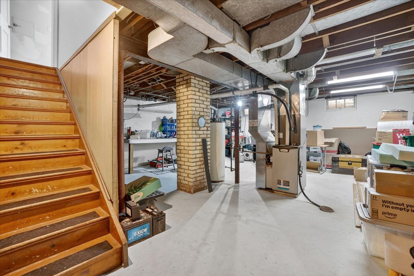
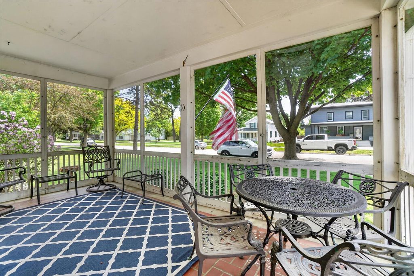
Welcome home to this beautifully updated Cape Cod in the heart of Elkhorn! Full of timeless character and modern touches, this charming home features spacious rooms, stunning hardwood floors, classic built-ins, and abundant natural light throughout. The updated kitchen offers a butcher block island and flows seamlessly into the dining area, creating a comfortable layout for everyday living and gathering. Upstairs, you'll find two oversized bedrooms, convenient upper-level laundry, and an impressive steam shower for a spa-like touch. The finished lower level provides additional flexible living space, including a den/office area. Step outside to enjoy the large screened porch overlooking the fenced backyard, offering a peaceful spot to relax or entertain.
Property Features of 14 E Rockwell St, Elkhorn, WI 53121
Cape Cod
Single Family Residence
1938
$4,266.00
1.5
.11
Features
| Middle school: Elkhorn Area |
| High school: Elkhorn Area |
| Washer |
| Dryer |
| Range |
| Oven |
| Microwave oven |
| Dishwasher |
| Refrigerator |
| Central air |
| Forced air heat |
| Natural gas heat |
| Garage |
| One car garage |
| Attached parking |
| Attached garage |
| Garage spaces: 1 |
| Brick exterior |
| Wood exterior |
| Stone exterior |
| Lot acreage is: 0.11 |
| Lot sqft: 4791.6 |
| Lot zoned: Res |
| Garbage disposal |
| Kitchen island |
| Finished basement |
| Full basement |
| Paved driveway |
| Public sewer |
| Public water |
| Total square feet: 1845 |
| Total above grade finished sq ft: 1845 |
| Living square feet: 1845 |
| For sale |
| Tax year: 2025 |
Rooms & Dimensions
| Den is 24 x 13 |
| Den Level: Lower |
| Laundry room |
| Bedroom 2 is 16 x 17 |
| Bedroom 2 Level: Upper |
| Dining Room is 14 x 20 |
| Dining Level: Main |
| Living Room is 24 x 13 |
| Living Room Level: Main |
| Laundry Room is 5 x 10 |
| Laundry Room Level: Upper |
| Number of rooms: 9 |