
18465 St Andrew Ct, Brookfield, WI 53045
$399,900
MLS #: 1964235






| 2 Beds | 2.5 Baths | 2 Car Garage | 2,622 Sq Ft |
Description of 18465 St Andrew Ct, Brookfield, WI 53045
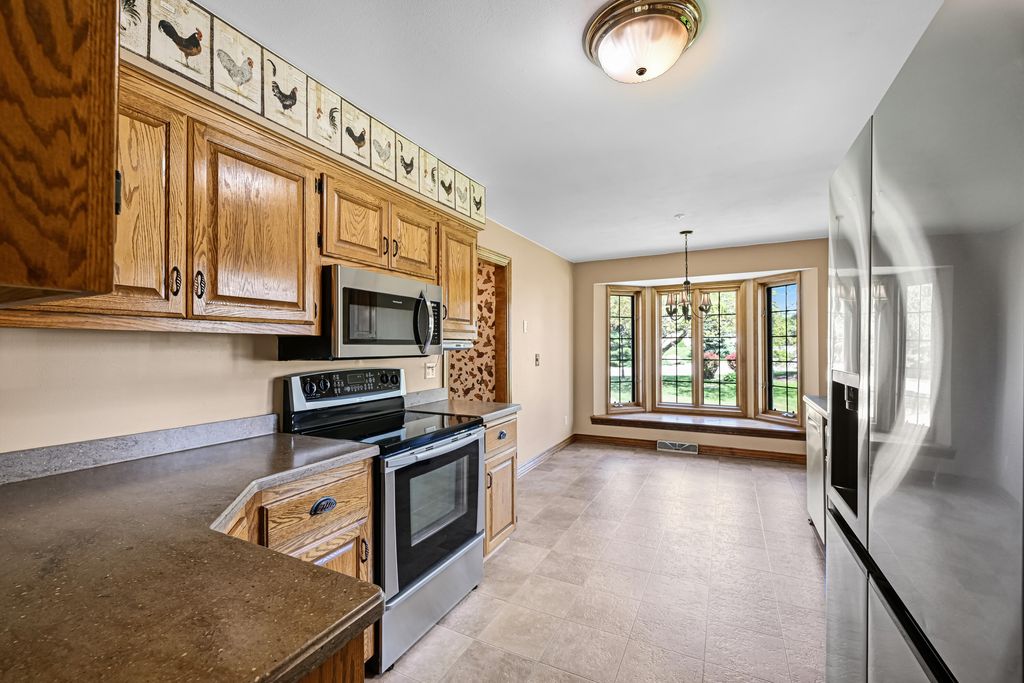
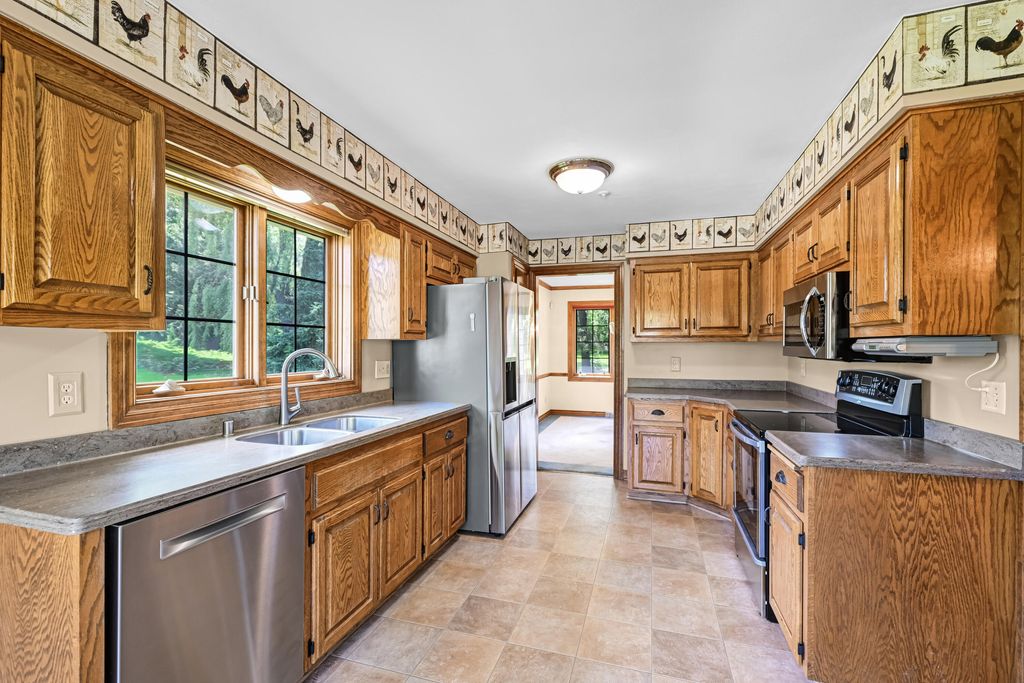
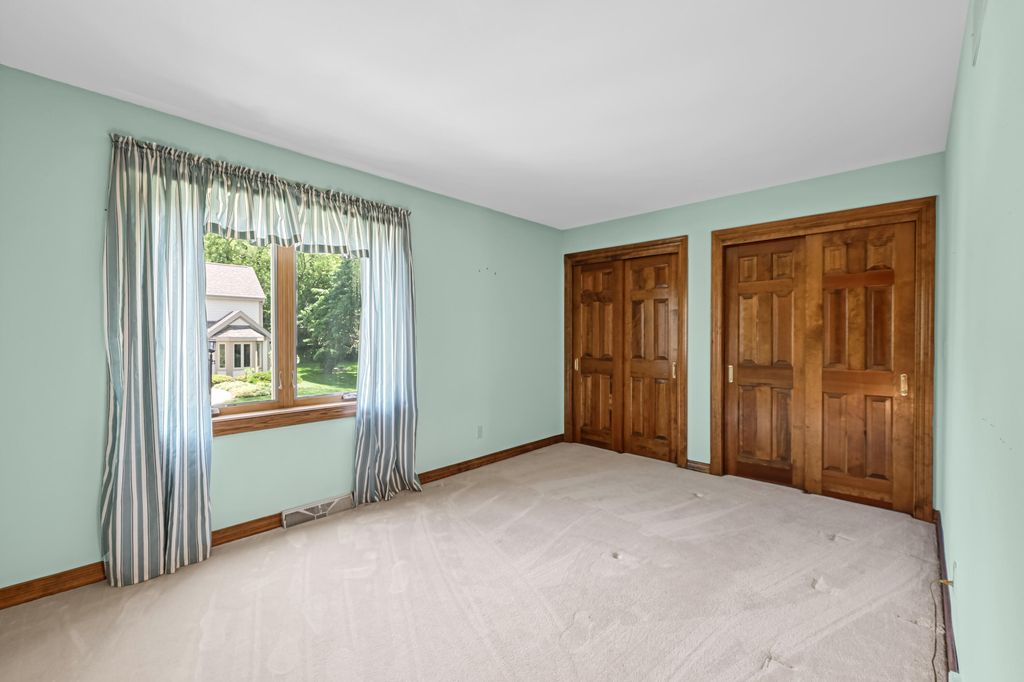
Opportunity awaits in desirable St. Andrew Square Condominiums in Brookfield. This spacious 2 bedroom, 2.5 bathroom end-unit offers a wonderful floorplan and outstanding potential for buyers to add their own updates and decorating ideas. Dramatic great room with vaulted ceiling, skylights, floor to ceiling gas fireplace, built-in bookcase and patio doors leading to the private deck. Eat-in kitchen with SS appliances. Formal dining room. First floor primary suite with fireplace, jetted tub, separate shower stall. Main floor laundry. Upstairs offers a loft, 2nd bedroom, full bathroom & flex room. Lower level rec room. Recent updates: LG refrigerator & garage door (2025), water heater (2024). HSA Home Warranty.
Property Features of 18465 St Andrew Ct, Brookfield, WI 53045
Listing courtesy of: Shorewest Realtors, Inc.
TYPE
Condominium
Condominium
Year Built
1989
1989
Subdivision
St Andrew Square
St Andrew Square
Annual Taxes
$4,485.00
$4,485.00
Stories
2
2
Features
| Elementary school: Burleigh |
| Middle school: Pilgrim Park |
| High school: Brookfield East |
| Washer |
| Dryer |
| Range |
| Oven |
| Microwave oven |
| Dishwasher |
| Refrigerator |
| Water softener |
| Garage |
| Two car garage |
| Attached parking |
| Attached garage |
| Garage spaces: 2 |
| Fiber cement exterior |
| Subdivision: St Andrew Square |
| Lot zoned: M2 Multiple Fam |
| Cable television available |
| Garbage disposal |
| Concrete basement |
| Finished basement |
| Full basement |
| Sump pump |
| Public sewer |
| Public water |
| Levels in property: Two |
| Total square feet: 2622 |
| Total above grade finished sq ft: 2208 |
| Basement square feet: 414 |
| Living square feet: 2622 |
| For sale |
| Tax year: 2025 |
| Pets allowed |
| HOA Dues: 450 |
Rooms & Dimensions
| Laundry room |
| Loft |
| Loft is 9 x 9 |
| Loft Level: Upper |
| Bedroom 2 is 12 x 9 |
| Bedroom 2 Level: Upper |
| Dining Room is 11 x 10 |
| Dining Level: Main |
| Living Room is 18 x 15 |
| Living Room Level: Main |
| Bonus Room is 13 x 10 |
| Bonus Room Level: Upper |
| Laundry Room is 6 x 6 |
| Laundry Room Level: Upper |
| Number of rooms: 7 |