
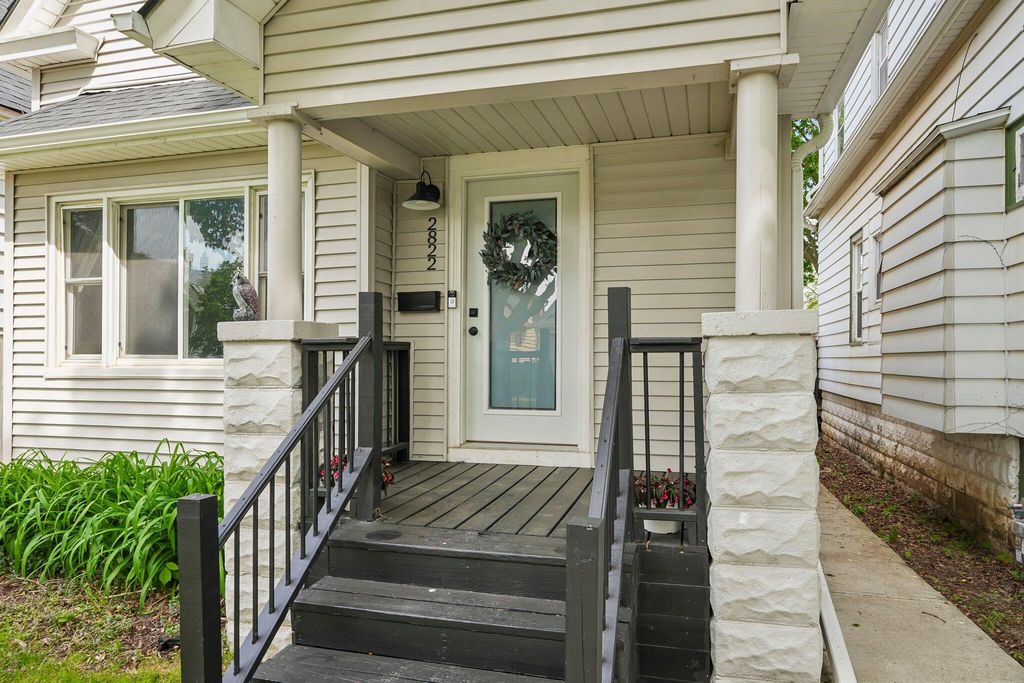
2822 S Burrell St, Milwaukee, WI 53207
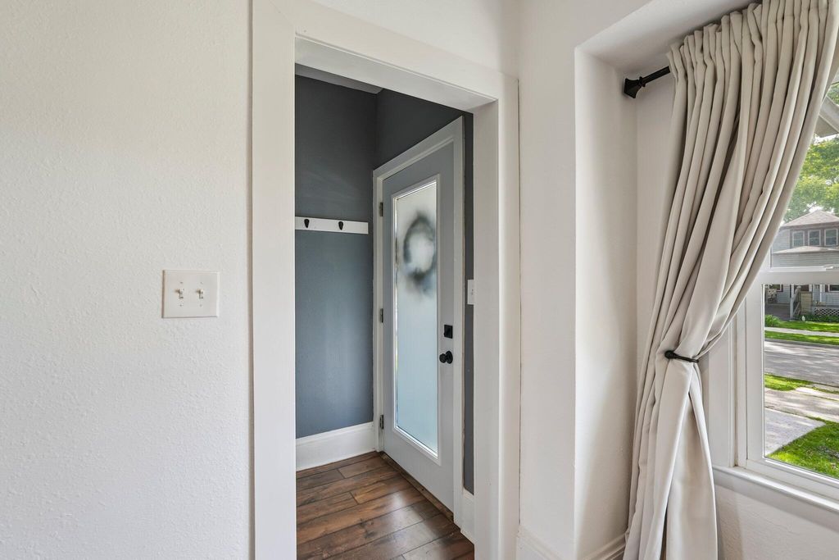
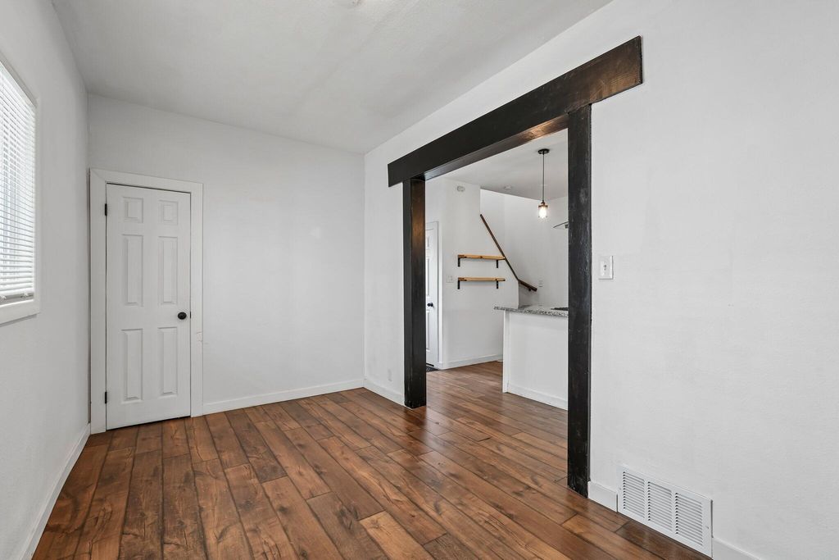
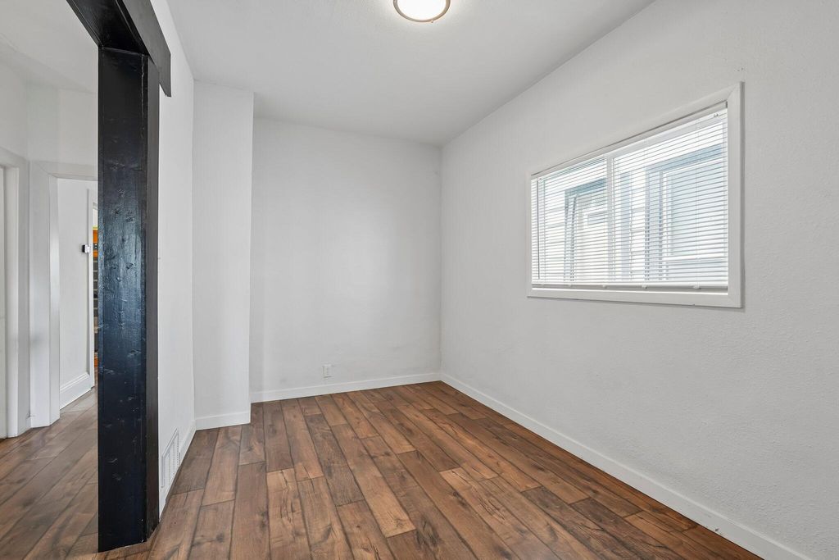
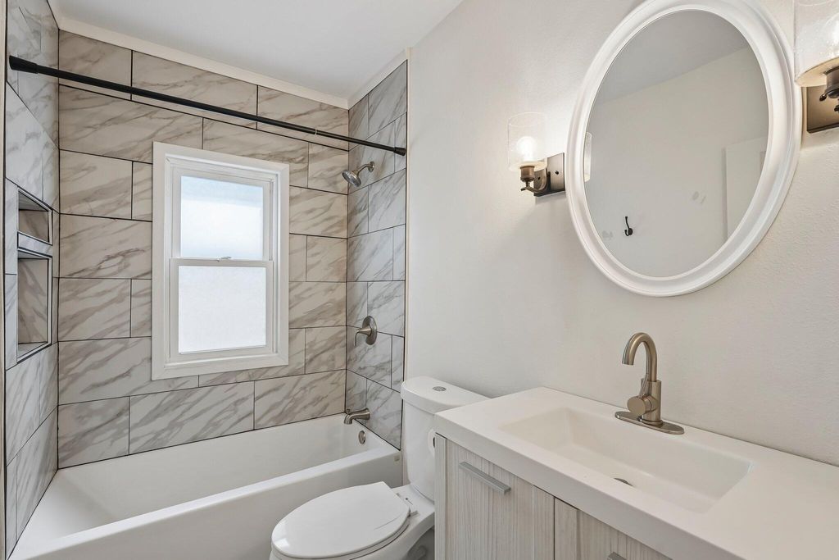
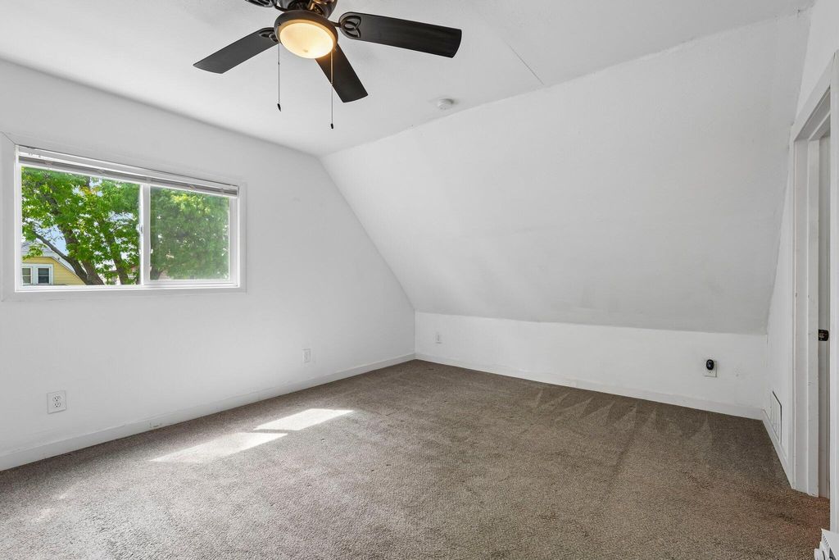
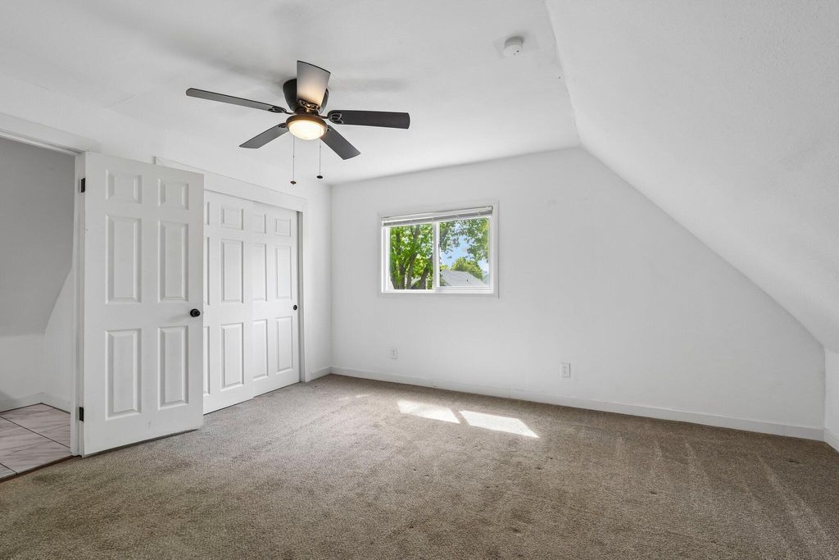
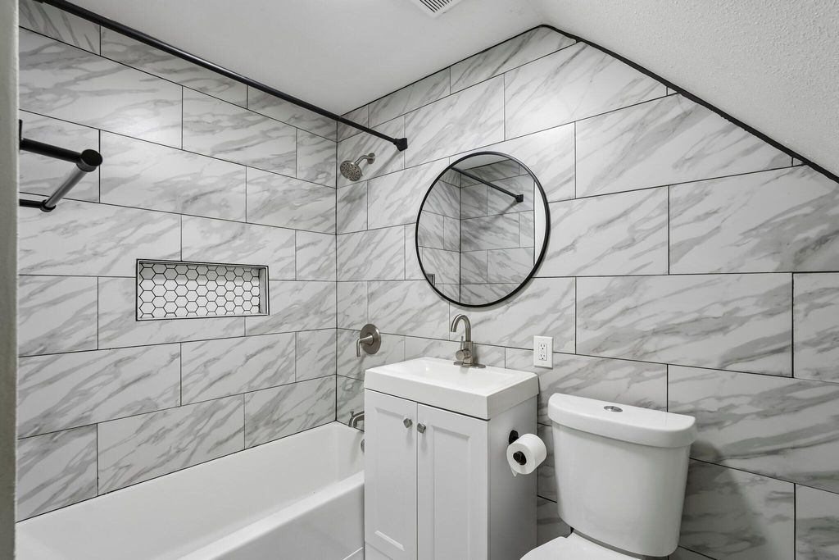
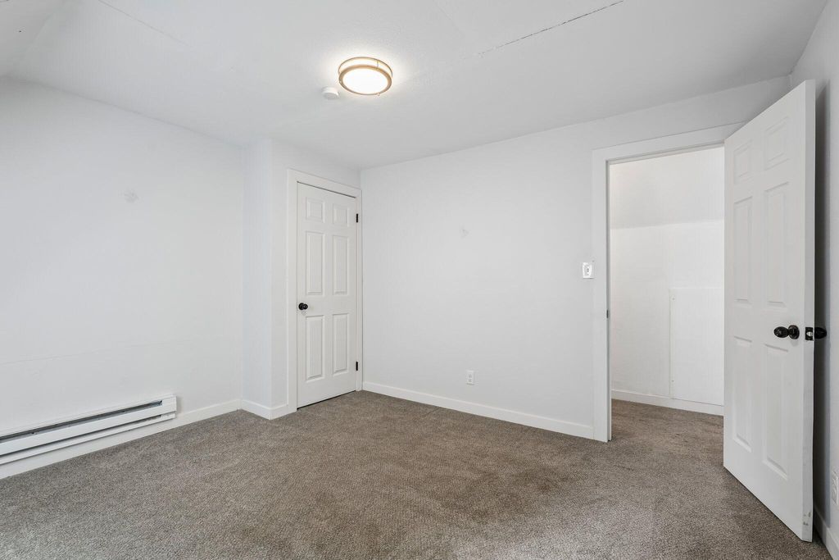

| 4 Beds | 2.5 Baths | 2.5 Car Garage | 1,165 Sq Ft |
Description of 2822 S Burrell St, Milwaukee, WI 53207
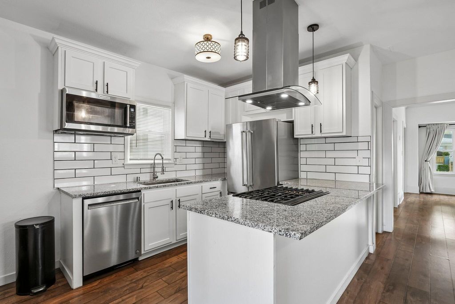
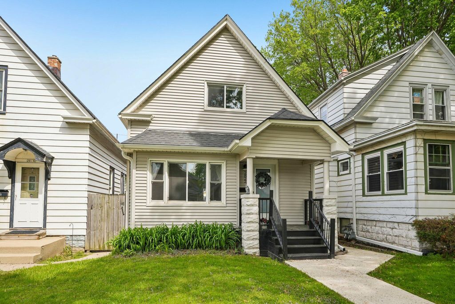
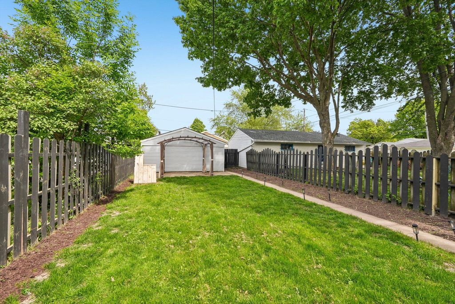
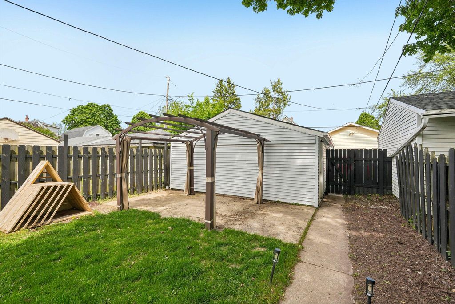
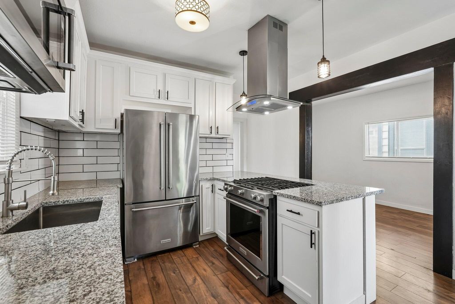
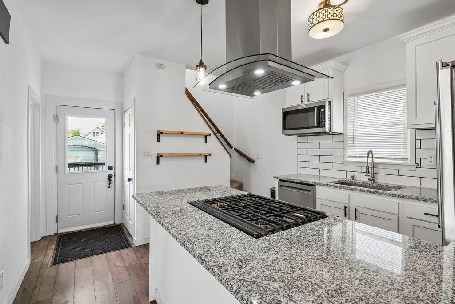
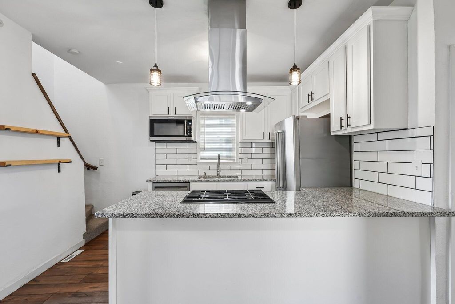
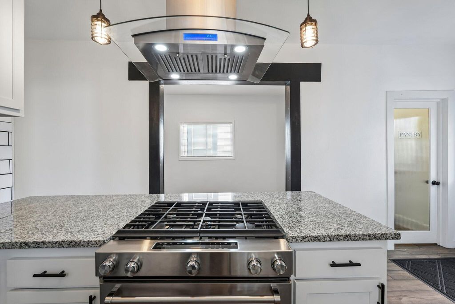
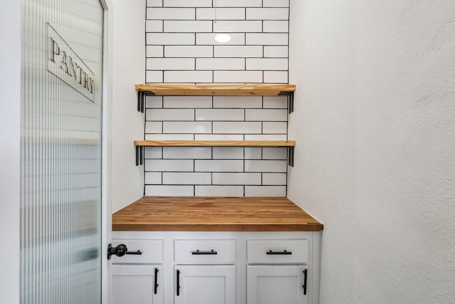
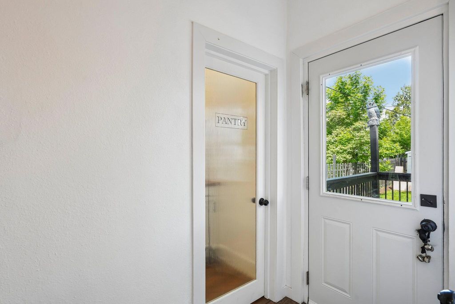
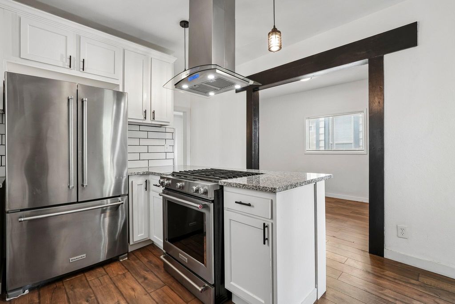
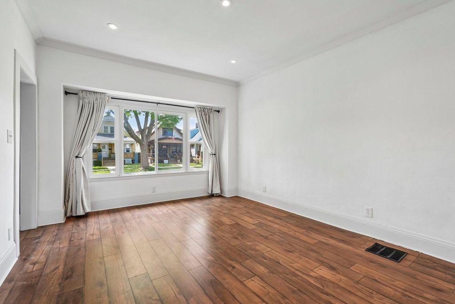
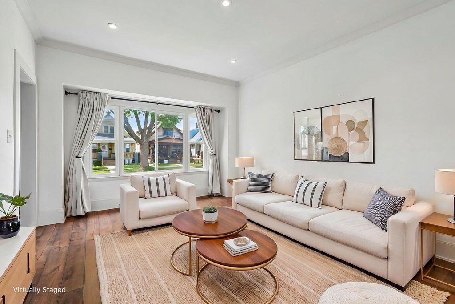
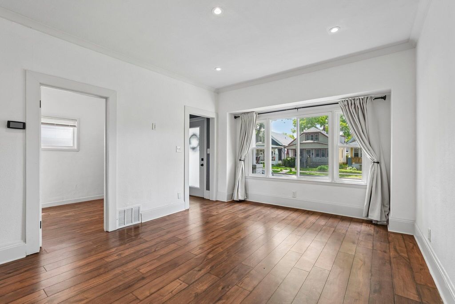
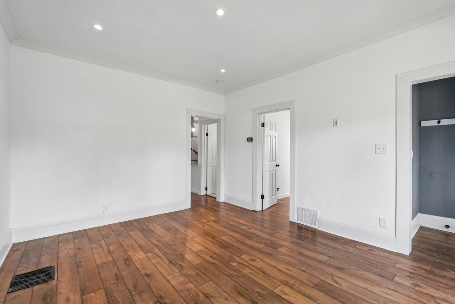
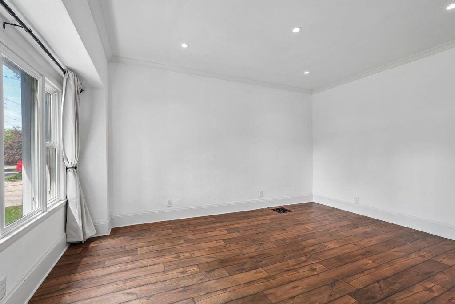
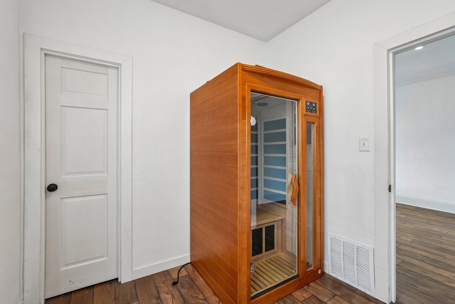
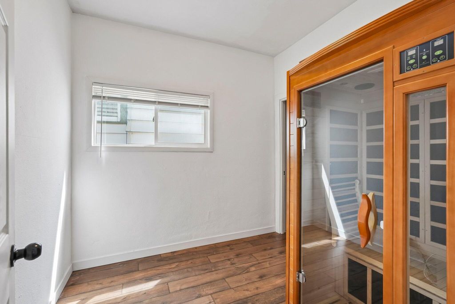
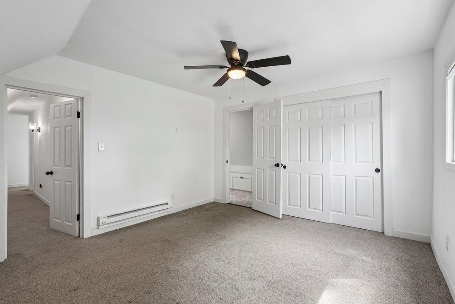
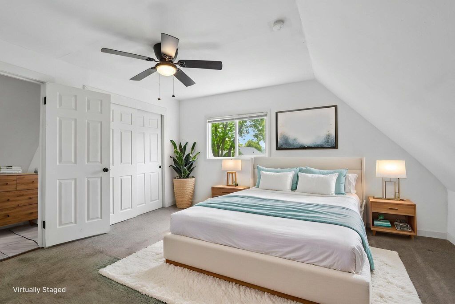
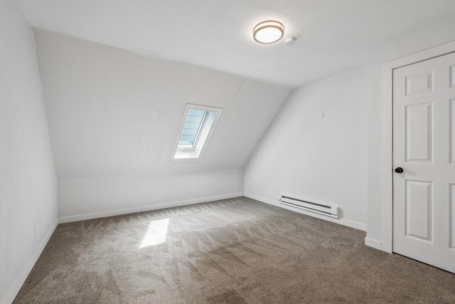
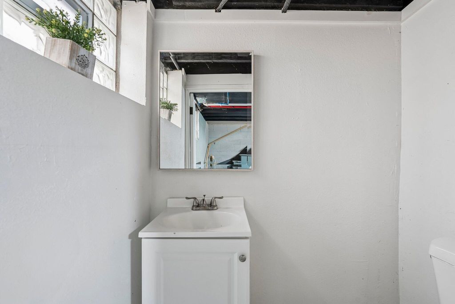
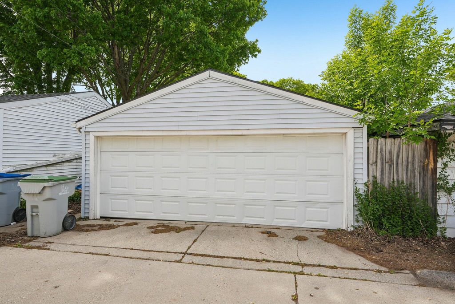
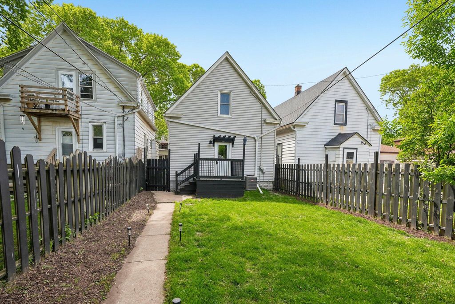
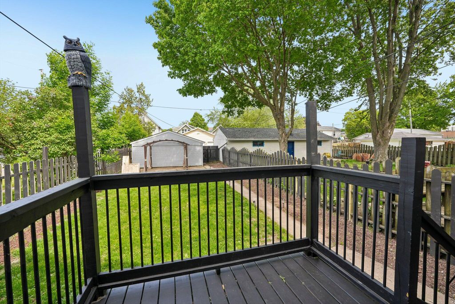
Adorable updated Bayview gem filled w/natural light & charm! Rare 4BR, 2.5BA home offers flexible layout w/2 BR & full BA on main level & 2 BR's up including primary suite. w/updated en-suite BA. Renovated KIT w/granite counters, SS appliances, gas cooktop w/hood, Subway tile backsplash, ample cabinetry, walk-in pantry. Work from home-one of the BR's flexes as office, den or DR. Add barn doors for more flexibility. Lower level includes a convenient half BA & added living space potential. Step outside to the pet-friendly fenced backyar w/pergola-perfect for entertaining, relaxing or summer gatherings. 2.5 car garage. Fantastic Bayview location just a short walk to Humboldt Park and Riley's Burger Bar! Updates include: Furnace & AC in 2024, added attic insulation. 2 photos digitally altered.
Property Features of 2822 S Burrell St, Milwaukee, WI 53207
Bungalow,Colonial,Victorian/Federal
Single Family Residence
1915
$5,124.00
2
.09
Features
| Washer |
| Dryer |
| Range |
| Oven |
| Microwave oven |
| Dishwasher |
| Refrigerator |
| Central air |
| Forced air heat |
| Natural gas heat |
| Garage |
| Detached parking |
| Detached garage |
| Garage spaces: 2.5 |
| Vinyl siding |
| Patio |
| Fenced yard |
| Gazebo |
| Lot acreage is: 0.09 |
| Fenced lot |
| Lot sqft: 3920.4 |
| Lot zoned: Residential |
| Improvement: sidewalks |
| Garbage disposal |
| Full basement |
| Paved driveway |
| Public sewer |
| Public water |
| Total square feet: 1165 |
| Total above grade finished sq ft: 1165 |
| Living square feet: 1165 |
| Property style: colonial |
| Property style: victorian |
| For sale |
| Tax year: 2025 |
Rooms & Dimensions
| Laundry room |
| Pantry |
| Bedroom 2 is 14 x 12 |
| Bedroom 2 Level: Upper |
| Bedroom 3 is 15 x 8 |
| Bedroom 3 Level: Main |
| Bedroom 4 is 9 x 8 |
| Living Room is 23 x 16 |
| Living Room Level: Main |
| Laundry Room is 9 x 6 |
| Laundry Room Level: Lower |
| Number of rooms: 6 |