
230 Thurow Dr, Oconomowoc, WI 53066
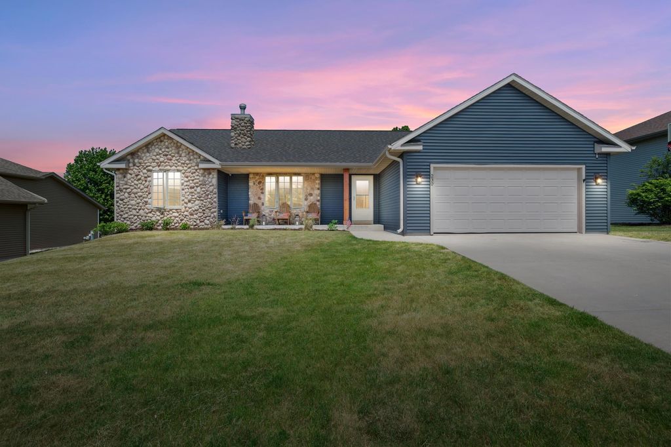
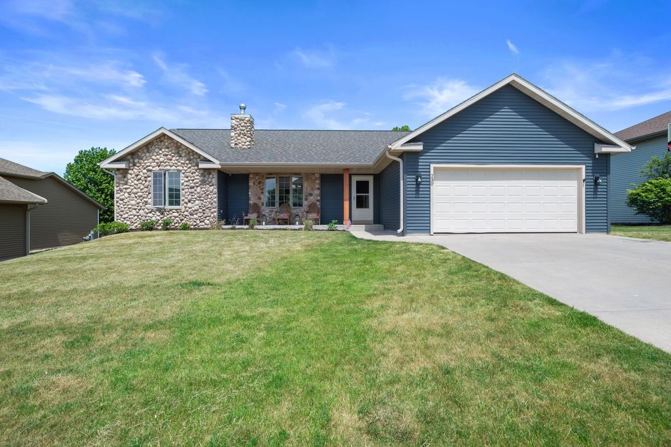
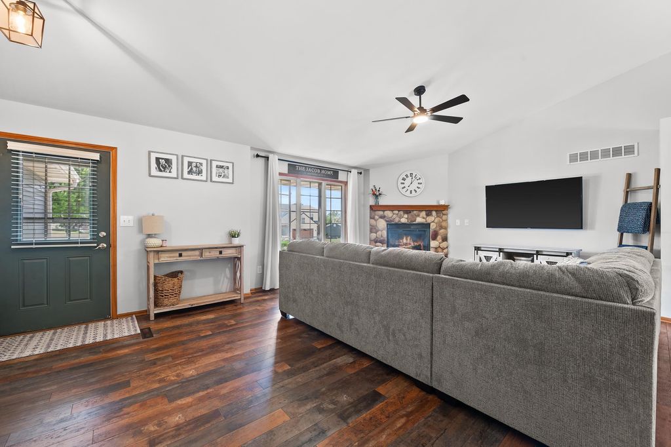
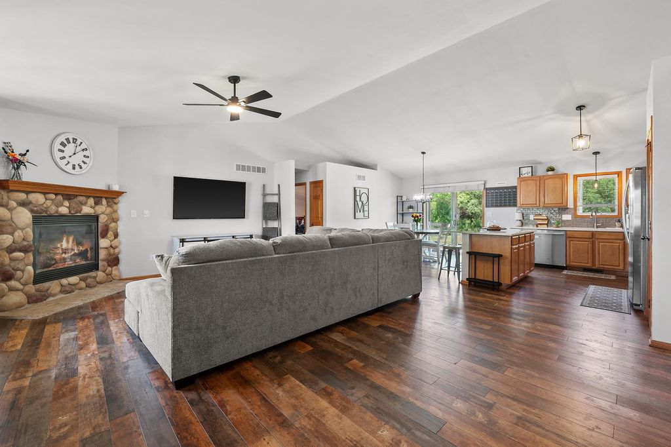
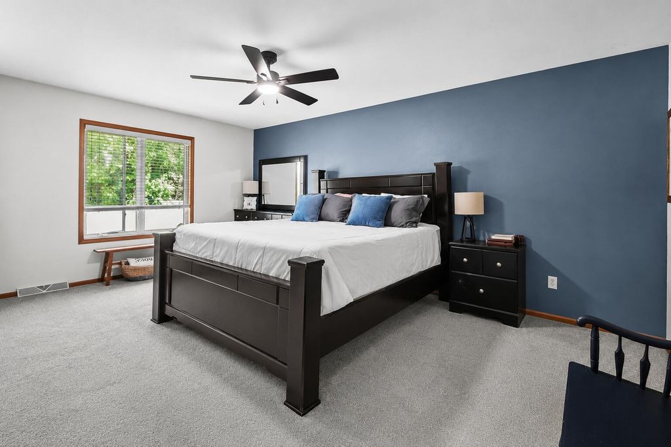
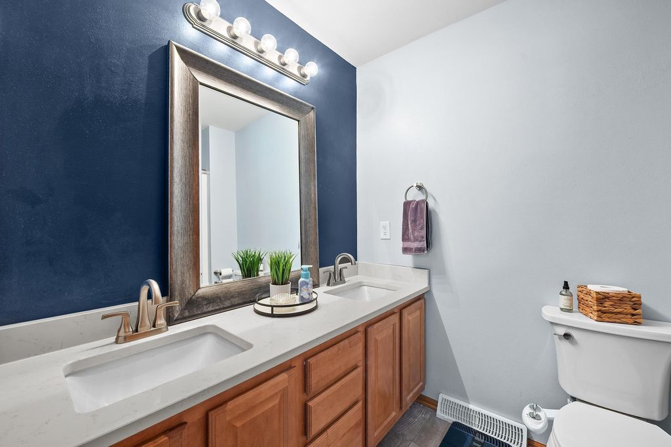
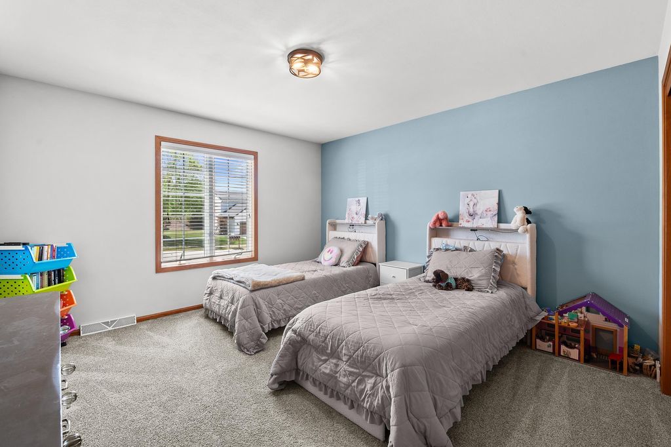
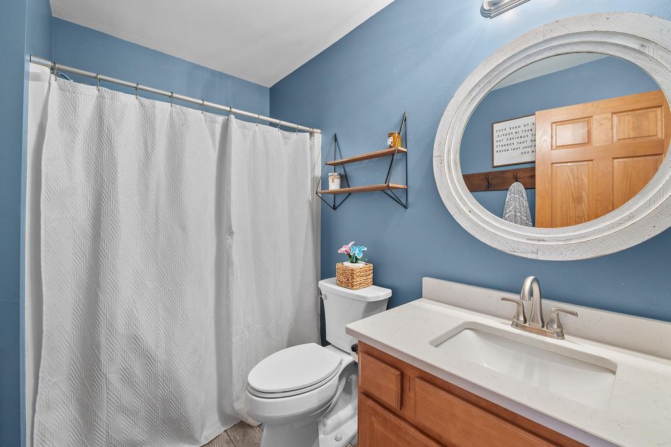
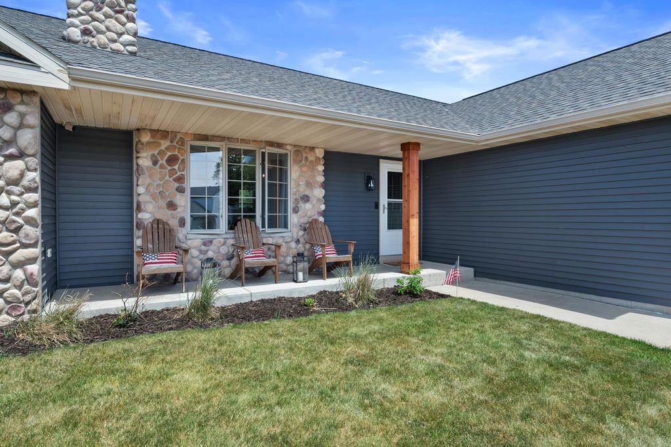
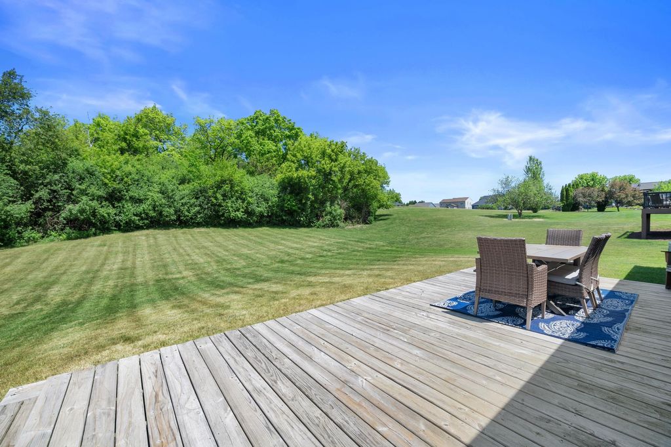
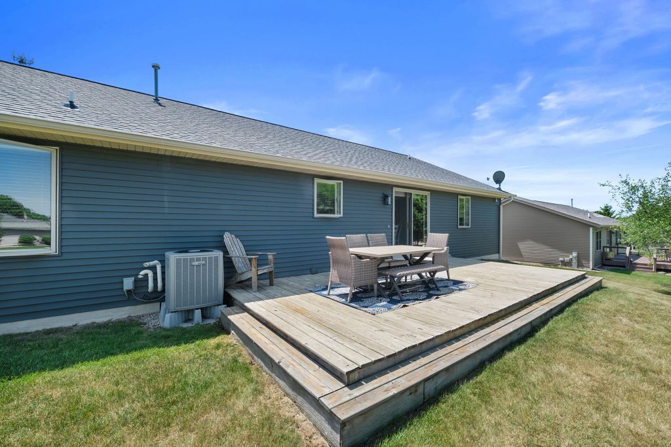
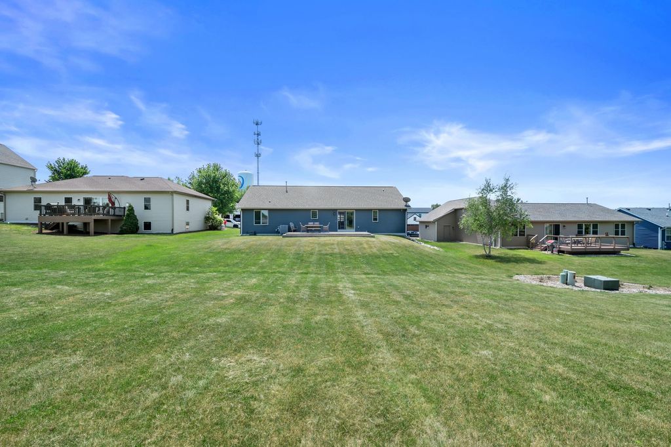
| 3 Beds | 3 Baths | 2 Car Garage | 1,600 Sq Ft |
Description of 230 Thurow Dr, Oconomowoc, WI 53066
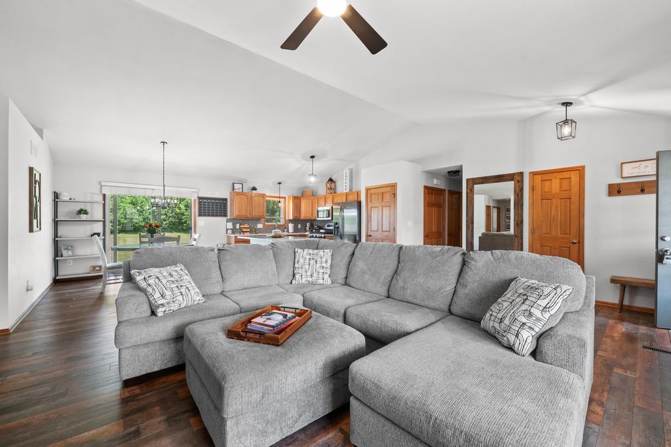
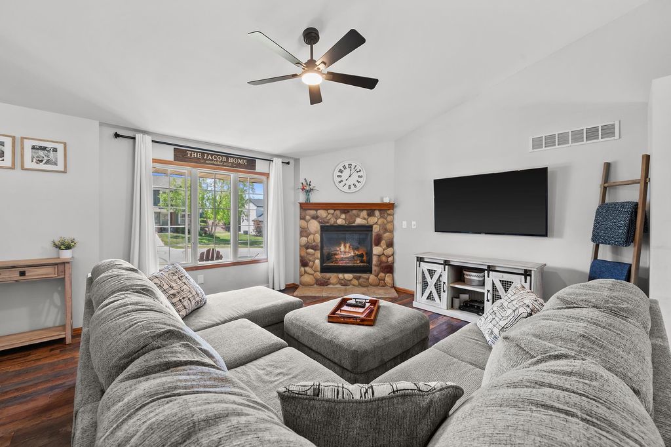
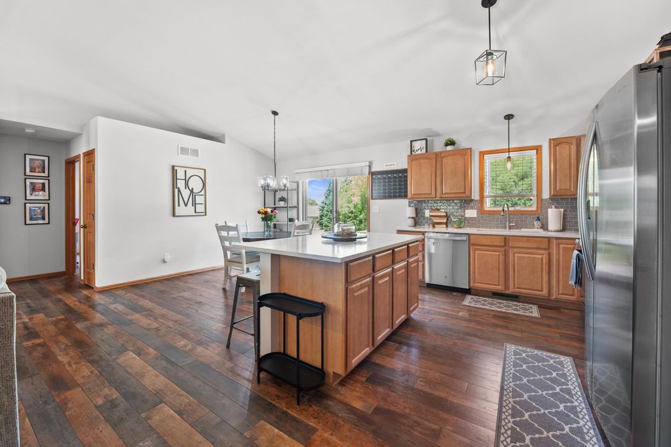
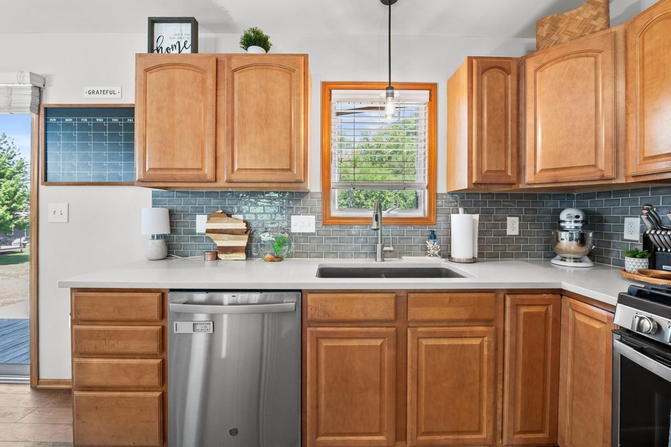
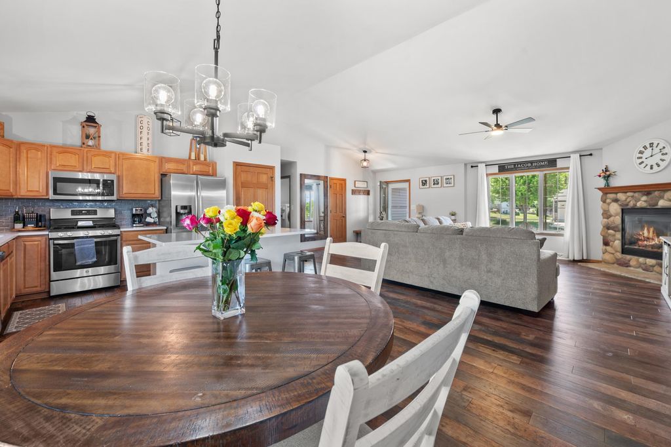
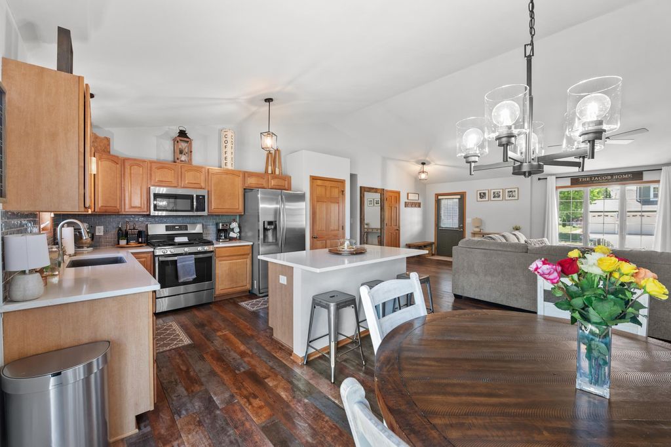
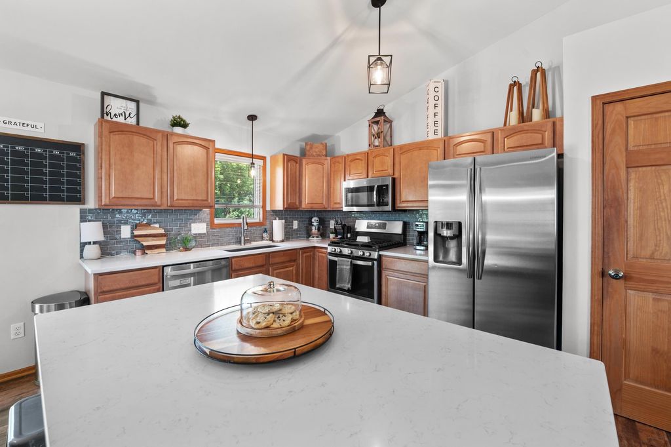
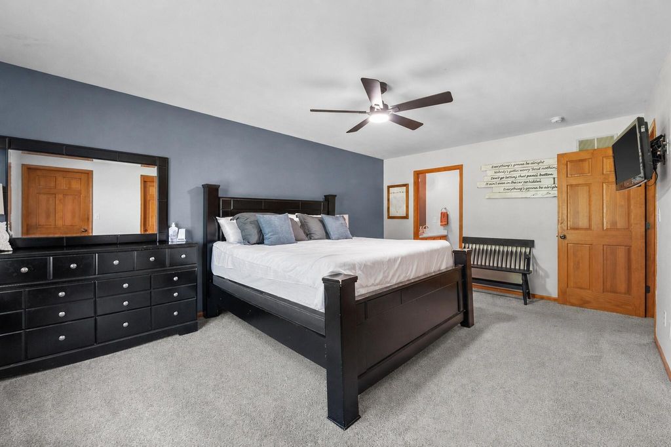
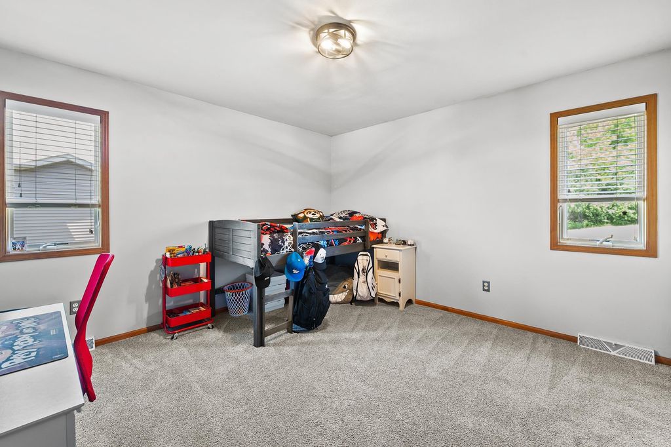
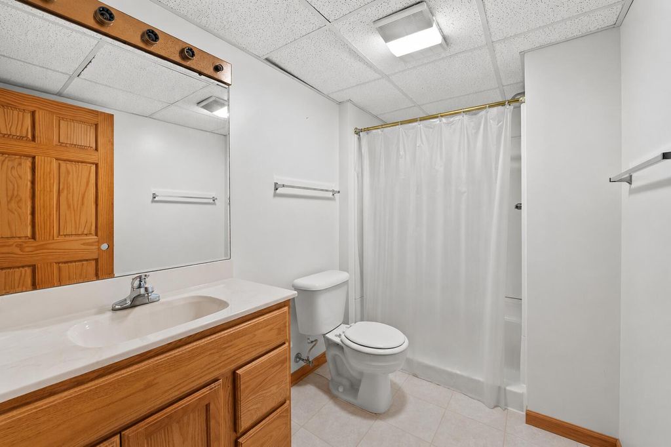
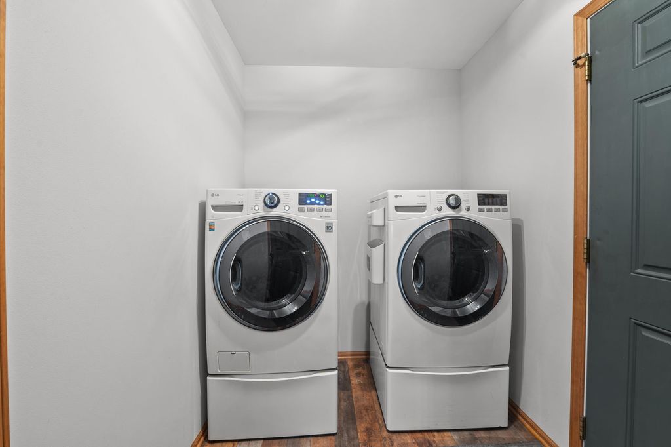
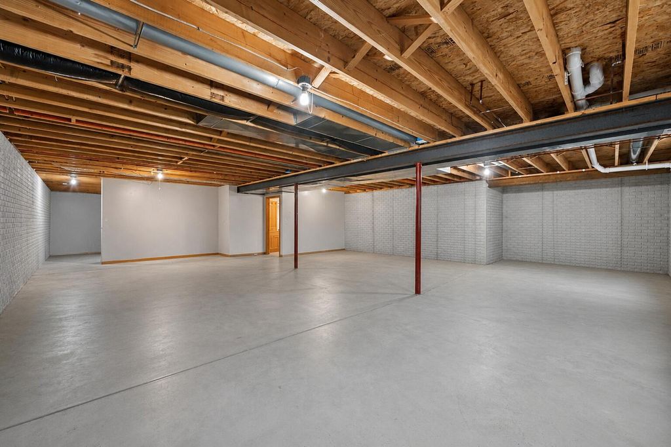
Built in 2006, this spacious Open Concept Ranch is tucked within a private wooded subdivision setting! This split-BR design offers 3 BRs, 3 BAs, vaulted ceilings, & a bright, airy layout perfect for everyday living & entertaining. Generous KIT features pantry, snack bar, quartz countertops, & flows seamlessly into the large great room w/GFP. Primary suite includes WIC & private bath. Enjoy convenient main floor laundry plus a huge poured concrete w/ tall ceilings, full bath, & endless future rec room potential! Step outside to the deck & private backyard retreat. Major updates include roof & siding (2023), Armstrong furnace & central air (2023), + SS appliances. Within walking distance to Downtown Oconomowoc-various restaurants, Oconomowoc Lake and Lake Fowler! MUST SEE!
Property Features of 230 Thurow Dr, Oconomowoc, WI 53066
Ranch
Single Family Residence
2006
Thurow Golden View Estate
$4,379.21
1
.23
Features
| High school: Oconomowoc |
| Washer |
| Dryer |
| Range |
| Oven |
| Microwave oven |
| Dishwasher |
| Refrigerator |
| Central air |
| Forced air heat |
| Natural gas heat |
| Garage |
| Two car garage |
| Attached parking |
| Attached garage |
| Garage spaces: 2 |
| Vinyl siding |
| Stone exterior |
| Lot acreage is: 0.23 |
| Lot sqft: 10018.8 |
| Subdivision: Thurow Golden View Estate |
| Lot zoned: RES |
| Present use: Subdivision |
| Vaulted ceilings |
| Walk-in closet(s) |
| Concrete basement |
| Full basement |
| Sump pump |
| Paved driveway |
| Public sewer |
| Public water |
| Total square feet: 1600 |
| Total above grade finished sq ft: 1600 |
| Living square feet: 1600 |
| Property style: ranch |
| For sale |
| Tax year: 2024 |
Rooms & Dimensions
| Bedroom 2 is 13 x 12 |
| Bedroom 2 Level: Main |
| Bedroom 3 is 12 x 12 |
| Bedroom 3 Level: Main |
| Living Room is 18 x 12 |
| Living Room Level: Main |
| Number of rooms: 5 |