
S54 W25487 Pebble Brook Ct, Waukesha, WI 53189
| 4 Beds | 2.5 Baths | 3 Car Garage | 2,456 Sq Ft |
Description of S54 W25487 Pebble Brook Ct, Waukesha, WI 53189
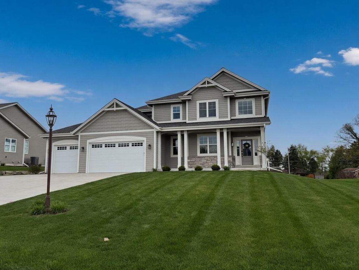
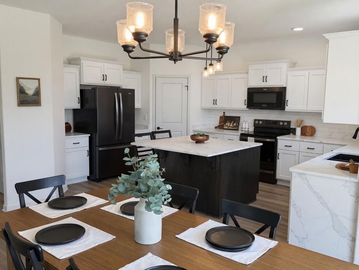
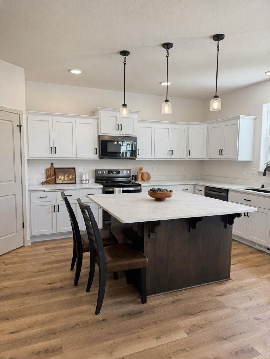
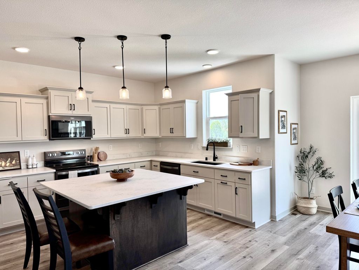
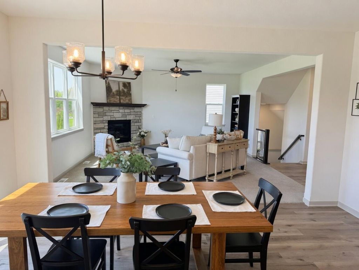
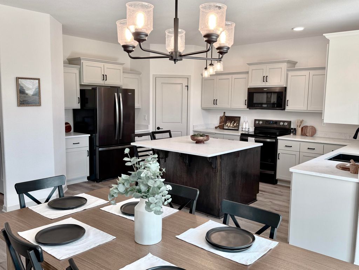
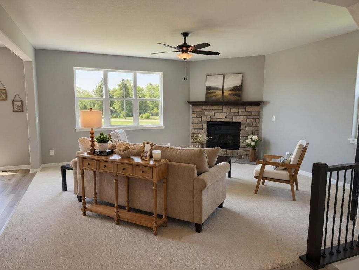
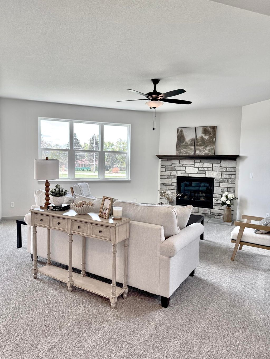
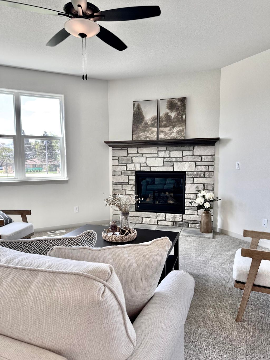
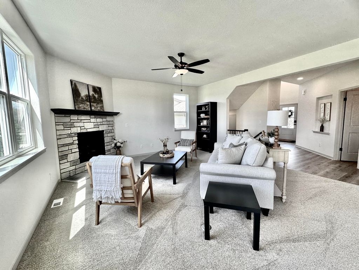
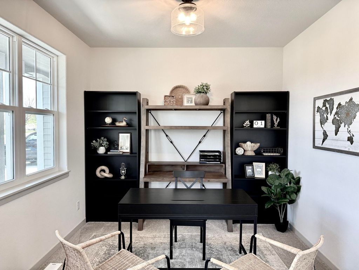
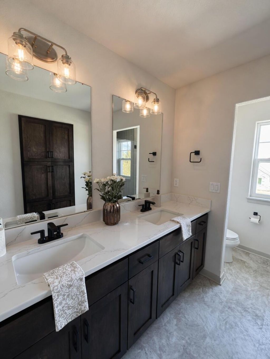
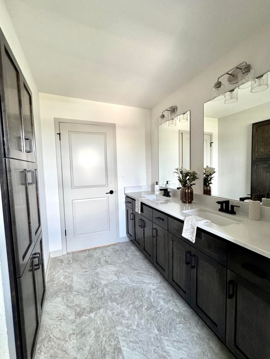
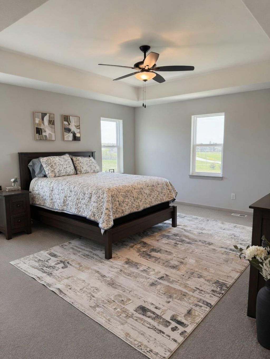
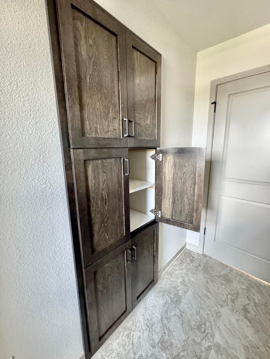
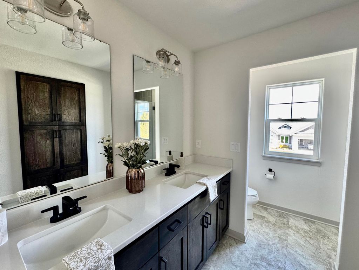
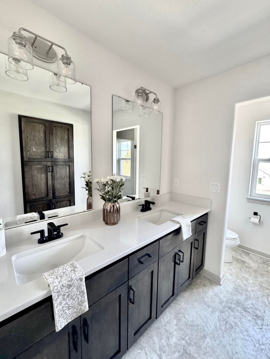
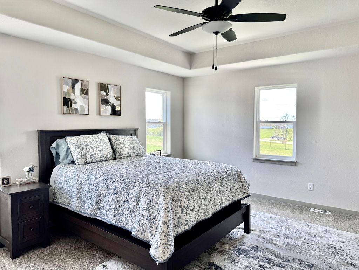
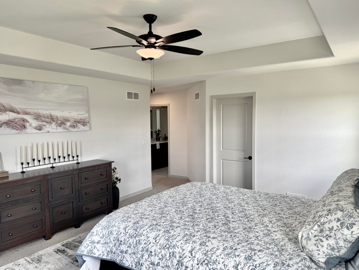
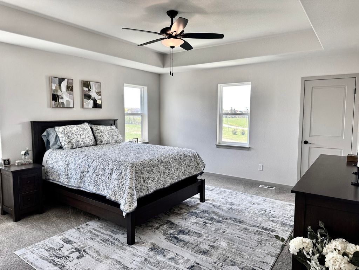
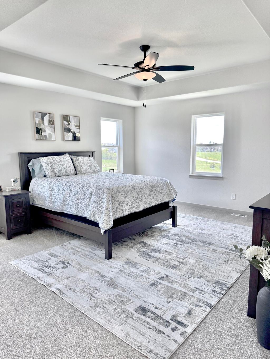
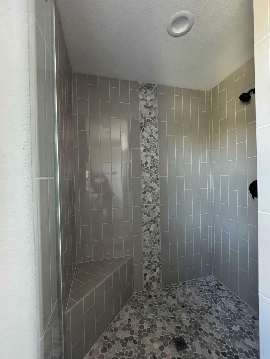
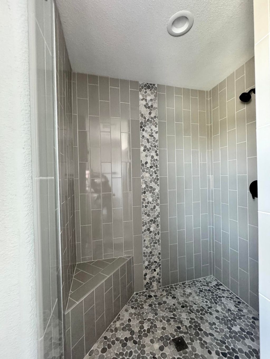
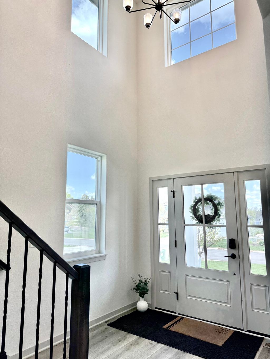
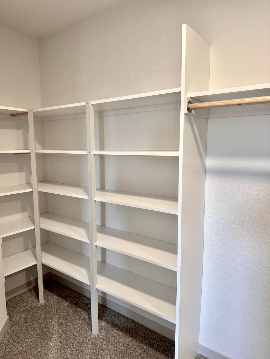
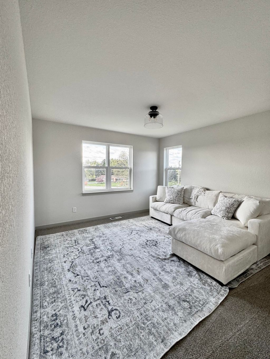
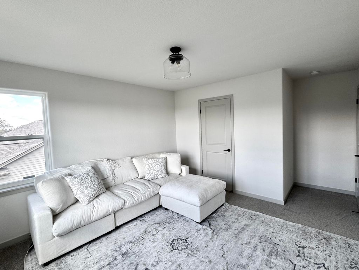
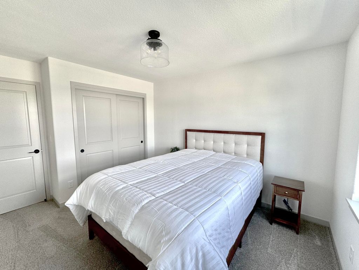
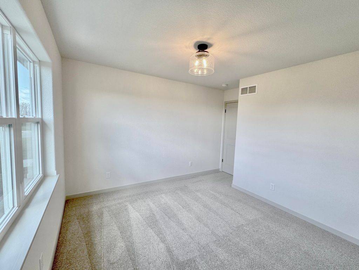
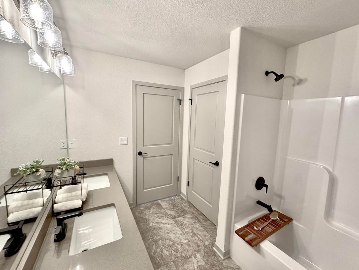
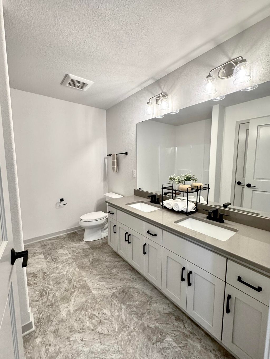
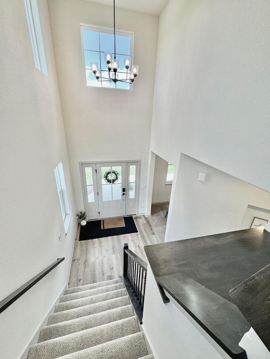
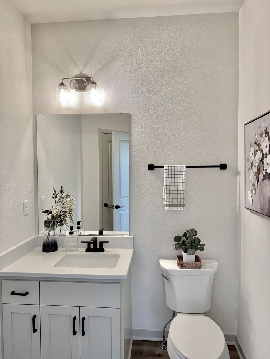
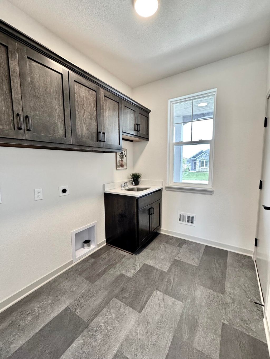
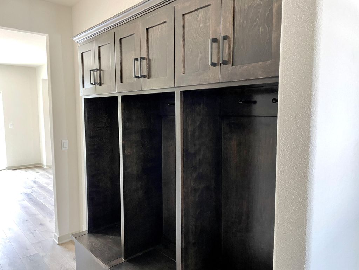
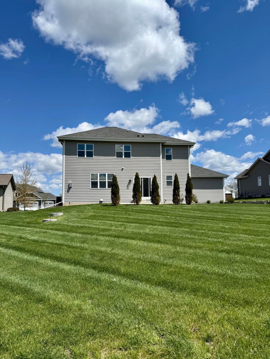
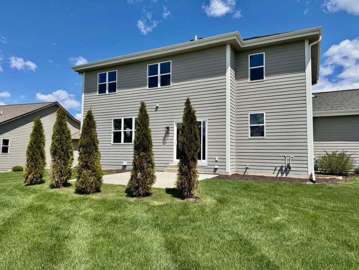
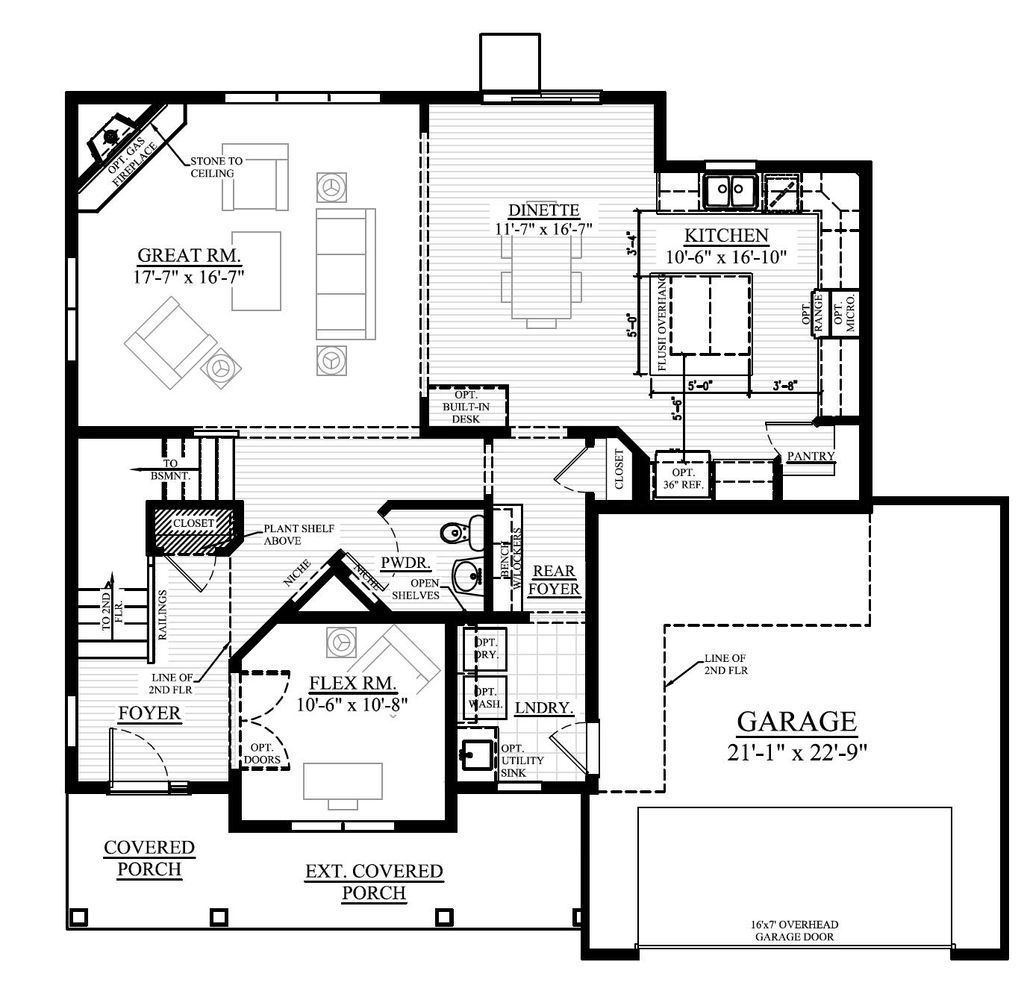
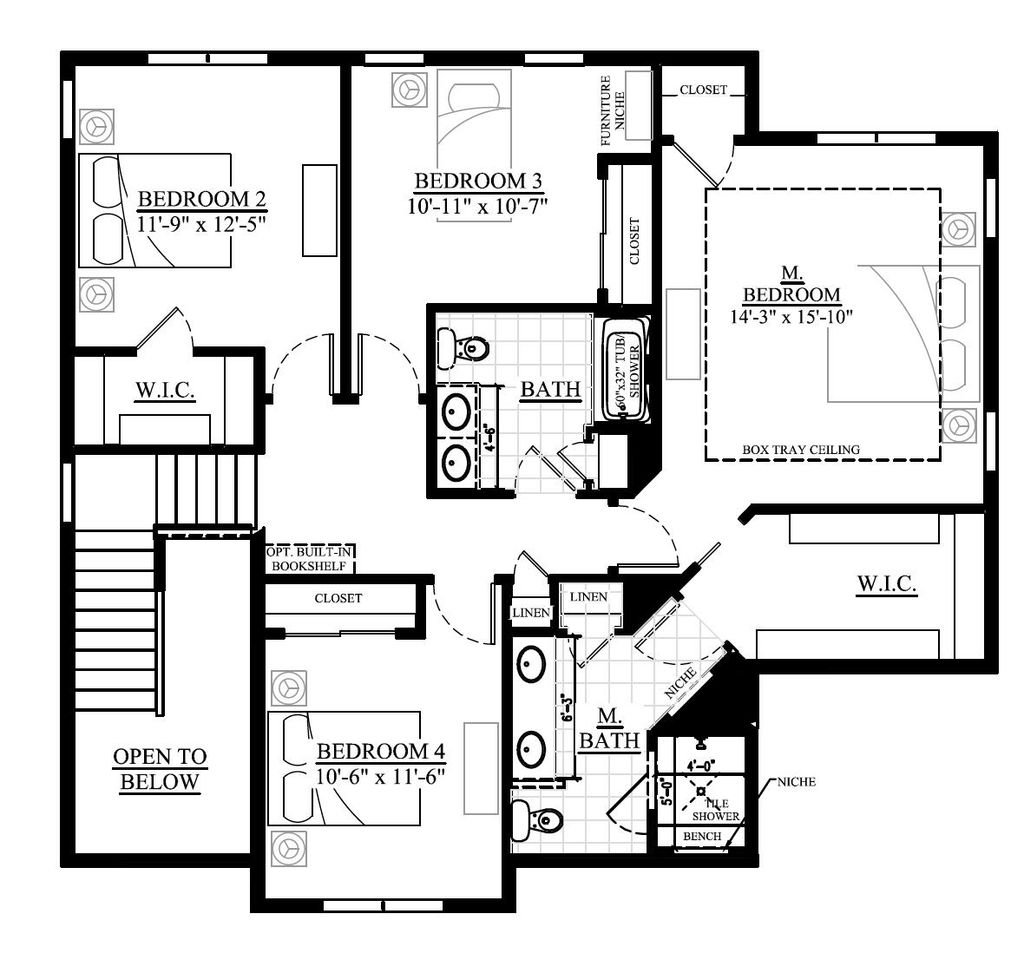
Hand made craftsmen style home by Belman Homes loaded with quality features and tons of space. Amazing kitchen with hand made solid wood birch cabinets painted & stained. Honed quartz, black stainless appliances, walk in pantry, wide plank wood floors. Great room with stone/gas fireplace, bright windows. First floor office. Mudd room with wood storage cubbies & first floor laundry. Huge 3 car garage. Upstairs features open foyer, four spacious bedrooms. Primary bedroom with step ceiling, dual closets, bath with dual sinks, private commode, walk in tile shower & towel cabinet. Pella windows, Kohler fixtures, Lennox Furnace & AC. Located in low tax village of Waukesha on spacious lot. Fully landscaped with patio. All grass cutting, snow removal, fertilization, mulch included. Move in now!
Property Features of S54 W25487 Pebble Brook Ct, Waukesha, WI 53189
Condominium
2025
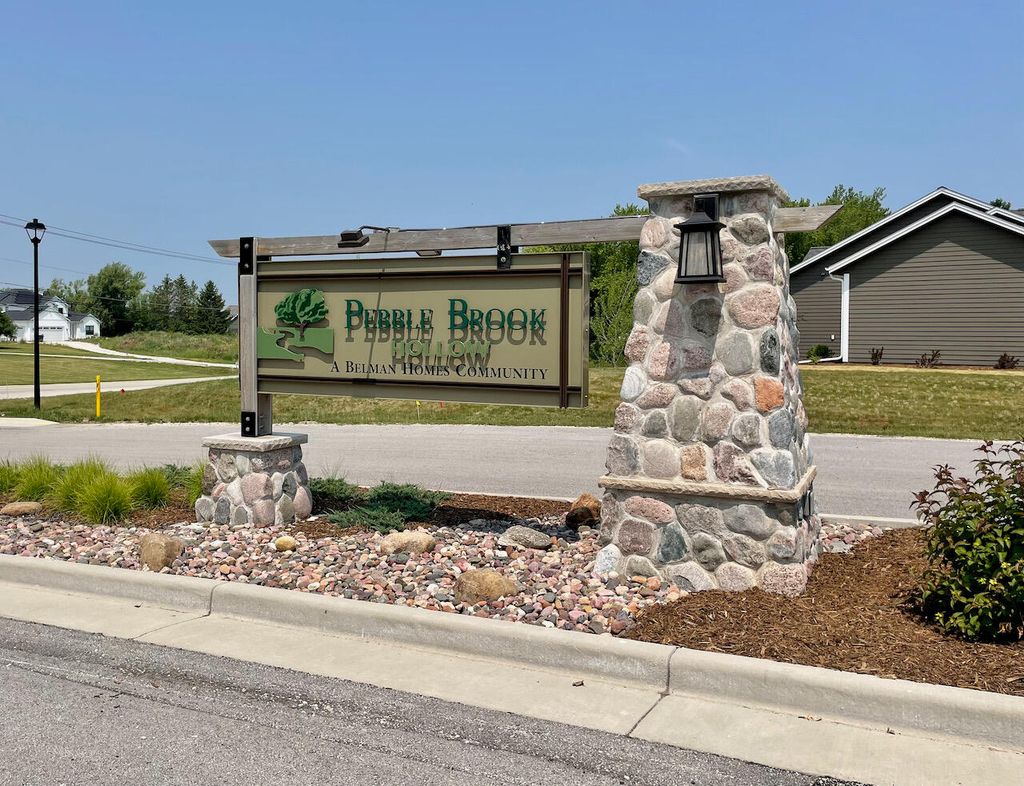
Pebble Brook Hollow
$4,940.00
2
Features
| Elementary school: Rose Glen |
| Middle school: Les Paul |
| High school: Waukesha West |
| Range |
| Microwave oven |
| Dishwasher |
| Refrigerator |
| Water softener |
| Garage |
| Three car garage |
| Attached parking |
| Attached garage |
| Garage spaces: 3 |
| Wood exterior |
| Stone exterior |
| Subdivision: Pebble Brook Hollow |
| Lot zoned: Res |
| Cable television available |
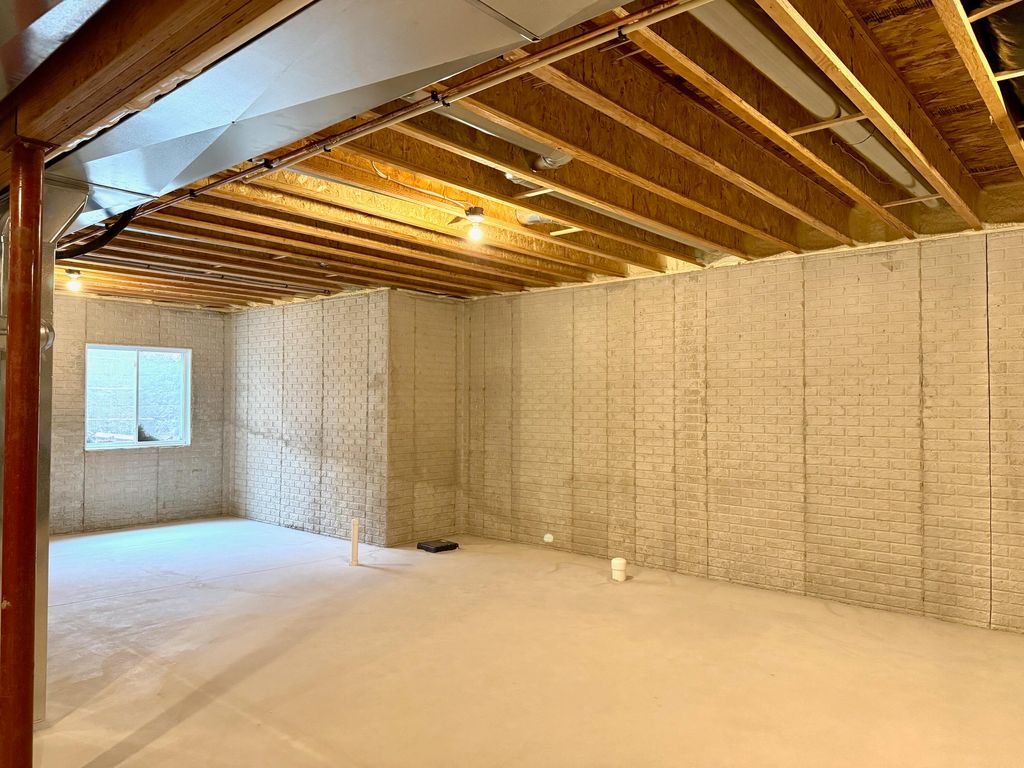
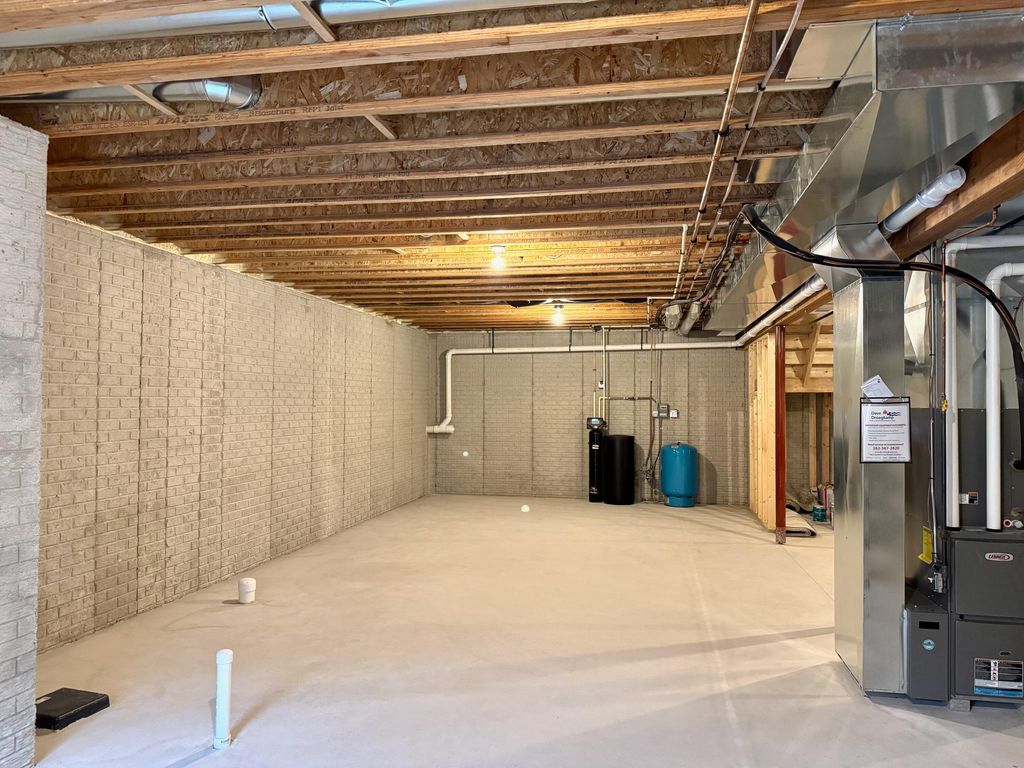
| Concrete basement |
| Full basement |
| Well water |
| Shared well |
| Septic system |
| Levels in property: Two |
| Total square feet: 2456 |
| Total above grade finished sq ft: 2456 |
| Living square feet: 2456 |
| For sale |
| Tax year: 2026 |
| Pets allowed |
| HOA Dues: 350 |
Rooms & Dimensions
| Den is 10 x 10 |
| Den Level: Main |
| Laundry room |
| Bedroom 2 is 12 x 11 |
| Bedroom 2 Level: Upper |
| Bedroom 3 is 10 x 10 |
| Bedroom 3 Level: Upper |
| Bedroom 4 is 11 x 10 |
| Bedroom 4 Level: Upper |
| Dining Room is 16 x 11 |
| Dining Level: Main |
| Living Room is 17 x 16 |
| Living Room Level: Main |
| Laundry Room is 9 x 7 |
| Laundry Room Level: Main |
| Number of rooms: 10 |