
3245 N 129th St, Brookfield, WI 53005















| 3 Beds | 2 Baths | 2 Car Garage | 1,964 Sq Ft |
Description of 3245 N 129th St, Brookfield, WI 53005
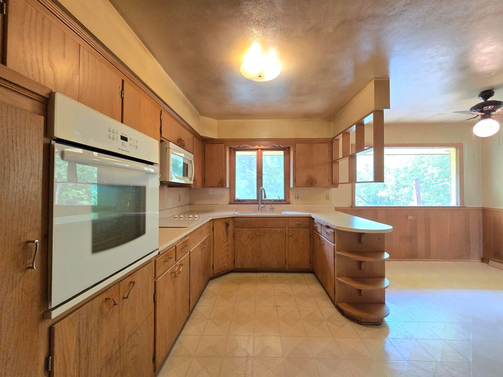
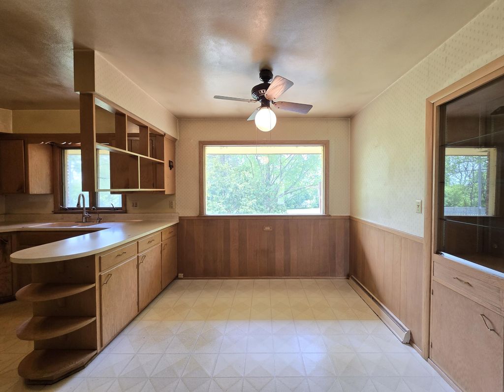
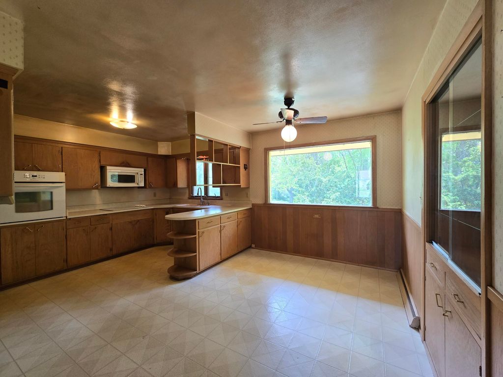
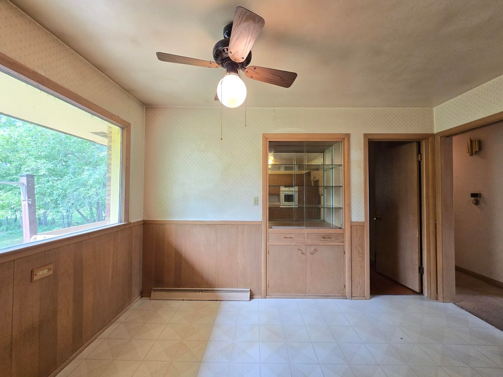
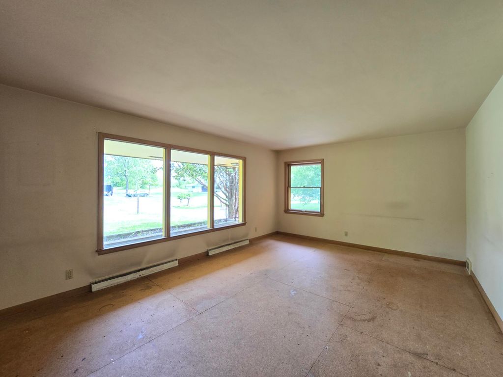
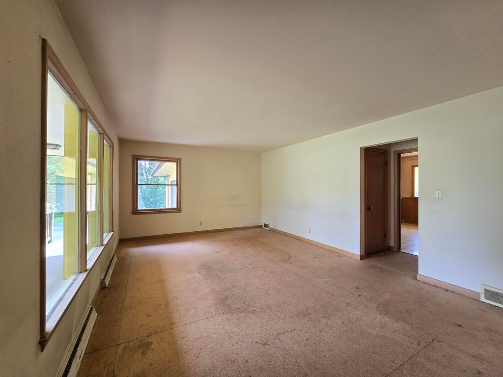
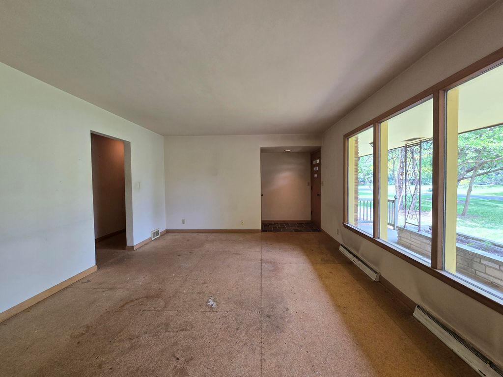
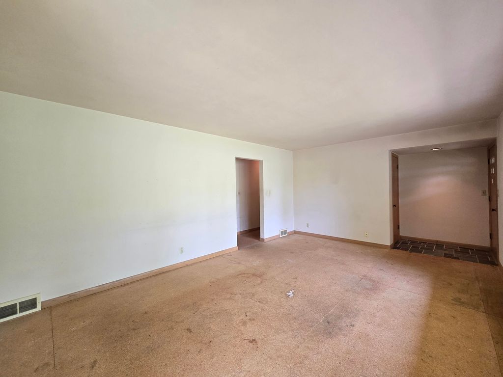
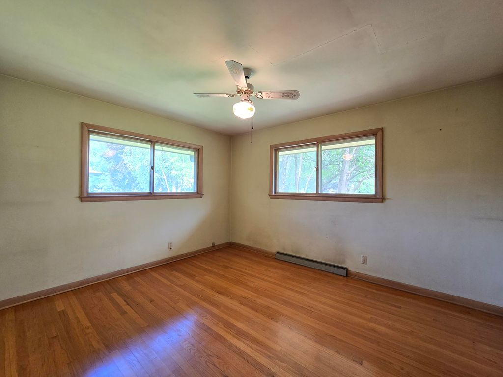
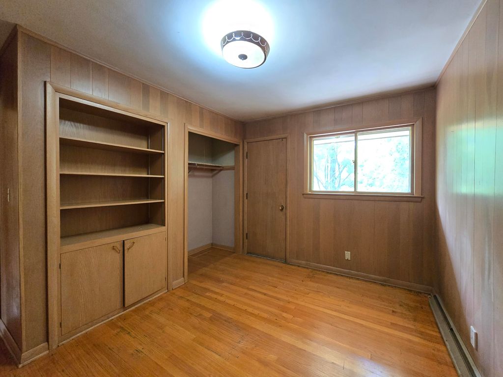
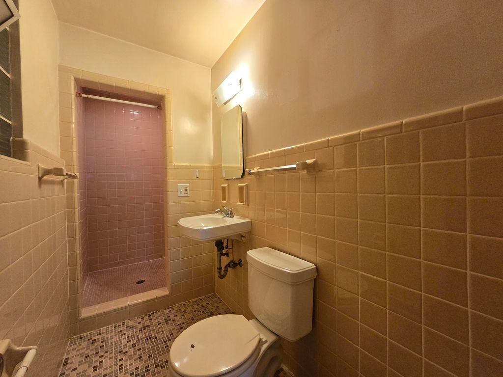
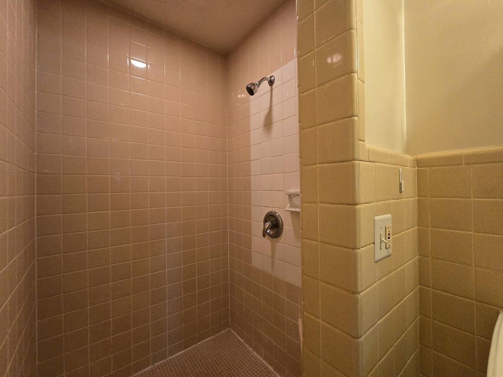
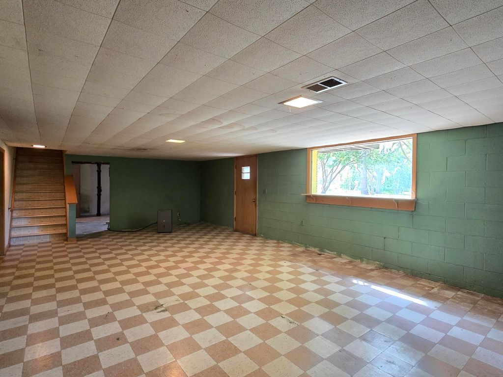
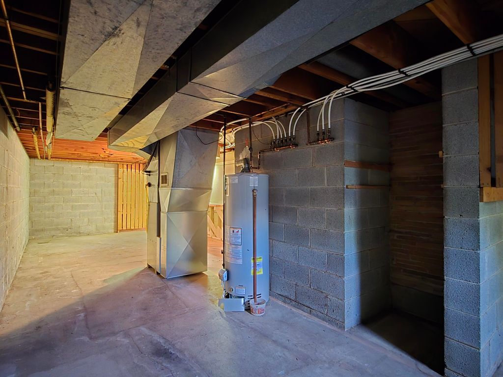
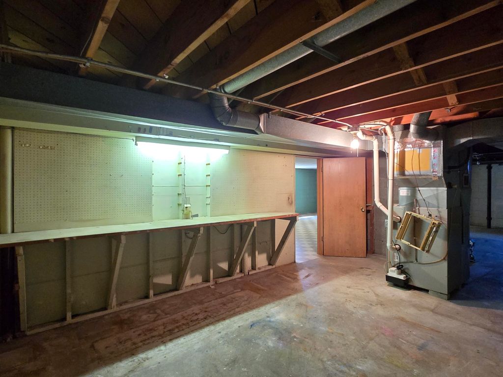
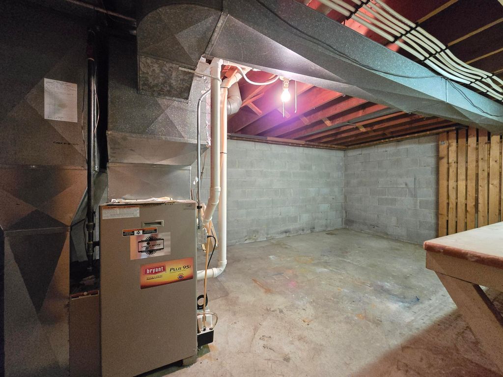
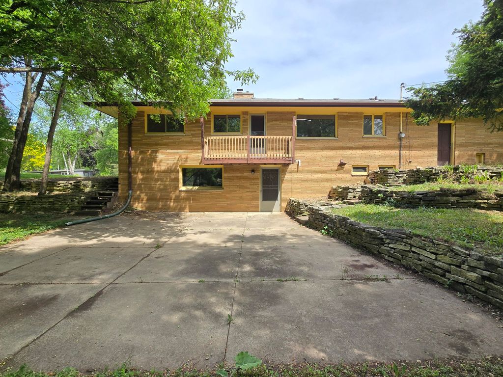
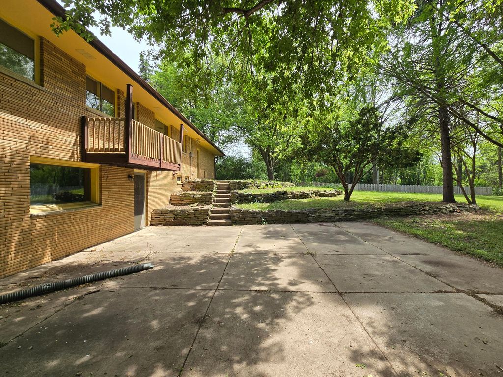
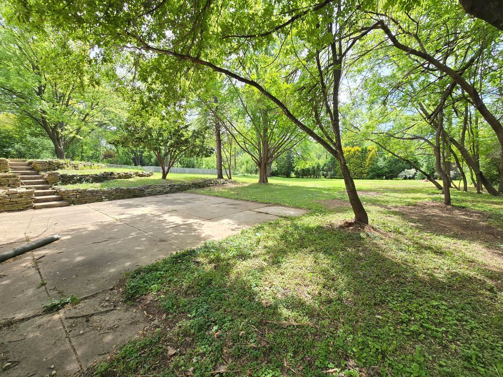
This solid Roman brick Brookfield ranch needs some updating and TLC and makes for a great project for an investor or a sweat equity opportunity for an owner occupant! A great base to work from, offering a spacious layout that includes a large living room, ample kitchen w/adjacent dinette, accommodating family room on lower w/fireplace & walkout, three good-sized bedrooms (one with an airing porch/balcony) and two full bathrooms on the main. Some hardwoods are present & ready for a refinish. Exposed basement walks out to a patio overlooking a lovely & large backyard. An attached garage provides parking for two cars. Situated in the desirable Elmbrook School District. This home needs your ambition and skill set to reach its full potential. Sold as-is, seller will not make repairs, see today!
Property Features of 3245 N 129th St, Brookfield, WI 53005
Ranch
Single Family Residence
1959
$3,757.00
1
.74
Features
| Range |
| Cooktop |
| Microwave oven |
| Forced air heat |
| Natural gas heat |
| Garage |
| Two car garage |
| Attached parking |
| Attached garage |
| Garage spaces: 2 |
| Brick exterior |
| Patio |
| Lot acreage is: 0.74 |
| Lot sqft: 32234.4 |
| Lot zoned: Residential |
| Garbage disposal |
| Full basement |
| Basement has outside entrance |
| Partial basement |
| Sump pump |
| Walkout basement |
| Partially finished basement |
| Paved driveway |
| Public sewer |
| Public water |
| Total square feet: 1964 |
| Total above grade finished sq ft: 1484 |
| Basement square feet: 480 |
| Living square feet: 1964 |
| Property style: ranch |
| For sale |
| Tax year: 2025 |
Rooms & Dimensions
| Bedroom 2 is 11.5 x 12.5 |
| Bedroom 2 Level: Main |
| Bedroom 3 is 9 x 12.5 |
| Bedroom 3 Level: Main |
| Dining Room is 8.5 x 12 |
| Dining Level: Main |
| Living Room is 19 x 13 |
| Living Room Level: Main |
| Number of rooms: 7 |