
N22W26746 Shooting Star Rd, Pewaukee, WI 53072 PENDING
| 3 Beds | 2 Baths | 2.5 Car Garage | 2,152 Sq Ft |
Description of N22W26746 Shooting Star Rd, Pewaukee, WI 53072
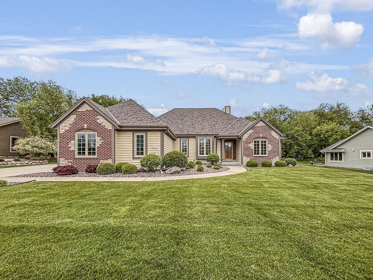
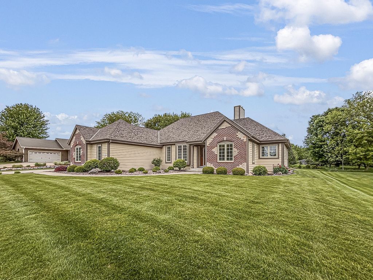
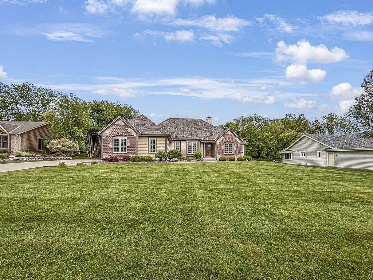
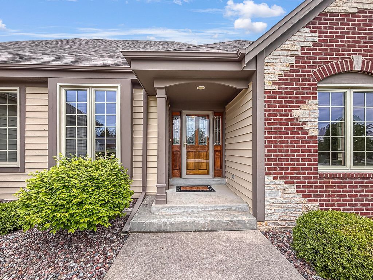
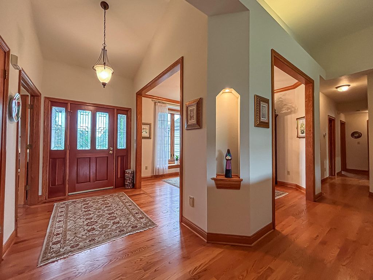
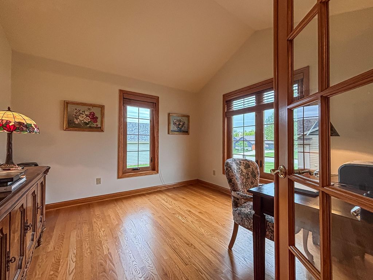
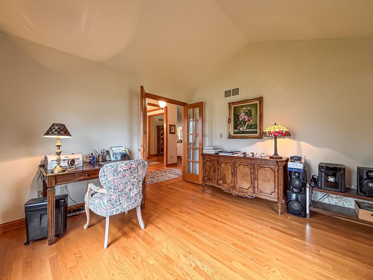
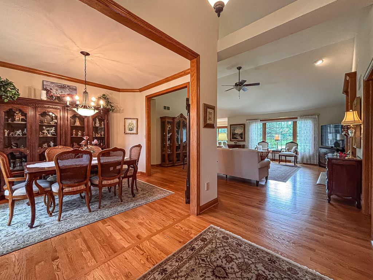
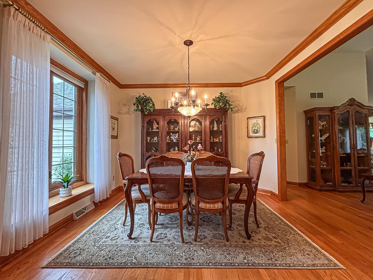
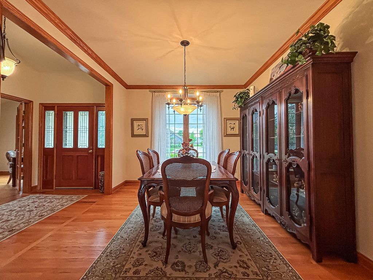
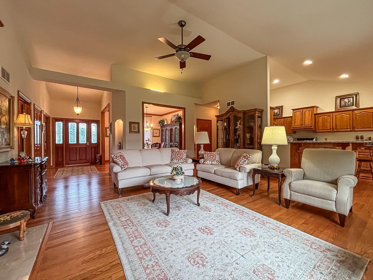
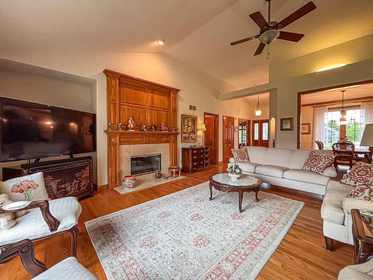
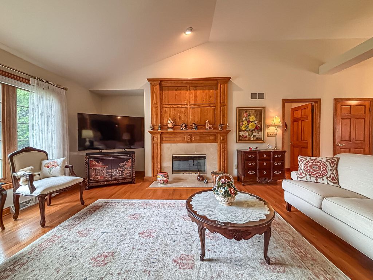
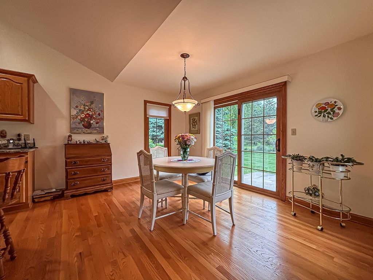
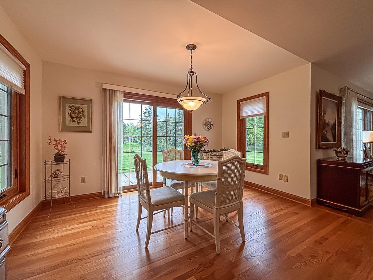
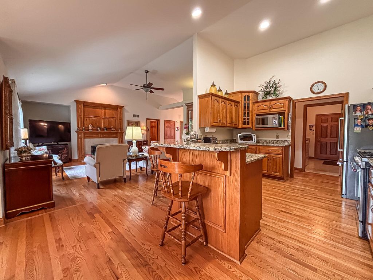
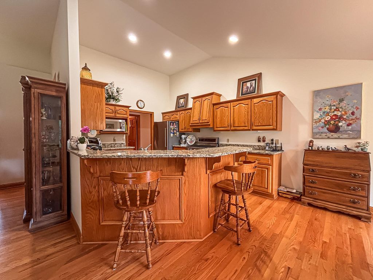
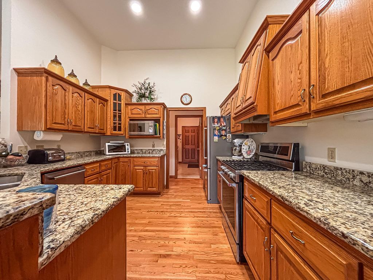
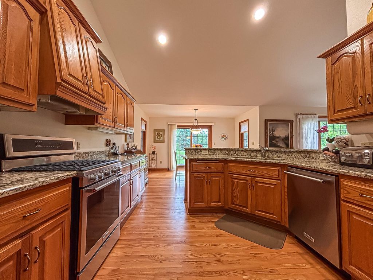
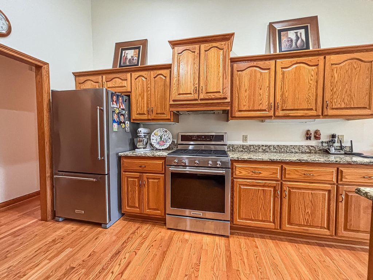
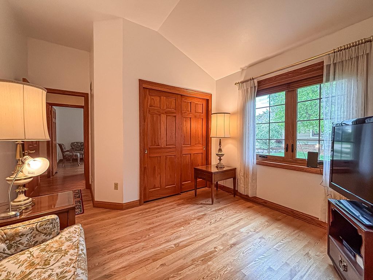
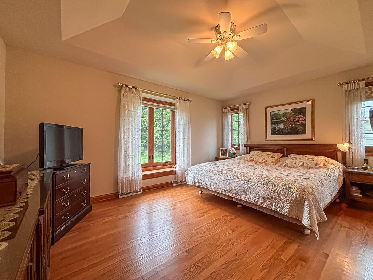
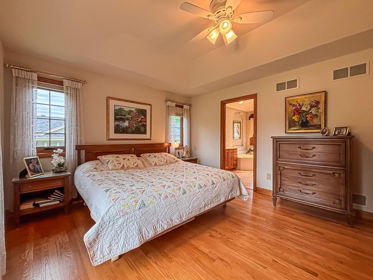
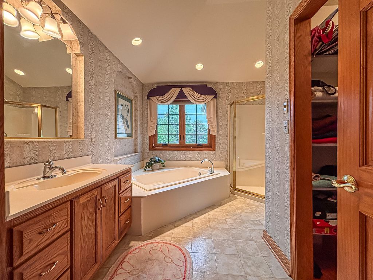
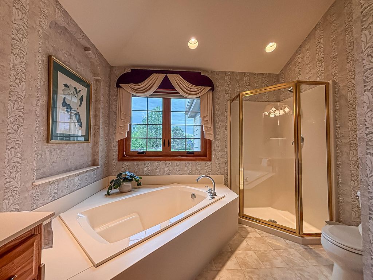
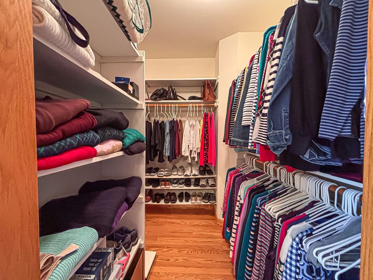
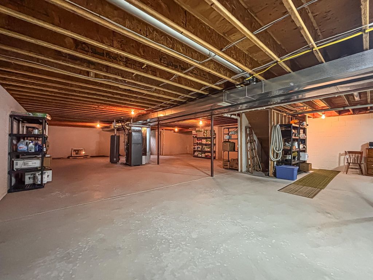
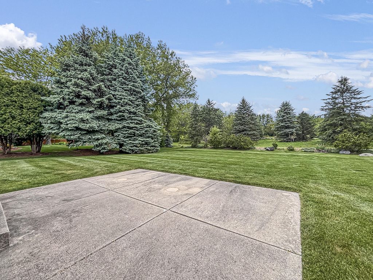
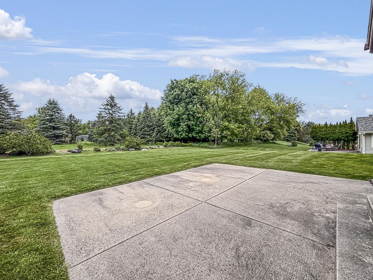
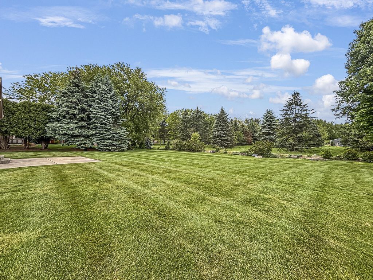
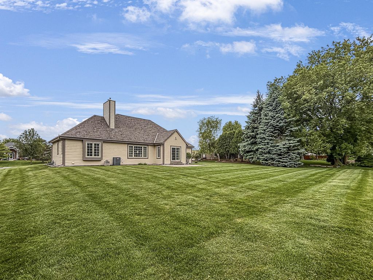
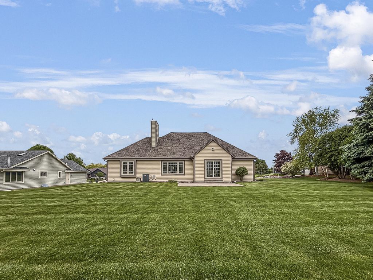
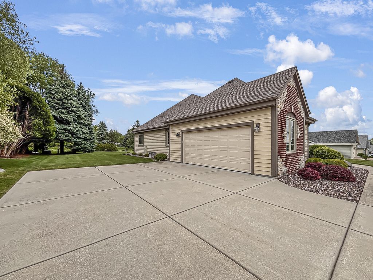
Meticulously maintained stately Trustway-built ranch in desirable Meadowbrook Farms! Move-in ready & filled w/quality craftsmanship throughout. Beautiful hardwood floors, large room sizes & a fantastic flowing floorplan make this home stand out. Off the foyer is a versatile den, perfect for office, playroom or guest space, plus a large formal dining room ideal for entertaining. Spacious great room features vaulted ceilings, gas fireplace & lovely backyard views, open to the kitchen & dinette. Kitchen offers granite counters, ample cabinetry & breakfast bar seating. Private primary suite includes huge ensuite bath w/walk-in shower, tub & walk-in closet. Lower level ready for future rec room ideas. Beautifully landscaped yard w/sprinkler system, plus NEW windows & patio door, & newer roof!
Property Features of N22W26746 Shooting Star Rd, Pewaukee, WI 53072
Ranch
Single Family Residence
1998
Meadowbrook Farms
$3,926.50
1
.46
Features
| Range |
| Oven |
| Microwave oven |
| Dishwasher |
| Refrigerator |
| Central air |
| Forced air heat |
| Natural gas heat |
| Garage |
| Attached parking |
| Attached garage |
| Garage spaces: 2.5 |
| Brick exterior |
| Wood exterior |
| Patio |
| Lot acreage is: 0.46 |
| Lot sqft: 20037.6 |
| Subdivision: Meadowbrook Farms |
| Lot zoned: Residential |
| Present use: Subdivision |
| Vaulted ceilings |
| Central vacuum |
| Walk-in closet(s) |
| Full basement |
| Sump pump |
| Paved driveway |
| Public sewer |
| Public water |
| Total square feet: 2152 |
| Total above grade finished sq ft: 2152 |
| Living square feet: 2152 |
| Property style: ranch |
| For sale |
| Tax year: 2025 |
Rooms & Dimensions
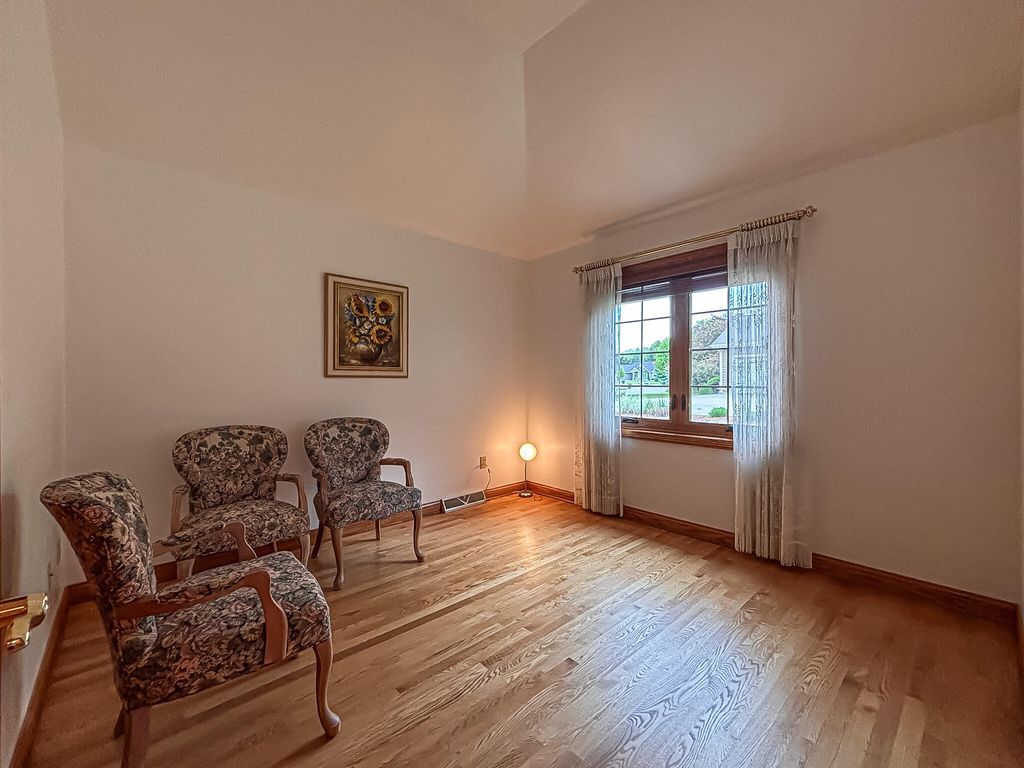
| Den is 11 x 11 |
| Den Level: Main |
| Laundry room |
| Bedroom 2 is 11 x 11 |
| Bedroom 2 Level: Main |
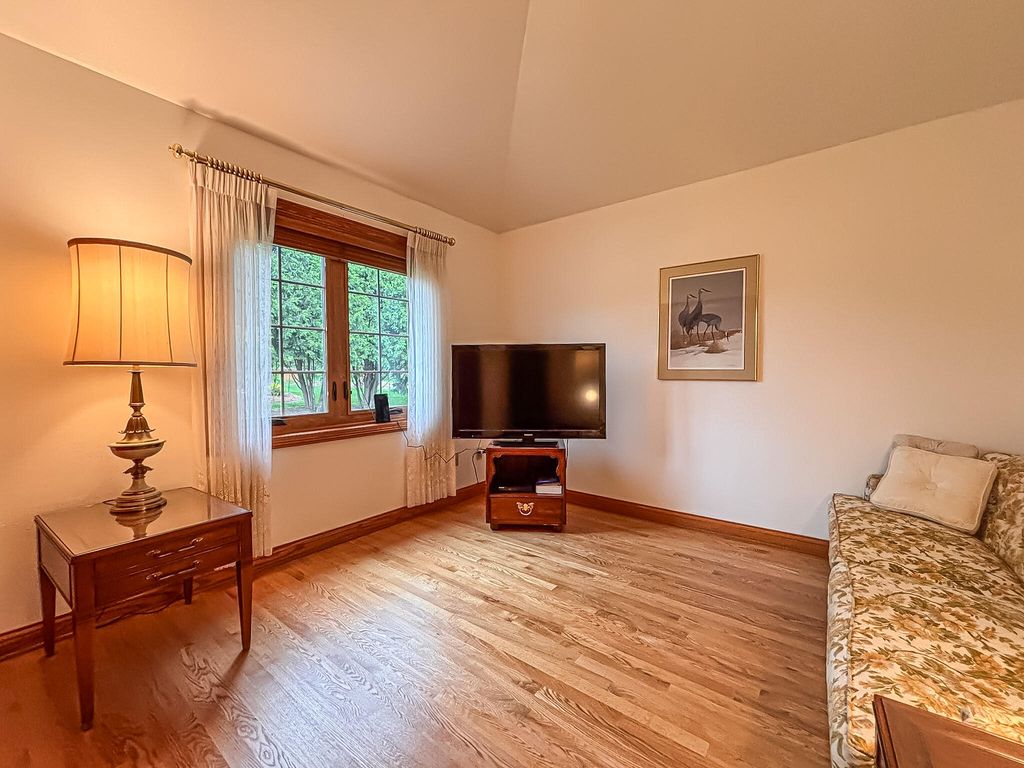
| Bedroom 3 is 11 x 11 |
| Bedroom 3 Level: Main |
| Dining Room is 12 x 11 |
| Dining Level: Main |
| Living Room is 22 x 19 |
| Living Room Level: Main |
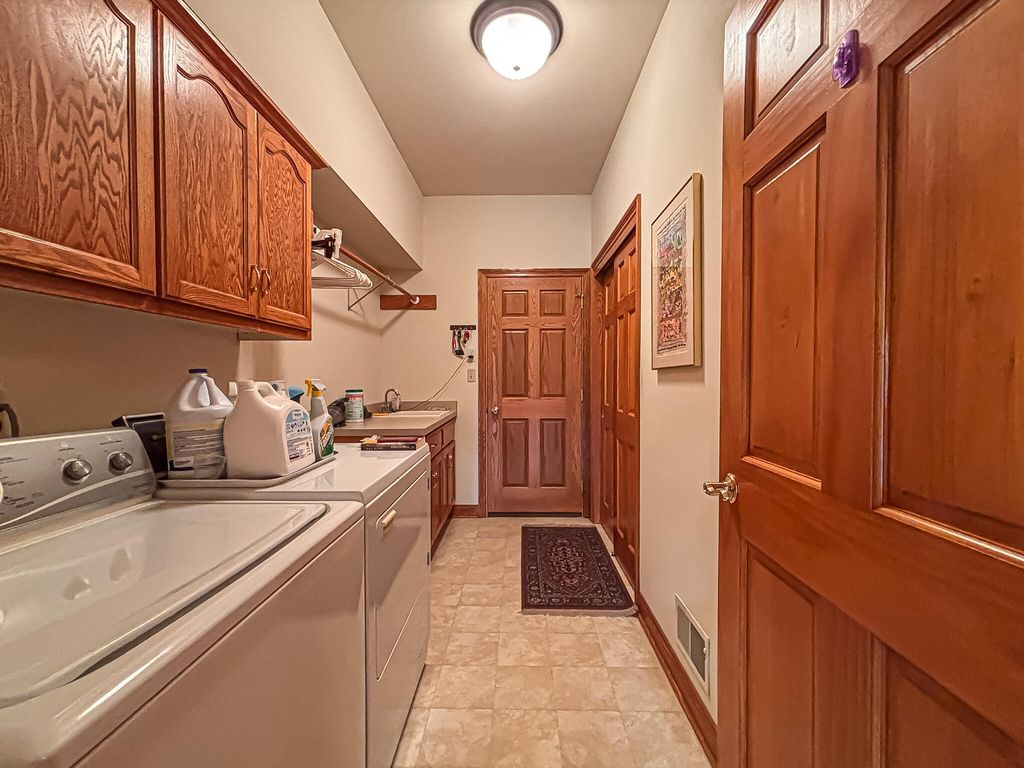
| Laundry Room is 11 x 6 |
| Laundry Room Level: Main |
| Number of rooms: 8 |