
5331 Marboro Dr, Racine, WI 53406 CONTINGENT
$239,900
MLS #: 1964193

| 3 Beds | 1.5 Baths | 1 Car Garage | 1,610 Sq Ft |
Description of 5331 Marboro Dr, Racine, WI 53406
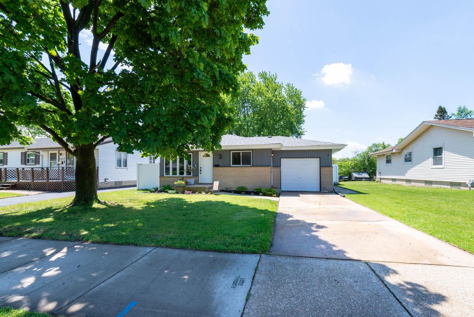
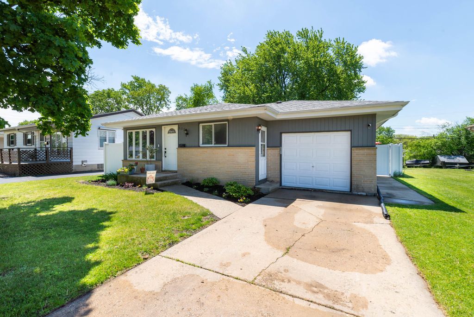
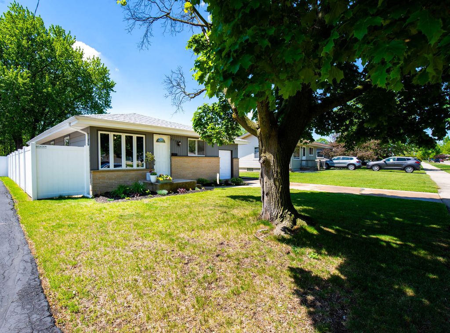
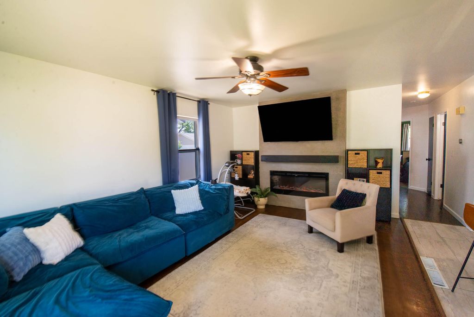
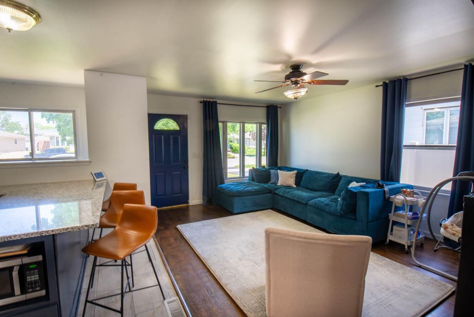
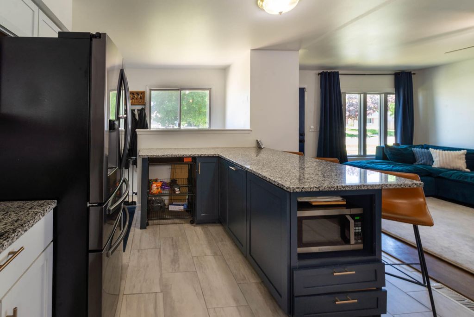
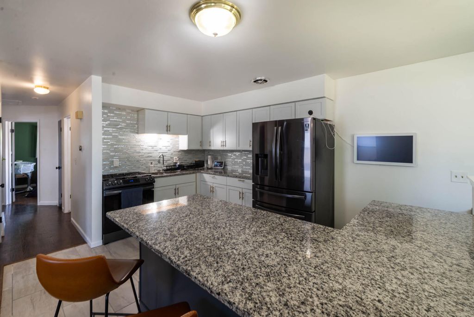
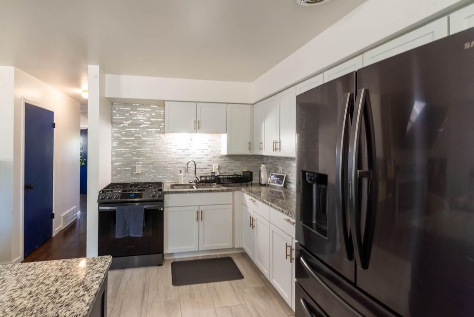
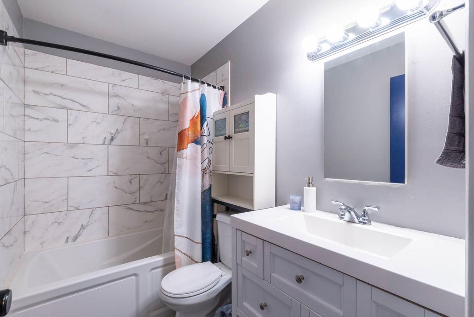
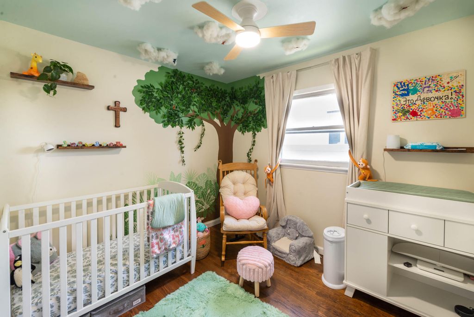
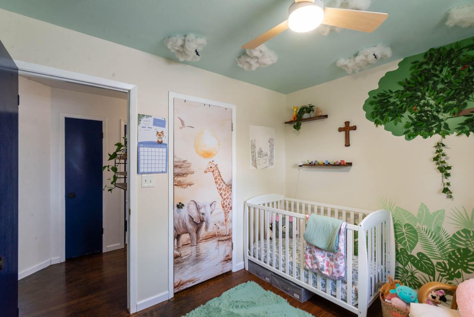
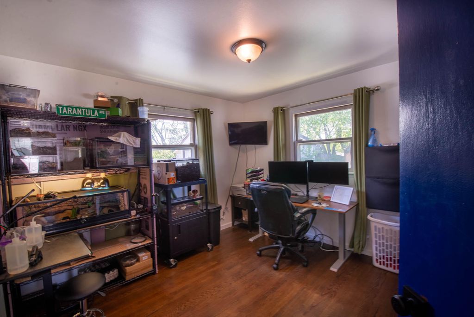
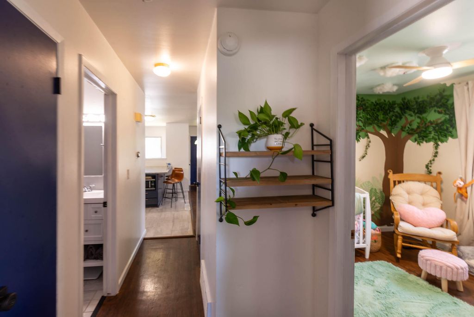
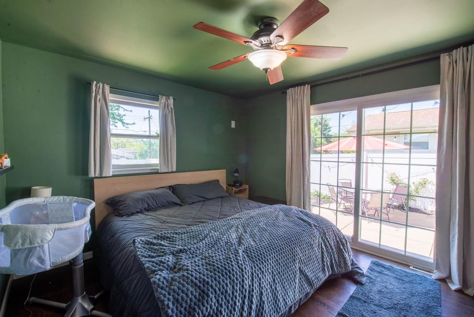
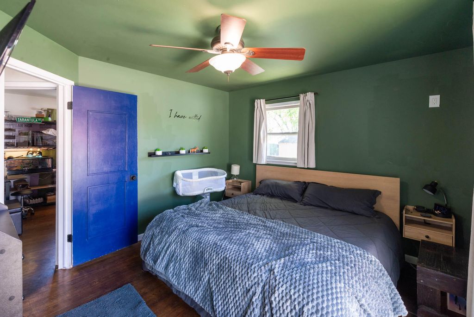
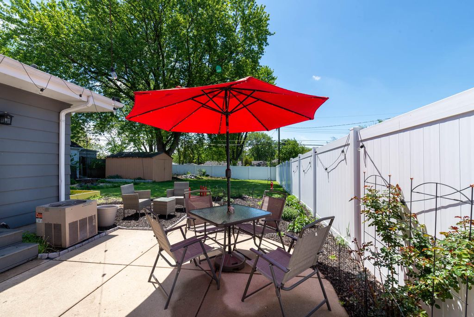
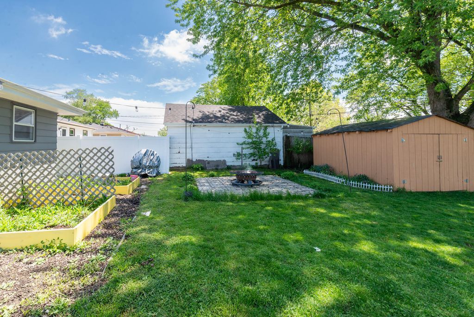
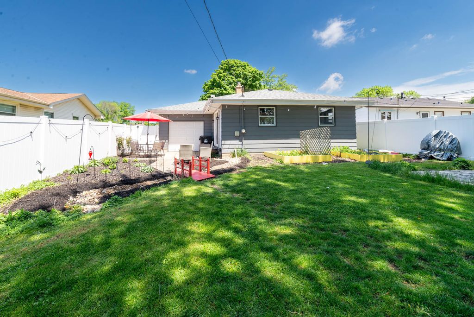
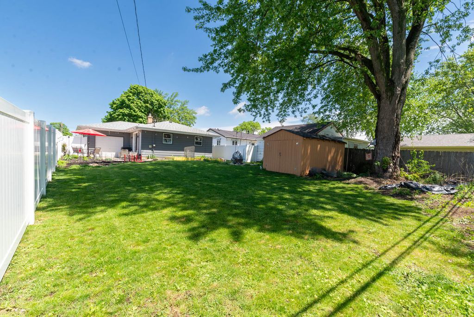
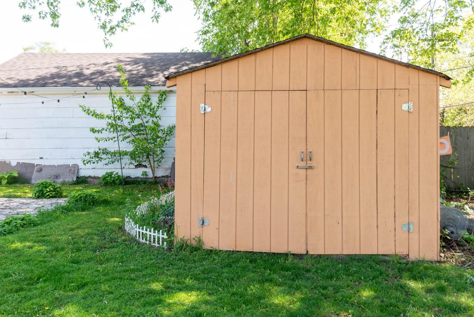
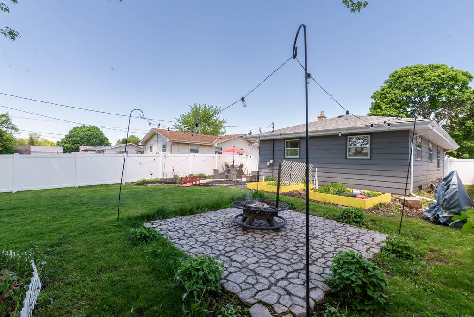
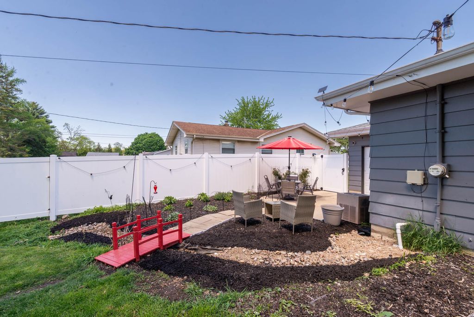
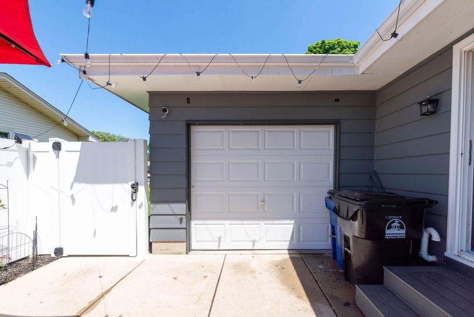
Beautiful 3-bedroom, 1.5-bath home offering comfort and style throughout! Spacious living room features a newer electric fireplace and opens to the updated kitchen with abundant granite counter space, newer cabinets, and a cozy breakfast nook. Full bath includes a relaxing jacuzzi tub. Three generously sized bedrooms, including a primary bedroom with patio doors leading directly to the patio. Partially finished basement offers additional living space and a convenient half bath. Enjoy entertaining in the newly fenced backyard featuring a patio and firepit--perfect for summer nights. Large shed for extra storage and a 1-car attached garage complete this wonderful home!
Property Features of 5331 Marboro Dr, Racine, WI 53406
Listing courtesy of: Epique Realty
HOME STYLE
Ranch
Ranch
TYPE
Single Family Residence
Single Family Residence
Year Built
1965
1965
Annual Taxes
$4,546.58
$4,546.58
Stories
1
1
Acres
.16
.16
Features
| Washer |
| Dryer |
| Range |
| Oven |
| Microwave oven |
| Refrigerator |
| Central air |
| Forced air heat |
| Natural gas heat |
| Garage |
| One car garage |
| Attached parking |
| Attached garage |
| Garage spaces: 1 |
| Brick exterior |
| Wood exterior |
| Patio |
| Fenced yard |
| Lot acreage is: 0.16 |
| Fenced lot |
| Lot sqft: 6969.6 |
| Lot zoned: R2 |
| Improvement: sidewalks |
| Full basement |
| Partial basement |
| Partially finished basement |
| Paved driveway |
| Public sewer |
| Public water |
| Total square feet: 1610 |
| Total above grade finished sq ft: 960 |
| Basement square feet: 650 |
| Living square feet: 1610 |
| Property style: ranch |
| For sale |
| Tax year: 2025 |
Rooms & Dimensions
| Bedroom 2 is 11 x 11 |
| Bedroom 2 Level: Main |
| Bedroom 3 is 9 x 10 |
| Bedroom 3 Level: Main |
| Living Room is 17 x 12 |
| Living Room Level: Main |
| Number of rooms: 5 |