
616 S 61st St, Milwaukee, WI 53214
| 3 Beds | 1.5 Baths | 1 Car Garage | 896 Sq Ft |
Description of 616 S 61st St, Milwaukee, WI 53214
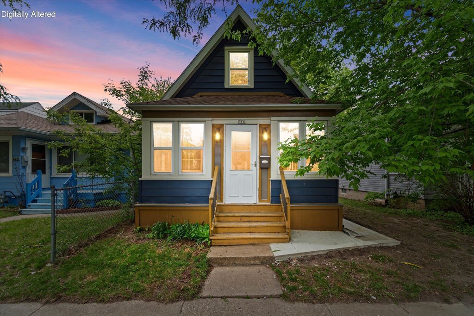
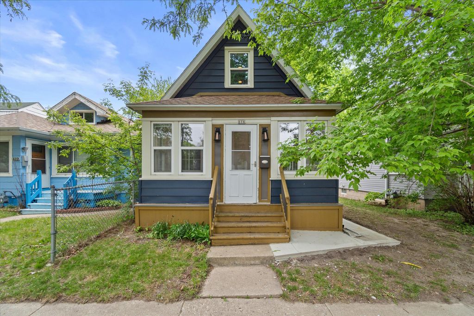
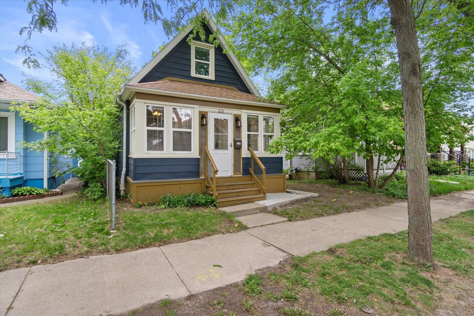
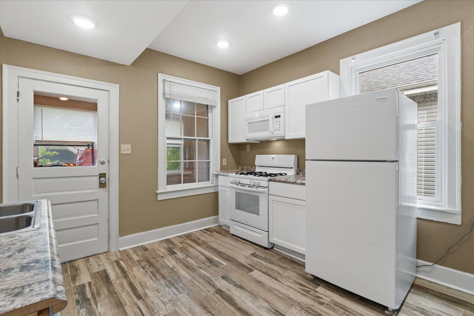
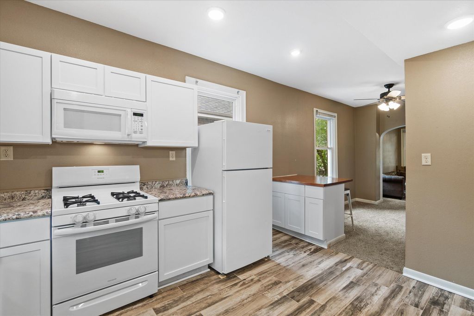
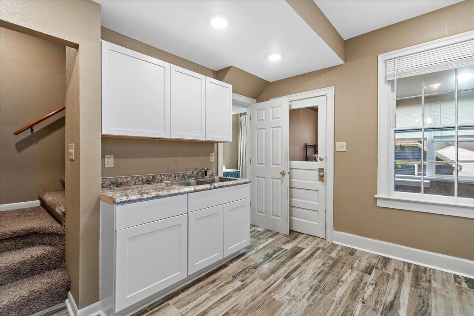
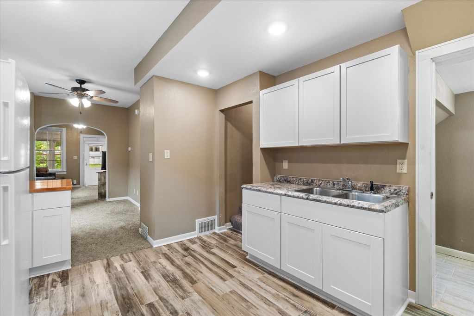
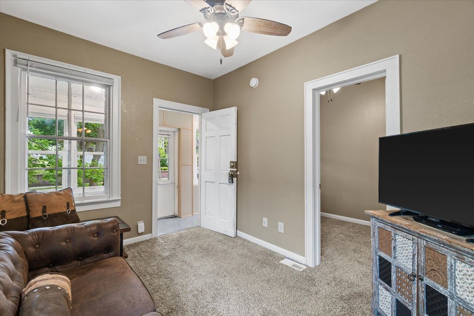
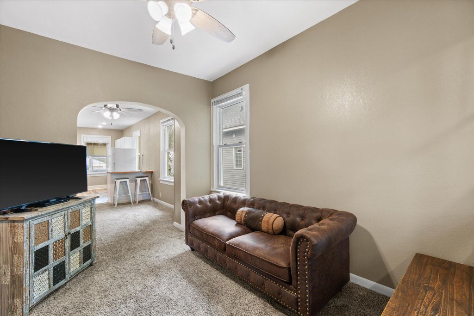
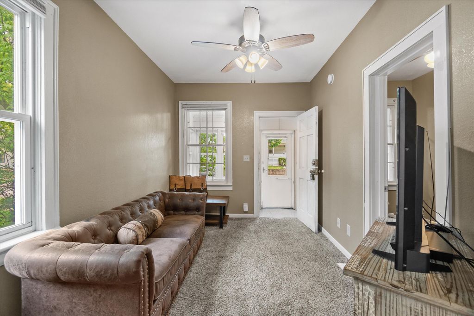
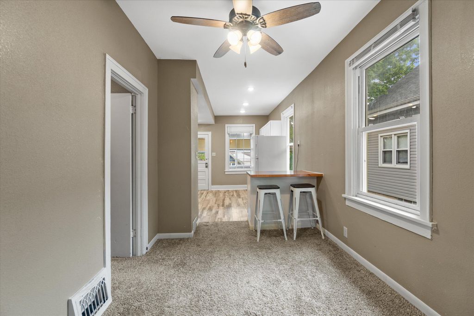
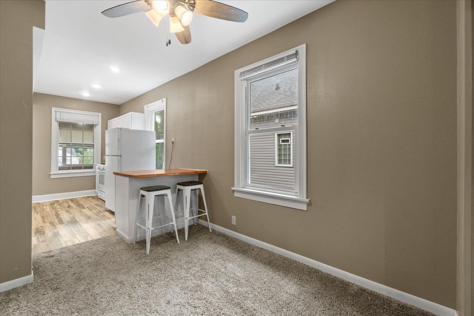
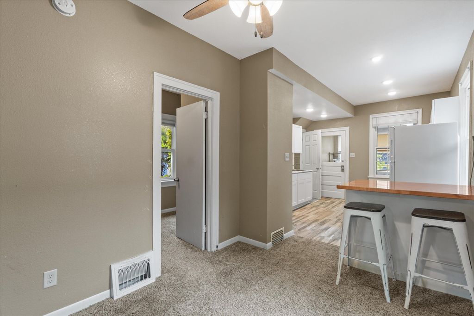
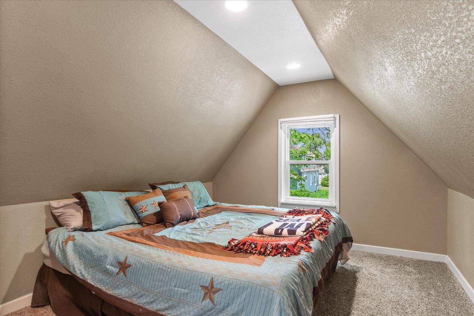
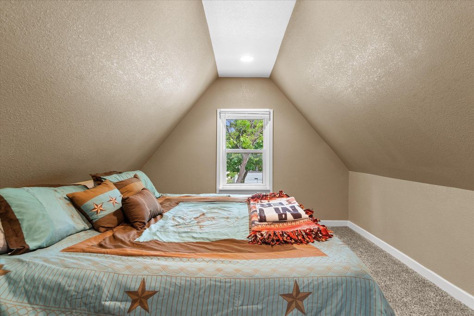
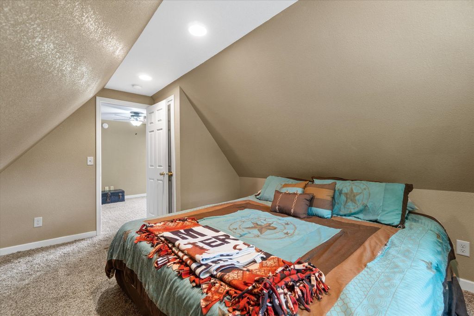
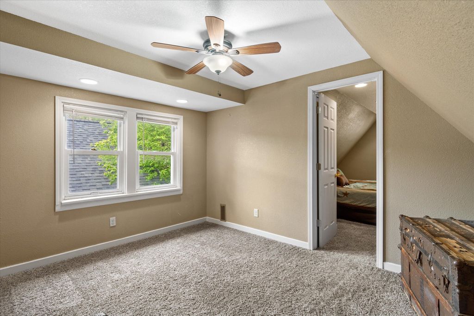
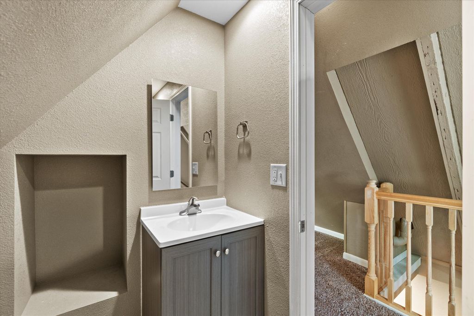
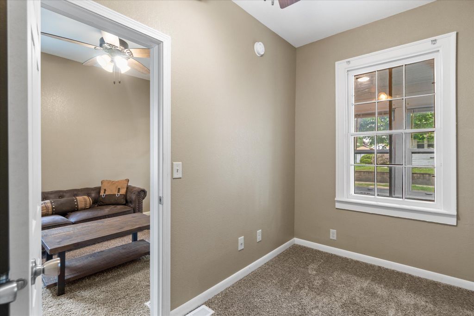
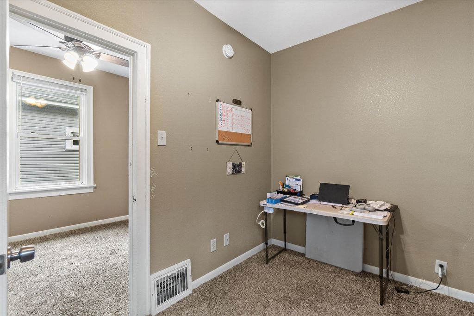
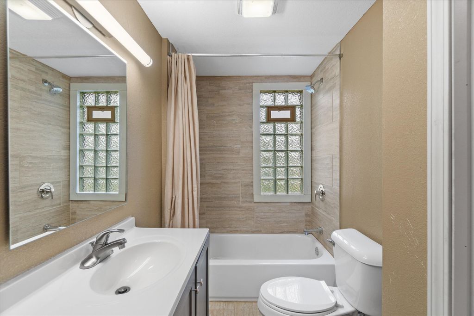
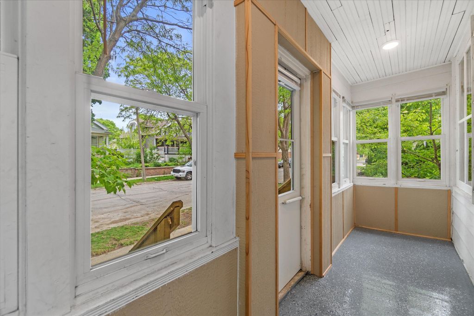
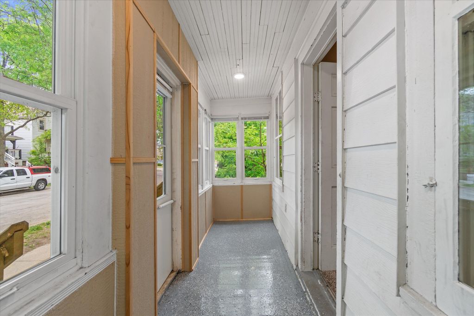
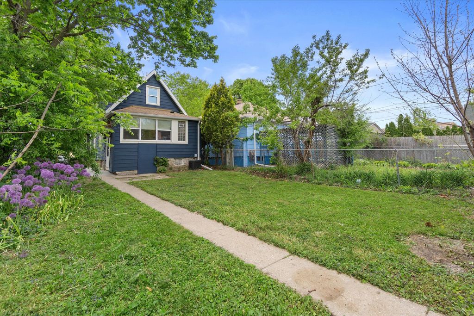
Warm, welcoming, & full of charm, this inviting 3-bdrm home is one you won't want to miss. Soft carpeting throughout creates a cozy atmosphere, while the updated kitchen offers the perfect blend of style & function with tile flooring, newer appliances, and large white cabinets buyers love. Enjoy quiet mornings or relaxing evenings on the screened front porch, all while appreciating the home's convenient walkability to shops, restaurants, and Burbank Elementary School. The refreshed main floor bath features timeless tile, tub, newer vanity and glass block window, adding both character and convenience. Upstairs, an additional half bath near the primary bedroom creates a thoughtful layout designed for comfortable everyday living. This 3-bedroom home is one you don't want to miss!
Property Features of 616 S 61st St, Milwaukee, WI 53214
Cape Cod
Single Family Residence
1848
$2,994.00
1.5
.09
Features
| Elementary school: Burbank |
| High school: Milw Hi Sch of the Arts |
| Washer |
| Dryer |
| Range |
| Oven |
| Microwave oven |
| Refrigerator |
| Central air |
| Forced air heat |
| Natural gas heat |
| Garage |
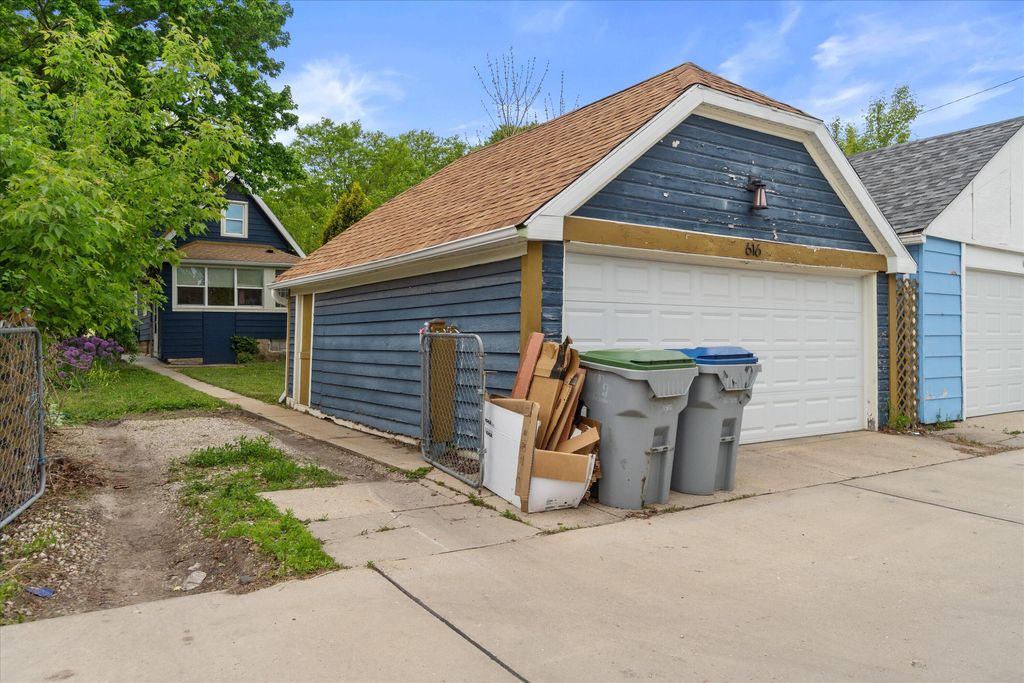
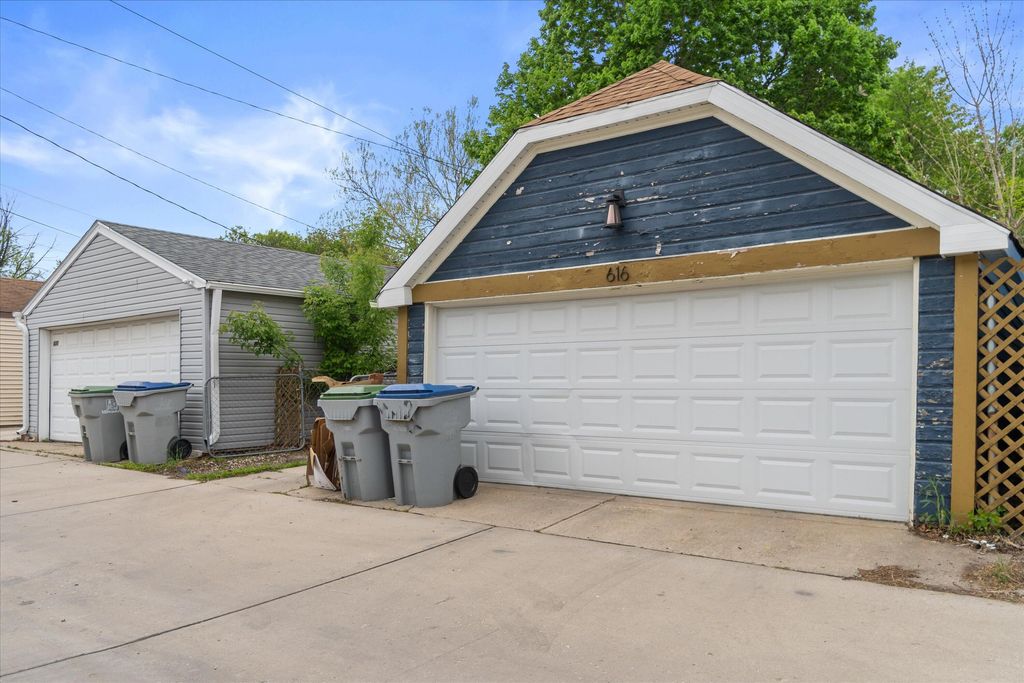
| One car garage |
| Detached parking |
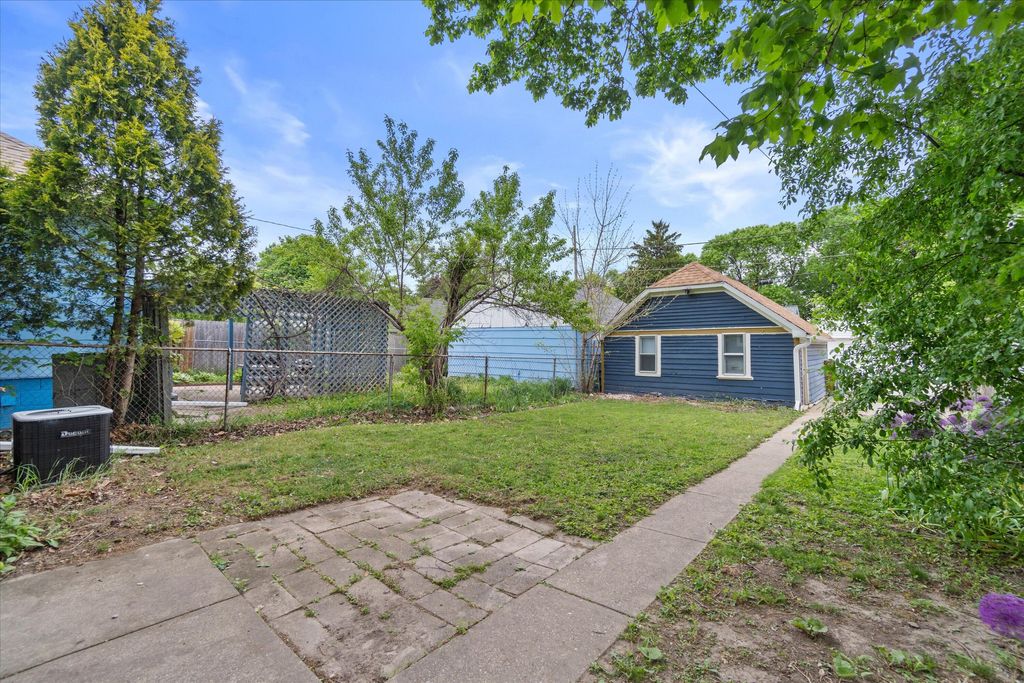
| Detached garage |
| Garage spaces: 1 |
| Aluminum siding |
| Lot acreage is: 0.09 |
| Lot sqft: 3920.4 |
| Lot zoned: RES |
| Improvement: sidewalks |
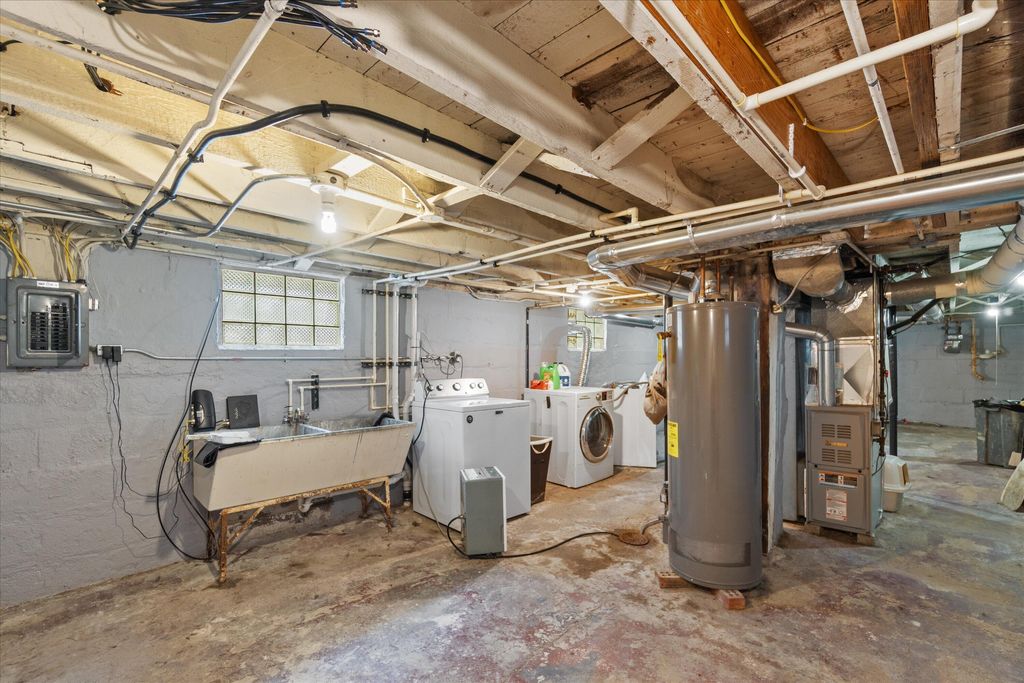
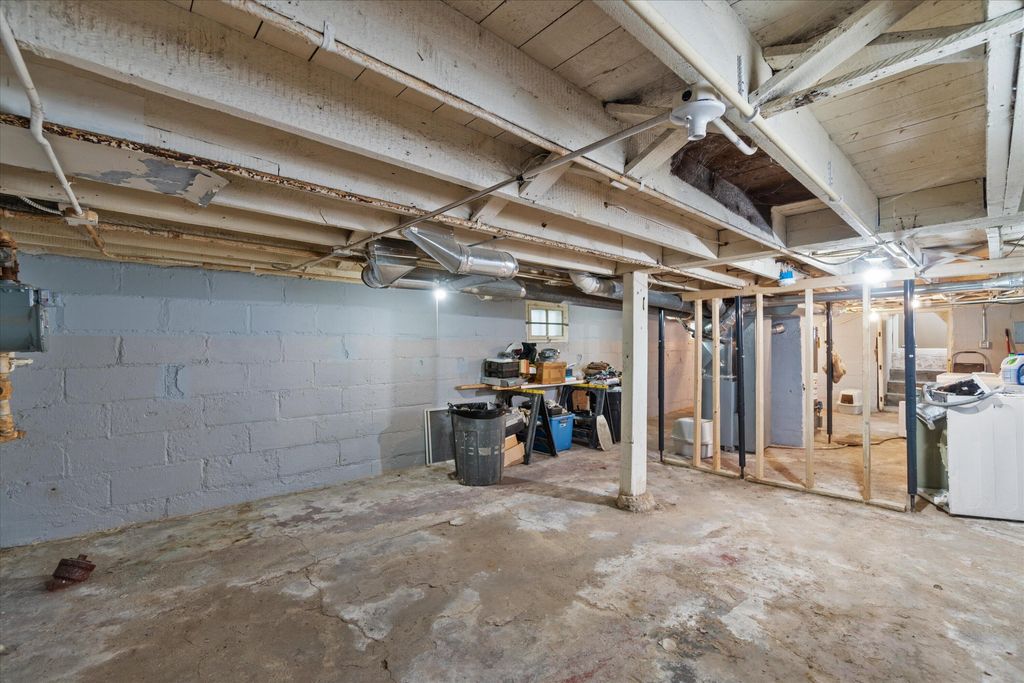
| Full basement |
| Paved driveway |
| Public sewer |
| Public water |
| For sale |
| Tax year: 2025 |
Rooms & Dimensions
| Den is 12 x 9 |
| Den Level: Upper |
| Bedroom 2 is 10 x 10 |
| Bedroom 2 Level: Main |
| Bedroom 3 is 10 x 8 |
| Bedroom 3 Level: Main |
| Dining Room is 12 x 8 |
| Dining Level: Main |
| Living Room is 12 x 9 |
| Living Room Level: Main |
| Number of rooms: 8 |