
2814 N 80th St, Milwaukee, WI 53222 CONTINGENT













| 2 Beds | 1 Bath | 3 Car Garage | 1,410 Sq Ft |
Description of 2814 N 80th St, Milwaukee, WI 53222
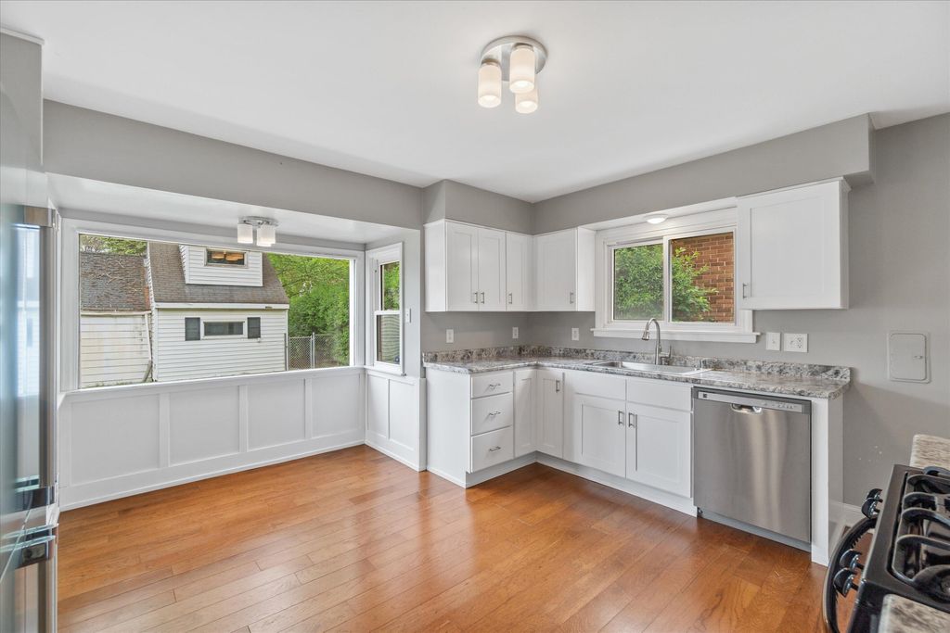
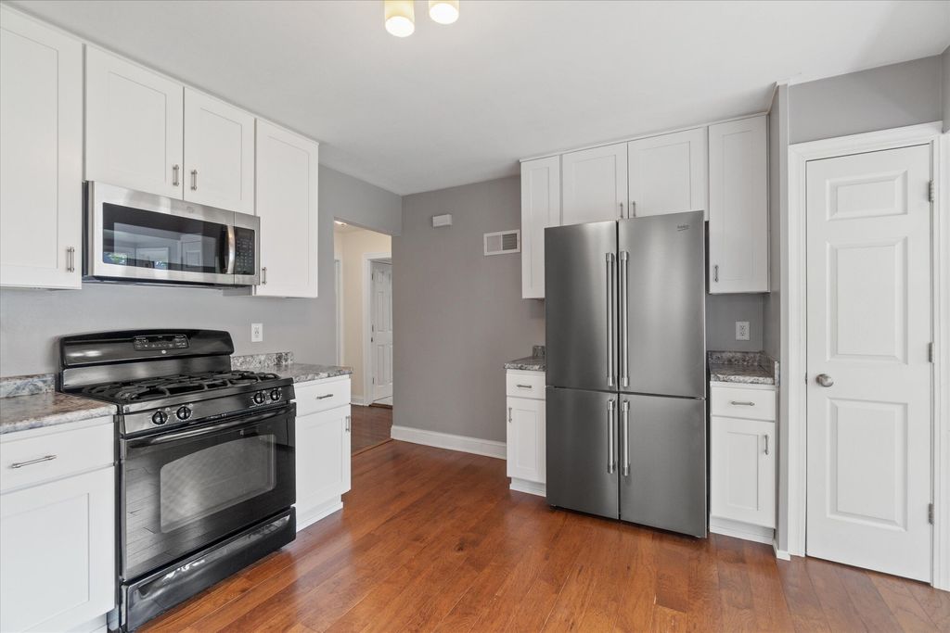
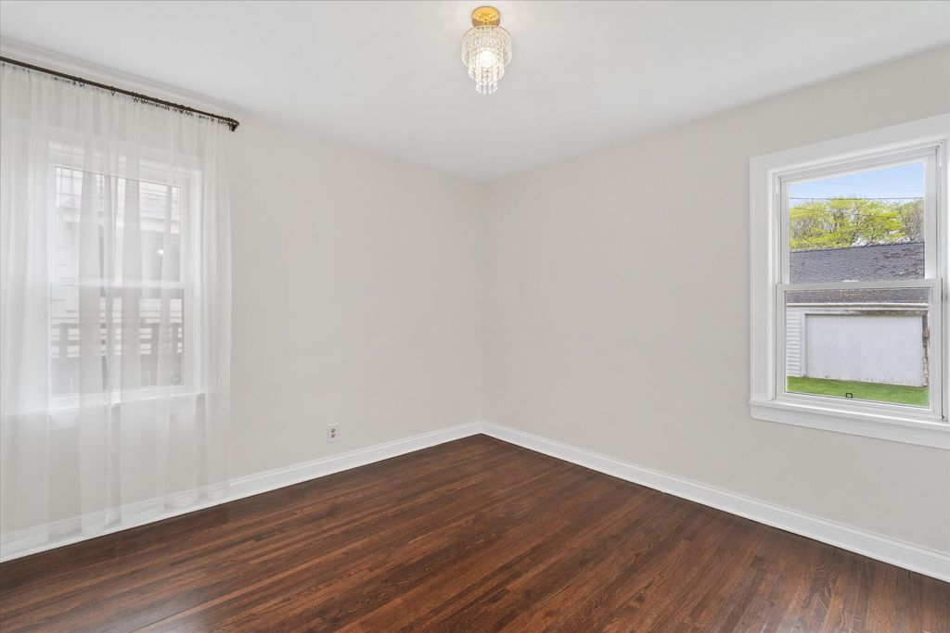
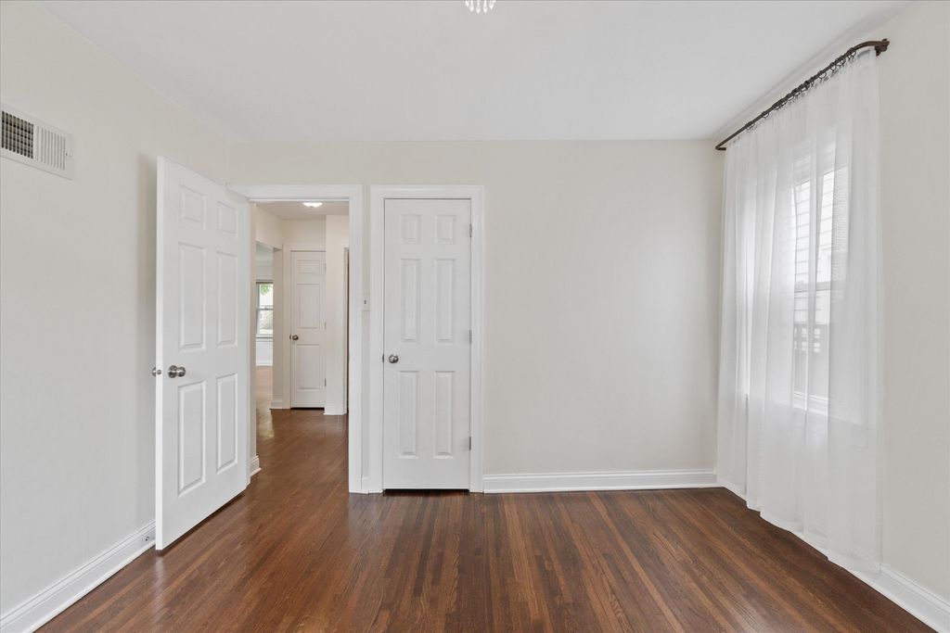
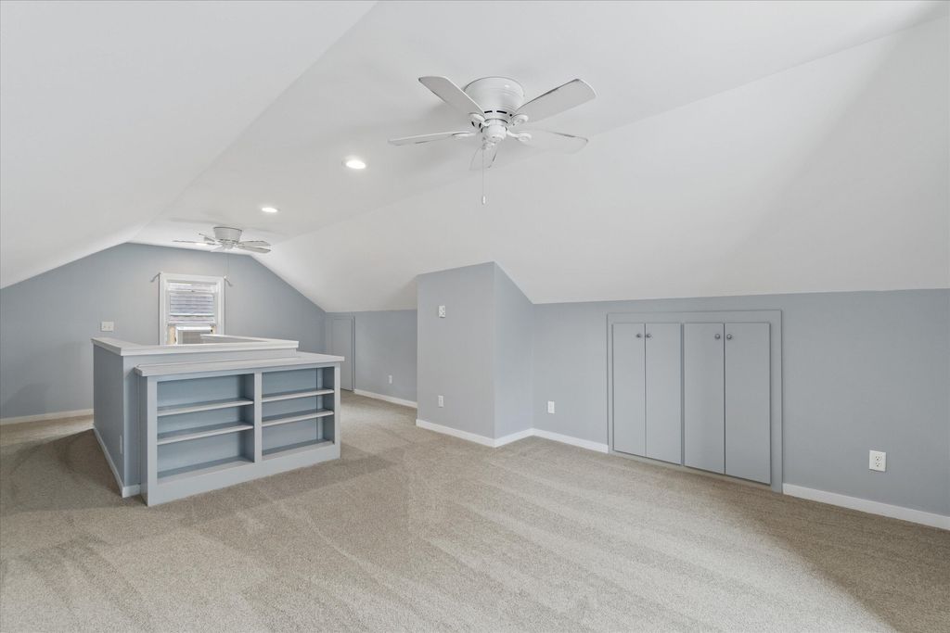
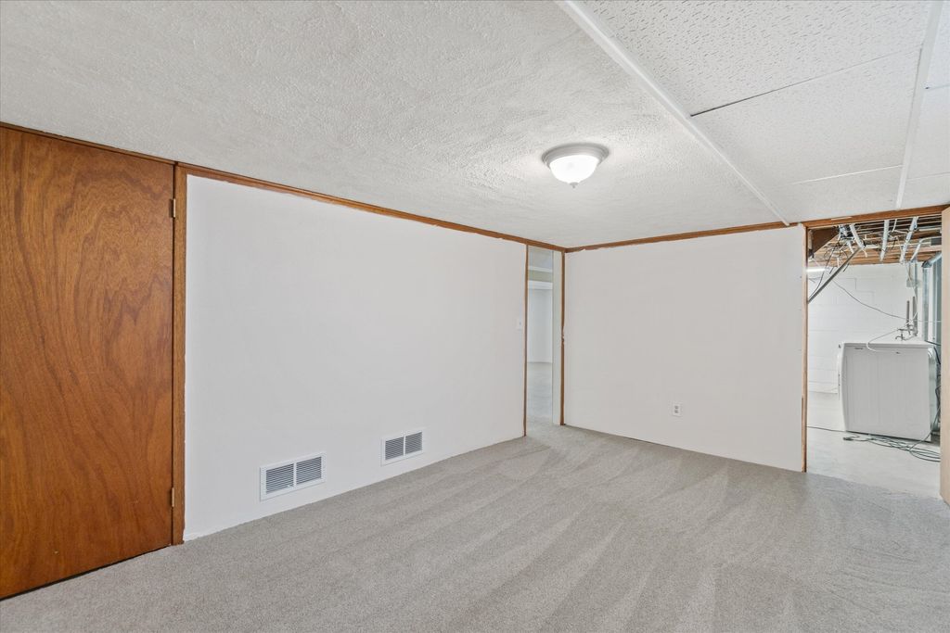
Welcome home to this charming Milwaukee gem where comfort, style, and functionality come together beautifully. Step inside to the light filled living room with laminate flooring throughout the main level. The updated kitchen with newer SS appliances & cozy kitchen nook offers the perfect place for morning coffee or casual dinners at home. With 2 bedrooms, a rec room with bar area, and a lower-level den/office, there's room to work, relax, and entertain with ease. Upstairs, the bonus room offers endless flexibility for guests or additional living space. Car enthusiasts and hobbyists alike will love the detached 3-car garage with plenty of room for projects and storage. The fenced backyard feels private and welcoming. Ideal for gatherings, gardening, or quiet summer evenings.
Property Features of 2814 N 80th St, Milwaukee, WI 53222
Cape Cod
Single Family Residence
1947
$5,065.00
1.5
.12
Features
| Washer |
| Dryer |
| Range |
| Oven |
| Microwave oven |
| Dishwasher |
| Refrigerator |
| Central air |
| Electric heat |
| Forced air heat |
| Natural gas heat |
| Garage |
| Three car garage |
| Detached parking |
| Detached garage |
| Garage spaces: 3 |
| Vinyl siding |
| Brick exterior |
| Patio |
| Fenced yard |
| Lot acreage is: 0.12 |
| Fenced lot |
| Lot sqft: 5227.2 |
| Lot zoned: RES |
| Improvement: sidewalks |
| Garbage disposal |
| Full basement |
| Partial basement |
| Partially finished basement |
| Paved driveway |
| Public sewer |
| Public water |
| Total square feet: 1410 |
| Total above grade finished sq ft: 951 |
| Basement square feet: 459 |
| Living square feet: 1410 |
| For sale |
| Tax year: 2025 |
Rooms & Dimensions
| Den is 15 x 10 |
| Den Level: Lower |
| Bedroom 2 is 11 x 11 |
| Bedroom 2 Level: Main |
| Living Room is 17 x 11 |
| Living Room Level: Main |
| Bonus Room is 27 x 13 |
| Bonus Room Level: Upper |
| Number of rooms: 8 |