
3418 Ridgeline Dr, Waukesha, WI 53188
| 3 Beds | 2.5 Baths | 2.5 Car Garage | 2,106 Sq Ft |
Description of 3418 Ridgeline Dr, Waukesha, WI 53188
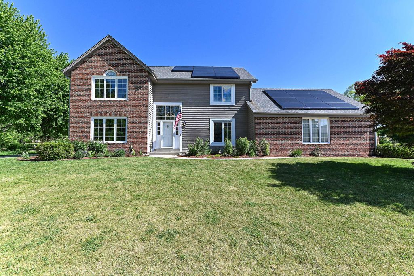
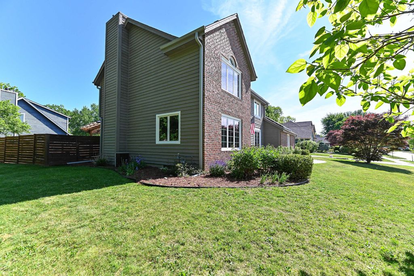
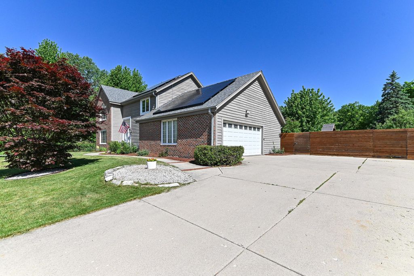
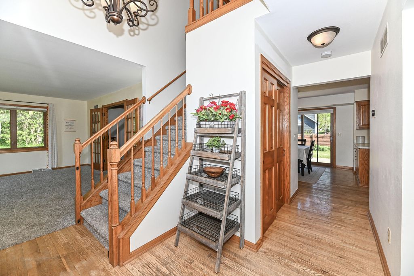
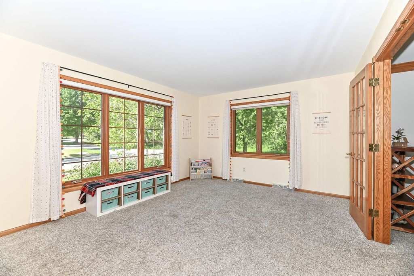
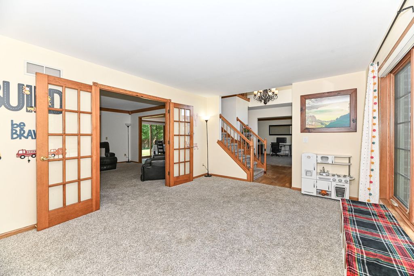
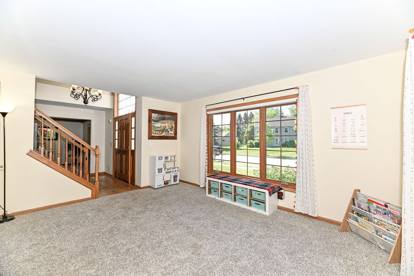
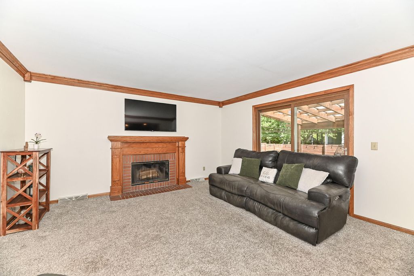
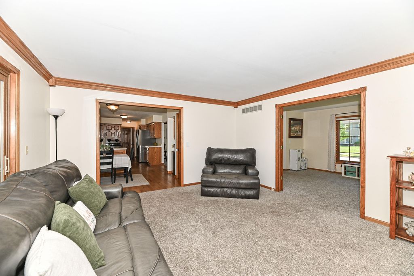
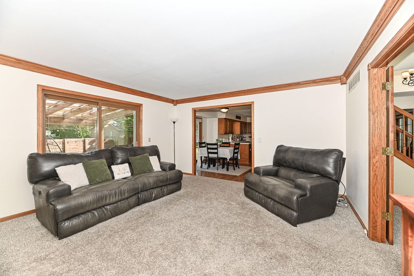
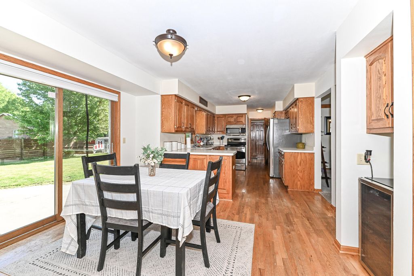
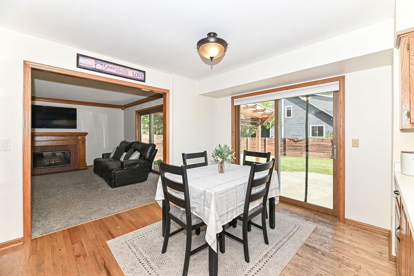
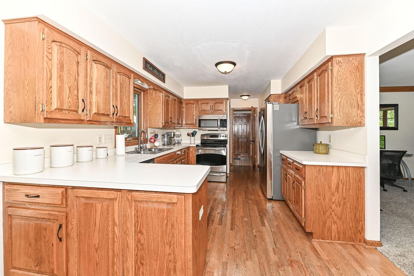
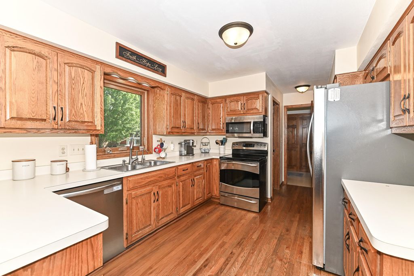
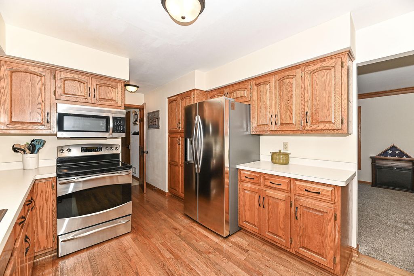
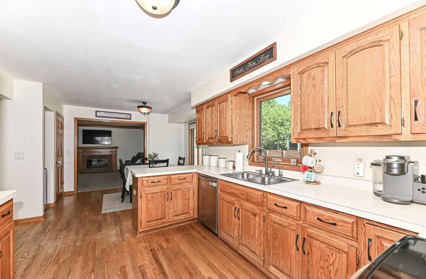
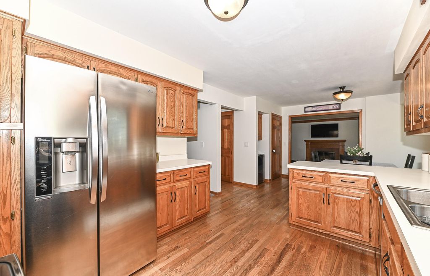
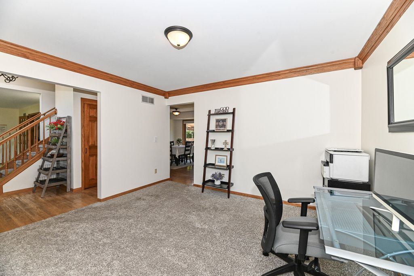
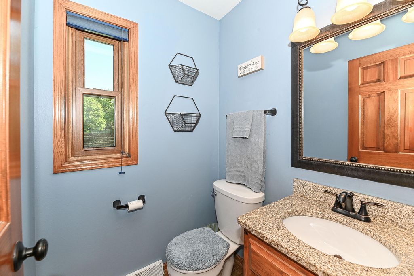
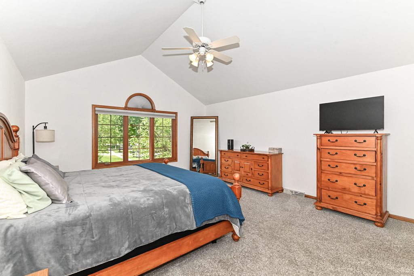
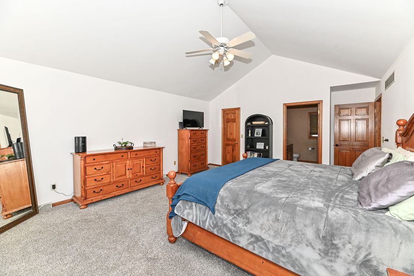
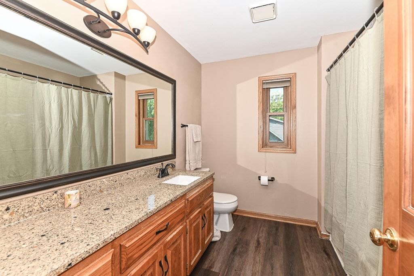
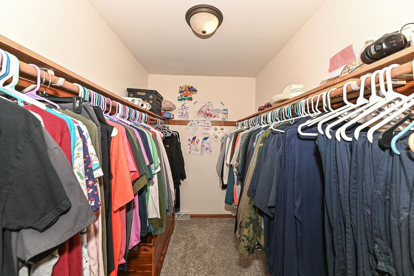
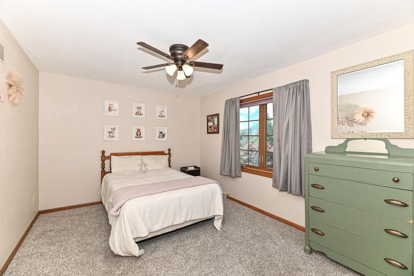
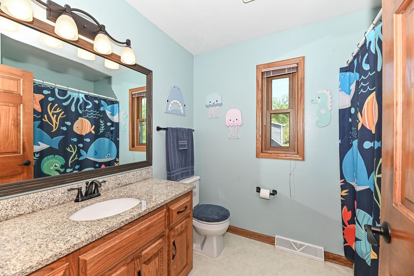
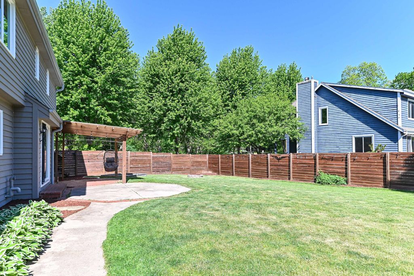
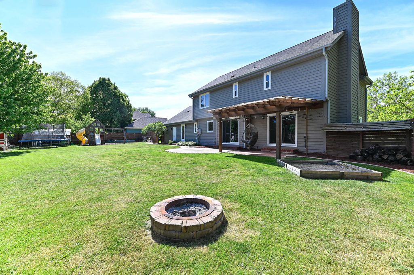
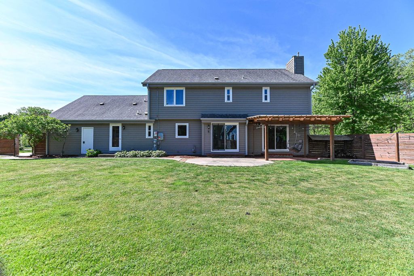
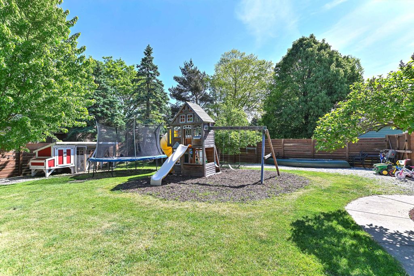
Welcome home to this warm and inviting 3-bedroom, 2.5-bath home designed for comfortable everyday living and easy entertaining. Conveniently located near I94 and set on a large corner lot, this home offers both accessibility and space. The spacious family room with a natural fireplace is the perfect place to gather, while the kitchen features beautiful hardwood flooring that adds warmth and character. The large primary suite offers a peaceful retreat with a jetted tub and walk-in closet. Solar panels add energy efficiency, and outside, the fenced backyard provides added privacy and plenty of space to play, garden, or relax. With its charming feel, practical updates, and inviting indoor and outdoor living spaces, this home is ready for its next chapter.
Property Features of 3418 Ridgeline Dr, Waukesha, WI 53188
Colonial
Single Family Residence
1994
$5,801.00
2
.39
Features
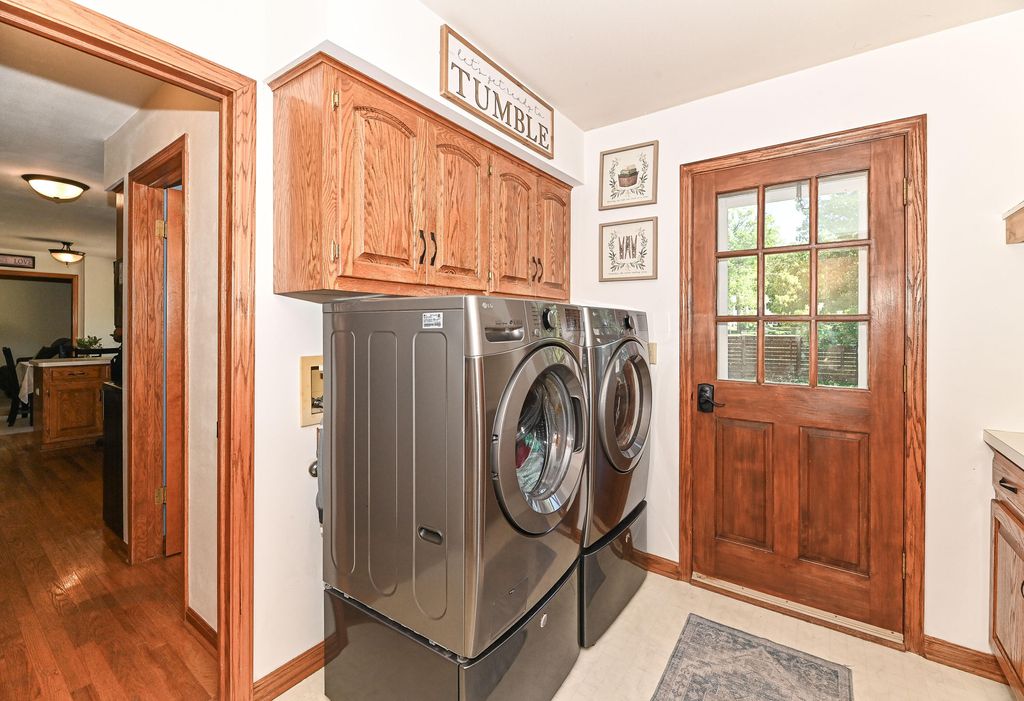
| Washer |
| Dryer |
| Range |
| Microwave oven |
| Dishwasher |
| Refrigerator |
| Central air |
| Forced air heat |
| Natural gas heat |
| Garage |
| Attached parking |
| Attached garage |
| Garage spaces: 2.5 |
| Brick exterior |
| Wood exterior |
| Patio |
| Fenced yard |
| Lot acreage is: 0.39 |
| Corner lot |
| Fenced lot |
| Lot sqft: 16988.4 |
| Lot zoned: Res |
| Improvement: sidewalks |
| Vaulted ceilings |
| Garbage disposal |
| Concrete basement |
| Full basement |
| Sump pump |
| Paved driveway |
| Public sewer |
| Public water |
| Property style: colonial |
| For sale |
| Tax year: 2025 |
Rooms & Dimensions
| Family room is 15 x 15 |
| Family Room Level: Main |
| Laundry room |
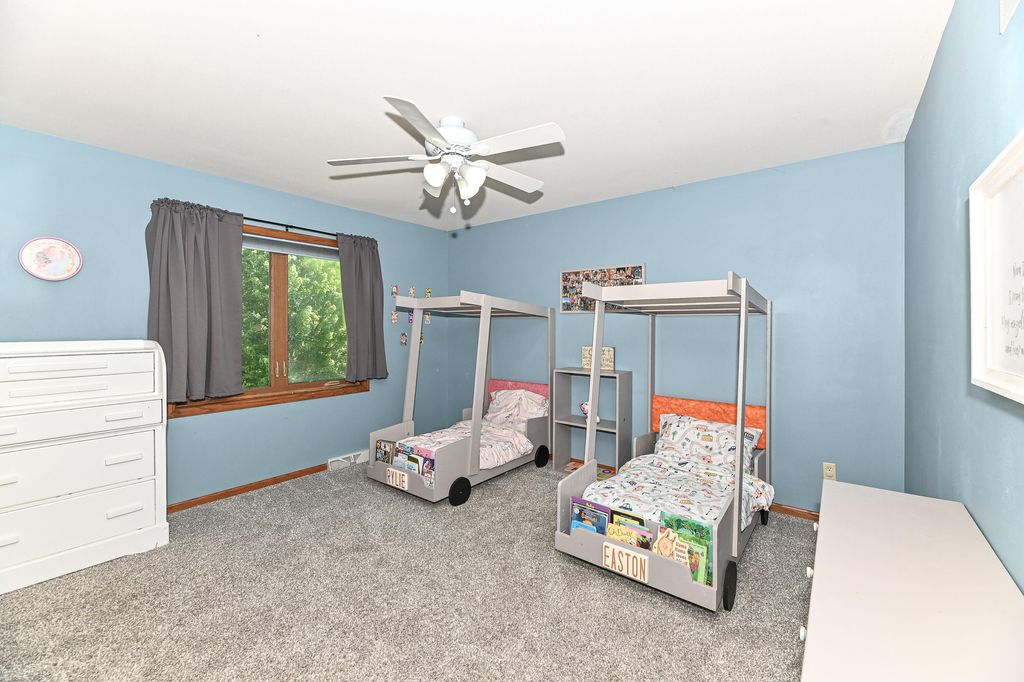
| Bedroom 2 is 13 x 12 |
| Bedroom 2 Level: Upper |
| Bedroom 3 is 13 x 10 |
| Bedroom 3 Level: Upper |
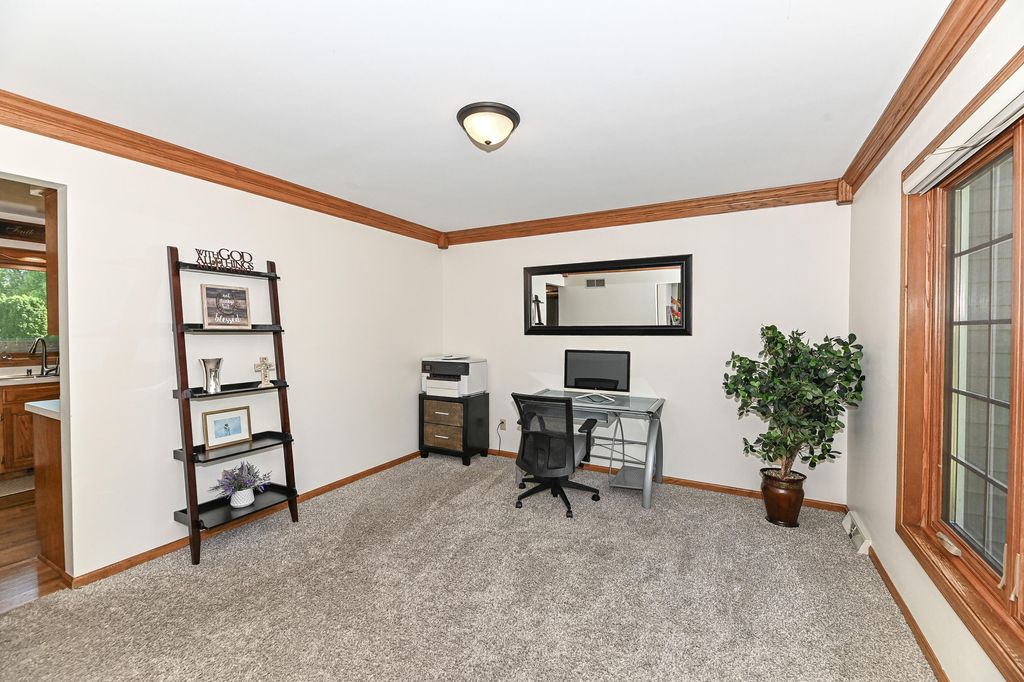
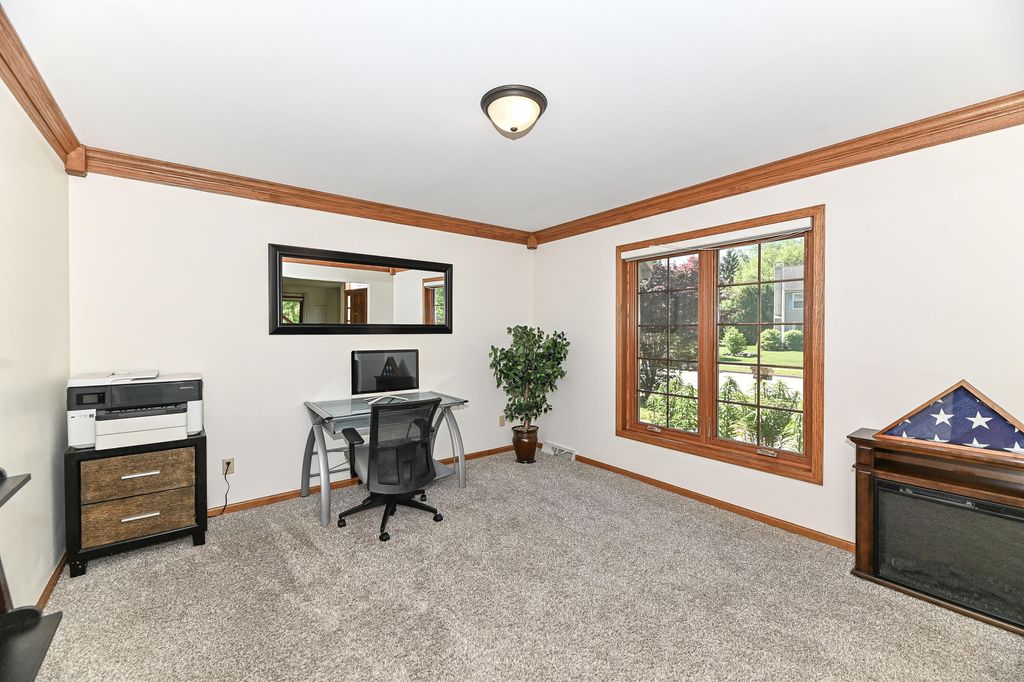
| Dining Room is 13 x 12 |
| Dining Level: Main |
| Living Room is 15 x 12 |
| Living Room Level: Main |
| Laundry Room is 8 x 7 |
| Laundry Room Level: Main |
| Number of rooms: 8 |