
N95W29112 Fawn Ct, Merton, WI 53017 CONTINGENT


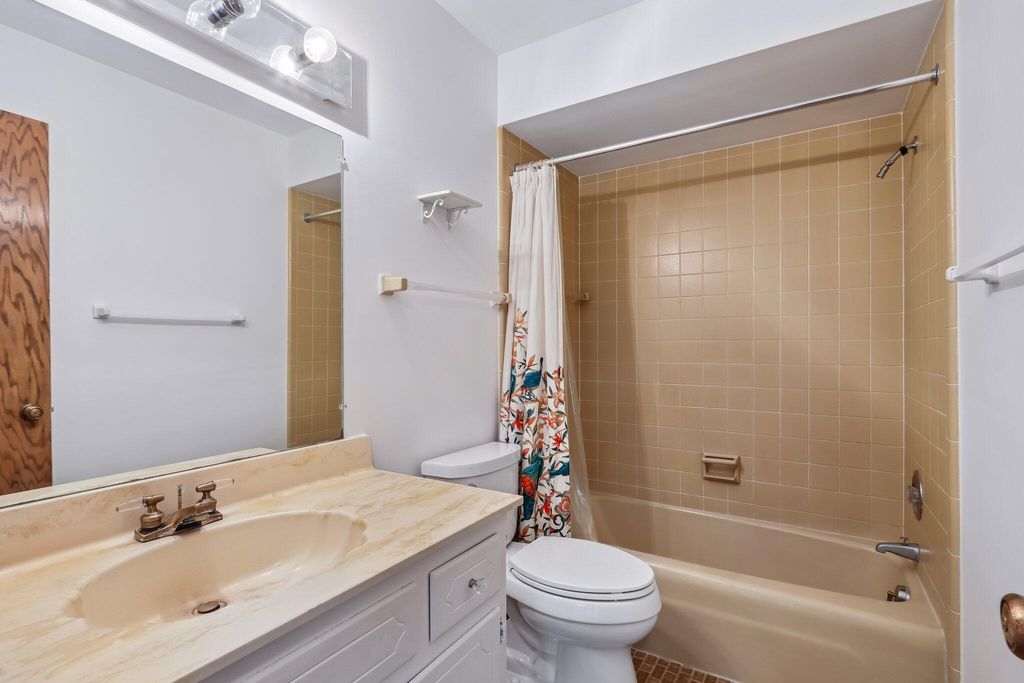
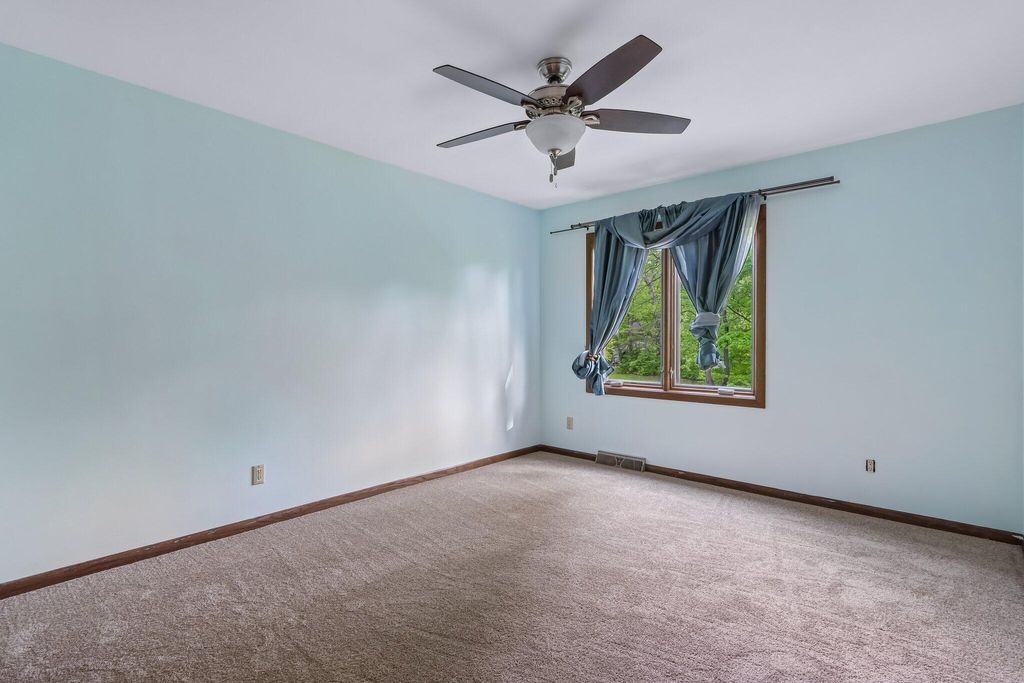
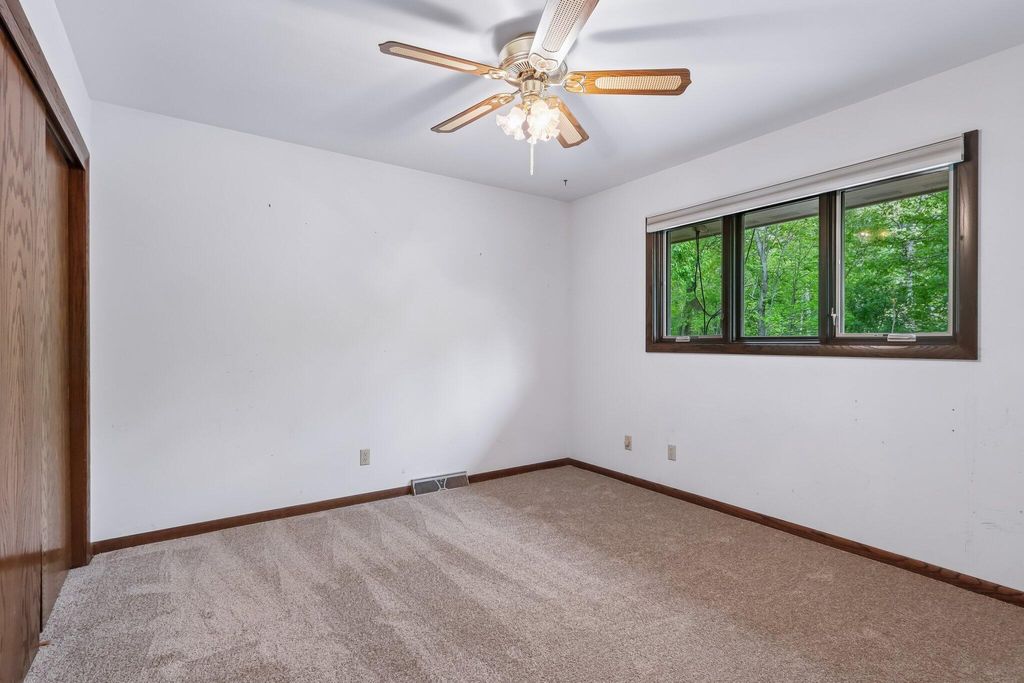
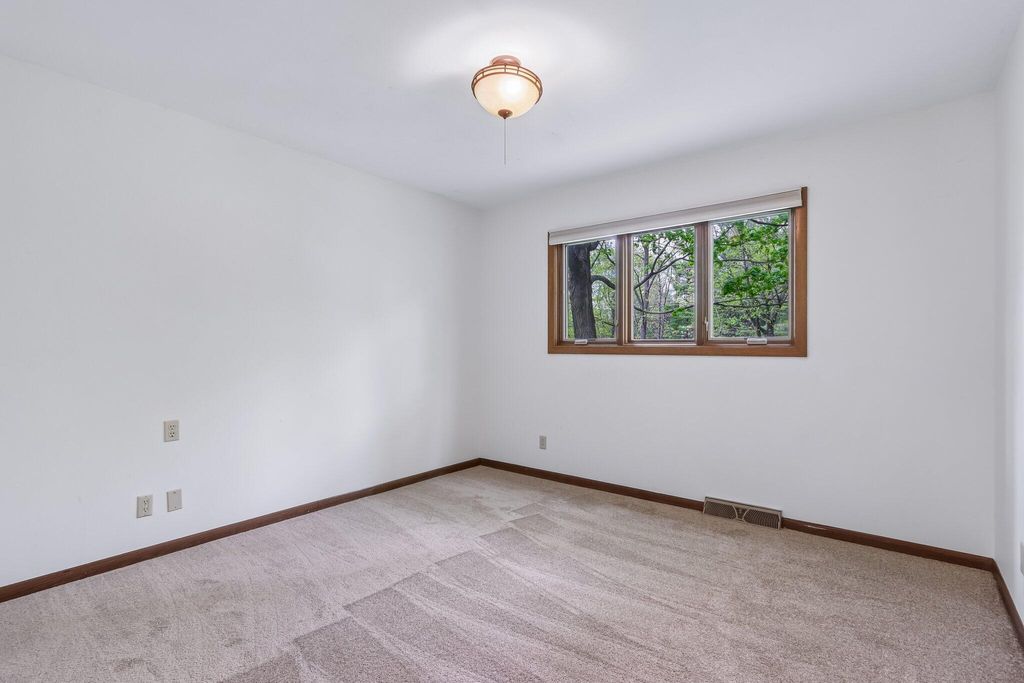
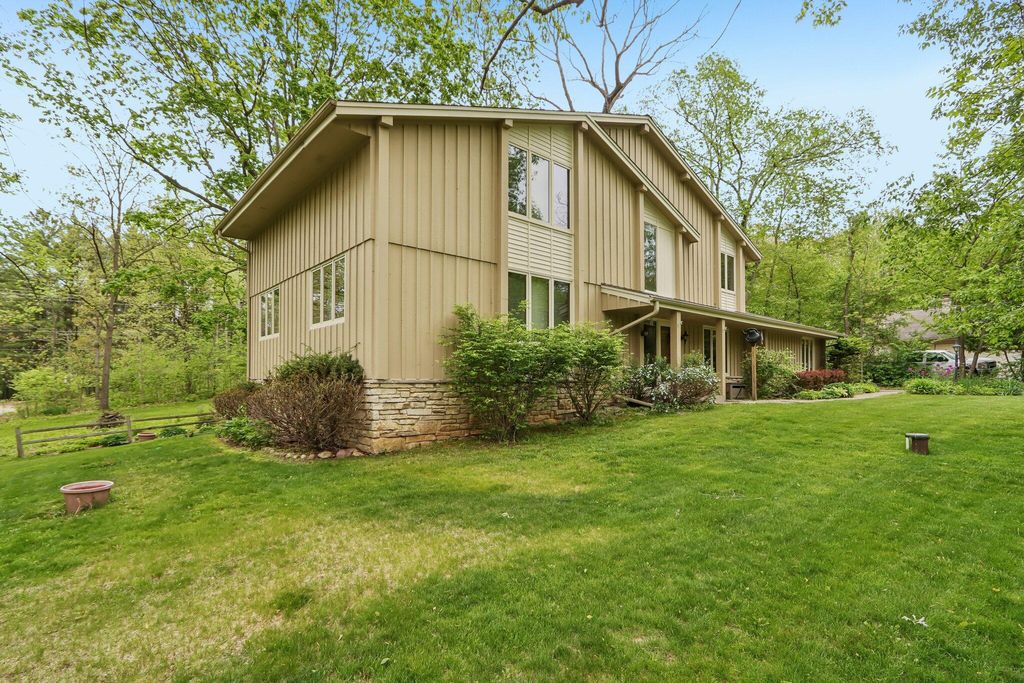
| 4 Beds | 2.5 Baths | 2.75 Car Garage | 3,031 Sq Ft |
Description of N95W29112 Fawn Ct, Merton, WI 53017
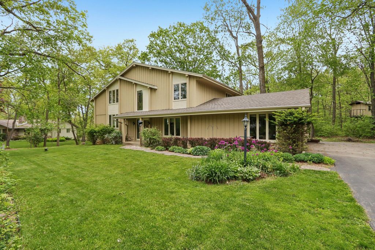
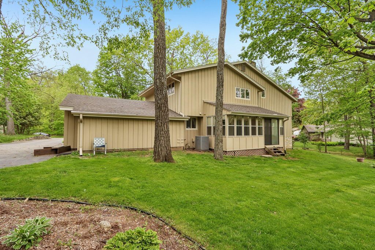
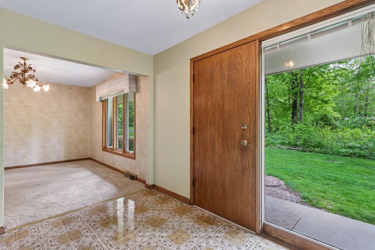
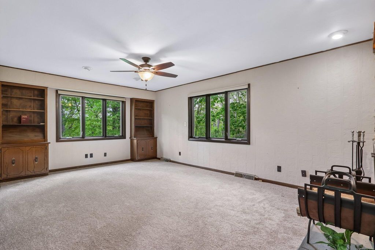
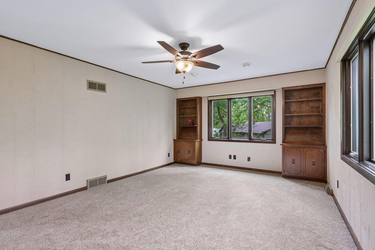
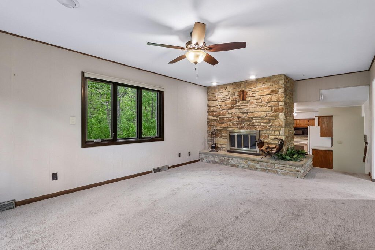
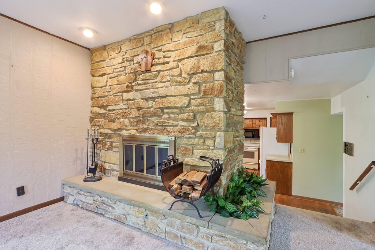
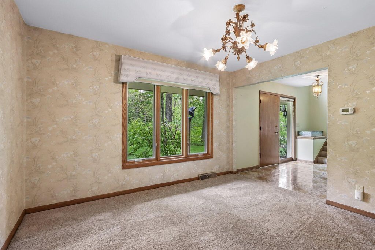
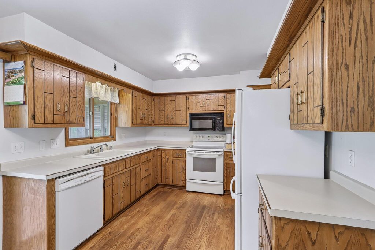
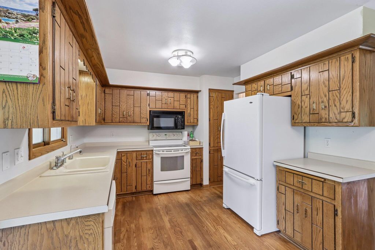
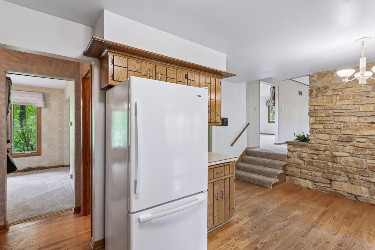
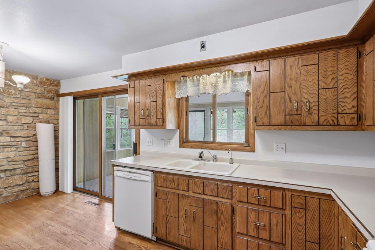
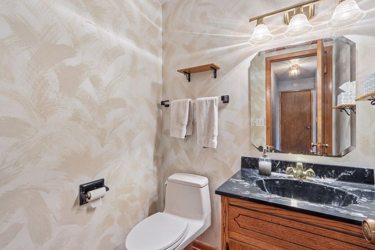
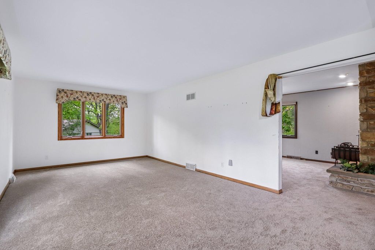
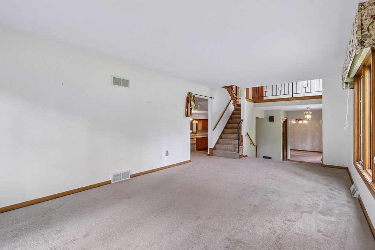
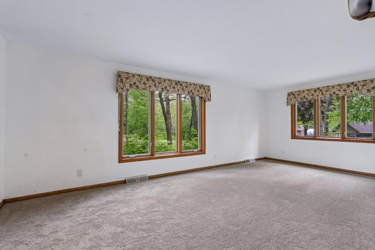
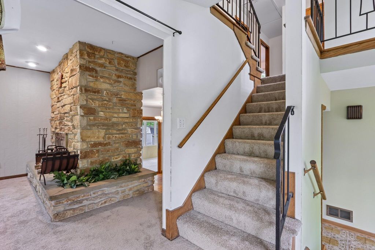
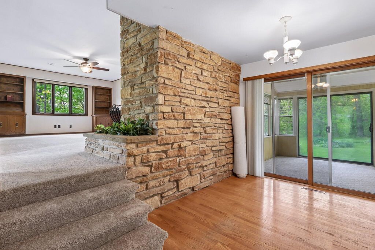
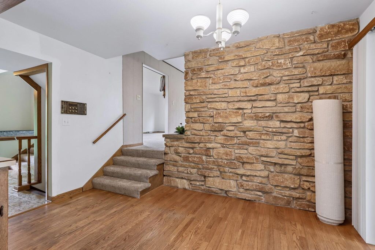
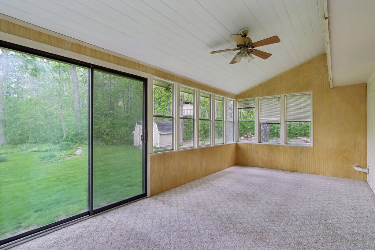
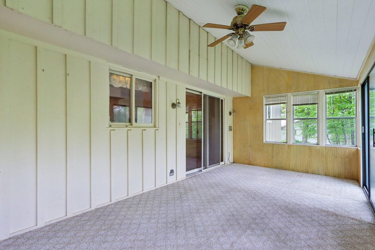
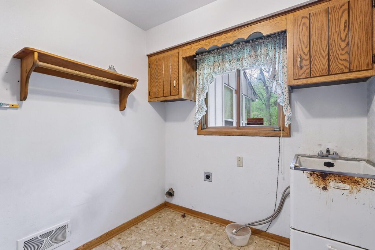
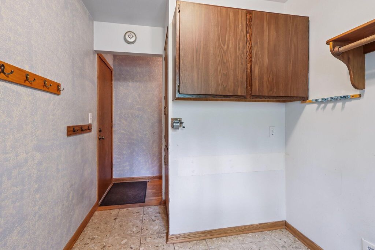
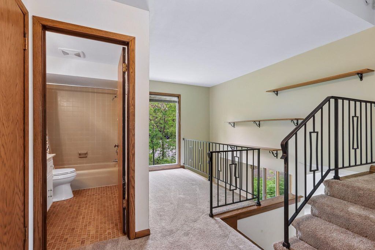
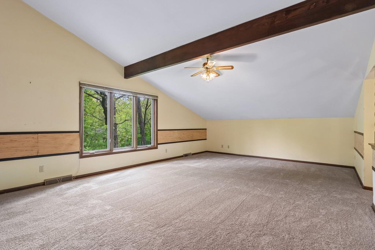
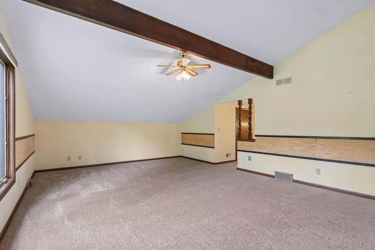
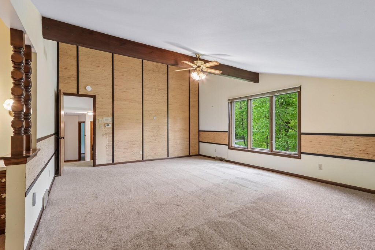
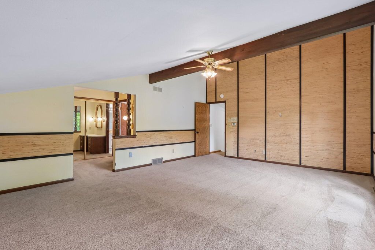
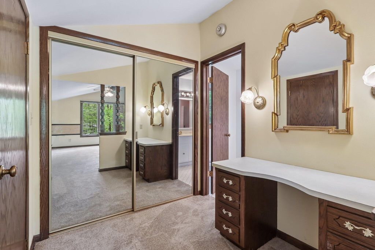
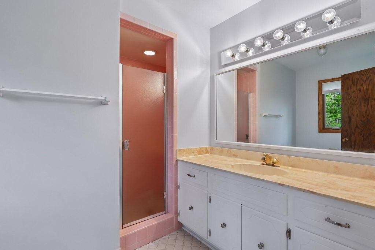
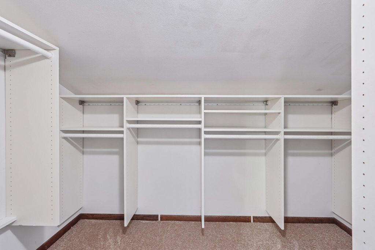
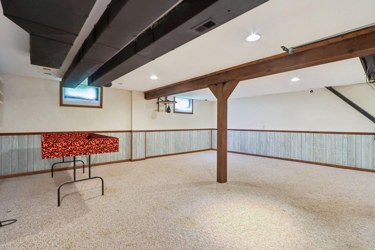
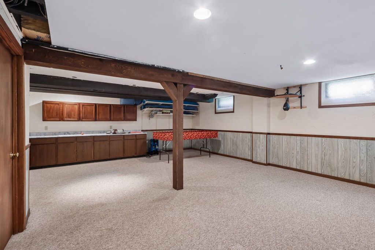
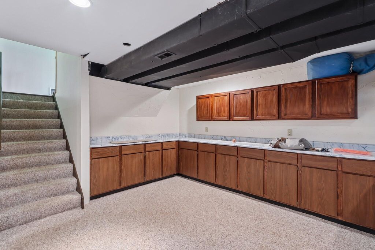
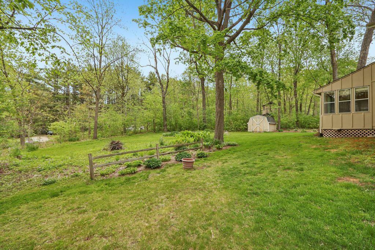
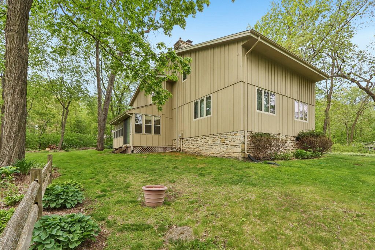
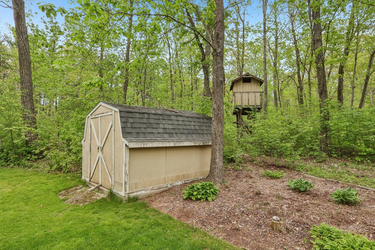
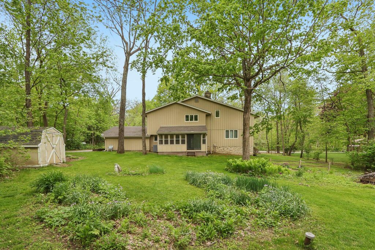
Tucked away on a quiet cul-de-sac in the Arrowhead School District, this spacious 4 BR, 2.5 BA home offers a fantastic opportunity to make it your own. Set on a beautiful wooded lot in the heart of Merton, the home features over-sized living spaces, a dramatic floor-to-ceiling stone fireplace, main floor laundry, screened porch and a finished lower level rec room. Fresh exterior paint, brand new carpet and updated Pella windows throughout provide a great head start while leaving room for your personal updates and style. The large primary suite offers abundant space and character, while the 2.75 car attached garage and mature setting complete the package. Clean, solid and exceptionally well maintained by long-time owners--this is the kind of home you can move right into and update over time
Property Features of N95W29112 Fawn Ct, Merton, WI 53017
Contemporary
Single Family Residence
1974
$4,165.13
.57
Features
| Elementary school: North Lake |
| High school: Arrowhead |
| Central air |
| Forced air heat |
| Natural gas heat |
| Garage |
| Attached parking |
| Attached garage |
| Garage spaces: 2.75 |
| Wood exterior |
| Lot acreage is: 0.57 |
| Lot sqft: 24829.2 |
| Wooded lot |
| Lot zoned: Res |
| Present use: Subdivision |
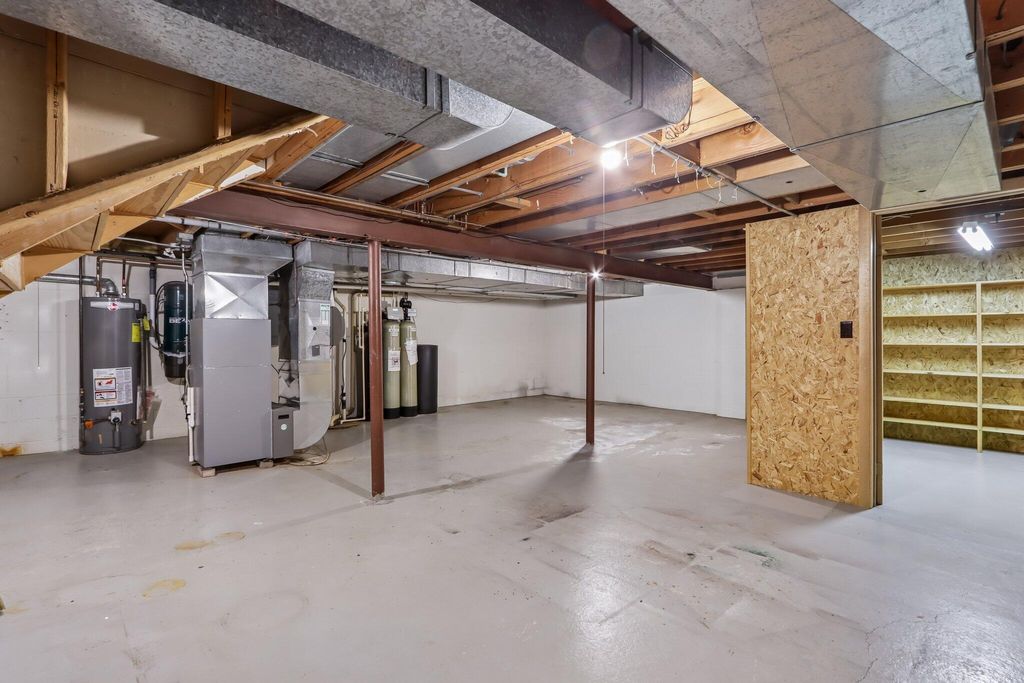
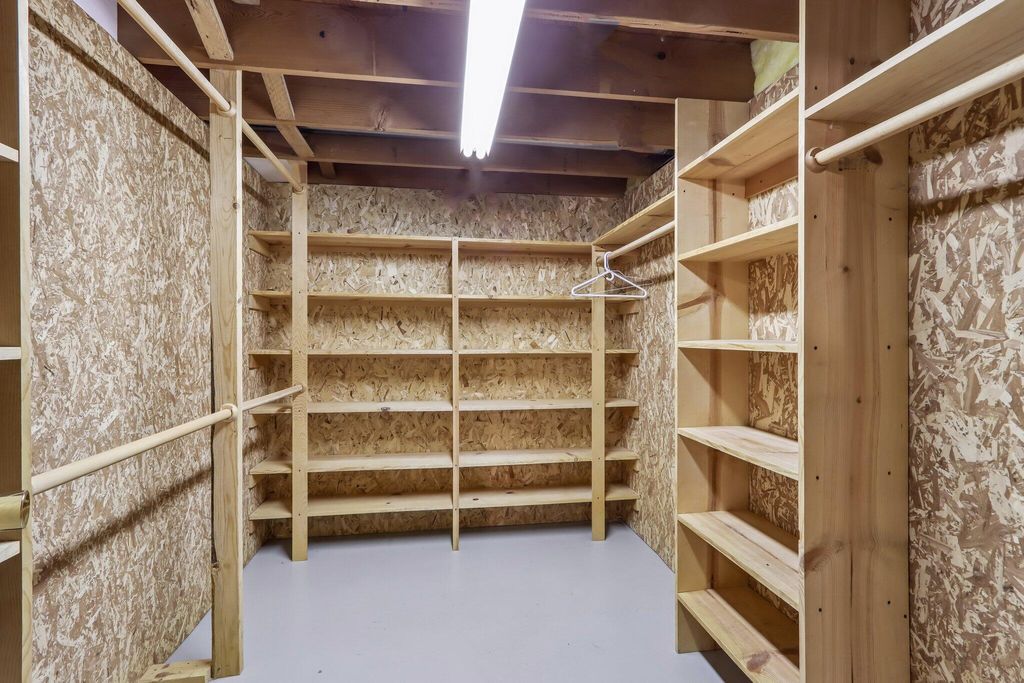
| Full basement |
| Sump pump |
| Private water |
| Well water |
| Septic system |
| Total square feet: 3031 |
| Total above grade finished sq ft: 2548 |
| Basement square feet: 483 |
| Living square feet: 3031 |
| Property style: contemporary |
| For sale |
| Tax year: 2025 |
Rooms & Dimensions
| Family room is 22 x 13 |
| Family Room Level: Main |
| Laundry room |
| Bedroom 2 is 12 x 12 |
| Bedroom 2 Level: Upper |
| Bedroom 3 is 11 x 12 |
| Bedroom 3 Level: Upper |
| Bedroom 4 is 11 x 13 |
| Dining Room is 12 x 11 |
| Dining Level: Main |
| Living Room is 22 x 12 |
| Living Room Level: Main |
| Laundry Room is 8 x 7 |
| Laundry Room Level: Main |
| Number of rooms: 9 |