
N63W15819 Claremore Cir, Menomonee Falls, WI 53051
$474,900
MLS #: 1964183





| 3 Beds | 2.5 Baths | 2 Car Garage | 2,324 Sq Ft |
Description of N63W15819 Claremore Cir, Menomonee Falls, WI 53051
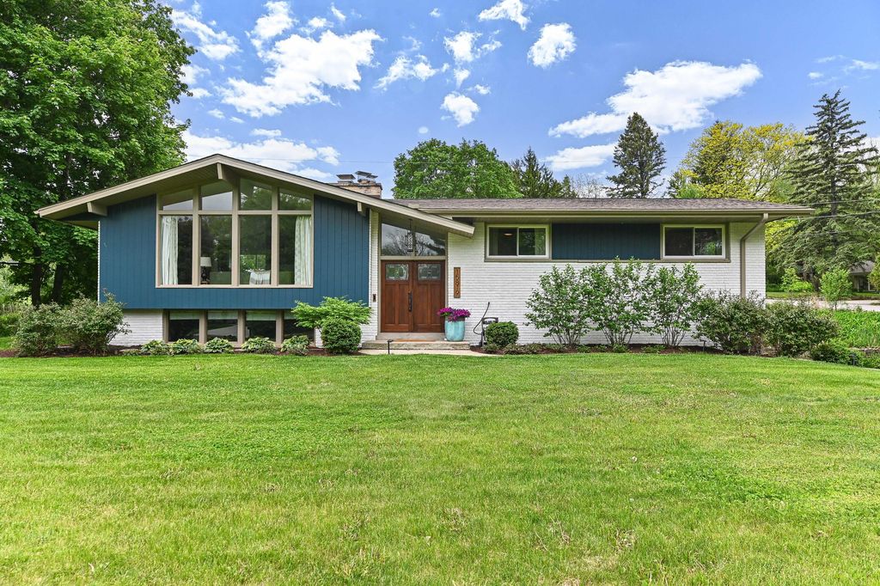
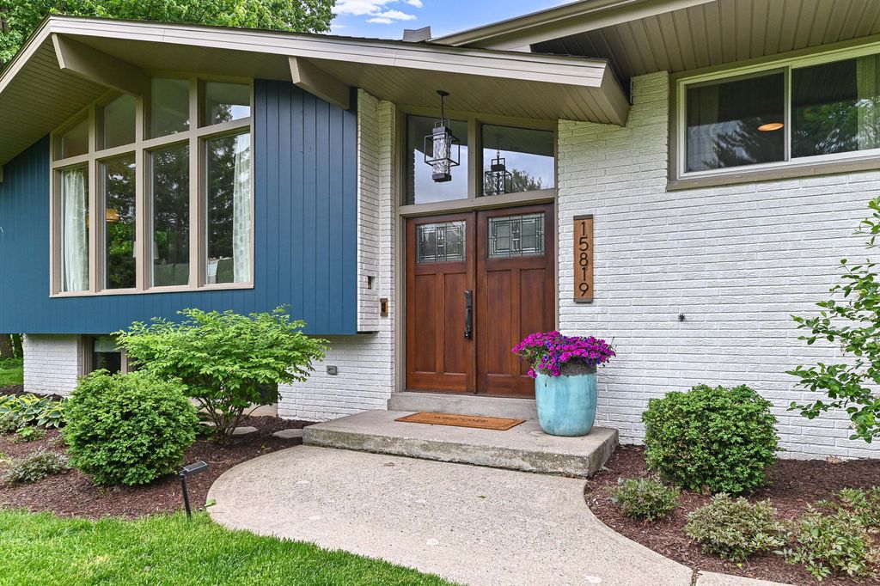
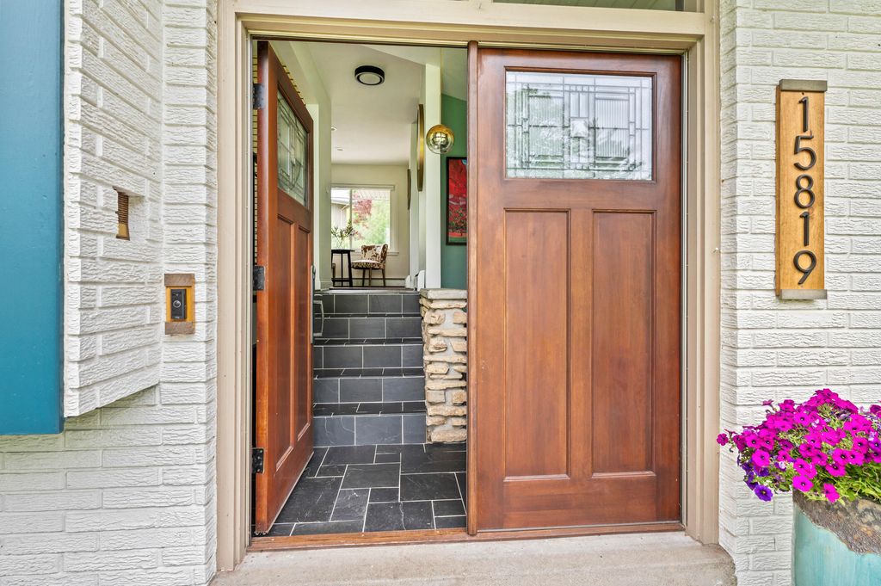
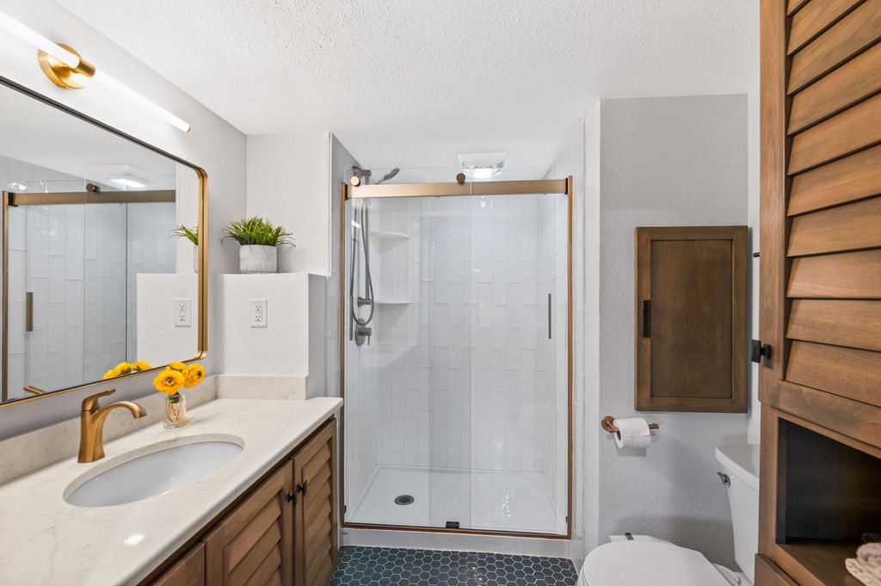
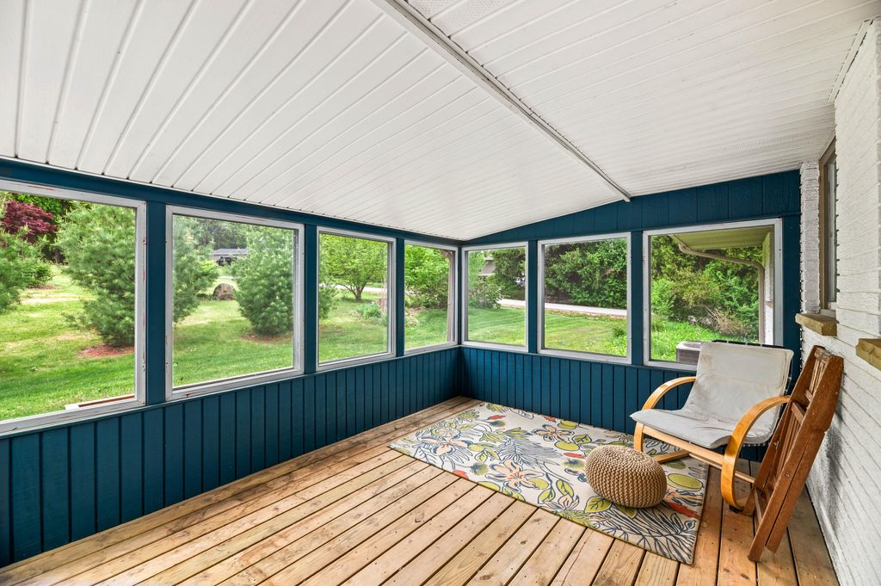
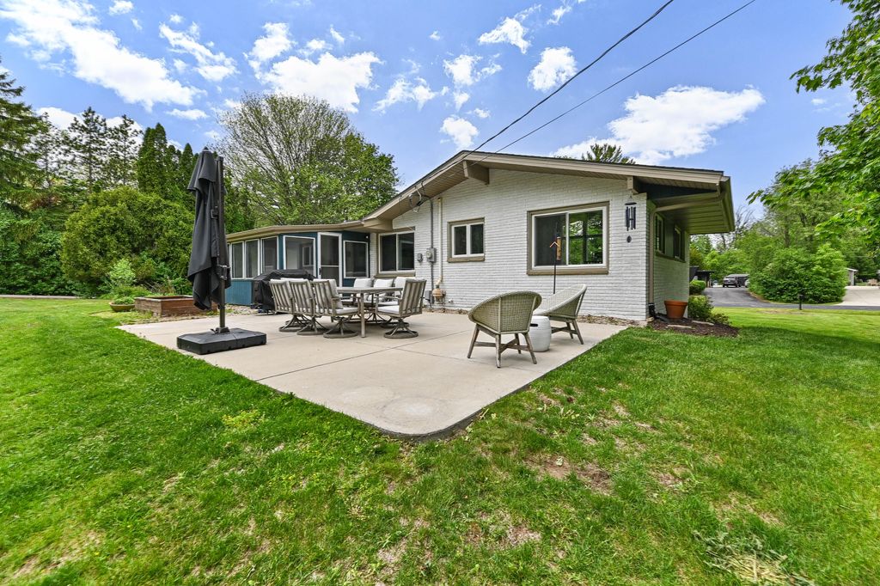
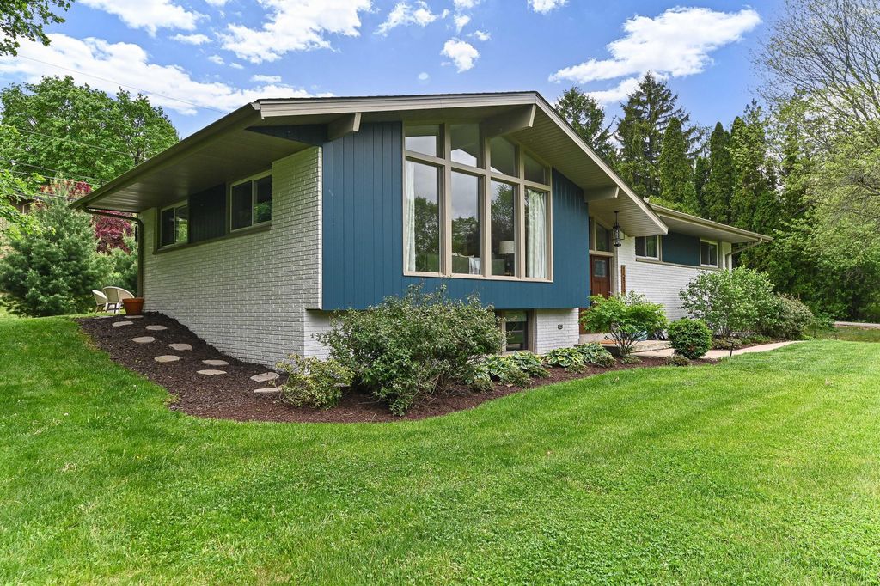
Exceptional Mid-Century raised ranch on edge of Tamarack Preserve! This 3 bed, 2 full bath home offers striking curb appeal, dramatic rooflines, oversized windows, attached garage & unique multi-level layout. Vaulted living rm is filled w/ natural light & anchored by floor-to-ceiling brick FP. Completely updated kitchen features sage cabinetry, quartz counters, SS appliances, designer lighting, walnut shelves & brass accents. Dining area overlooks private backyard. Both full baths are beautifully updated. LL offers spacious family rm w/ 2nd stone FP, full bath & flex space. Enjoy patio, mature trees, preserve setting, hardwood floors, many updates & incredible light throughout!
Property Features of N63W15819 Claremore Cir, Menomonee Falls, WI 53051
Listing courtesy of: Firefly Real Estate, LLC
HOME STYLE
Raised Ranch
Raised Ranch
TYPE
Single Family Residence
Single Family Residence
Year Built
1957
1957
Annual Taxes
$3,929.00
$3,929.00
Stories
2
2
Acres
.45
.45
Features
| Elementary school: Valley View |
| Middle school: North |
| High school: Menomonee Falls |
| Washer |
| Dryer |
| Range |
| Oven |
| Dishwasher |
| Refrigerator |
| Central air |
| Natural gas heat |
| Radiant heat |
| Garage |
| Two car garage |
| Attached parking |
| Attached garage |
| Garage spaces: 2 |
| Brick exterior |
| Wood exterior |
| Lot acreage is: 0.45 |
| Lot sqft: 19602 |
| Lot zoned: Residential |
| Present use: Subdivision |
| Vaulted ceilings |
| Finished basement |
| Paved driveway |
| Public sewer |
| Public water |
| Levels in property: Two |
| Total square feet: 2324 |
| Total above grade finished sq ft: 1499 |
| Basement square feet: 825 |
| Living square feet: 2324 |
| Property style: raised ranch |
| For sale |
| Tax year: 2025 |
Rooms & Dimensions
| Family room is 24 x 22 |
| Family Room Level: Lower |
| Bedroom 2 is 12 x 11 |
| Bedroom 2 Level: Main |
| Bedroom 3 is 12 x 10 |
| Bedroom 3 Level: Main |
| Dining Room is 16 x 11 |
| Dining Level: Main |
| Living Room is 22 x 14 |
| Living Room Level: Main |
| Number of rooms: 7 |