
4404 S 63rd St, Greenfield, WI 53220
$374,900
MLS #: 1964182




| 3 Beds | 1.5 Baths | 2.5 Car Garage | 1,460 Sq Ft |
Description of 4404 S 63rd St, Greenfield, WI 53220
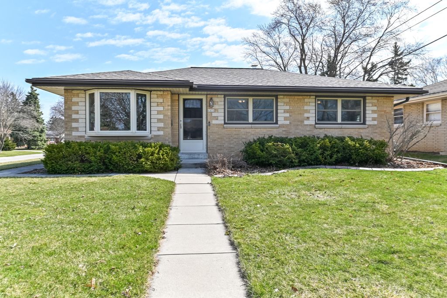
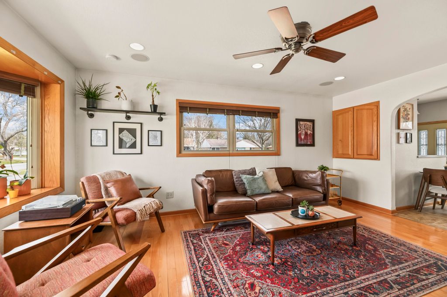
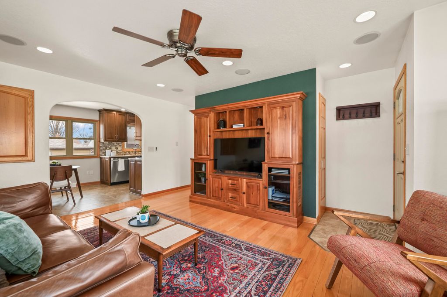
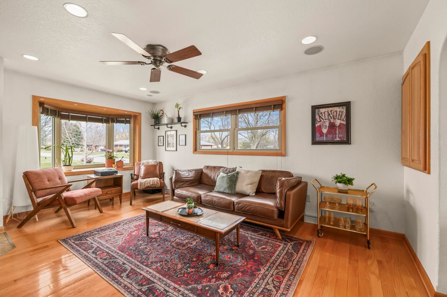
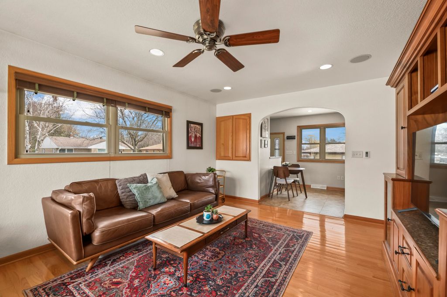
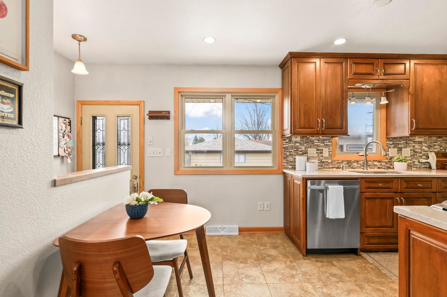
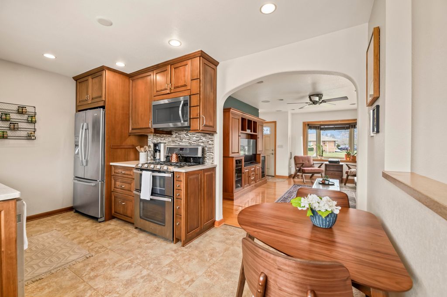
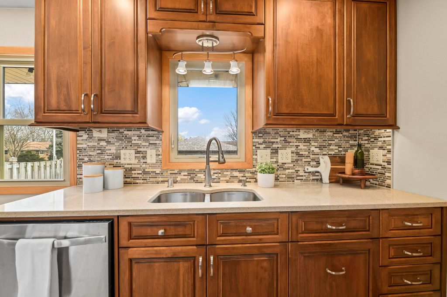
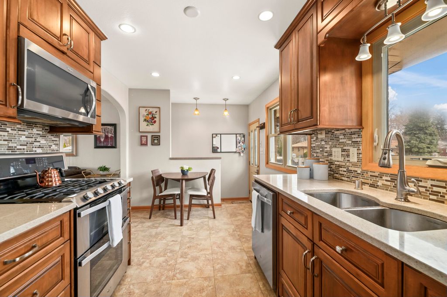
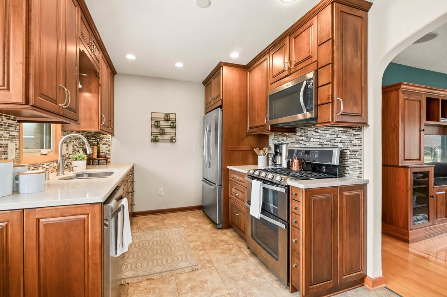
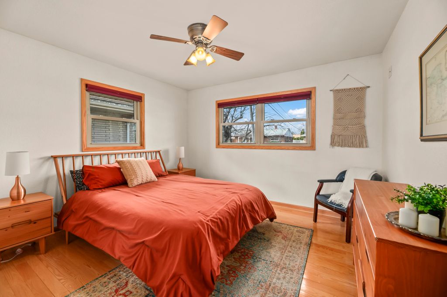
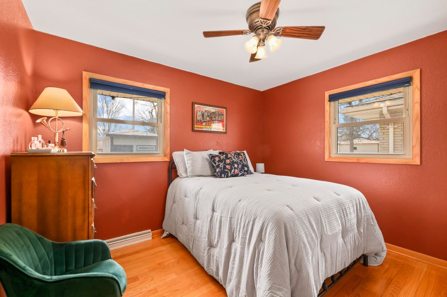
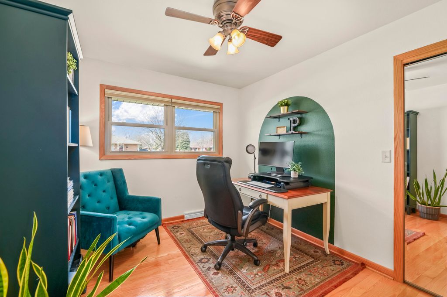
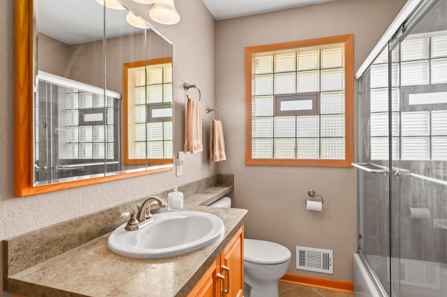
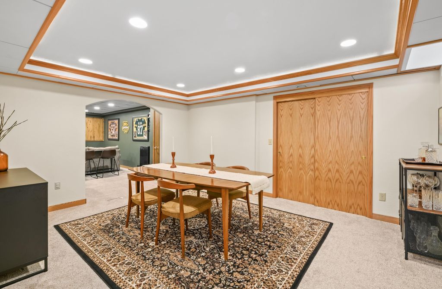
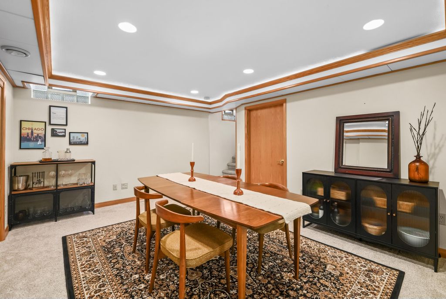
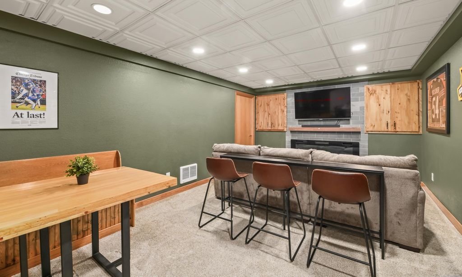
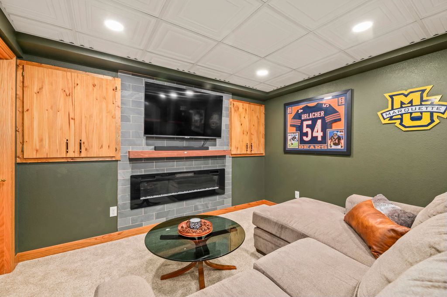
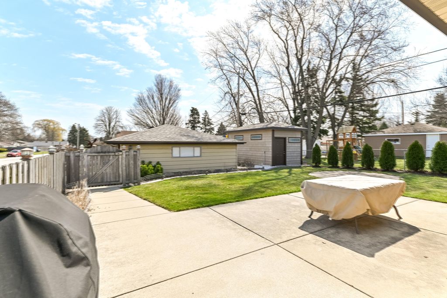
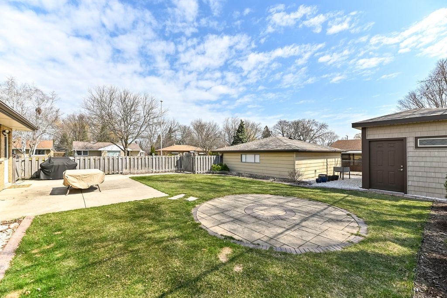
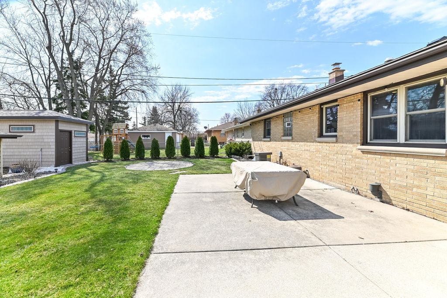
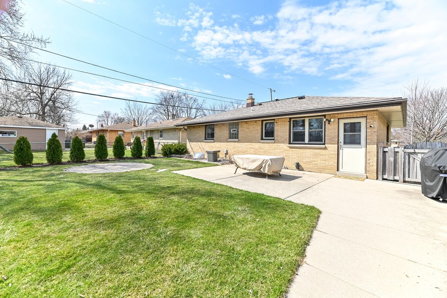
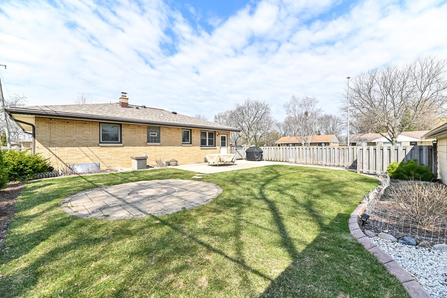
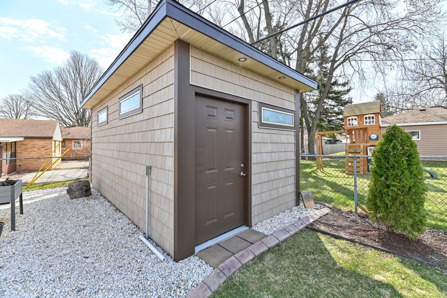
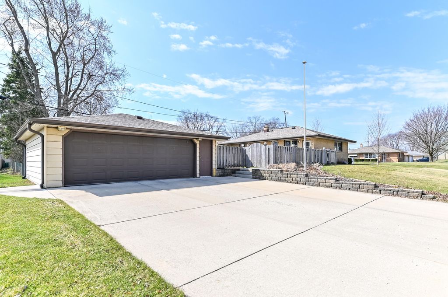
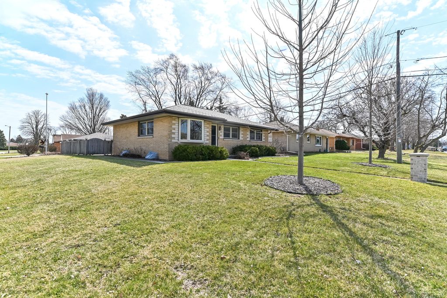
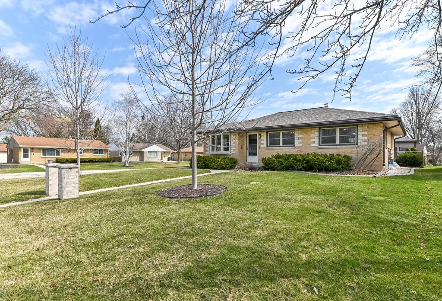
Quietly tucked on a private lot, this updated brick ranch delivers polished style & thoughtful function! Bright LR w/ red oak HWFs, oversized windows, custom walnut built-ins & surround sound. Redesigned KIT shines w/ custom cabinetry, quartz counters, tile backsplash, under-cabinet lighting & SS appliances. Heated floors throughout 1st floor! 3 comfortable beds w/ HWFs, updated full BA w/ tile surround & custom vanity. Finished LL offers huge family rm w/ electric fireplace, dining/bonus area, half BA, storage rms & laundry/work space. Fenced backyard w/ patio, large shed, 2.5 car garage w/ EV charger & extra wide drive. Great Greenfield location!
Property Features of 4404 S 63rd St, Greenfield, WI 53220
Listing courtesy of: Firefly Real Estate, LLC
HOME STYLE
Ranch
Ranch
TYPE
Single Family Residence
Single Family Residence
Year Built
1956
1956
Annual Taxes
$5,636.00
$5,636.00
Stories
1
1
Acres
.19
.19
Features
| Middle school: Greenfield |
| High school: Greenfield |
| Washer |
| Dryer |
| Range |
| Oven |
| Microwave oven |
| Dishwasher |
| Refrigerator |
| Central air |
| Forced air heat |
| Natural gas heat |
| Garage |
| Detached parking |
| Detached garage |
| Garage spaces: 2.5 |
| Aluminum siding |
| Brick exterior |
| Fenced yard |
| Lot acreage is: 0.19 |
| Corner lot |
| Fenced lot |
| Lot sqft: 8276.4 |
| Lot zoned: R3A 1 Family |
| Full basement |
| Partial basement |
| Sump pump |
| Partially finished basement |
| Paved driveway |
| Public sewer |
| Public water |
| Total square feet: 1460 |
| Total above grade finished sq ft: 1010 |
| Basement square feet: 450 |
| Living square feet: 1460 |
| Property style: ranch |
| For sale |
| Tax year: 2025 |
Rooms & Dimensions
| Laundry room |
| Bedroom 2 is 12 x 9 |
| Bedroom 2 Level: Main |
| Bedroom 3 is 11 x 10 |
| Bedroom 3 Level: Main |
| Dining Room is 16 x 12 |
| Dining Level: Lower |
| Living Room is 17 x 12 |
| Living Room Level: Main |
| Laundry Room is 12 x 10 |
| Laundry Room Level: Lower |
| Number of rooms: 6 |