
W218N5455 Taylors Woods Dr, Menomonee Falls, WI 53051








| 5 Beds | 3.5 Baths | 3 Car Garage | 4,393 Sq Ft |
Description of W218N5455 Taylors Woods Dr, Menomonee Falls, WI 53051
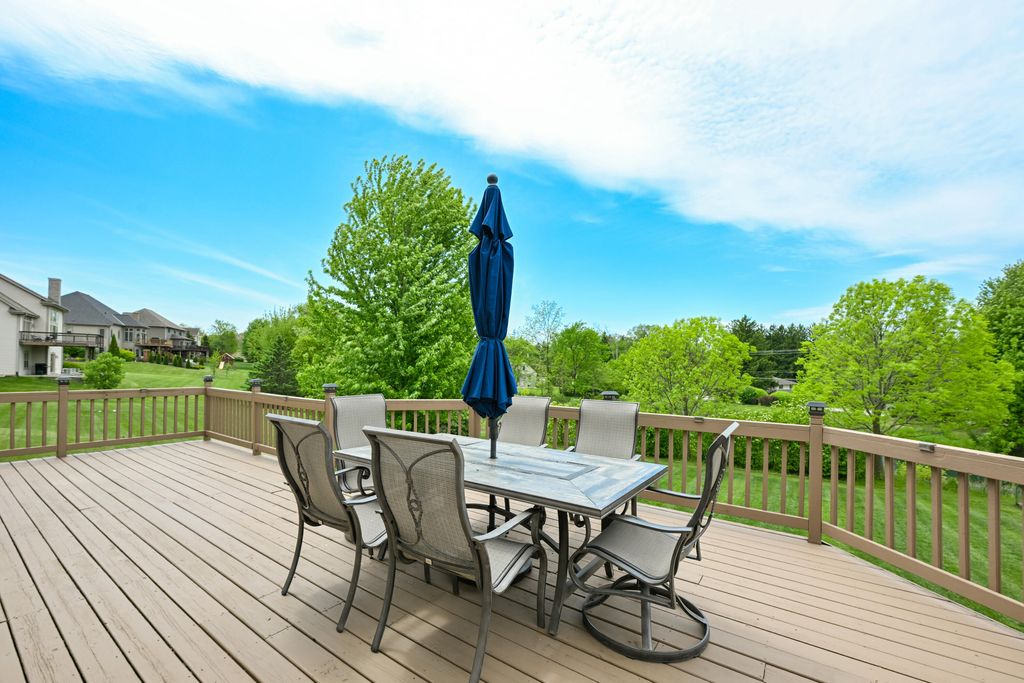
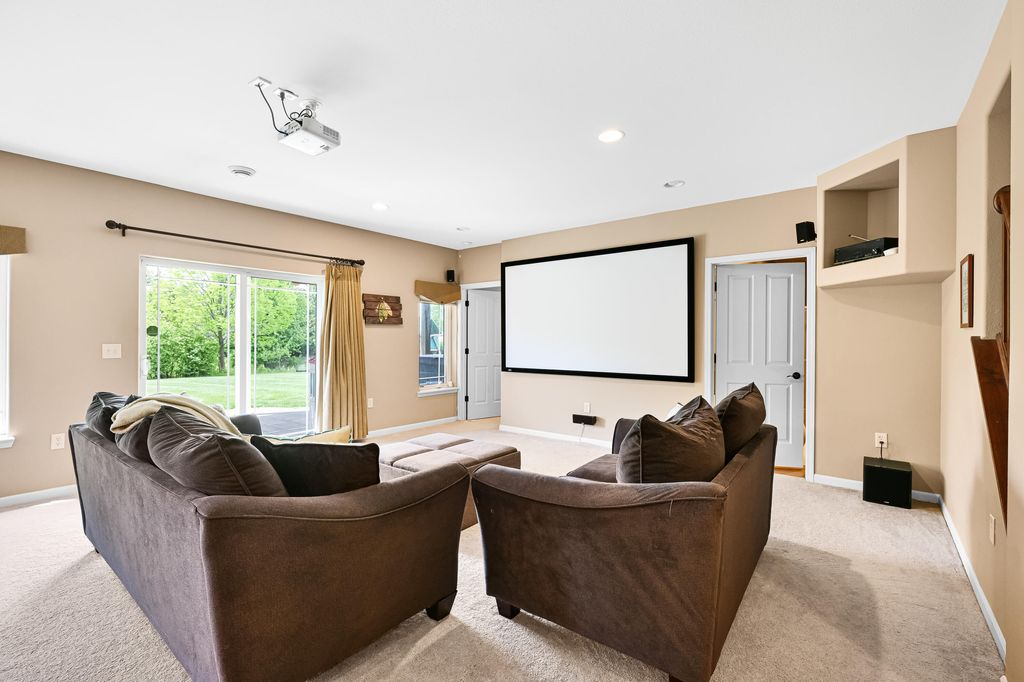
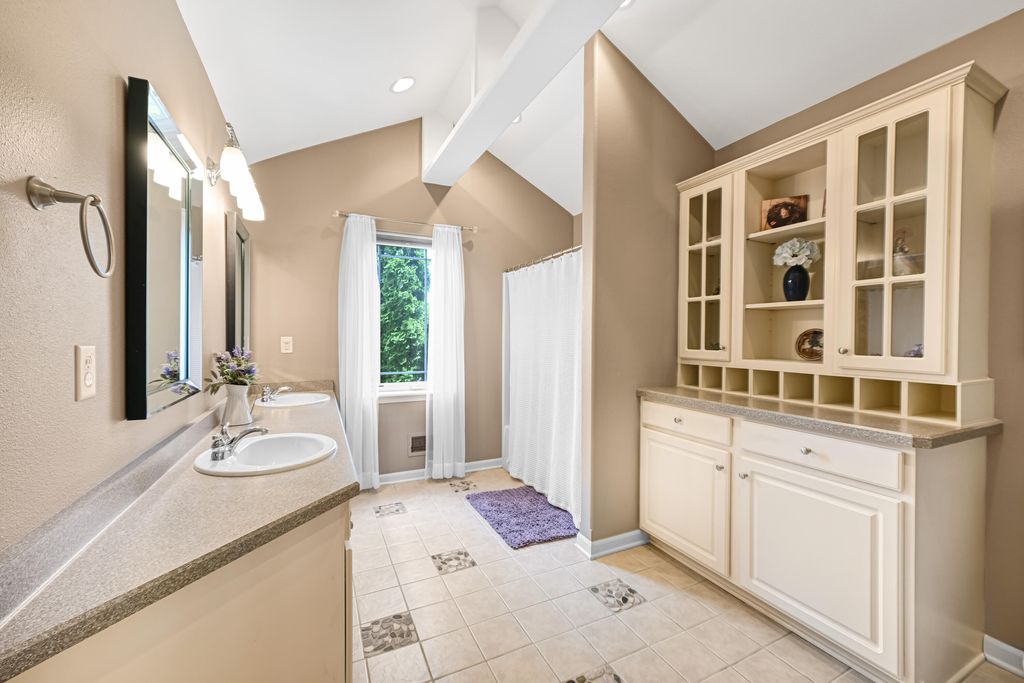
This timeless floorplan is perfect for entertaining and everyday living! Updated kitchen includes abundant cabinet space, quartz countertops, huge island, stainless steel appliances, and walk-in pantry all overlooking stunning living room w/ soaring ceilings. Most of main floor has gorgeous hardwood floors! Spacious primary suite w/ walk-in closet, and private primary bathroom w/ double vanity, tile, soaking tub, and walk-in shower. Prepared to be wowed by the fully exposed lower level which is perfect for overflow entertaining space w/ wet bar, large rec room, full bathroom + 5th bedroom. Expansive upper level has 3 generous sized bedrooms + bonus/playroom or office! One of the best lots in the neighborhood overlooking the pond w/ huge deck! Hamilton schools!
Property Features of W218N5455 Taylors Woods Dr, Menomonee Falls, WI 53051
Contemporary,Colonial
Single Family Residence
2005
Taylors Woods
$10,815.98
1.5
.49
Features
| Elementary school: Marcy |
| Middle school: Templeton |
| High school: Hamilton |
| Washer |
| Dryer |
| Range |
| Oven |
| Cooktop |
| Microwave oven |
| Dishwasher |
| Refrigerator |
| Central air |
| Electric heat |
| Forced air heat |
| Natural gas heat |
| Garage |
| Three car garage |
| Attached parking |
| Attached garage |
| Garage spaces: 3 |
| Stone exterior |
| Fiber cement exterior |
| Patio |
| Deck |
| Lot acreage is: 0.49 |
| Waterfront lot |
| Lot has pond |
| Lot sqft: 21344.4 |
| Subdivision: Taylors Woods |
| Lot zoned: Residential |
| Present use: Subdivision |
| Wet bar |
| Vaulted ceilings |
| Garbage disposal |
| Kitchen island |
| Walk-in closet(s) |
| Concrete basement |
| Finished basement |
| Full basement |
| Basement has outside entrance |
| Sump pump |
| Walkout basement |
| Paved driveway |
| Public sewer |
| Public water |
| Property style: colonial |
| Property style: contemporary |
| For sale |
| Tax year: 2025 |
Rooms & Dimensions
| Den is 10 x 15 |
| Den Level: Main |
| Family Room Level: Lower |
| Laundry room |
| Pantry |
| Bedroom 2 is 14 x 10 |
| Bedroom 2 Level: Upper |
| Bedroom 3 is 10 x 12 |
| Bedroom 3 Level: Upper |
| Bedroom 4 is 12 x 12 |
| Bedroom 4 Level: Upper |
| Bedroom 5 is 15 x 11 |
| Bedroom 5 Level: Lower |
| Dining Room is 14 x 12 |
| Dining Level: Main |
| Living Room is 18 x 17 |
| Living Room Level: Main |
| Bonus Room is 29 x 10 |
| Bonus Room Level: Upper |
| Laundry Room is 9 x 9 |
| Laundry Room Level: Main |
| Number of rooms: 12 |