
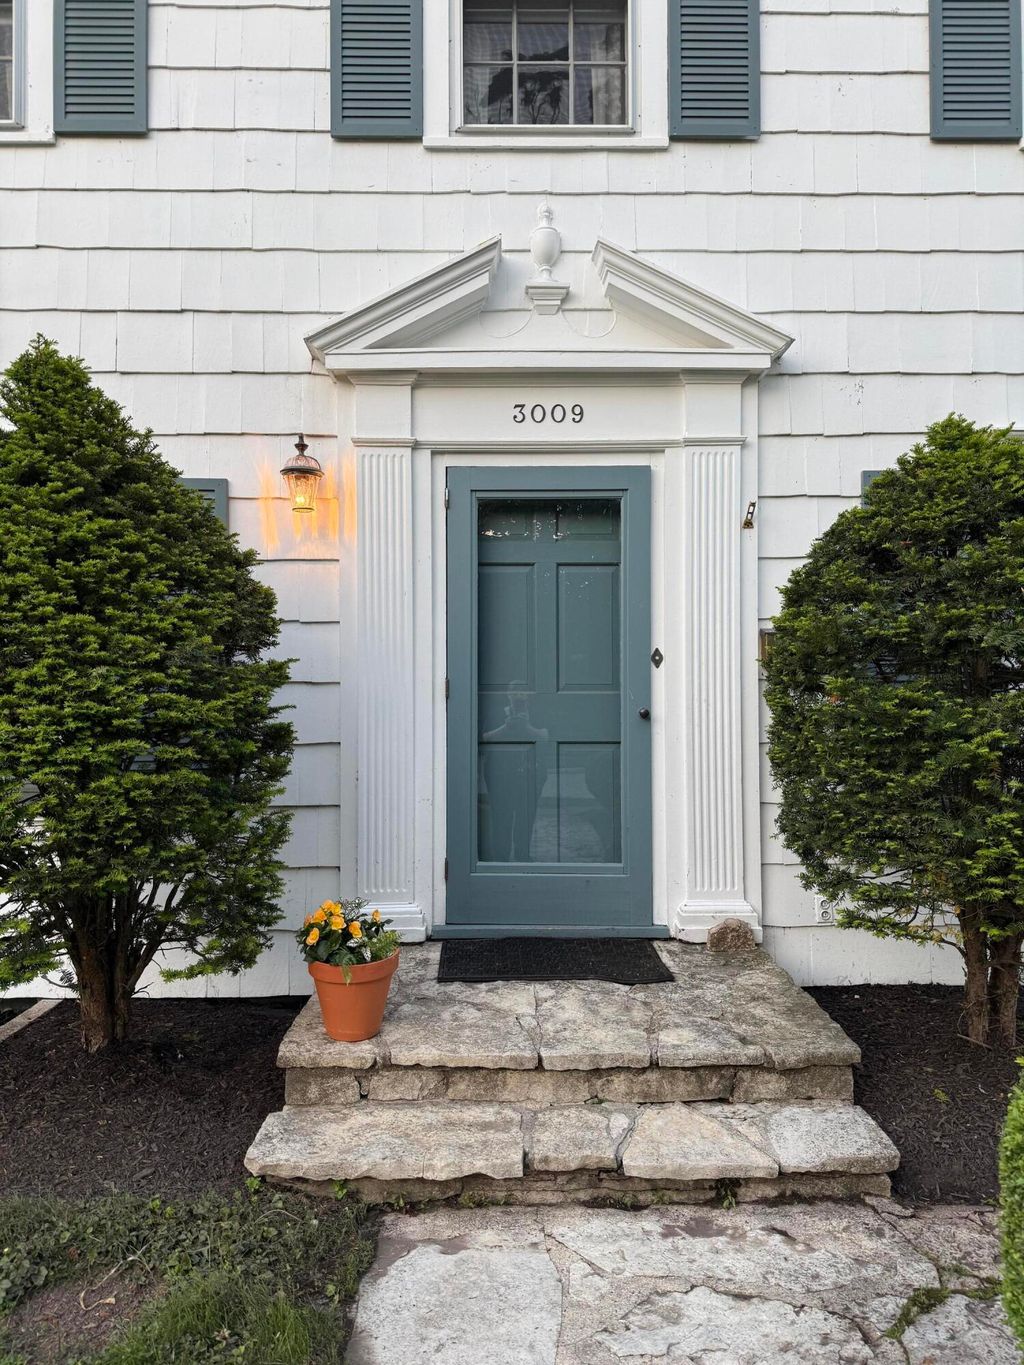
3009 Chatham St, Racine, WI 53402







| 4 Beds | 3 Baths | 2 Car Garage | 2,470 Sq Ft |
Description of 3009 Chatham St, Racine, WI 53402
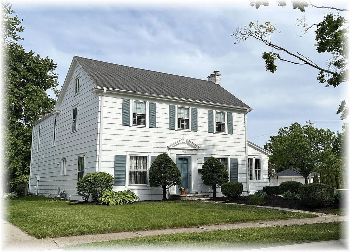
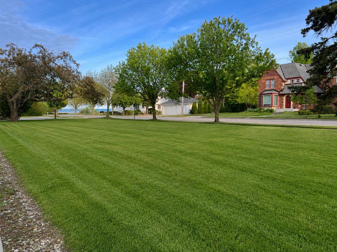
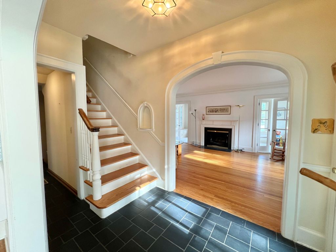
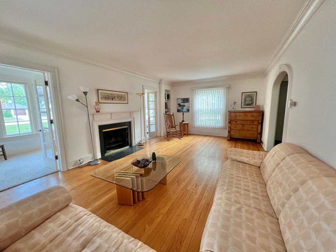
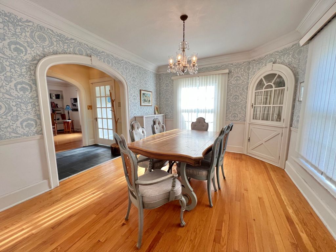
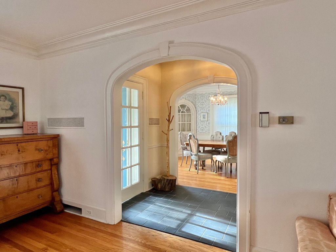
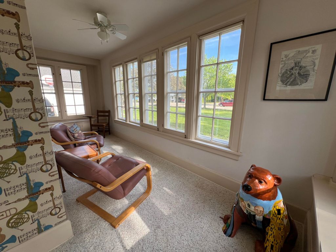
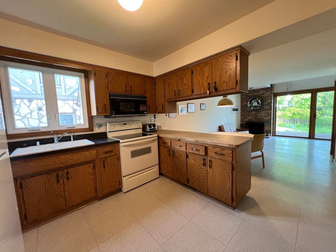
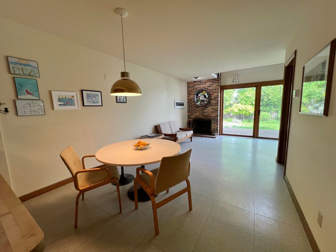
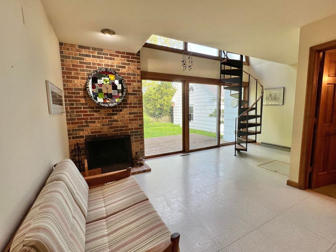
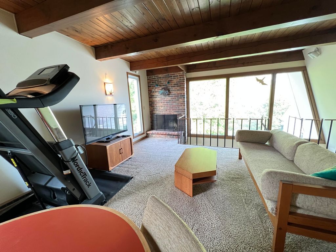
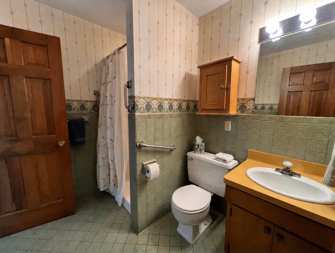
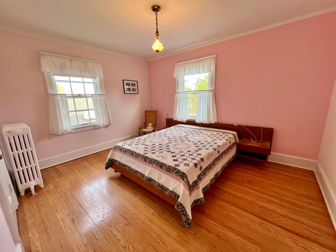
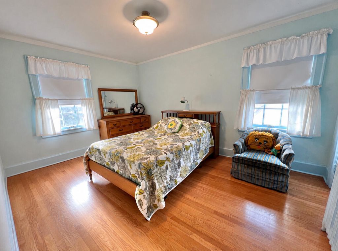
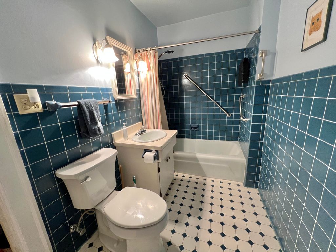
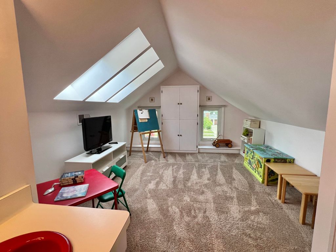
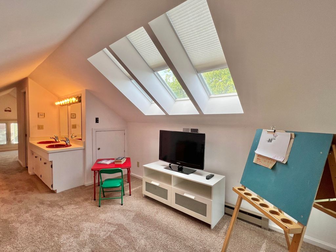
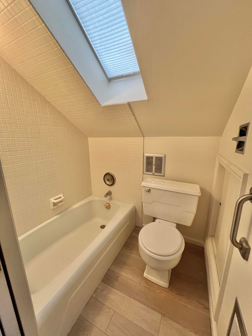
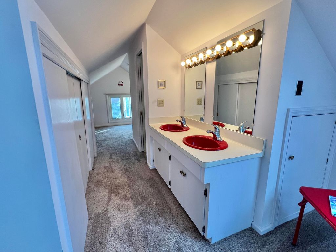
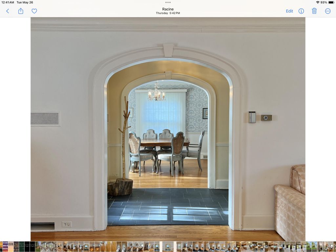
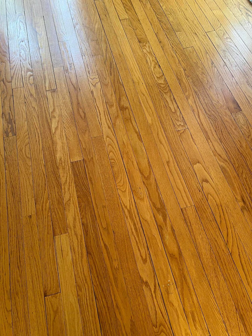
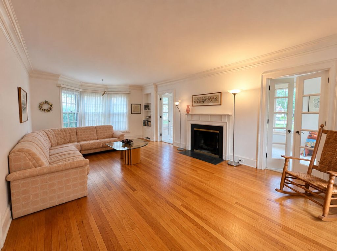
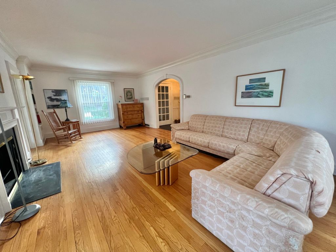
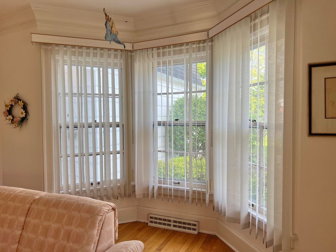
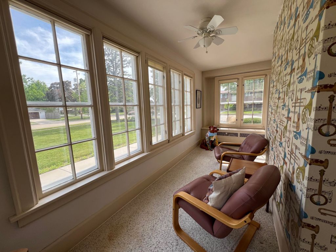
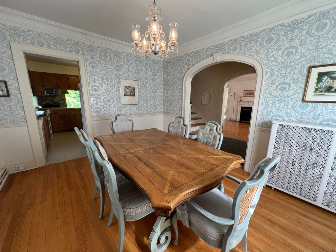
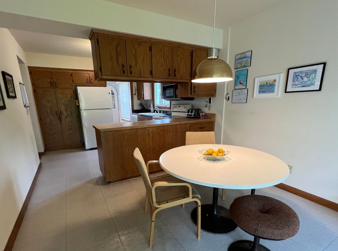
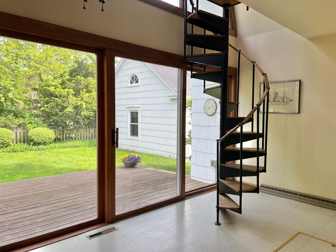
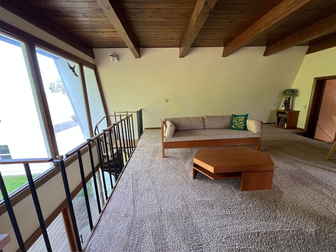
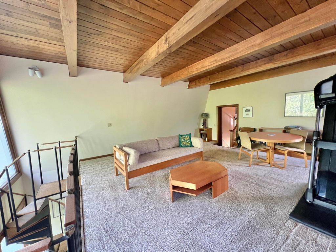
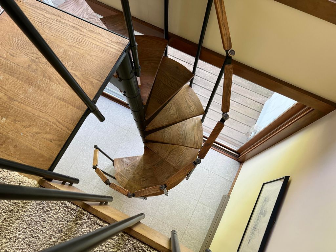
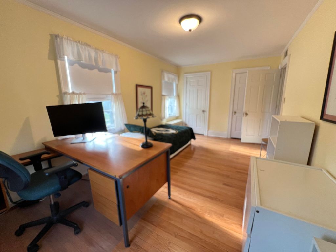
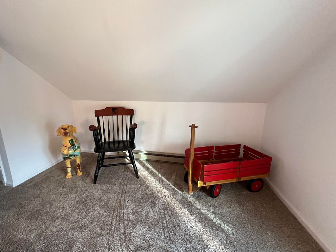
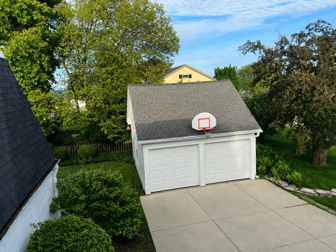
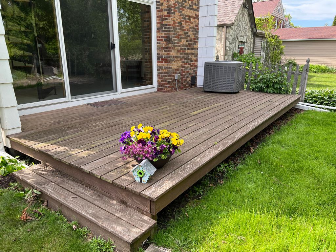
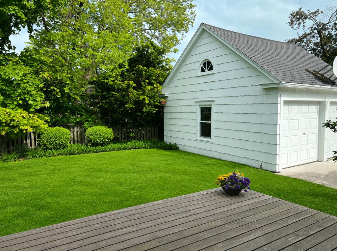
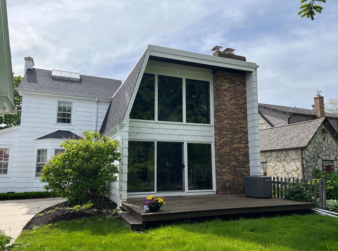
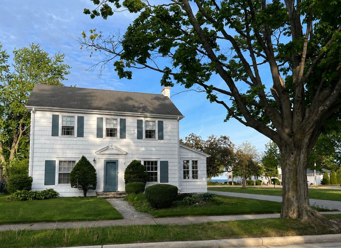
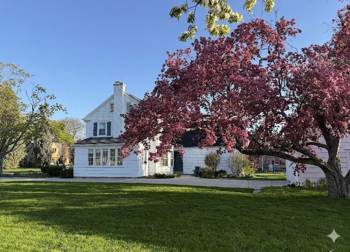
Enjoy the sights and sounds of Lake Michigan from this charming 3-4 bedroom three story w/stunning architectural details-hardwood floors, arched doorways, gorgeous mouldings...3 floors w/3 - 4 bedrooms, 3 full baths-one on each floor, and 3 fireplaces. Huge living room w/adjacent music/sun room, formal dining room w/built in corner china hutch. Kitchen open to family room w/spiral staircase to fabulous bonus room. Second floor offers 3 generous bedrooms w/hardwood floors and full bath. Third floor includes bedroom/office/studio/ playroom and a full bath. Additionally, this home includes the lot to the south and has a deck and a two car garage. Established neighborhood located a few steps from Lake Michigan, the zoo, and downtown Racine. This home has not been available for 57 years!
Property Features of 3009 Chatham St, Racine, WI 53402
Colonial
Single Family Residence
1929
$12,284.00
2
.28
Features
| Washer |
| Dryer |
| Range |
| Dishwasher |
| Refrigerator |
| Central air |
| Natural gas heat |
| Radiant heat |
| Garage |
| Two car garage |
| Detached parking |
| Detached garage |
| Garage spaces: 2 |
| Wood exterior |
| Deck |
| Lot acreage is: 0.28 |
| Lot sqft: 12196.8 |
| Lot has water view |
| Full basement |
| Sump pump |
| Paved driveway |
| Public sewer |
| Public water |
| Total square feet: 2470 |
| Total above grade finished sq ft: 2470 |
| Living square feet: 2470 |
| Property style: colonial |
| For sale |
| Tax year: 2025 |
Rooms & Dimensions
| Family room is 25 x 11 |
| Family Room Level: Main |
| Loft |
| Loft is 9 x 9 |
| Loft Level: Upper |
| Pantry |
| Bedroom 2 is 14 x 10 |
| Bedroom 2 Level: Upper |
| Bedroom 3 is 14 x 11 |
| Bedroom 3 Level: Upper |
| Bedroom 4 is 14 x 10 |
| Bedroom 4 Level: Upper |
| Dining Room is 14 x 11 |
| Dining Level: Main |
| Living Room is 23 x 13 |
| Living Room Level: Main |
| Bonus Room is 16 x 16 |
| Bonus Room Level: Upper |
| Number of rooms: 9 |