
1614 Monroe St, Onalaska, WI 54650

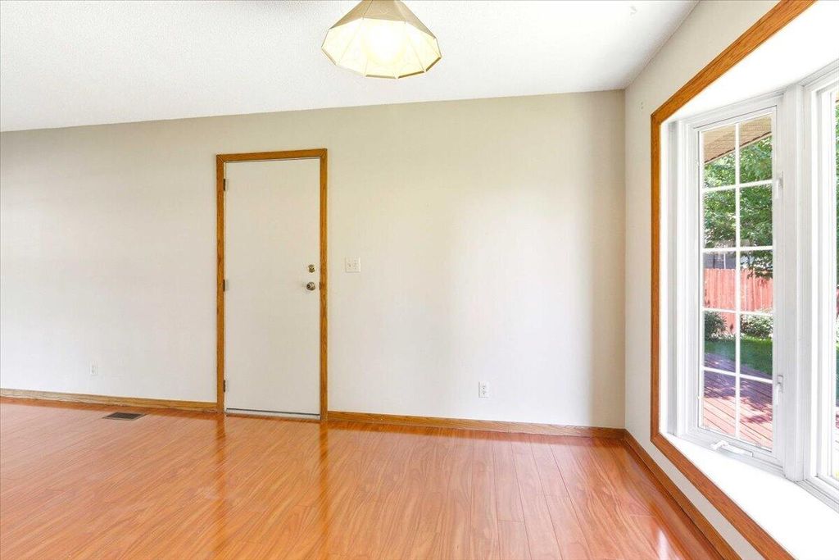
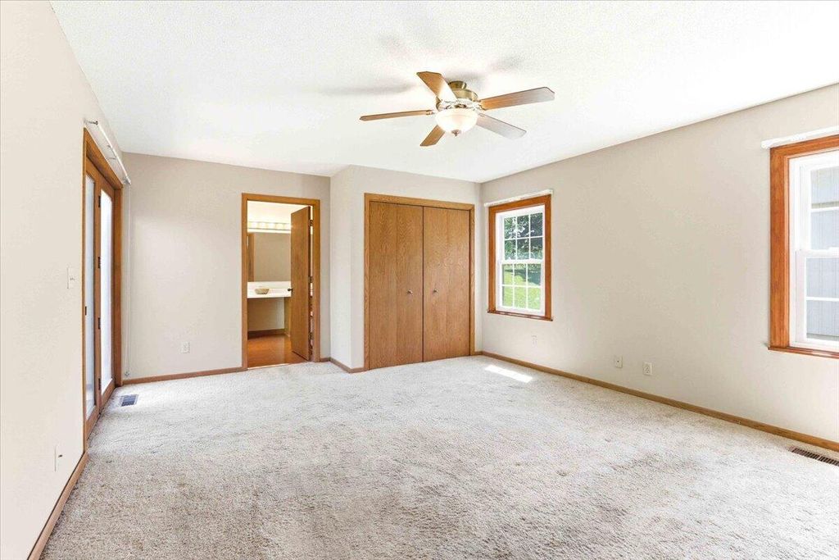
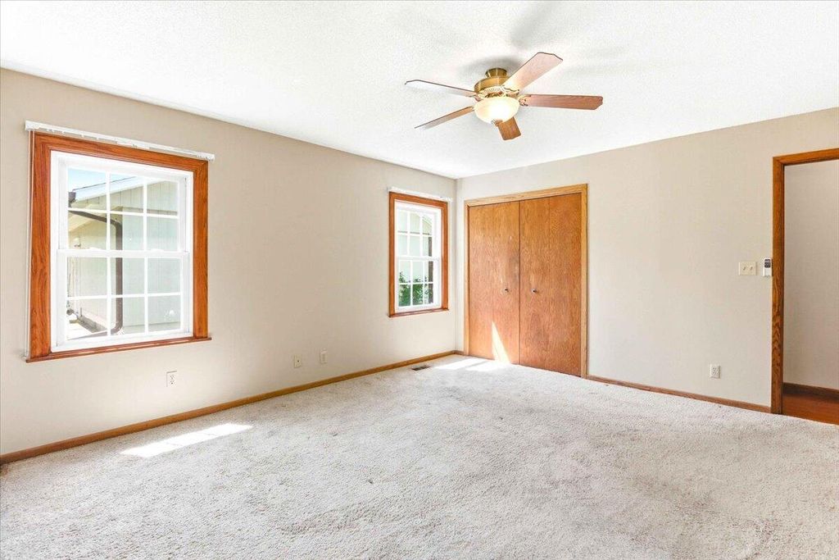
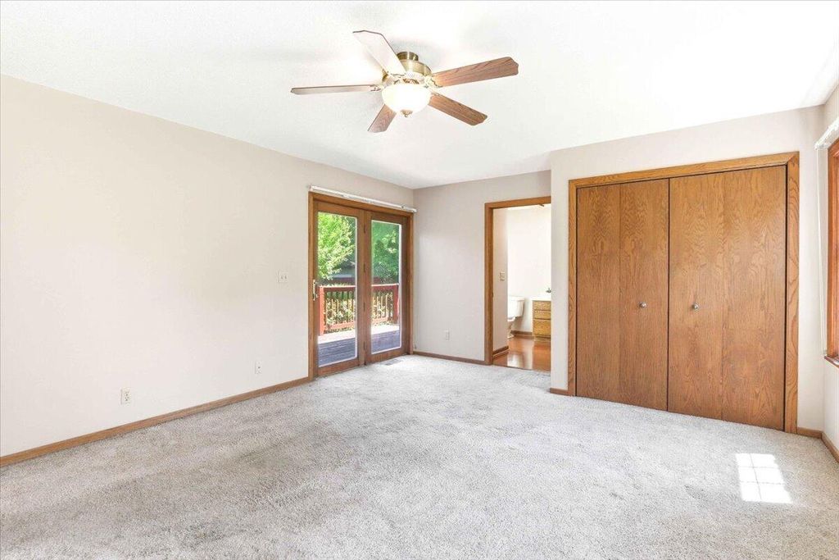
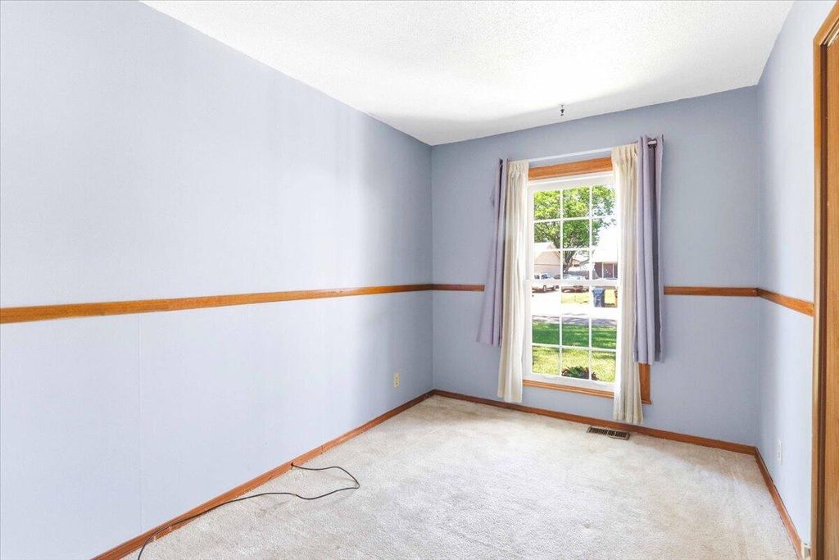
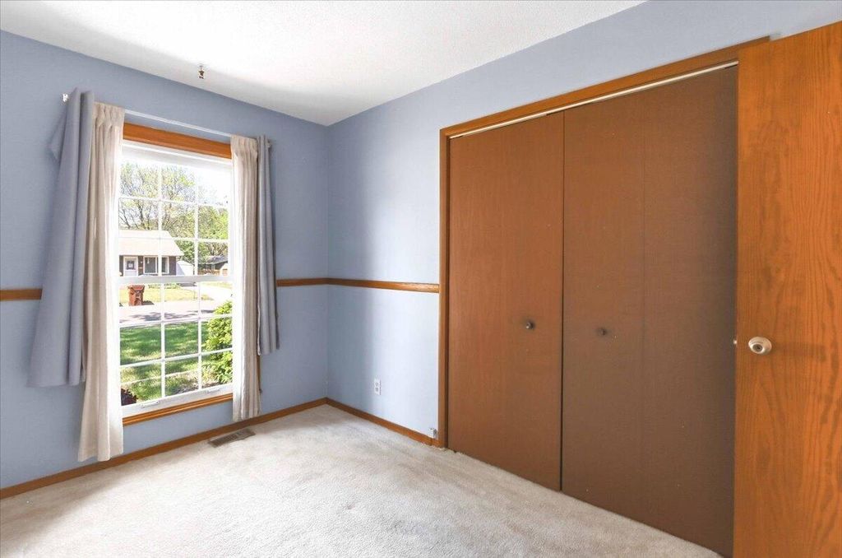
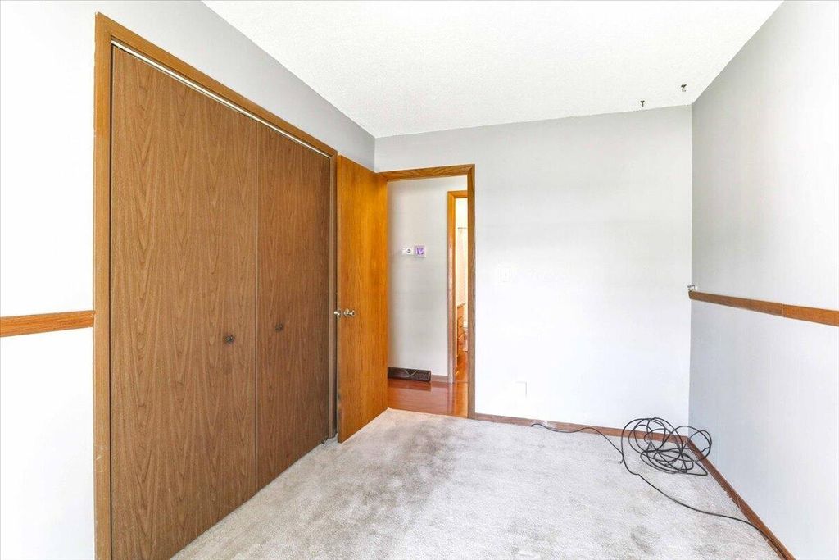
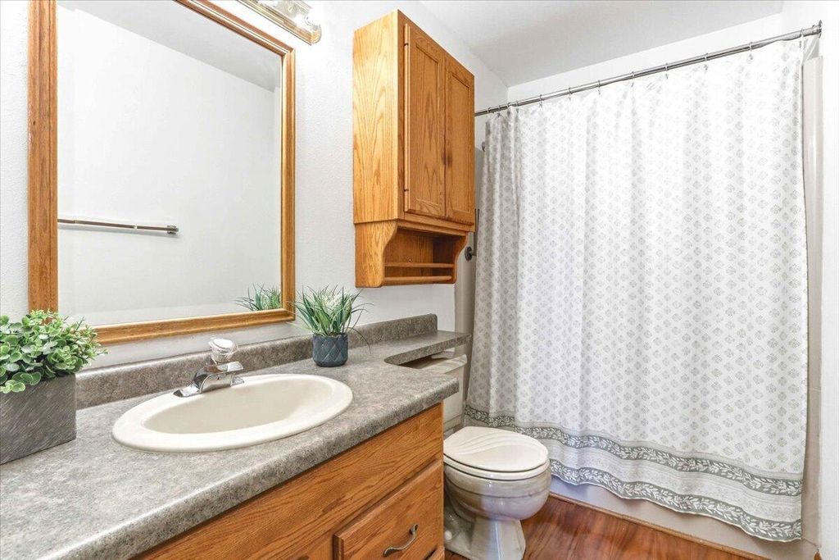

| 4 Beds | 3 Baths | 1 Car Garage | 2,304 Sq Ft |
Description of 1614 Monroe St, Onalaska, WI 54650
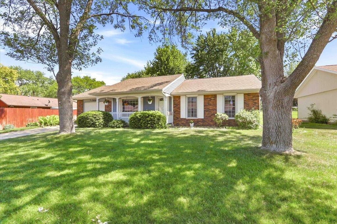
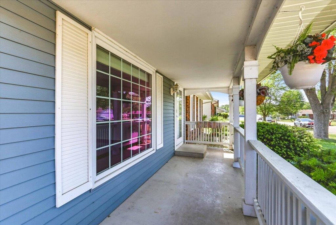
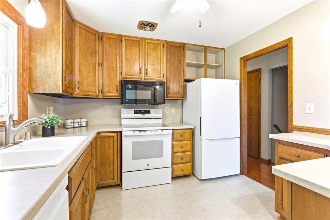
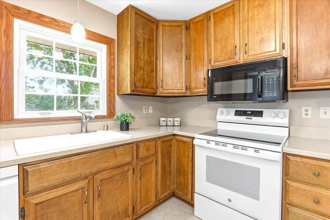
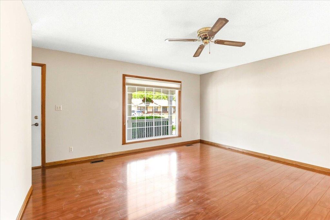
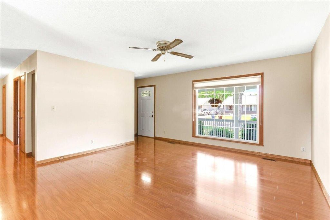
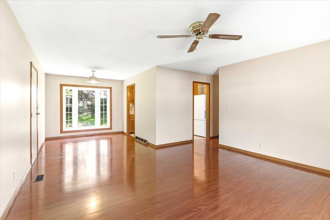
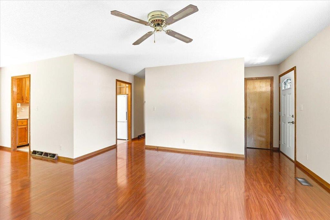
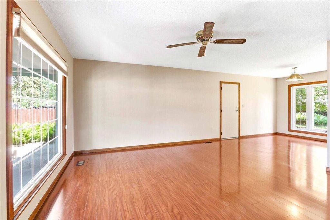
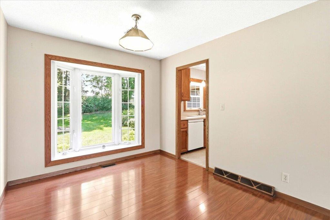
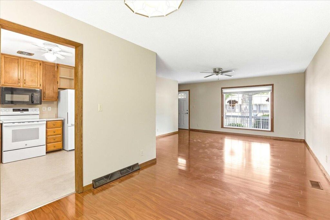
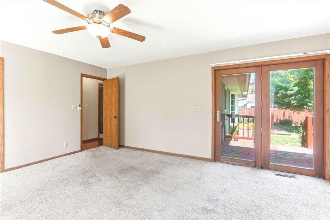
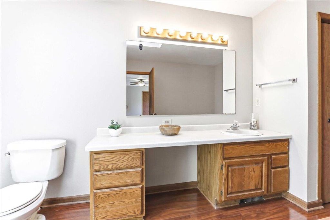
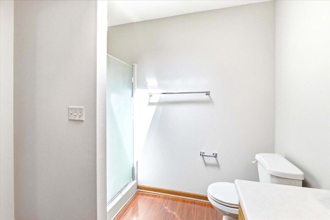
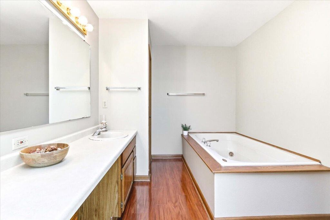
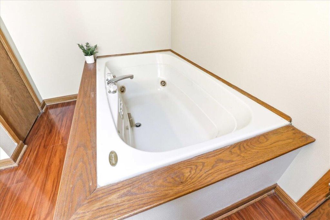
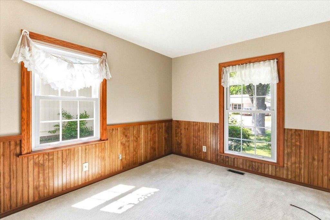
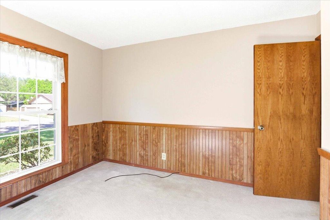
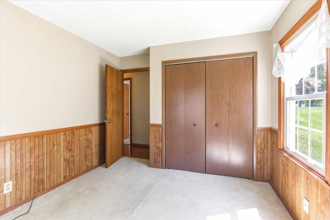
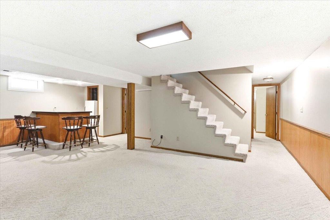
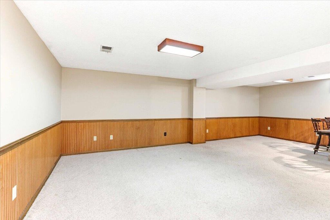
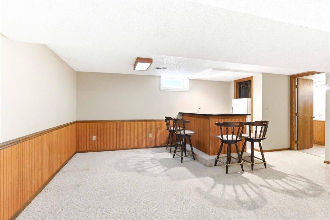
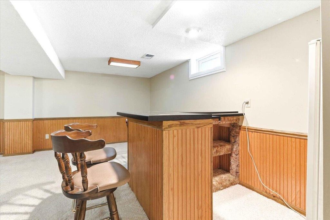
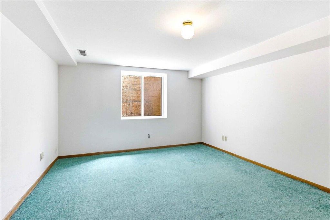
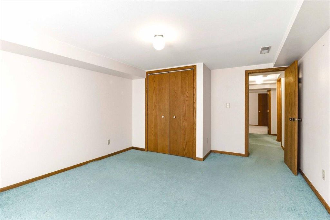
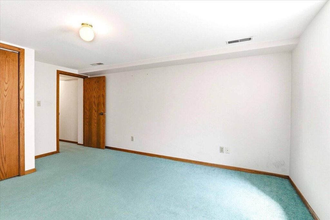
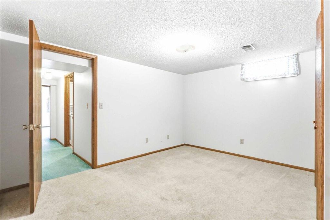
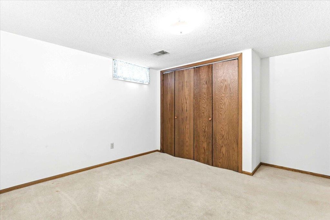
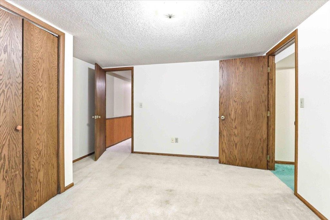
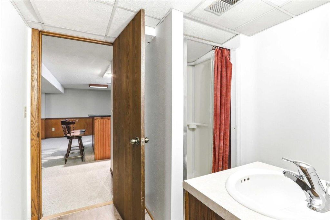
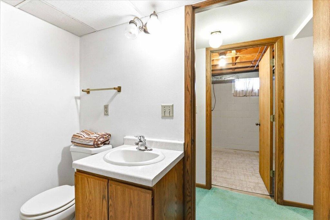
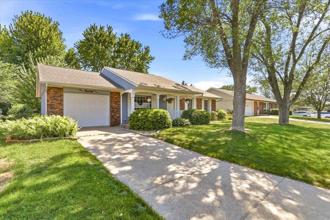
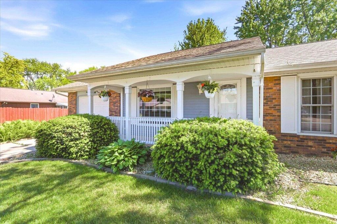
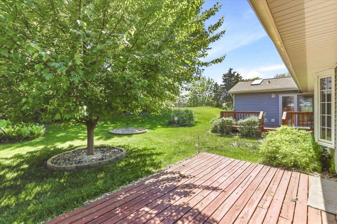
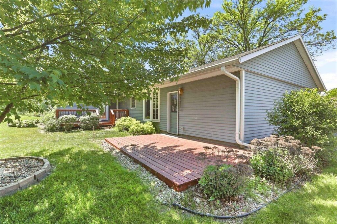
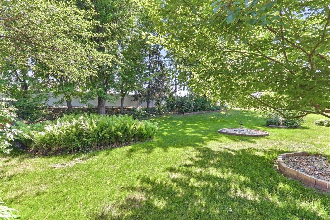
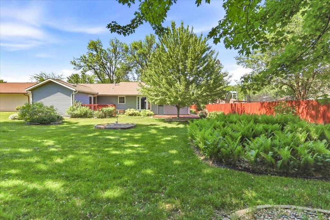
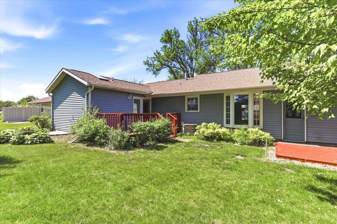
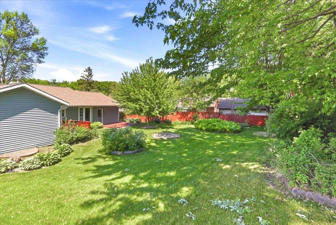
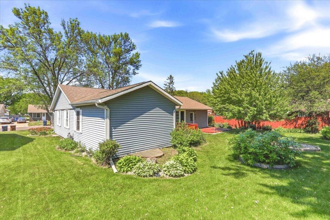
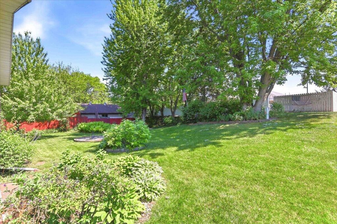
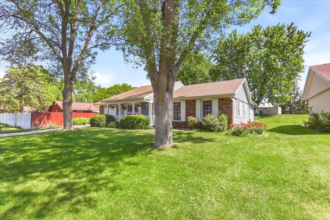
Imagine coming home to a spacious, 4-5 bedroom ranch where you can enjoy living today while crafting your dream home for tomorrow. This home offers endless opportunities to add your personal style with updates to increase value. Conveniently located just minutes from HWY 53 and I-90, the home features bright, sundrenched rooms thanks to generous windows. The oversized primary suite has a great footprint with its private en-suite bath complete with Jacuzzi tub and separate shower. Downstairs, the lower level provides a large family room, third full bath, and two additional bedrooms ideal for guests, a home office, or multigenerational living. The private backyard is a seasonal delight w/mature perennials, trees and two decks that need TLC. With a bit of TLC, this house can be your home.
Property Features of 1614 Monroe St, Onalaska, WI 54650
Ranch
Single Family Residence
1976
$4,157.89
1
.2
Features
| Middle school: Onalaska |
| High school: Onalaska |
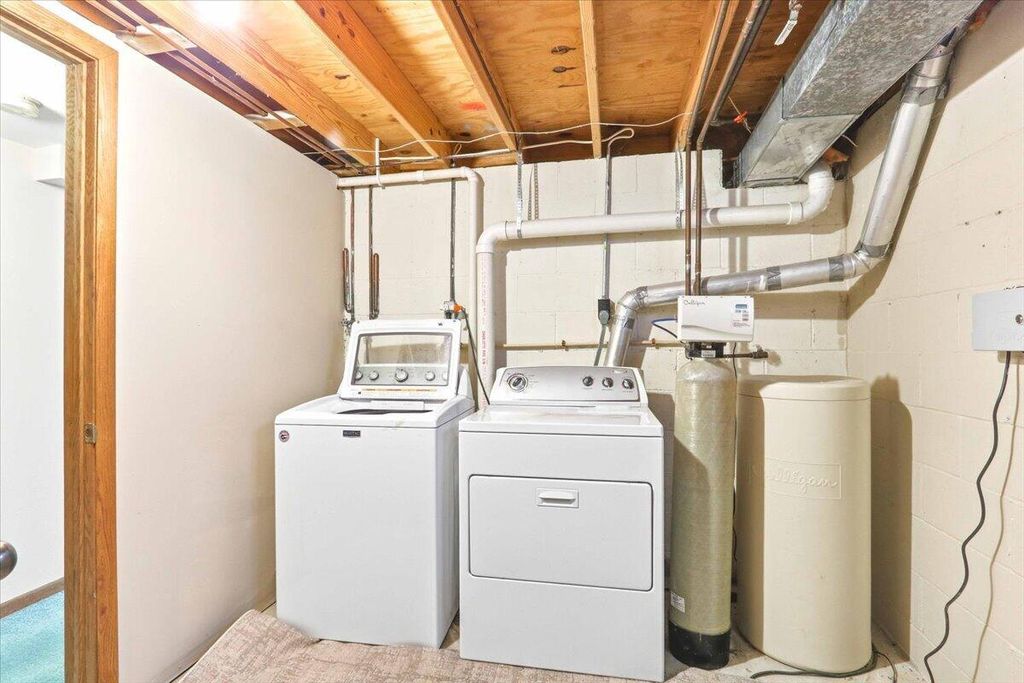
| Washer |
| Dryer |
| Range |
| Oven |
| Microwave oven |
| Dishwasher |
| Refrigerator |
| Freezer |
| Central air |
| Electric heat |
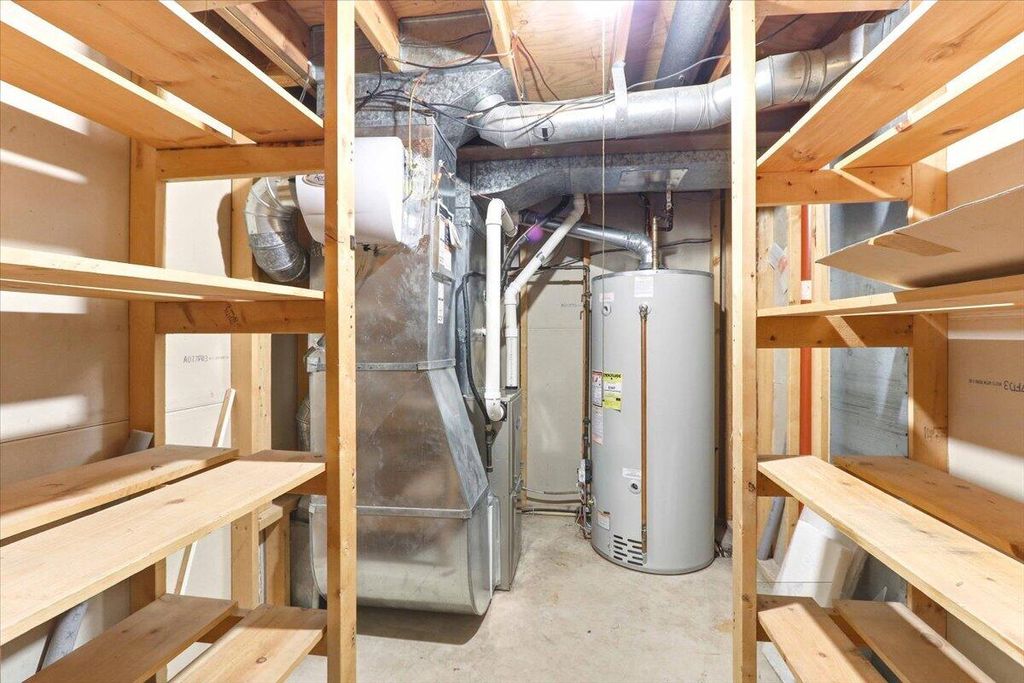
| Forced air heat |
| Natural gas heat |
| Garage |
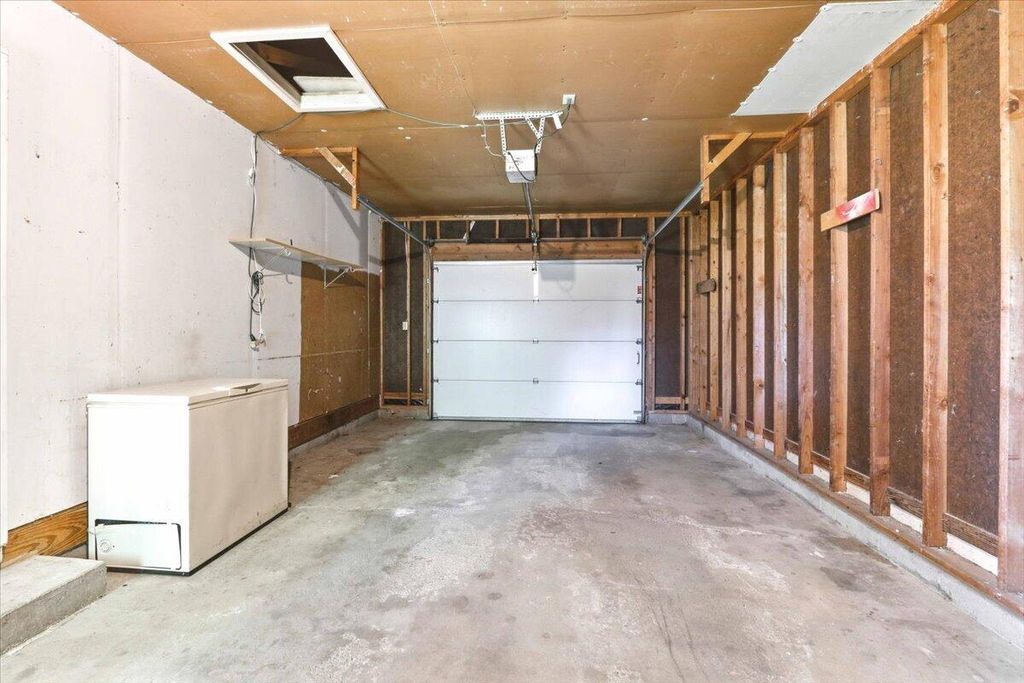
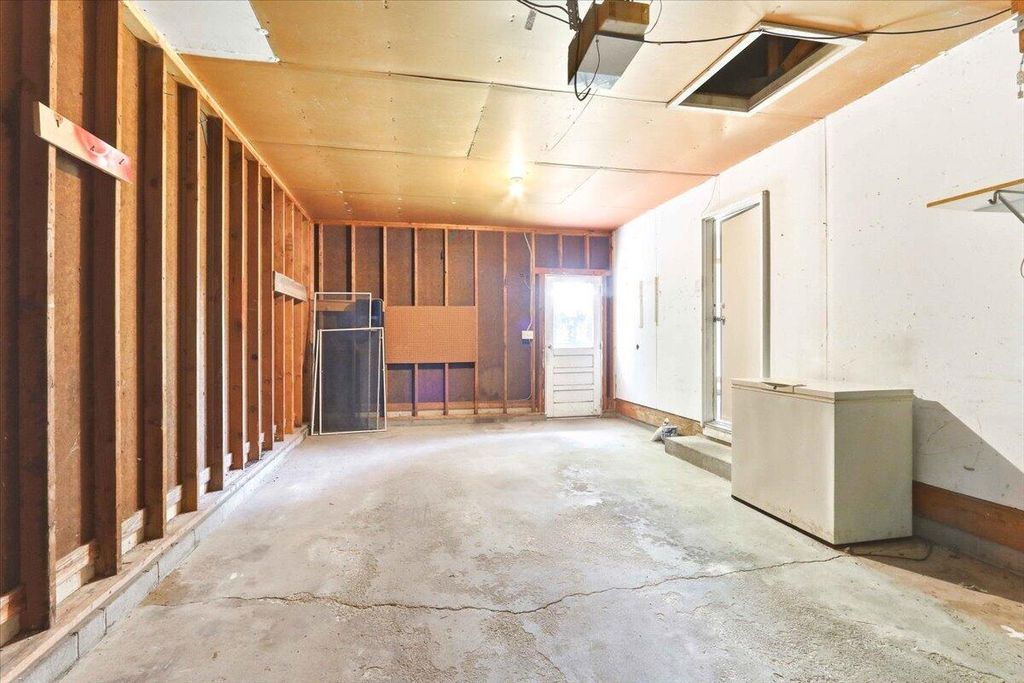
| One car garage |
| Attached parking |
| Attached garage |
| Garage spaces: 1 |
| Brick exterior |
| Deck |
| Lot acreage is: 0.2 |
| Lot sqft: 8712 |
| Lot zoned: Residential |
| Garbage disposal |
| Finished basement |
| Full basement |
| Paved driveway |
| Public sewer |
| Public water |
| Total square feet: 2304 |
| Total above grade finished sq ft: 1280 |
| Basement square feet: 1024 |
| Living square feet: 2304 |
| Property style: ranch |
| For sale |
| Tax year: 2025 |
Rooms & Dimensions
| Family room is 25 x 12 |
| Family Room Level: Lower |
| Laundry room |
| Bedroom 2 is 10 x 11 |
| Bedroom 2 Level: Main |
| Bedroom 3 is 8 x 11 |
| Bedroom 3 Level: Main |
| Bedroom 4 is 12 x 15 |
| Bedroom 4 Level: Lower |
| Dining Room is 10 x 10 |
| Dining Level: Main |
| Living Room is 14 x 15 |
| Living Room Level: Main |
| Bonus Room is 13 x 11 |
| Bonus Room Level: Lower |
| Laundry Room is 8 x 12 |
| Laundry Room Level: Lower |
| Number of rooms: 11 |