
24372 4th St, Trempealeau, WI 54661
$119,900
MLS #: 1964171

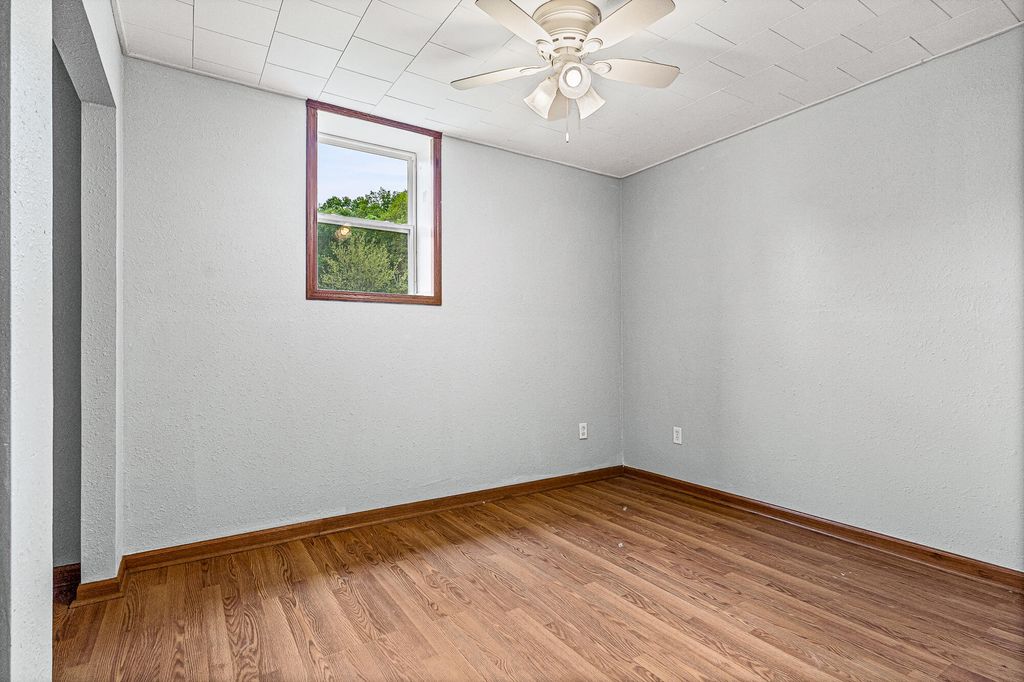
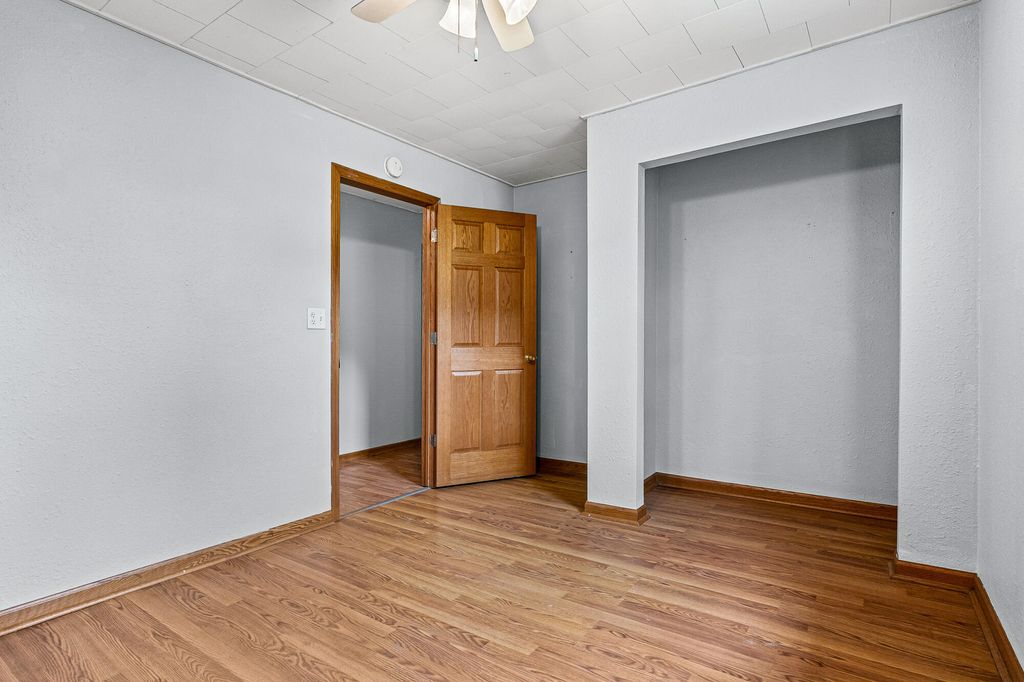
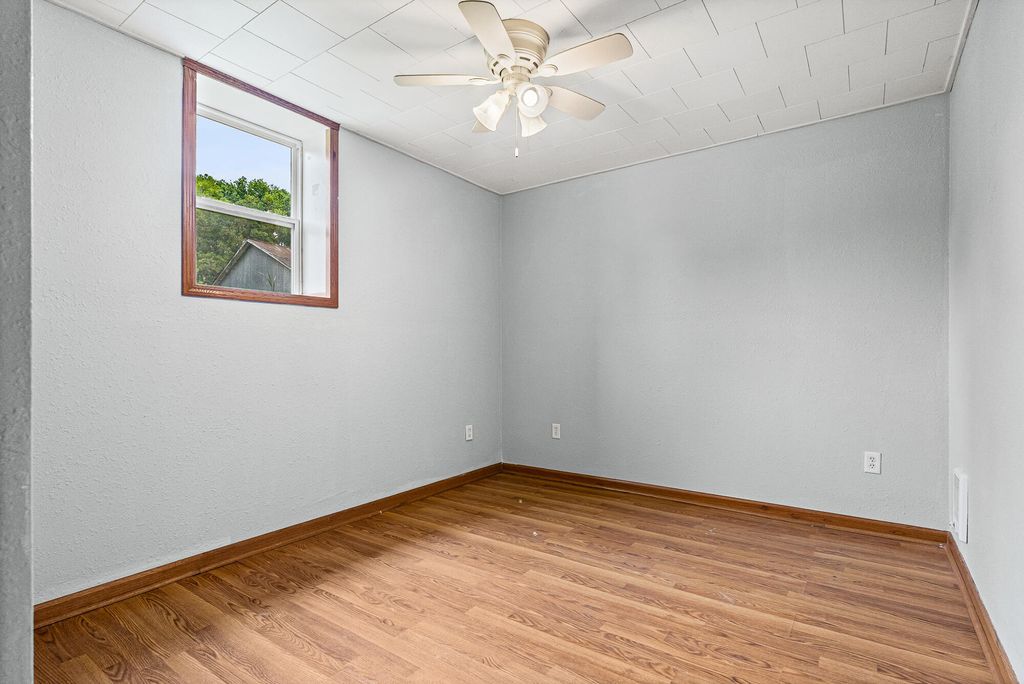
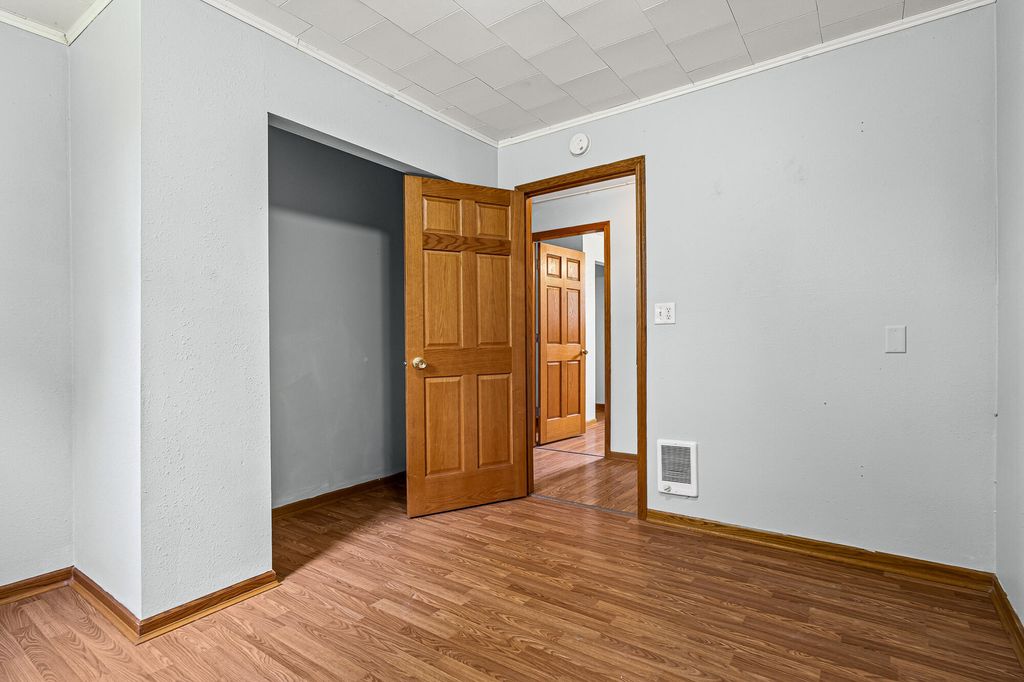
| 4 Beds | 1 Bath | 1,385 Sq Ft |
Description of 24372 4th St, Trempealeau, WI 54661
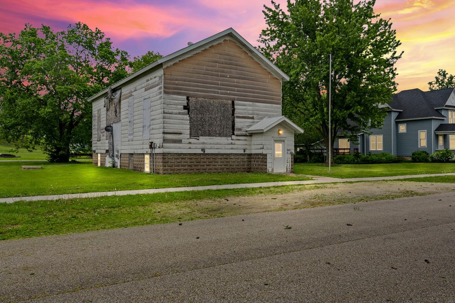
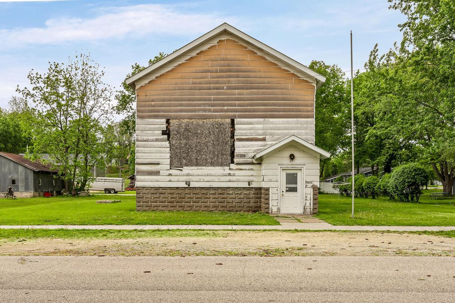
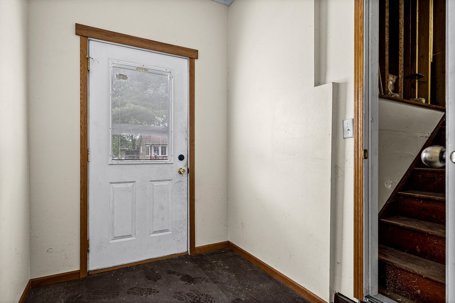
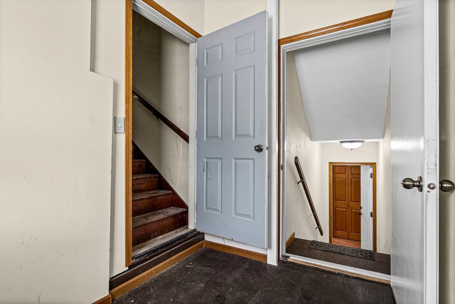
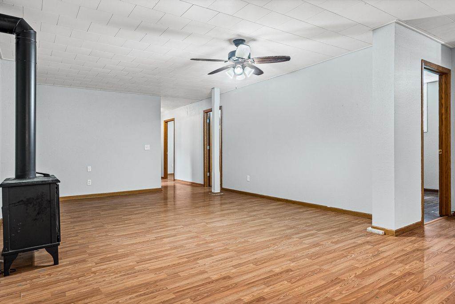
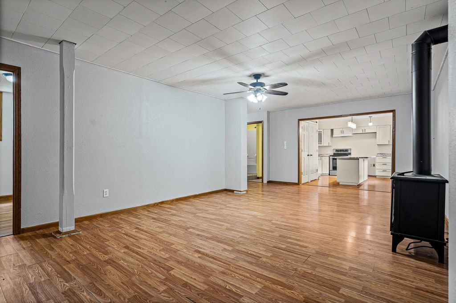
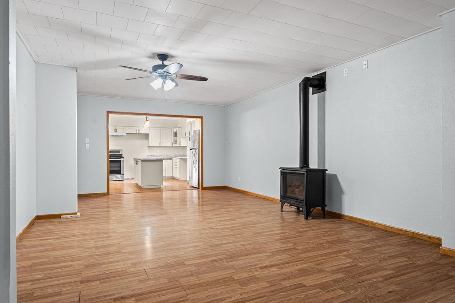
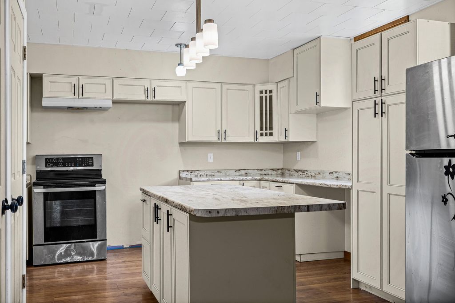
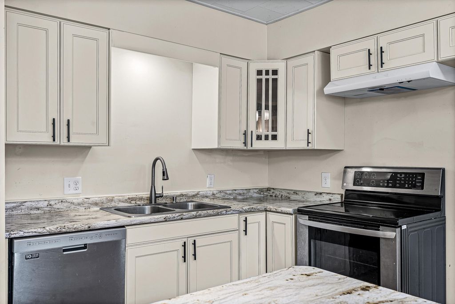
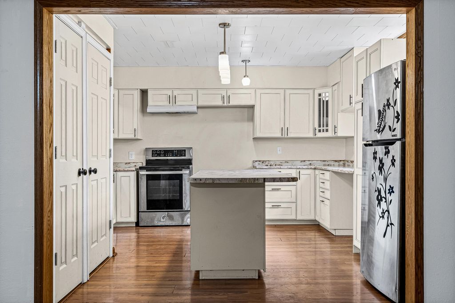
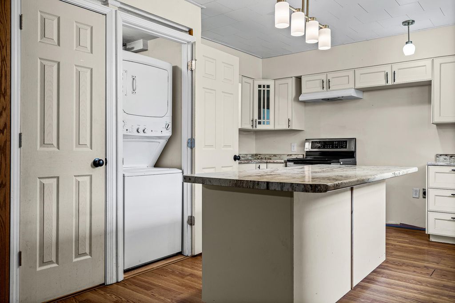
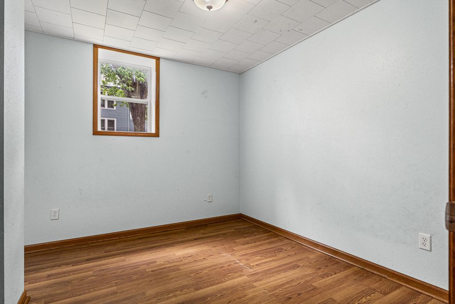
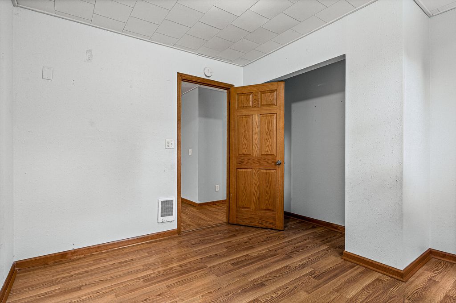
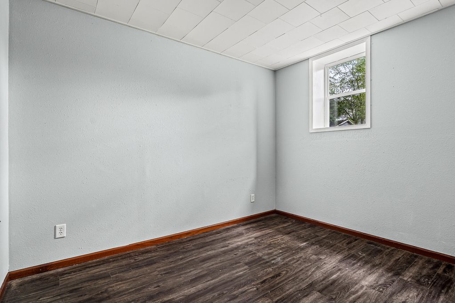
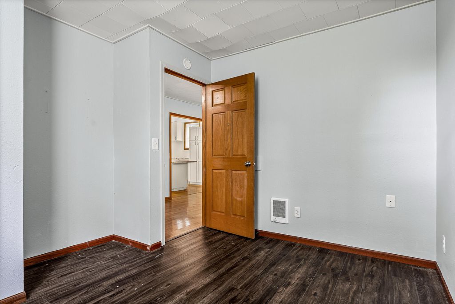
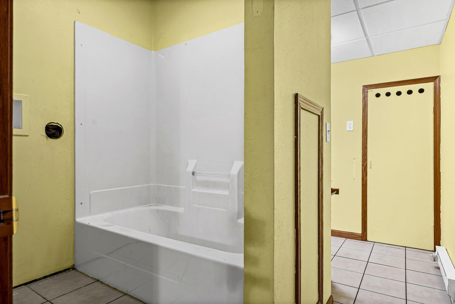
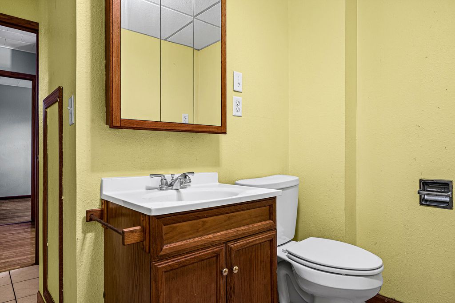
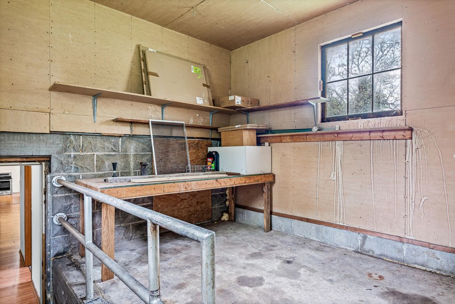
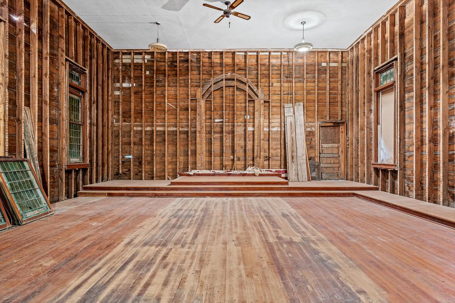
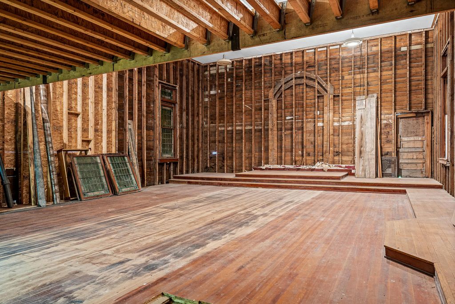
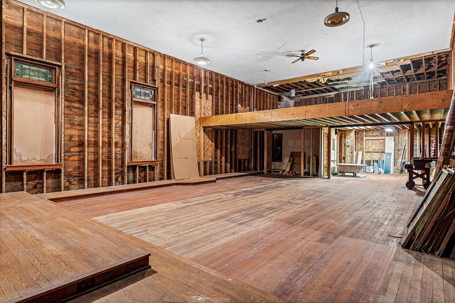
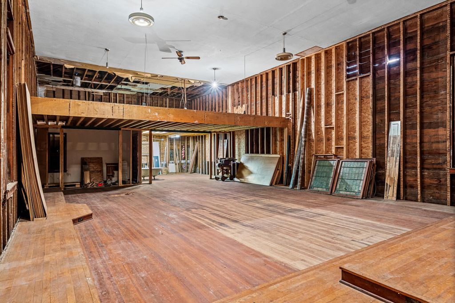
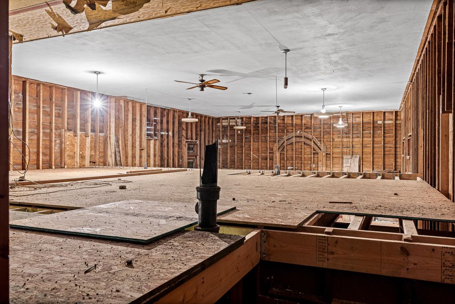
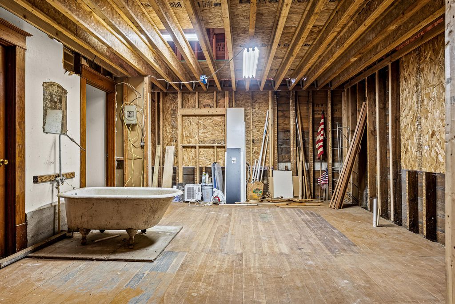
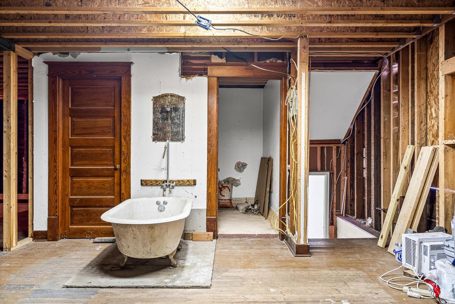
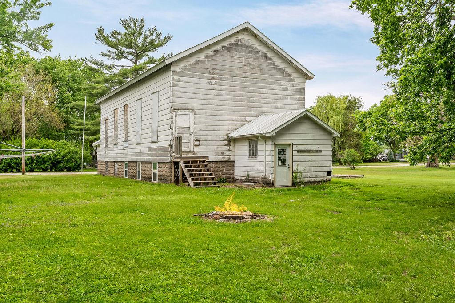
Packed with potential and ready for your vision. But before you scroll past, check out the photos of the finished lower level apartment - a hidden surprise with plenty of possibilities. 4 bedroom, 1 bath in the lower level. Kitchen remodeled in 2018 with soft close cabinets, pullouts, and an island. Bring your ideas for the main level that is 28x56 with 18' ceilings and hardwood floor. Metal roof 2006 per previous owner. Additional alley access in back with room for a garage. A great investment property that can generate rent (or owner occupy) while completing the main level space. Located just down from central park and only a couple blocks from the school, downtown, and the Mississippi river.
Property Features of 24372 4th St, Trempealeau, WI 54661
Listing courtesy of: @properties La Crosse
HOME STYLE
Other
Other
TYPE
Single Family Residence
Single Family Residence
Year Built
1857
1857
Annual Taxes
$1,405.49
$1,405.49
Stories
1.5
1.5
Acres
.36
.36
Features
| Middle school: Gale-Ettrick-Tremp |
| High school: Gale-Ettrick-Tremp |
| Washer |
| Dryer |
| Range |
| Oven |
| Dishwasher |
| Refrigerator |
| Electric heat |
| Natural gas heat |
| Wood exterior |
| Lot acreage is: 0.36 |
| Lot sqft: 15681.6 |
| Lot zoned: R1 |
| Kitchen island |
| Finished basement |
| Full basement |
| Public sewer |
| Public water |
| Total square feet: 1385 |
| Basement square feet: 1385 |
| Living square feet: 1385 |
| For sale |
| Tax year: 2025 |
Rooms & Dimensions
| Laundry room |
| Bedroom 2 is 11 x 10 |
| Bedroom 2 Level: Lower |
| Bedroom 3 is 10 x 9 |
| Bedroom 3 Level: Lower |
| Bedroom 4 is 11 x 10 |
| Bedroom 4 Level: Lower |
| Dining Room is 13 x 8 |
| Dining Level: Lower |
| Living Room is 17 x 13 |
| Living Room Level: Lower |
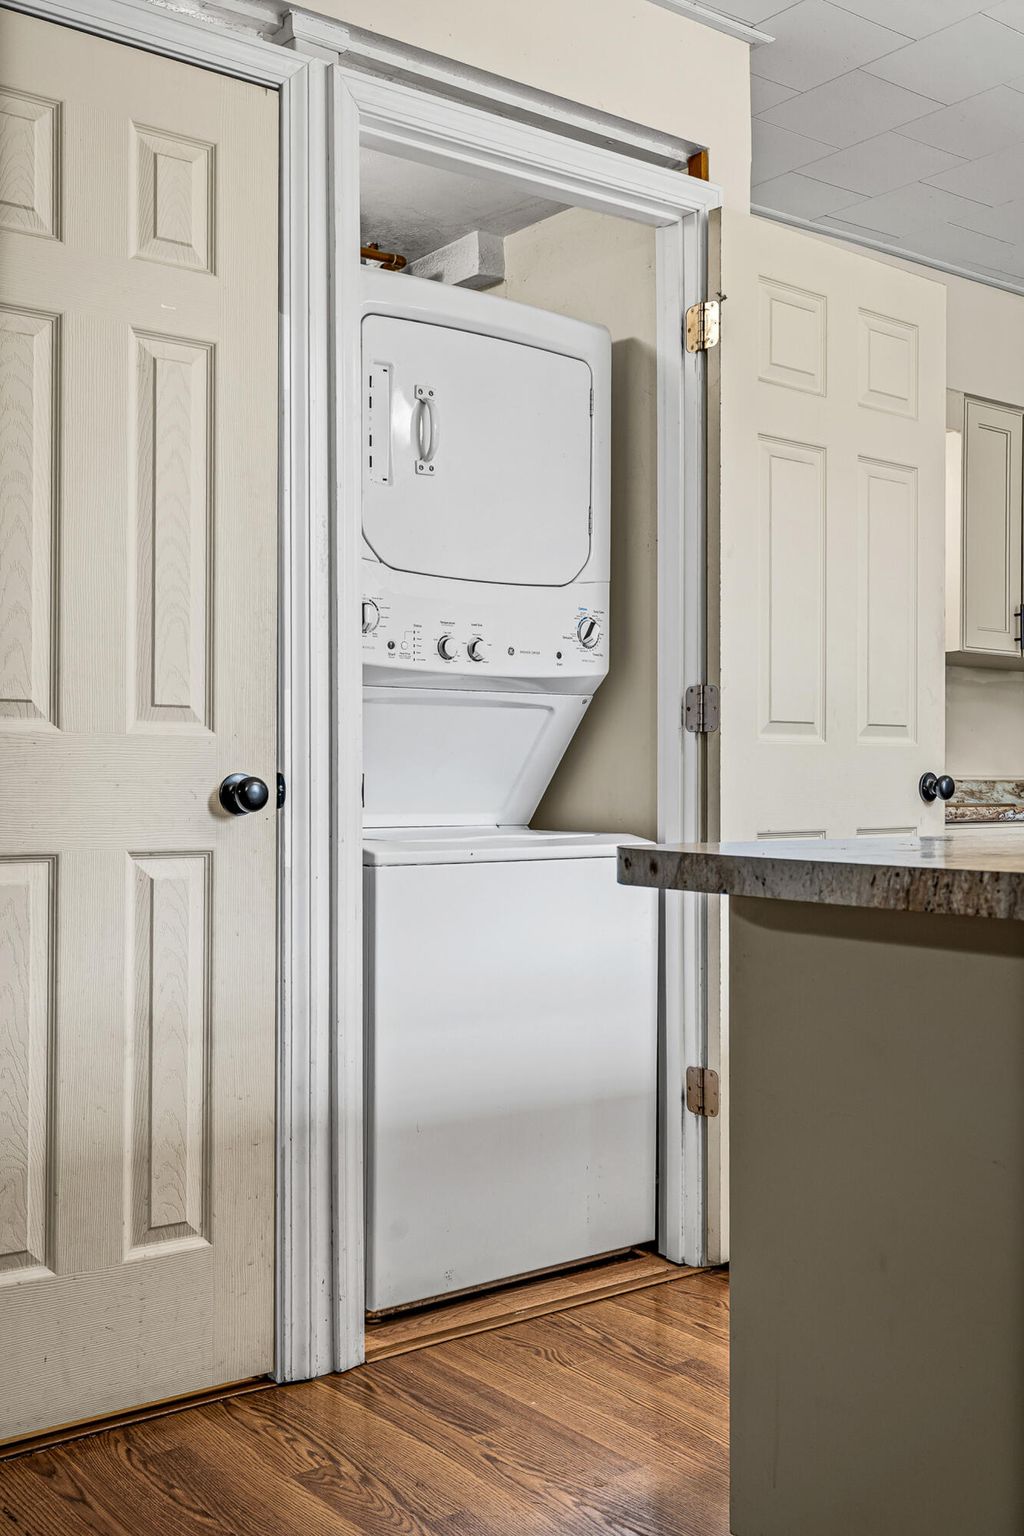
| Laundry Room is 3 x 3 |
| Laundry Room Level: Lower |
| Number of rooms: 8 |