
4306 N 21st St, Milwaukee, WI 53209
| 5 Beds | 3.5 Baths | 2 Car Garage | 2,218 Sq Ft |
Description of 4306 N 21st St, Milwaukee, WI 53209
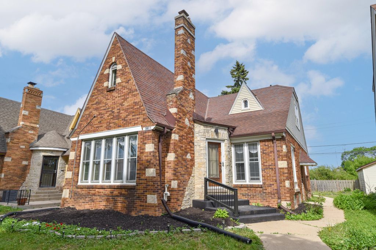
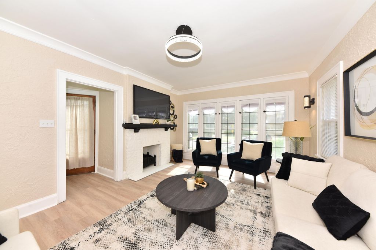
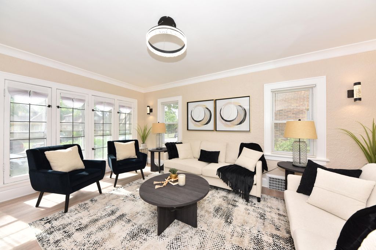
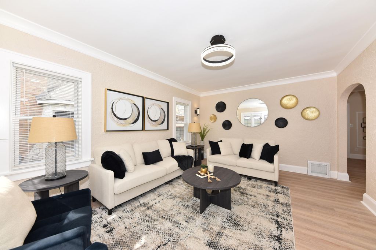
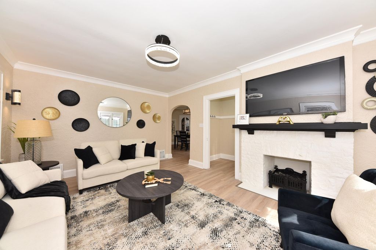
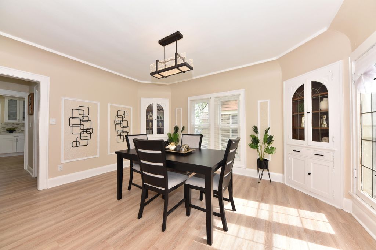
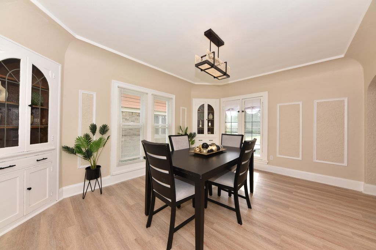
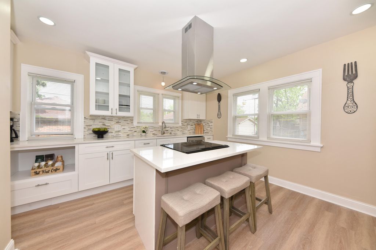
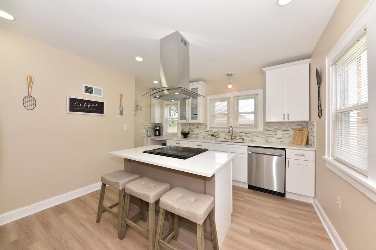
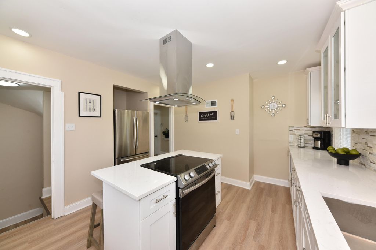
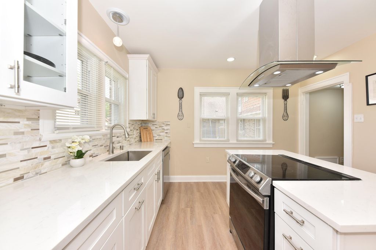
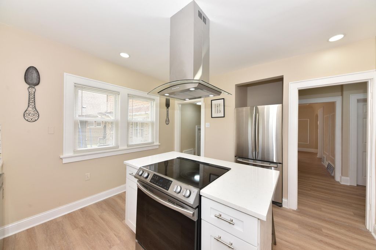
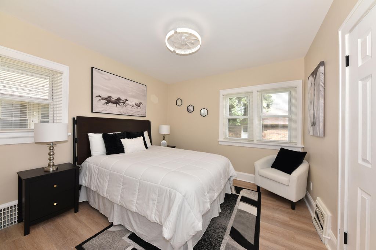
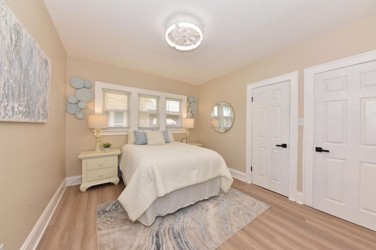
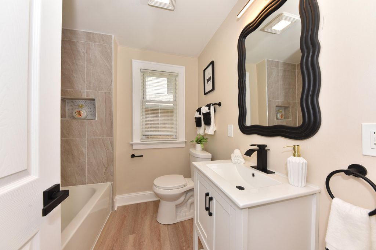
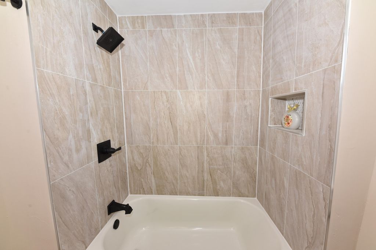
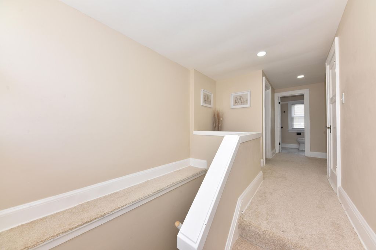
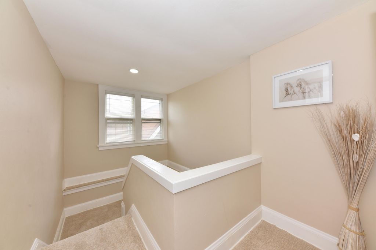
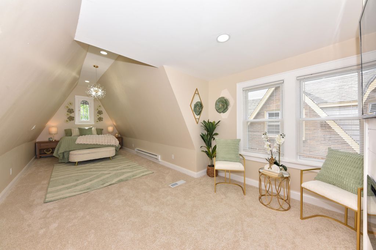
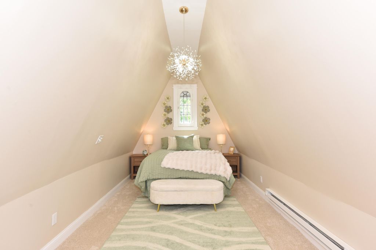
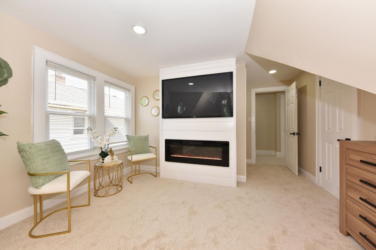
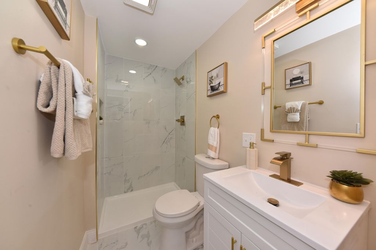
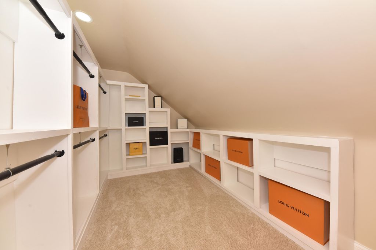
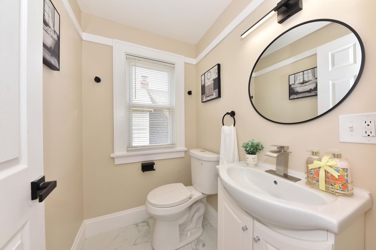
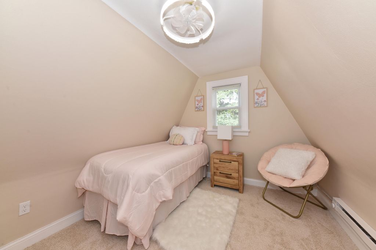
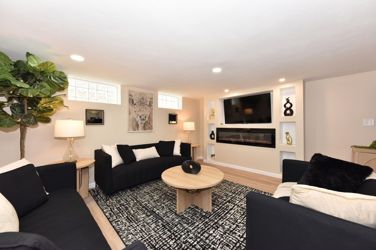
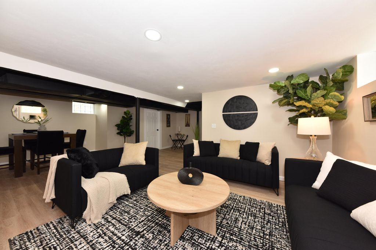
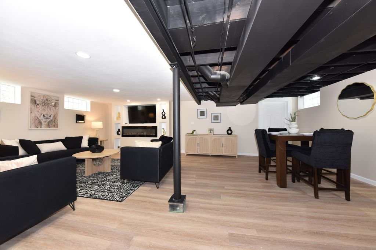
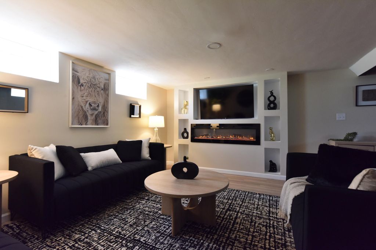
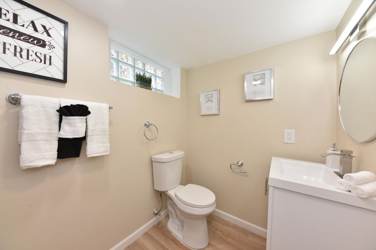
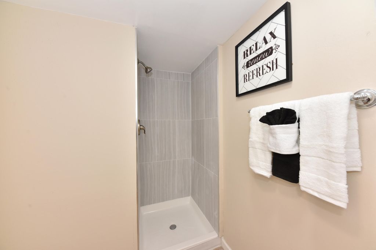
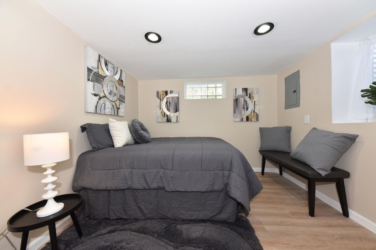
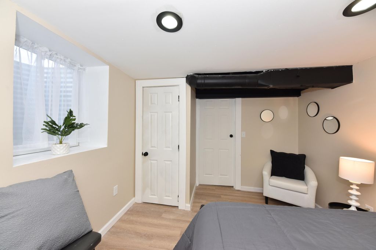
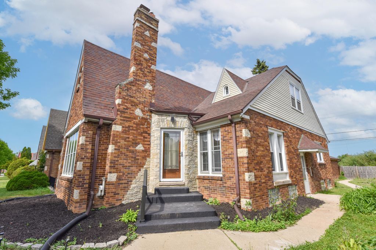
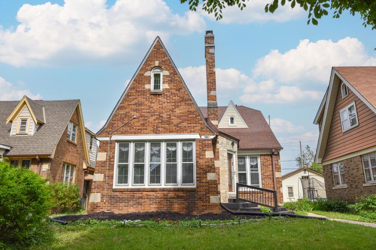
This BEAUTIFULLY remodeled home in the Rufus King neighborhood offers timeless character w/ modern updates throughout. Leaded glass windows adorn the living and dining rooms, connected by a striking arched entryway, while a natural fireplace adds warmth and charm. The main floor features 2 bedrooms; a beautifully remodeled kitchen w/ an island; and a remodeled full bath. Upstairs, you'll find a 4th bedroom; a half bath; and a spacious primary bedroom complete w/an ensuite bathroom and generous walk-in closet. The lower level features a finished rec room w/ a full bath and a 5th bedroom. Updates include new windows, new flooring, and a new water heater. With 5 bedrooms, 3.5 bathroom, and a finished rec room, there is plenty of room for comfortable living. Schedule your showing today!
Property Features of 4306 N 21st St, Milwaukee, WI 53209
Tudor/Provincial
Single Family Residence
1930
$3,014.00
1.5
.11
Features
| Range |
| Oven |
| Dishwasher |
| Refrigerator |
| Forced air heat |
| Natural gas heat |
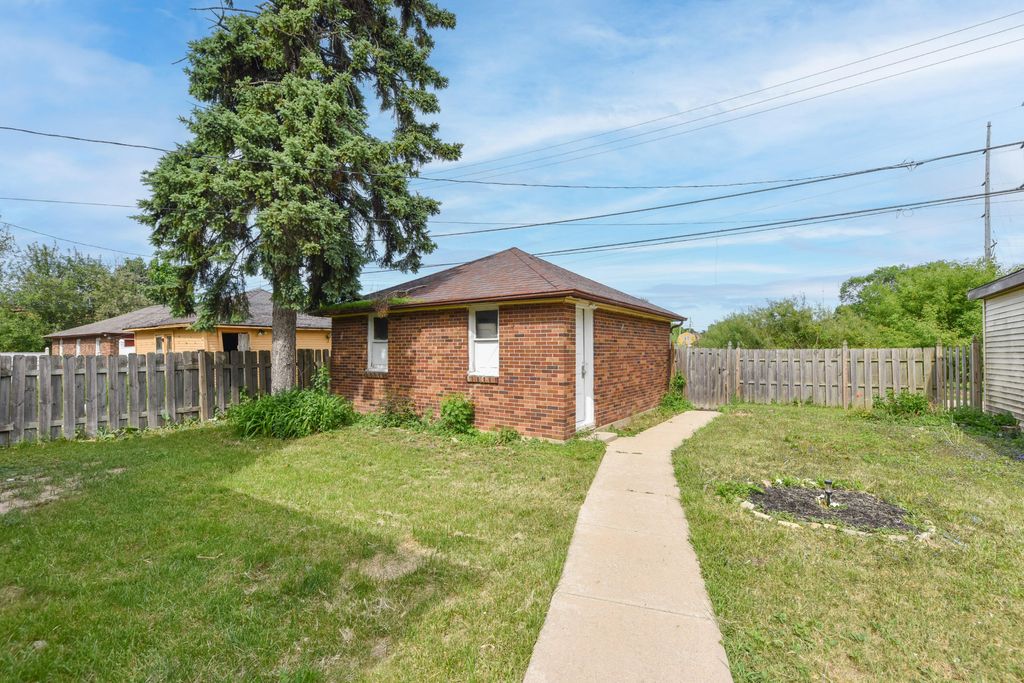
| Garage |
| Two car garage |
| Detached parking |
| Detached garage |
| Garage spaces: 2 |
| Vinyl siding |
| Brick exterior |
| Lot acreage is: 0.11 |
| Lot sqft: 4791.6 |
| Lot zoned: RS6 |
| Improvement: sidewalks |
| Kitchen island |
| Walk-in closet(s) |
| Finished basement |
| Full basement |
| Public sewer |
| Public water |
| Total square feet: 2218 |
| Total above grade finished sq ft: 1518 |
| Basement square feet: 700 |
| Living square feet: 2218 |
| Property style: tudor |
| For sale |
| Tax year: 2025 |
Rooms & Dimensions
| Bedroom 2 is 11 x 8 |
| Bedroom 2 Level: Upper |
| Bedroom 3 is 12 x 10 |
| Bedroom 3 Level: Main |
| Bedroom 4 is 11 x 11 |
| Bedroom 4 Level: Main |
| Bedroom 5 is 11 x 10 |
| Bedroom 5 Level: Lower |
| Dining Room is 15 x 12 |
| Dining Level: Main |
| Living Room is 17 x 12 |
| Living Room Level: Main |
| Number of rooms: 8 |