
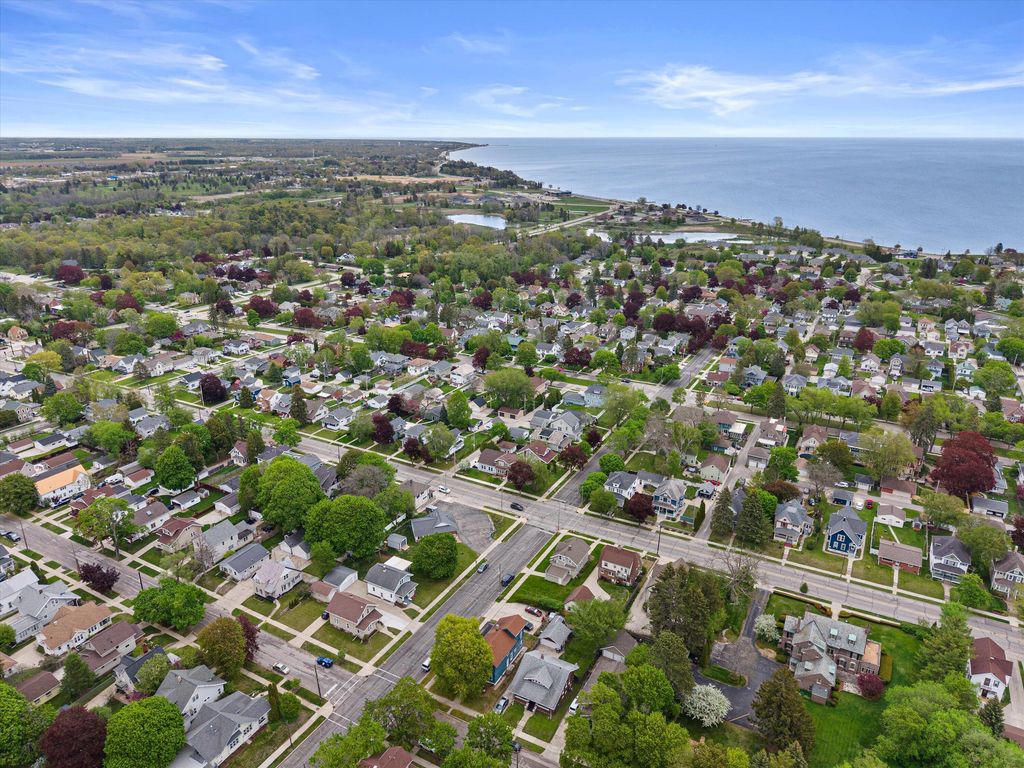
812 New York Ave, Manitowoc, WI 54220
$224,900
MLS #: 1964167












| 4 Beds | 2.5 Baths | 2.5 Car Garage | 1,692 Sq Ft |
Description of 812 New York Ave, Manitowoc, WI 54220
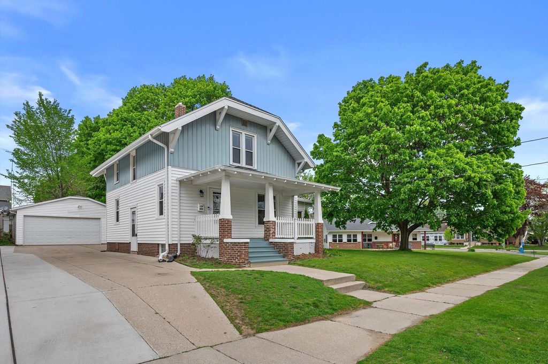
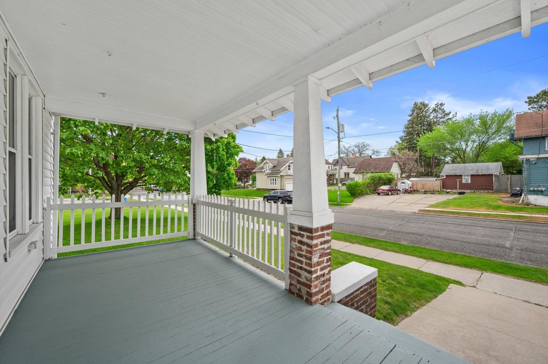
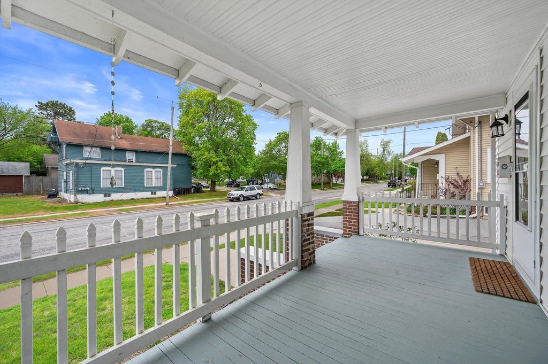
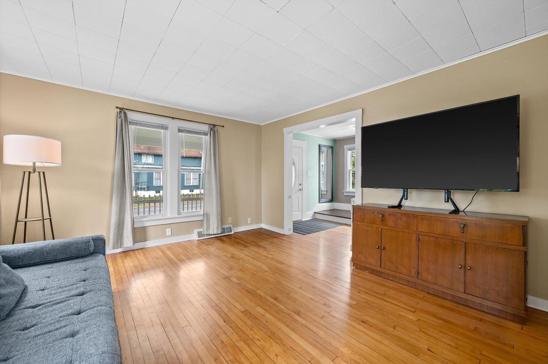
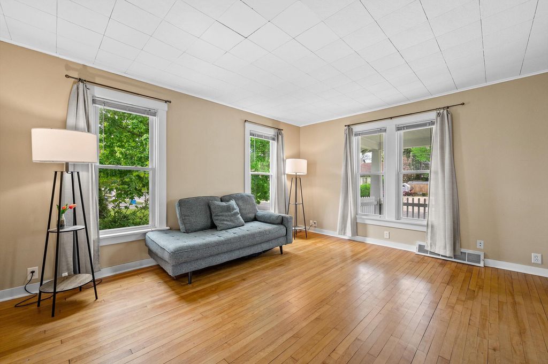
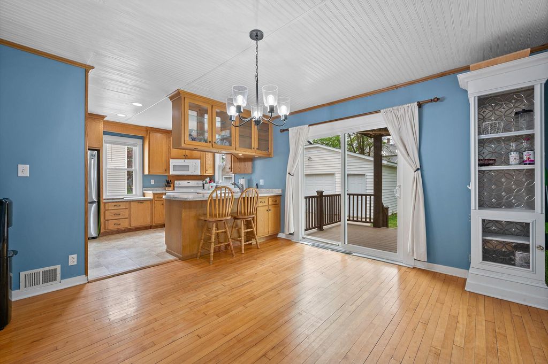
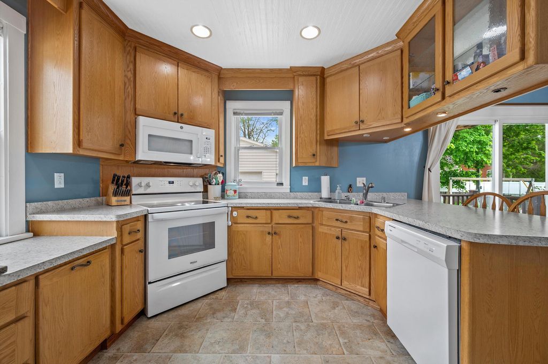
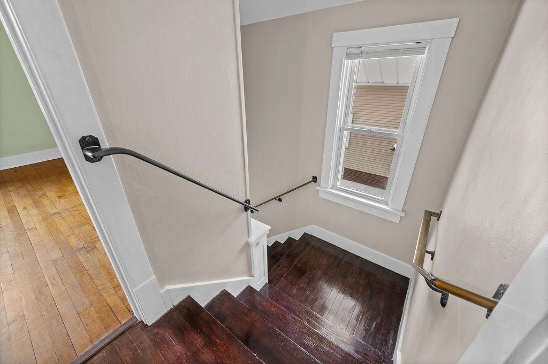
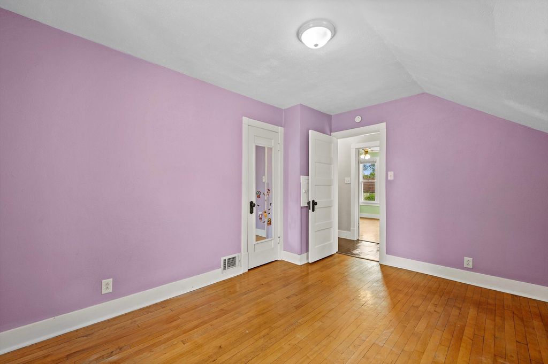
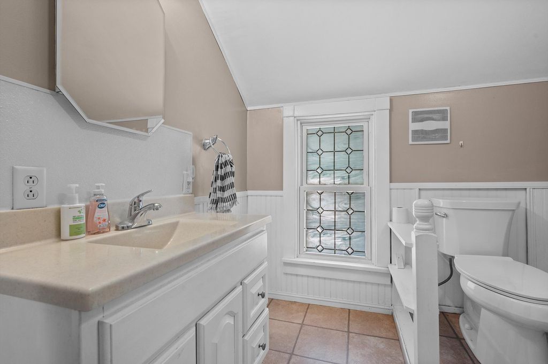
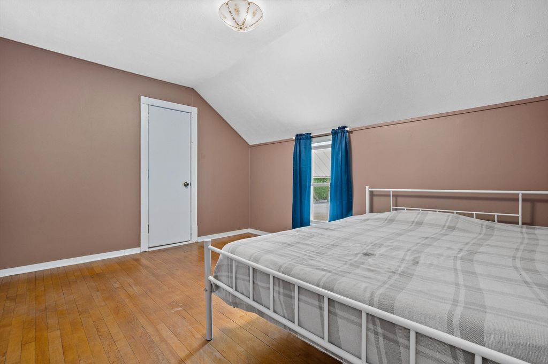
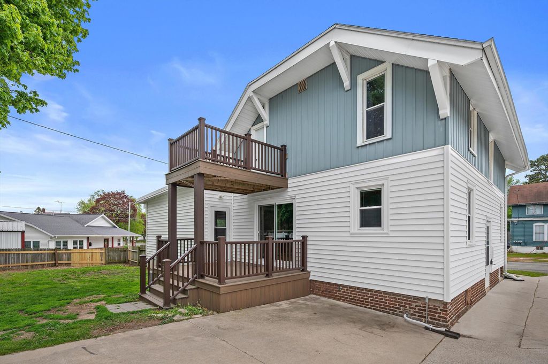
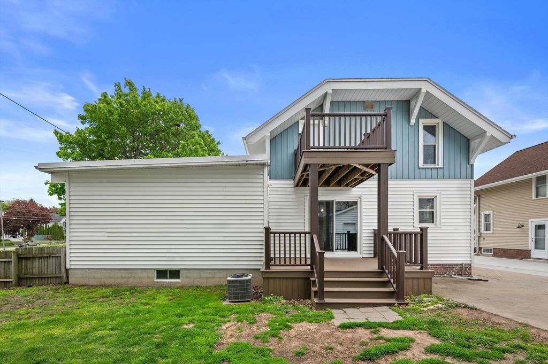
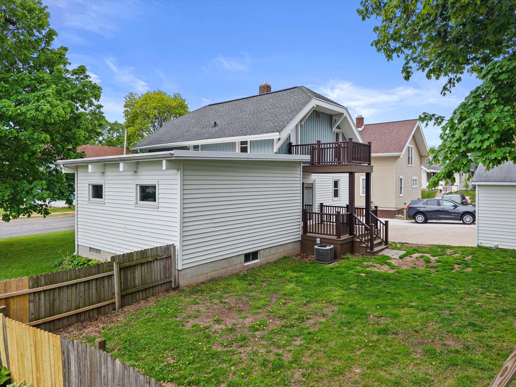
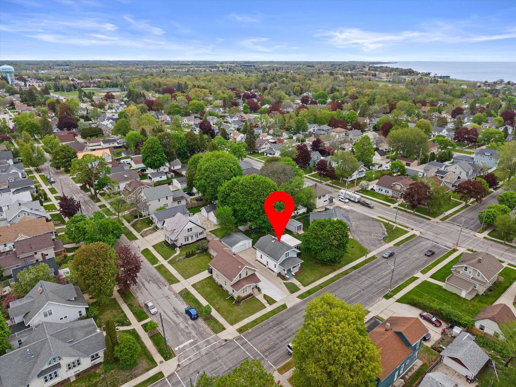
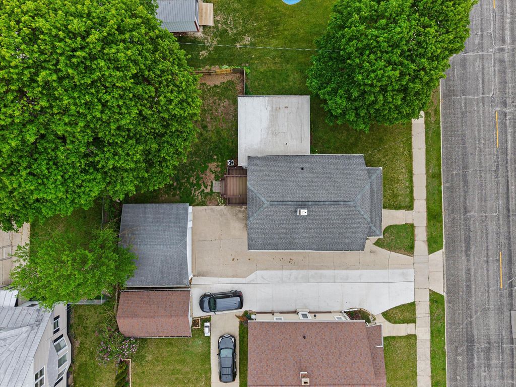
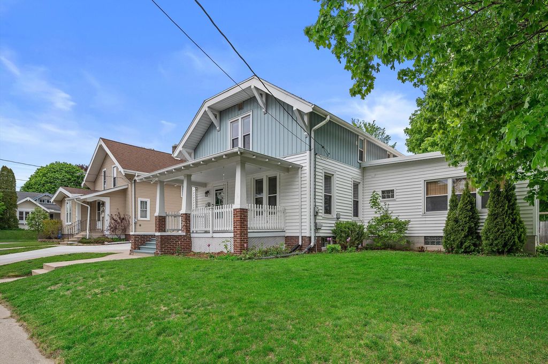
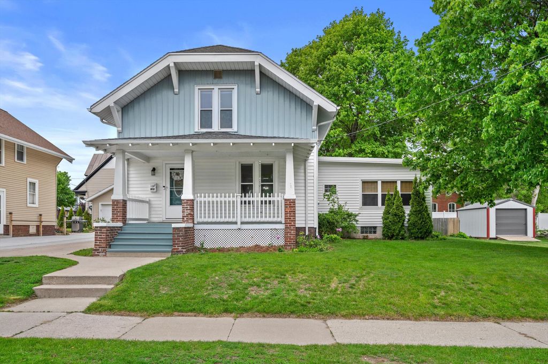
Your morning coffee is next door. Four bedrooms, 2.5 baths, and a first floor master suite that's bigger than you'd expect. Refinished hardwood floors, updated kitchen with snack bar, and spacious bedrooms with walk-in closets. Low maintenance Trex deck out back...pressure wash it and it looks brand new every time. Balcony off the upper level. Fresh front porch with newly refinished stairs. Washer and dryer included. Clean basement with sump pump. 2.5 car detached garage.
Property Features of 812 New York Ave, Manitowoc, WI 54220
Listing courtesy of: EXP Realty, LLC-MKE
HOME STYLE
Cape Cod
Cape Cod
TYPE
Single Family Residence
Single Family Residence
Year Built
1918
1918
Annual Taxes
$2,819.74
$2,819.74
Stories
1.5
1.5
Acres
.17
.17
Features
| High school: Lincoln |
| Washer |
| Dryer |
| Oven |
| Microwave oven |
| Dishwasher |
| Refrigerator |
| Central air |
| Forced air heat |
| Natural gas heat |
| Garage |
| Detached parking |
| Detached garage |
| Garage spaces: 2.5 |
| Vinyl siding |
| Patio |
| Deck |
| Lot acreage is: 0.17 |
| Lot sqft: 7405.2 |
| Lot zoned: Res |
| Walk-in closet(s) |
| Full basement |
| Sump pump |
| Paved driveway |
| Shared driveway |
| Public sewer |
| Public water |
| For sale |
| Tax year: 2025 |
Rooms & Dimensions
| Bedroom 2 is 13 x 11 |
| Bedroom 2 Level: Upper |
| Bedroom 3 is 13 x 11 |
| Bedroom 3 Level: Upper |
| Bedroom 4 is 13 x 10 |
| Bedroom 4 Level: Upper |
| Dining Room is 15 x 13 |
| Dining Level: Main |
| Living Room is 15 x 13 |
| Living Room Level: Main |
| Number of rooms: 7 |