
W1062 Marietta Ave, Ixonia, WI 53036
$175,000
MLS #: 1964162






| 1 Bed | 1 Bath | 1 Car Garage | 910 Sq Ft |
Description of W1062 Marietta Ave, Ixonia, WI 53036
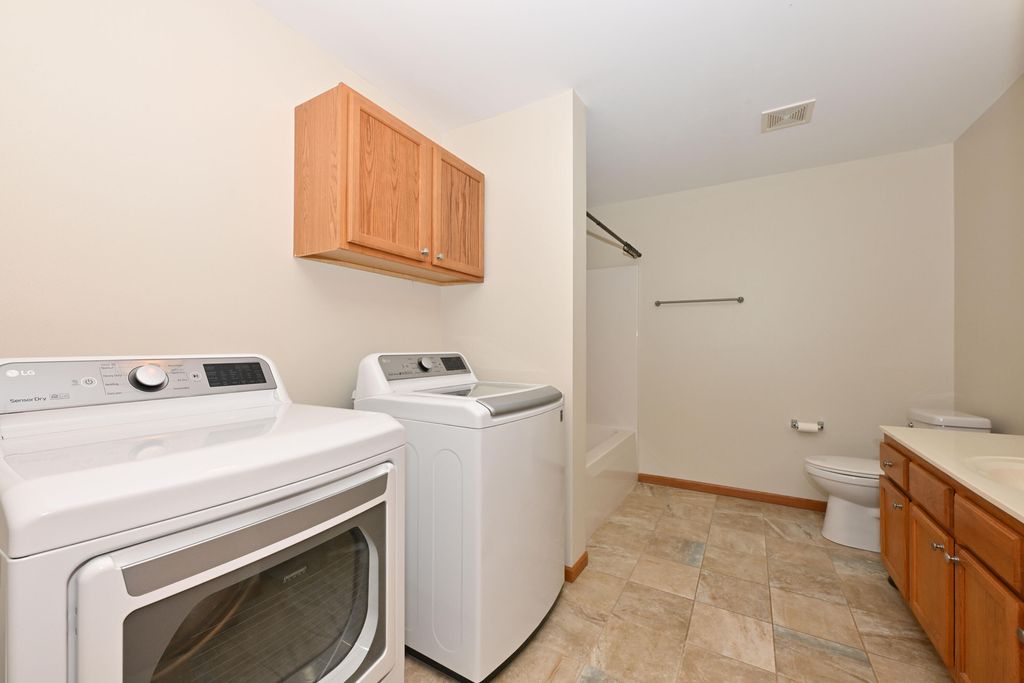
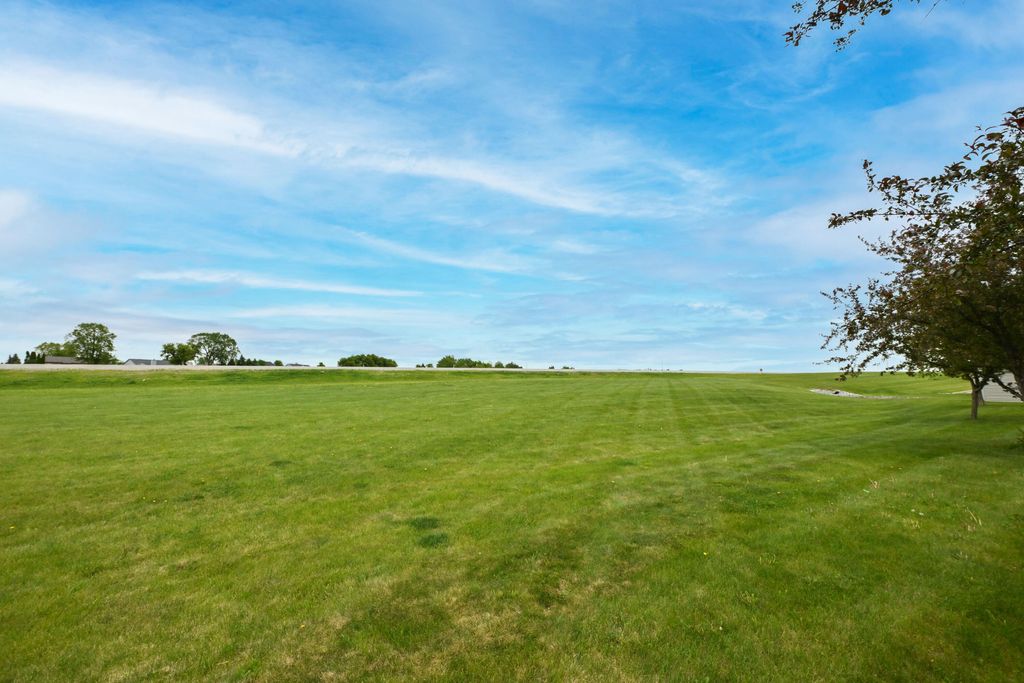
Ground floor unit with underground parking space, plenty of surface parking. Open concept with large living room with patio doors leading to your private cement patio facing greenspace, dinette, large kitchen with breakfast bar, range/oven, refrigerator, dishwasher, microwave, pantry and storage closets. The home features a large bedroom with spacious walk-in closet. There is also a large bathroom with shower over tub, vanity, and washer & dryer. Heat, water and sewer are included in condo fees, as well as parking, snow removal, and lawn maintenance
Property Features of W1062 Marietta Ave, Ixonia, WI 53036
Listing courtesy of: First Weber Inc - Waukesha
TYPE
Condominium
Condominium
Year Built
2008
2008
Annual Taxes
$1,546.00
$1,546.00
Stories
1
1
Features
| Elementary school: Ixonia |
| High school: Oconomowoc |
| Washer |
| Dryer |
| Range |
| Oven |
| Microwave oven |
| Dishwasher |
| Refrigerator |
| Garage |
| One car garage |
| Attached parking |
| Attached garage |
| Garage spaces: 1 |
| Vinyl siding |
| Brick exterior |
| Lot zoned: Res |
| Cable television available |
| Concrete basement |
| Public sewer |
| Public water |
| Levels in property: One |
| Total square feet: 910 |
| Total above grade finished sq ft: 910 |
| Living square feet: 910 |
| For sale |
| Tax year: 2025 |
| Pets allowed |
| HOA Dues: 368 |
Rooms & Dimensions
| Laundry room |
| Dining Room is 11 x 8 |
| Dining Level: Main |
| Living Room is 18 x 14 |
| Living Room Level: Main |
| Laundry Room is 12 x 8 |
| Laundry Room Level: Main |
| Number of rooms: 5 |