
2028 W Oakwood Rd, Oak Creek, WI 53154 PENDING
$399,900
MLS #: 1964155
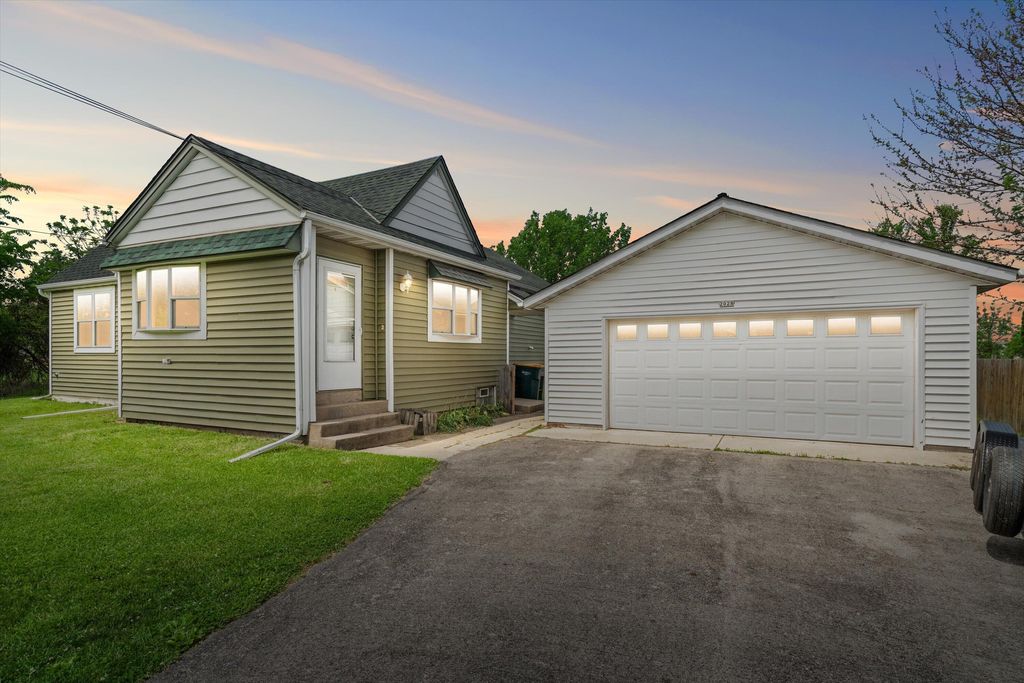
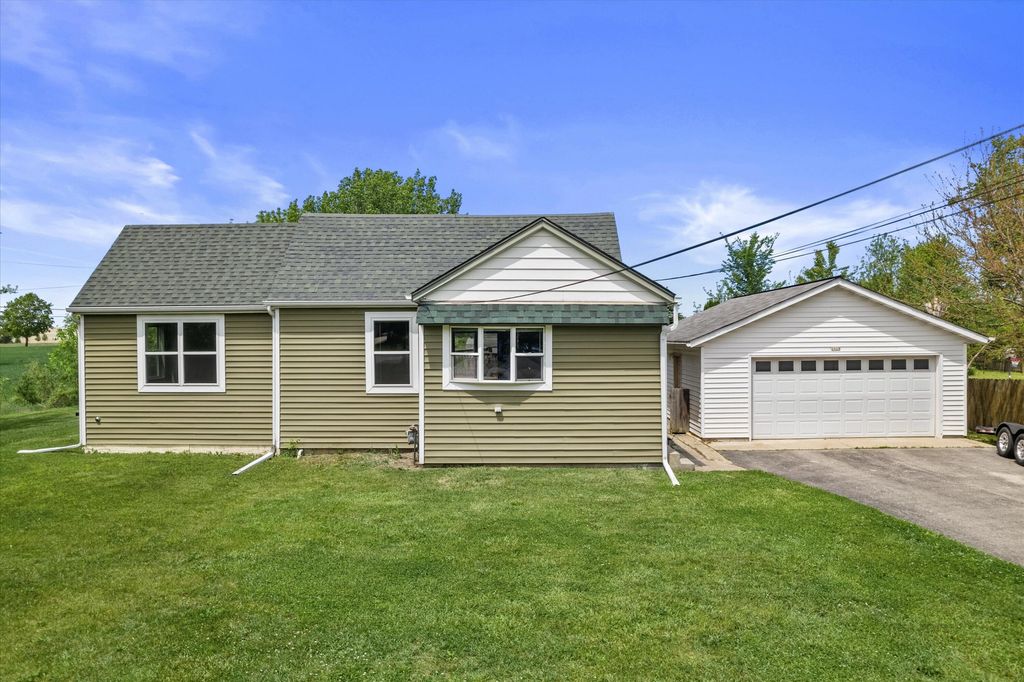
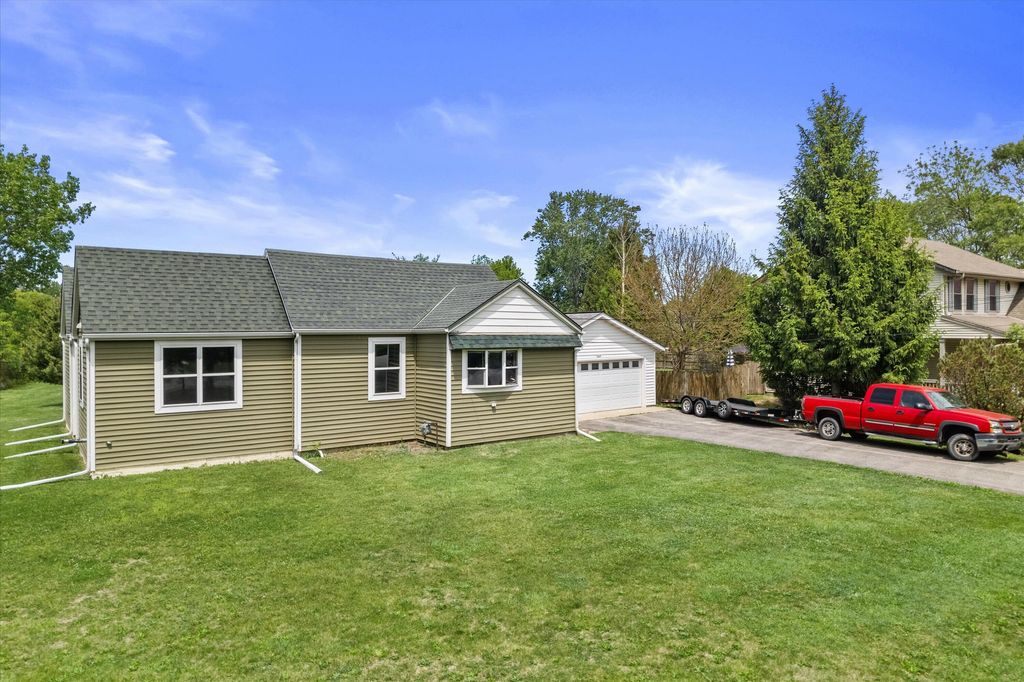
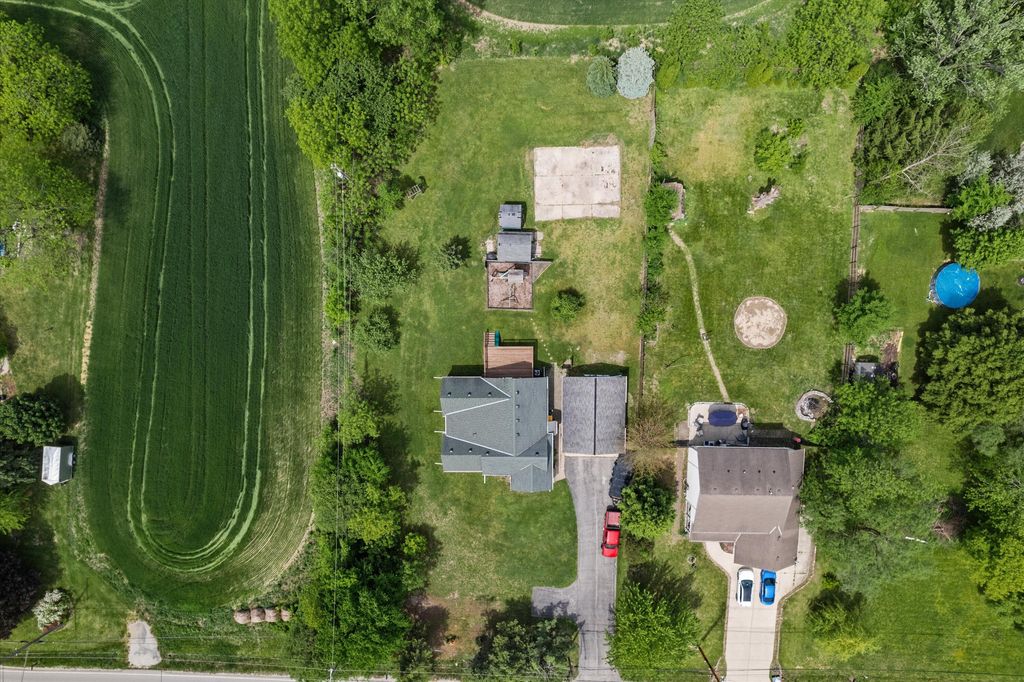
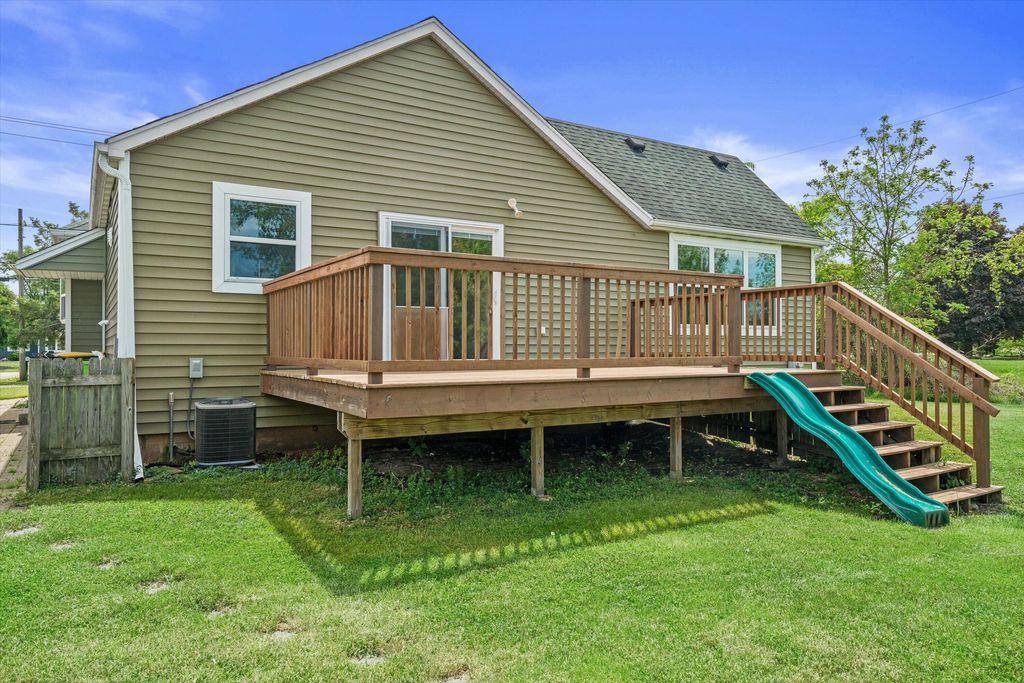
| 3 Beds | 2 Baths | 2.5 Car Garage | 1,530 Sq Ft |
Description of 2028 W Oakwood Rd, Oak Creek, WI 53154
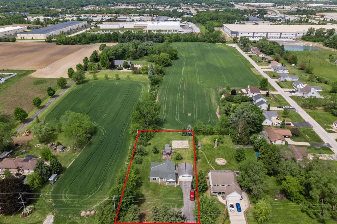
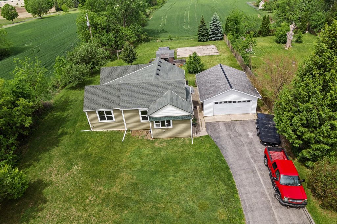
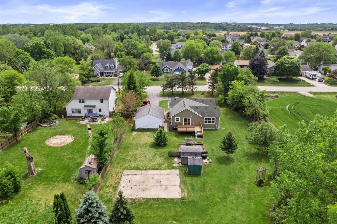
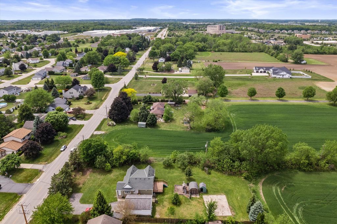
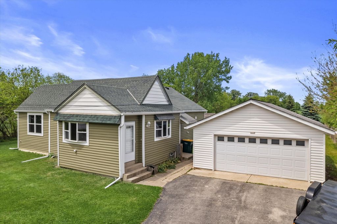
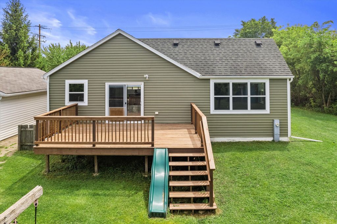
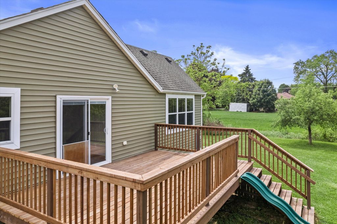
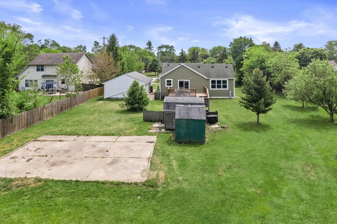
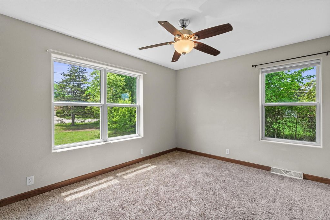
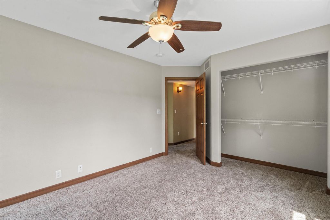
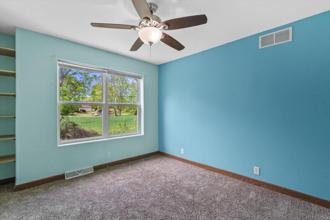
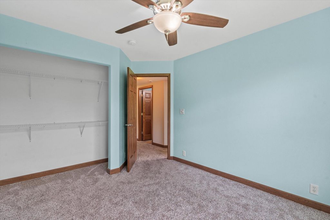
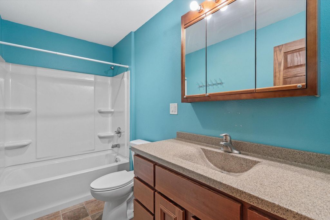
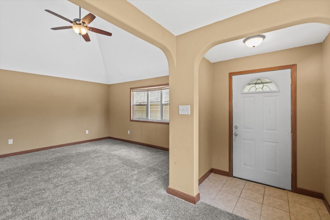
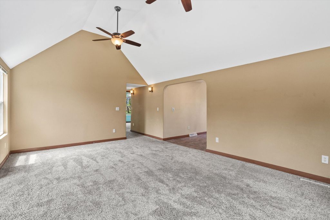
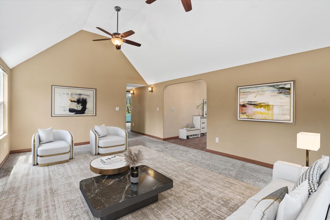
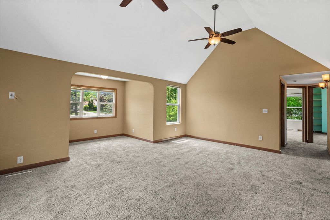
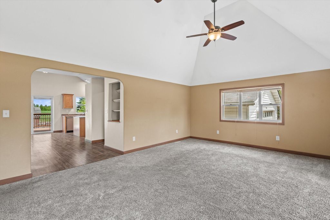
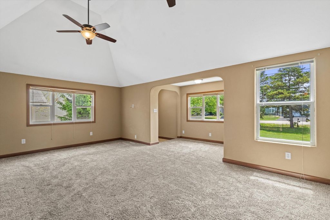
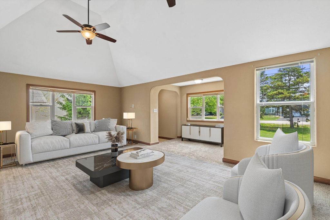
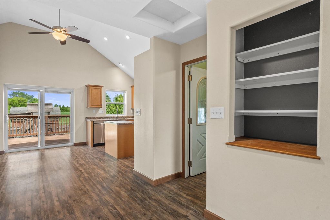
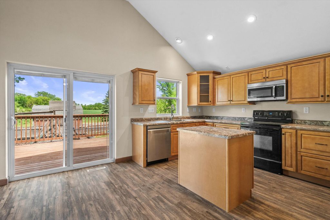
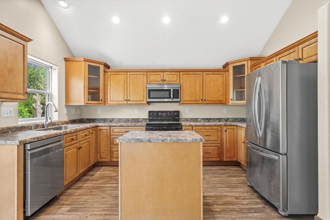
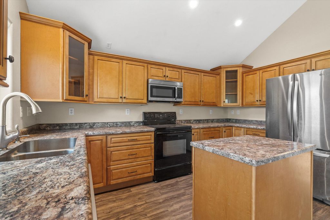
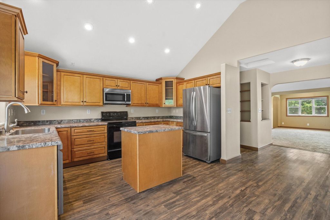
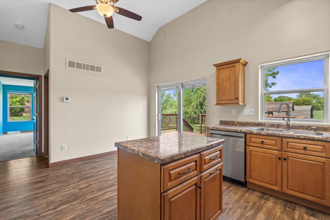
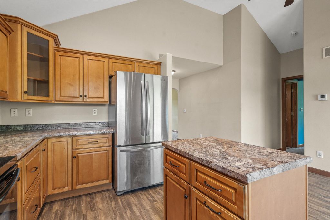
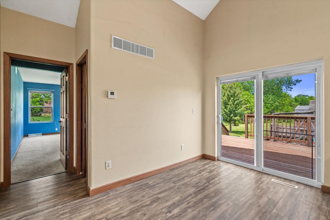
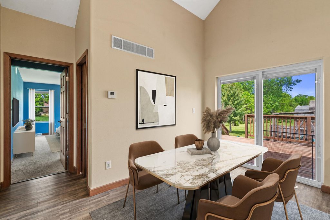
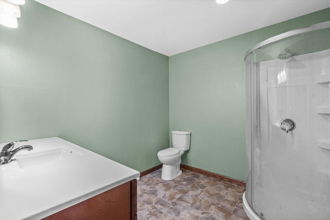
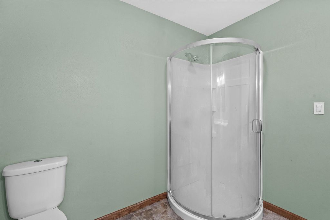
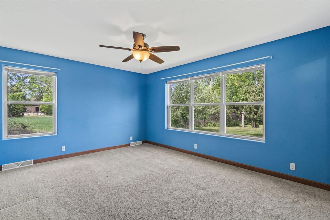
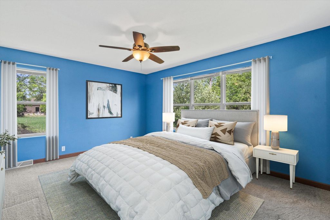
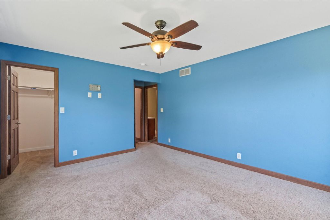
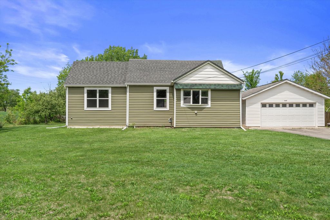
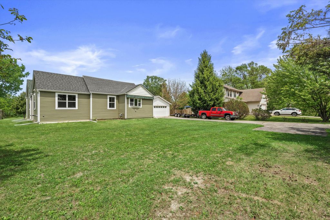
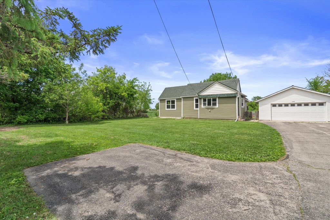
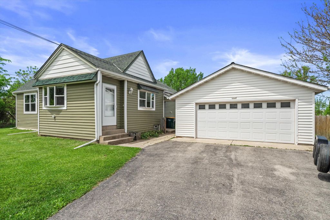
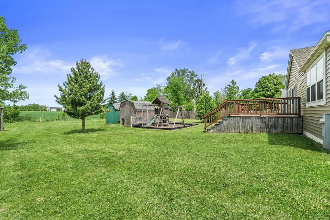
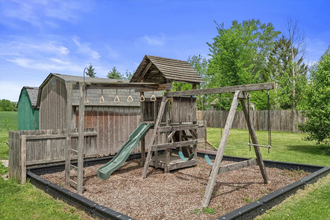
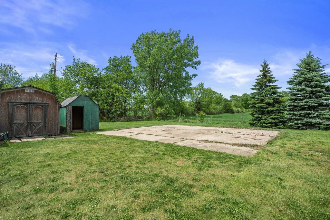
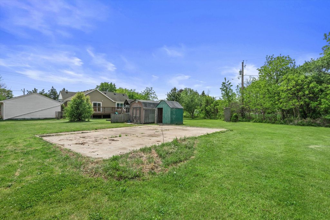
Welcome home to this beautifully remodeled 3-bedroom, 2-bath home in the heart of Oak Creek! Featuring a major addition completed in 2015, this home offers the perfect blend of modern updates and comfortable living space. Step inside to find an updated interior with spacious living areas, an inviting layout, and plenty of natural light throughout. The remodeled kitchen and bathrooms provide stylish finishes and functionality, while the addition adds extra room for entertaining, relaxing, or working from home. Situated on a generous lot with a convenient location near schools, hospital, parks, shopping and easy freeway access, this move-in ready home is a must-see!
Property Features of 2028 W Oakwood Rd, Oak Creek, WI 53154
Listing courtesy of: First Weber Inc - Delafield
HOME STYLE
Raised Ranch
Raised Ranch
TYPE
Single Family Residence
Single Family Residence
Year Built
1946
1946
Annual Taxes
$4,599.00
$4,599.00
Stories
1
1
Acres
.58
.58
Features
| High school: Oak Creek |
| Washer |
| Dryer |
| Range |
| Microwave oven |
| Dishwasher |
| Refrigerator |
| Forced air heat |
| Natural gas heat |
| Garage |
| Detached parking |
| Detached garage |
| Garage spaces: 2.5 |
| Vinyl siding |
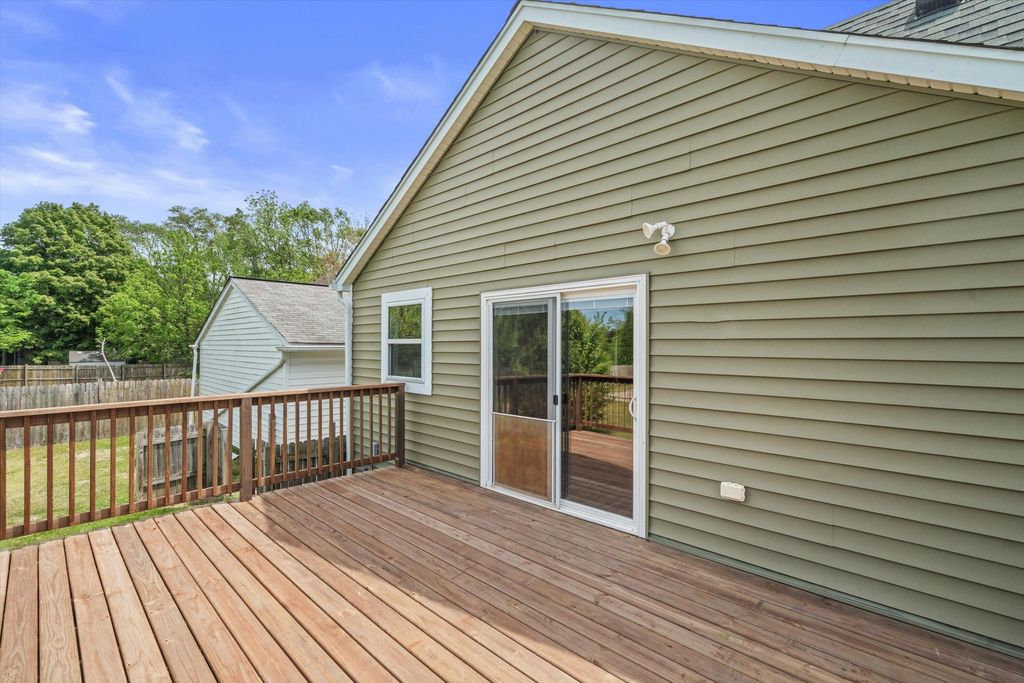
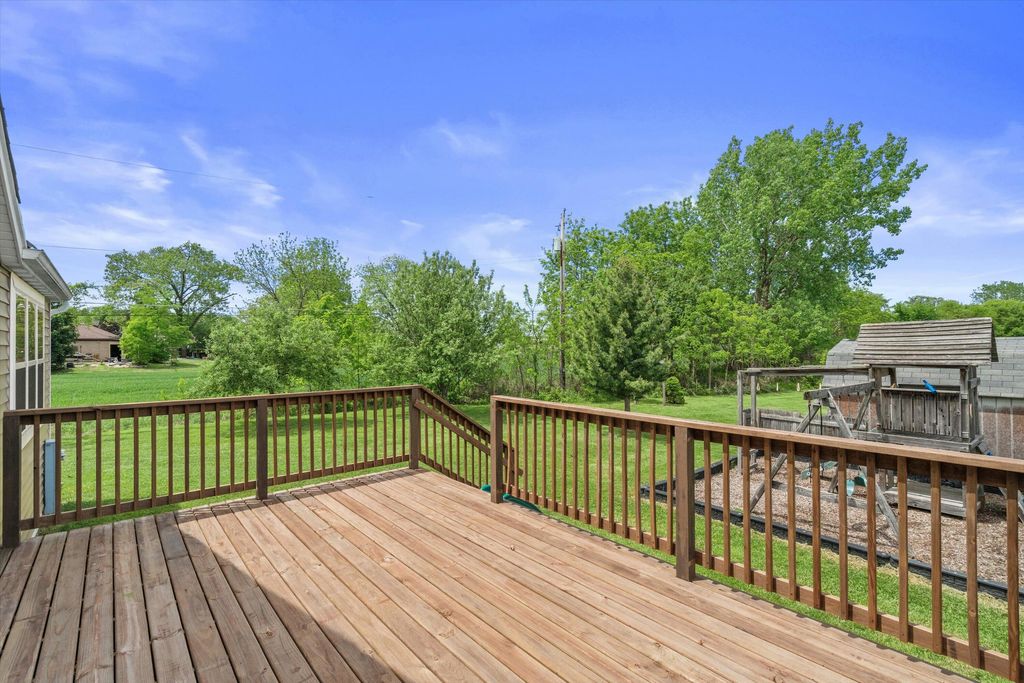
| Deck |
| Lot acreage is: 0.58 |
| Lot sqft: 25264.8 |
| Lot zoned: Residential |
| Kitchen island |
| Walk-in closet(s) |
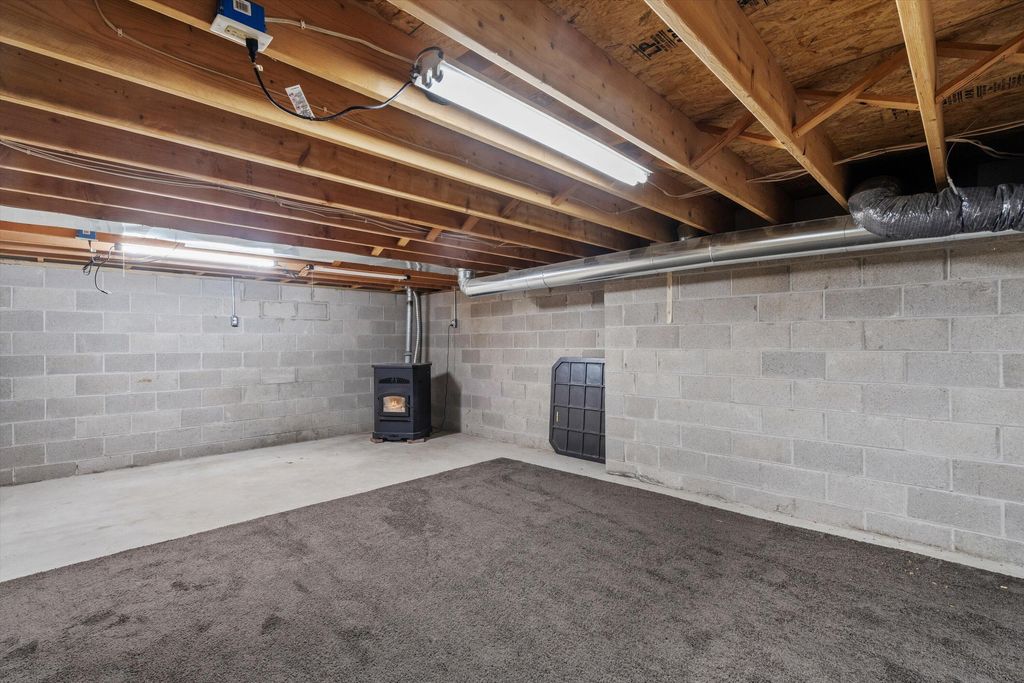
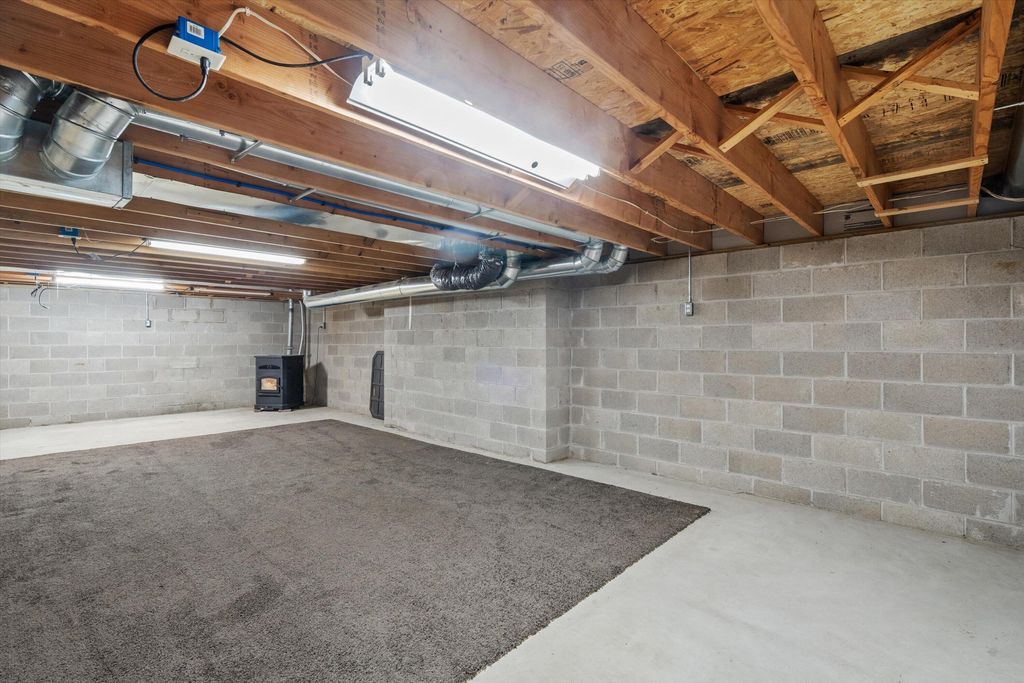
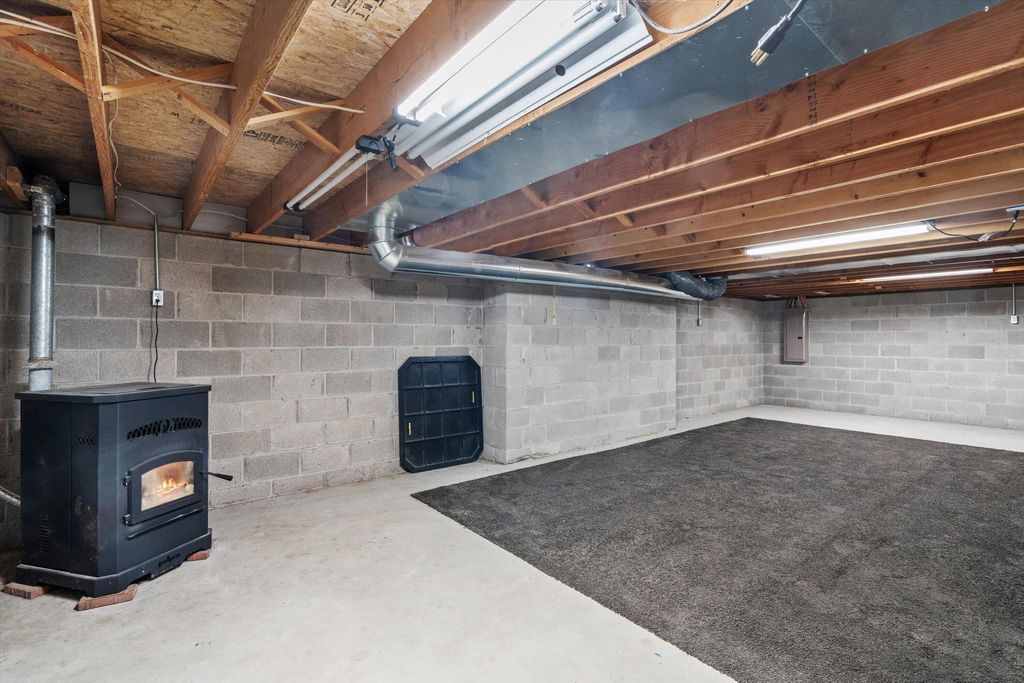
| Full basement |
| Sump pump |
| Paved driveway |
| Public sewer |
| Public water |
| Property style: raised ranch |
| For sale |
| Tax year: 2025 |
Rooms & Dimensions
| Bedroom 2 is 11 x 10 |
| Bedroom 2 Level: Main |
| Bedroom 3 is 12 x 10 |
| Bedroom 3 Level: Main |
| Dining Room is 14 x 7 |
| Dining Level: Main |
| Living Room is 19 x 13 |
| Living Room Level: Main |
| Number of rooms: 6 |