
801 E Reservoir Ave, Milwaukee, WI 53212
| 4 Beds | 5.5 Baths | 3 Car Garage | 5,730 Sq Ft |
Description of 801 E Reservoir Ave, Milwaukee, WI 53212
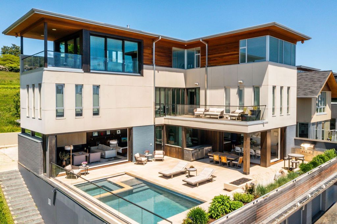
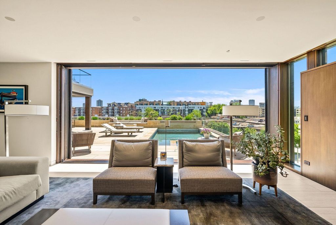
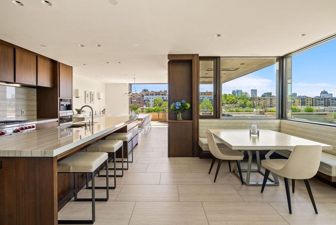
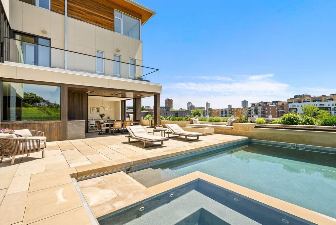
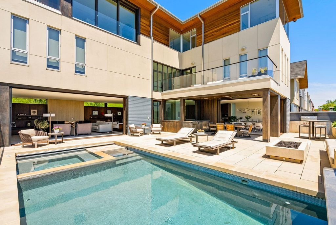
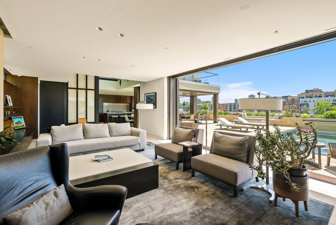
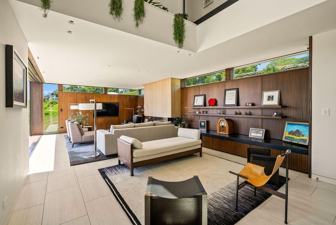
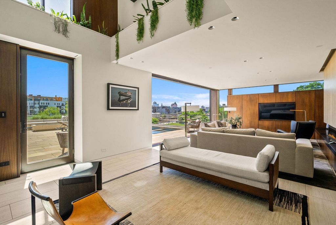
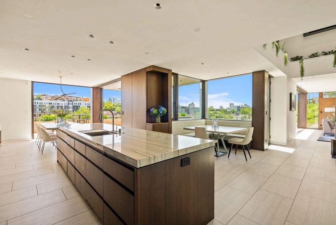
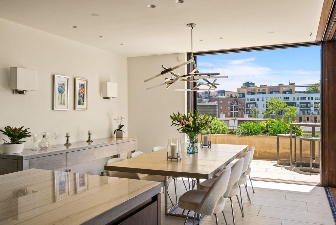
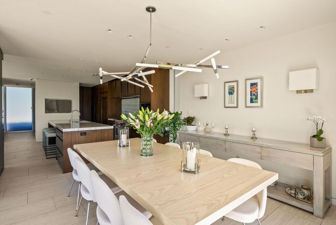
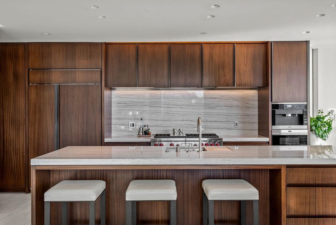
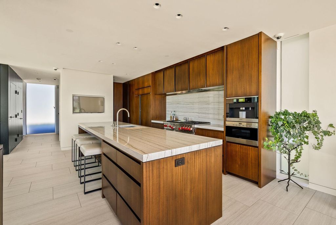
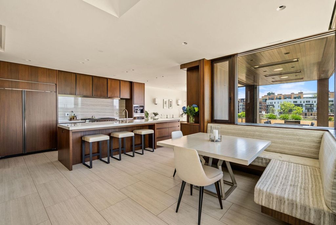
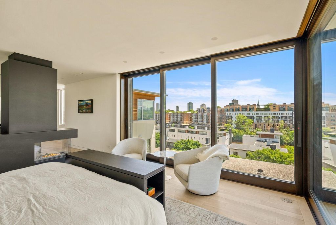
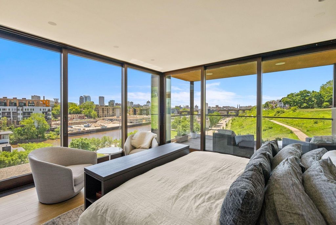
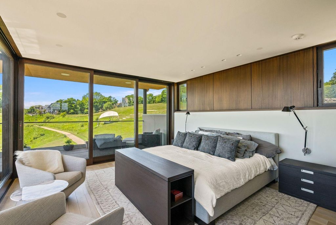
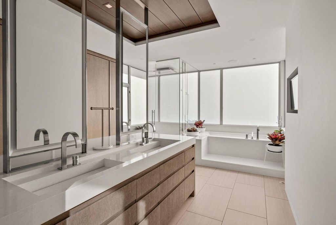
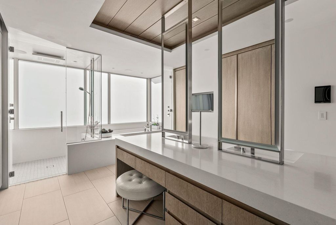
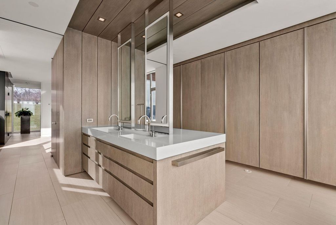
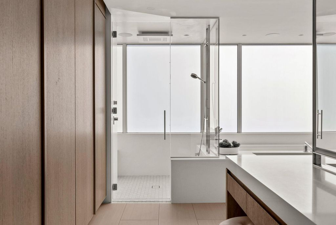
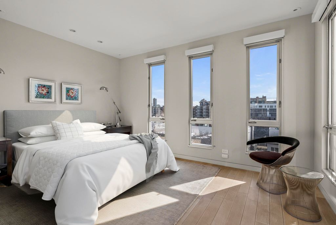
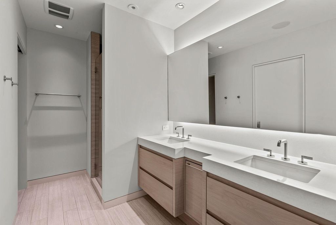
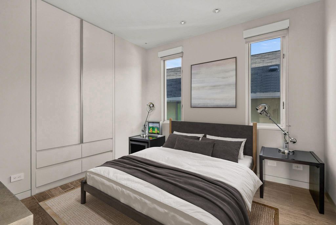
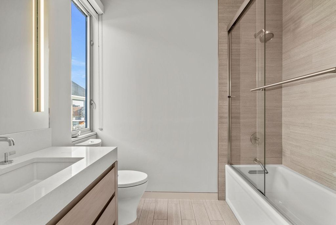
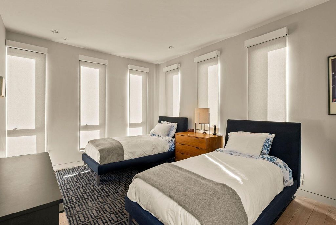
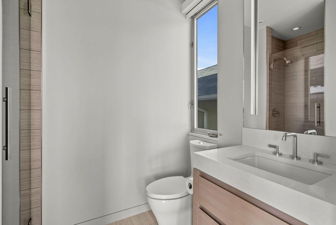
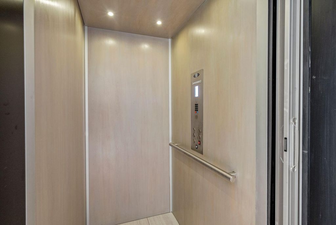
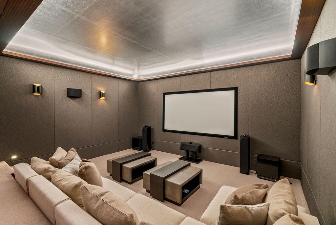
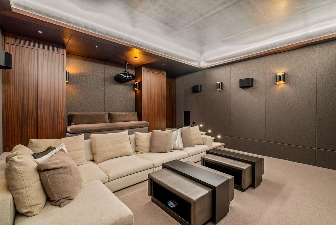
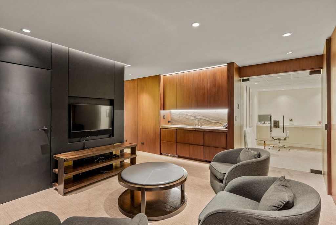
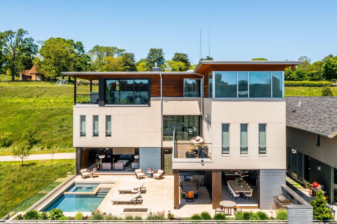
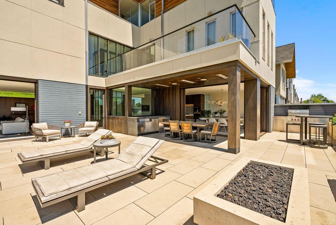
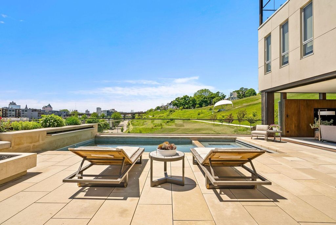
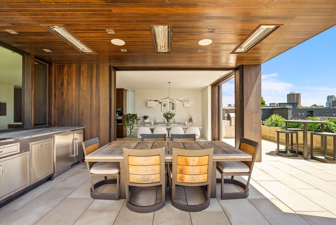
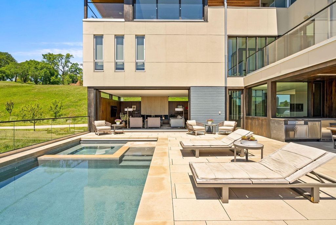
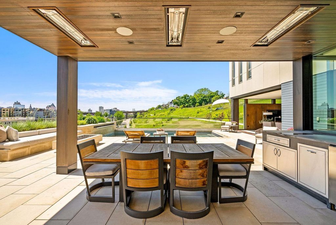
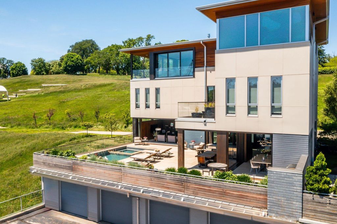
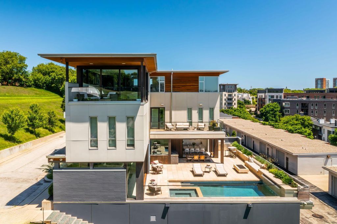
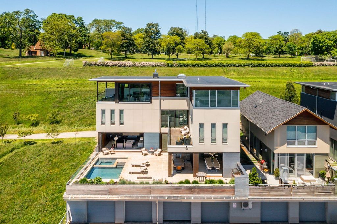
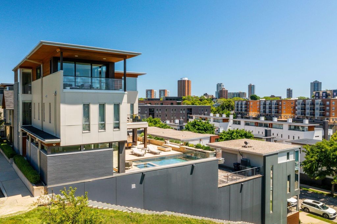
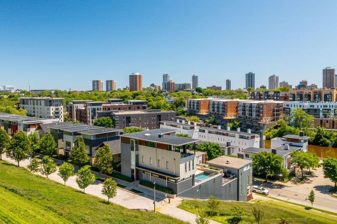
Exceptional in scale, design, and execution, this striking residence redefines contemporary living across four levels. Clean architectural lines, expansive glass, and carefully selected finishes define the home throughout. The main level features open living and dining spaces, a sleek chef's kitchen with high-end appliances, and a 1,400-square-foot terrace with inground pool, covered lounge, and outdoor kitchen. Three guest suites and a second outdoor terrace occupy the next level, while the top floor is a private primary retreat with spa-style bath, custom closets, and its own terrace. The lower level adds a theatre, gaming room, office, and heated three-car garage. A private elevator connects every floor. When you're ready for what's next- nothing else compares.
Property Features of 801 E Reservoir Ave, Milwaukee, WI 53212
Condominium
2005
Beerline
$27,197.00
Features
| Range |
| Oven |
| Microwave oven |
| Dishwasher |
| Refrigerator |
| Garage |
| Three car garage |
| Attached parking |
| Attached garage |
| Garage spaces: 3 |
| Brick exterior |
| Wood exterior |
| Stucco exterior |
| Waterfront lot |
| Lot on or near river |
| Subdivision: Beerline |
| Lot zoned: RED |
| Cable television available |
| Garbage disposal |
| Full basement |
| Basement has outside entrance |
| Walkout basement |
| Public sewer |
| Public water |
| For sale |
| Tax year: 2025 |
| Pets allowed |
| HOA Dues: 821 |
Rooms & Dimensions
| Bedroom 2 is 16 x 14 |
| Bedroom 2 Level: Upper |
| Bedroom 3 is 16 x 14 |
| Bedroom 3 Level: Upper |
| Bedroom 4 is 16 x 14 |
| Bedroom 4 Level: Upper |
| Living Room is 25 x 20 |
| Living Room Level: Main |
| Number of rooms: 9 |