
485 Killarney Rd, Erin, WI 53027















| 3 Beds | 2.5 Baths | 2.5 Car Garage | 2,643 Sq Ft |
Description of 485 Killarney Rd, Erin, WI 53027
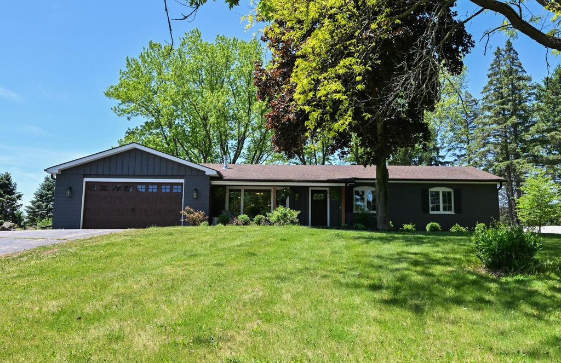
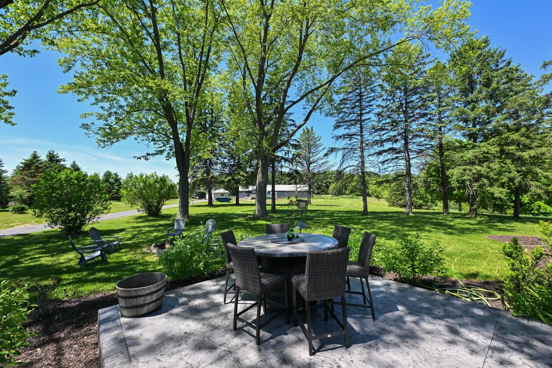
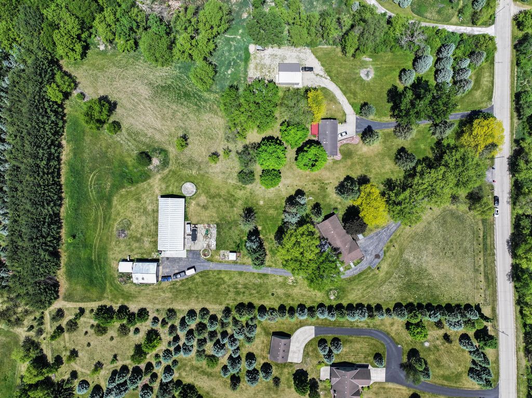
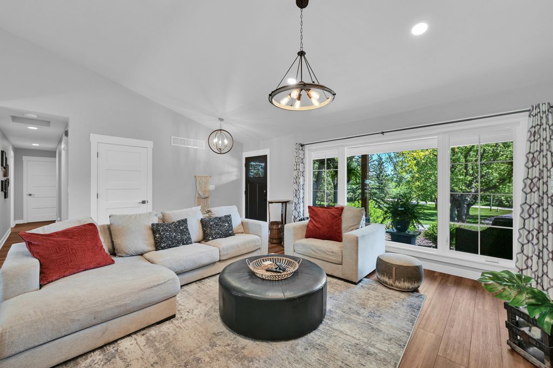
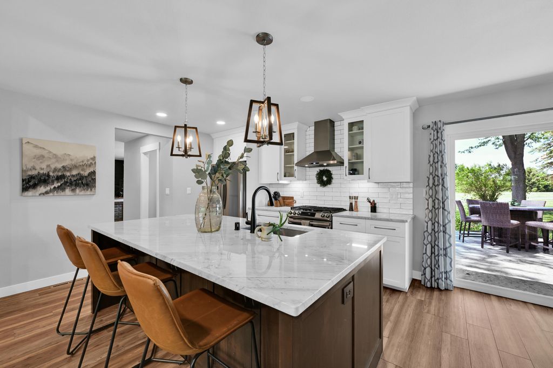
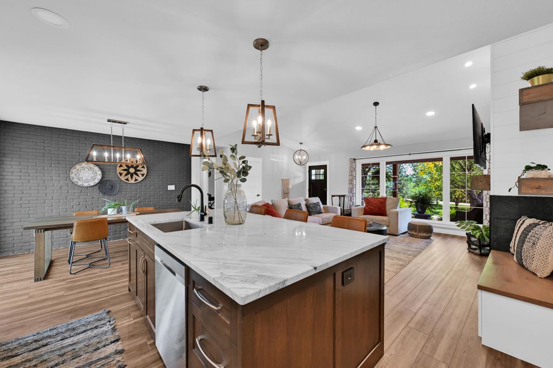
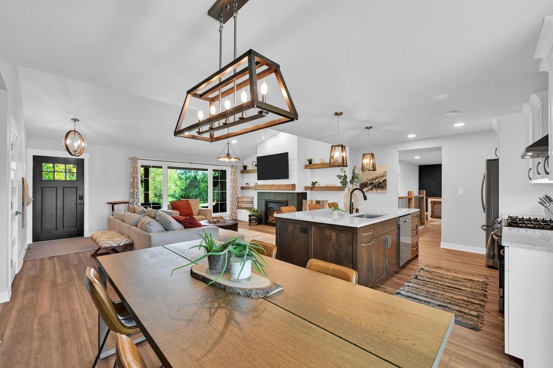
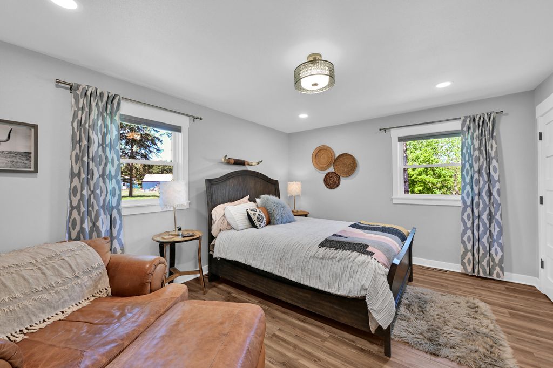
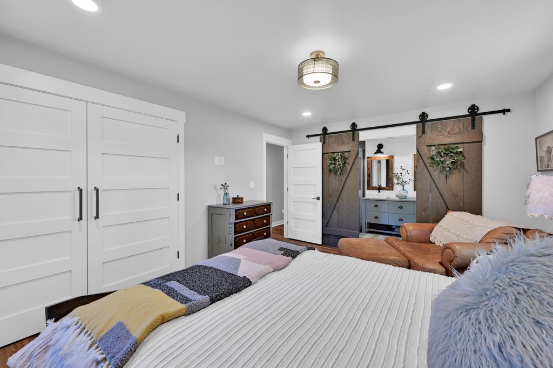
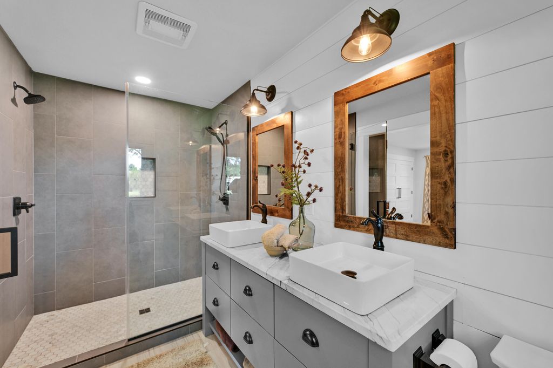
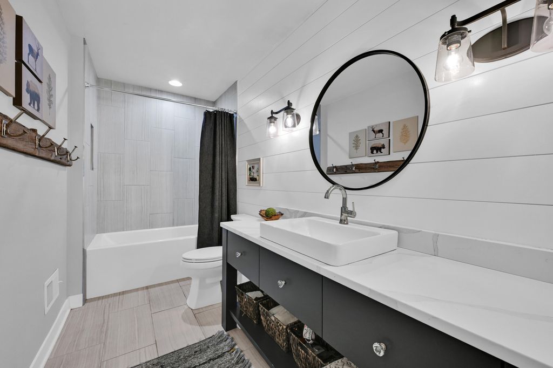
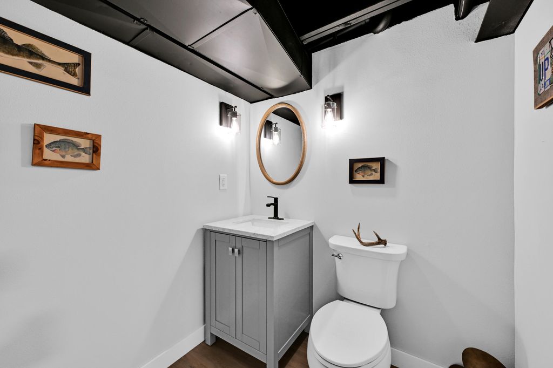
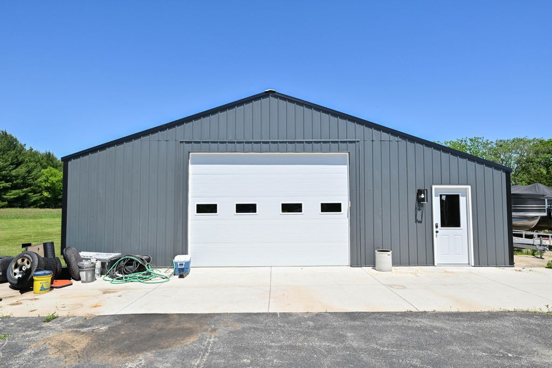
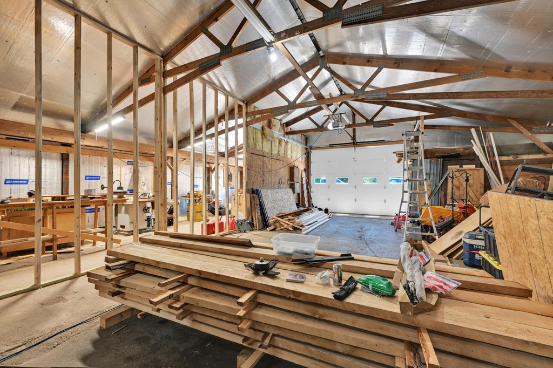
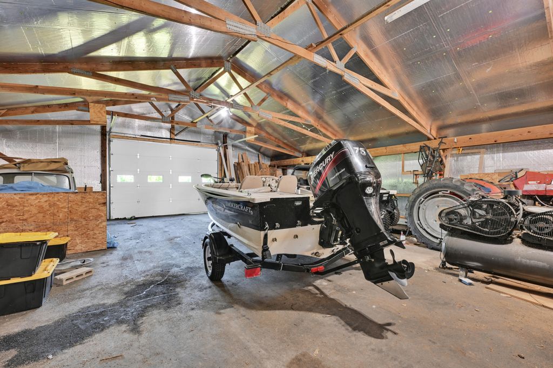
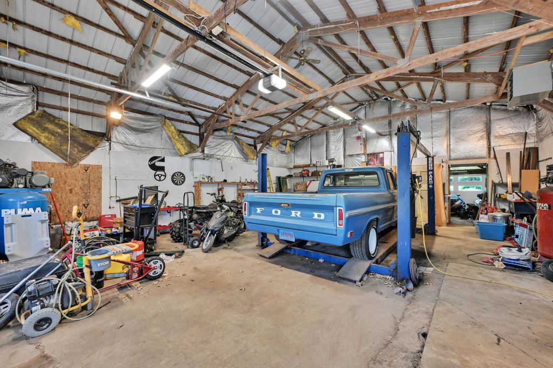
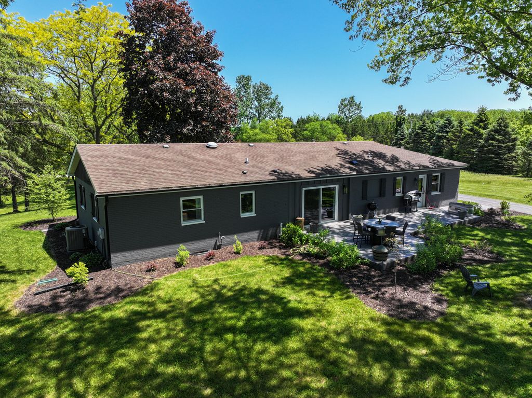
Turnkey modernized and updated farmhouse style ranch on 5 acres,+2 massive steel outbuildings. Open concept living area features vaulted ceilings, gas fireplace & remodeled kitchen w/quartzite tops, all new cabinetry full-service island w/seating, plus walk-in pantry & dinette w/walkout. Updated tile baths- Contemporary owner's suite has double-sink vanity & widened+expanded dual-head step-in shower. Large mud room/den space easily doubles for home office. Finished lower level offers rec space, exercise room w/egress and .5 BA. Bldg 1 (80'x38') is insulated w/heater, space for 15 cars, drive-thru doors, framed workshop space & 100 amp. Bldg 2 (36'x30') incl. car lift, propane wall heater,100-amps, dual OHDs, addtl. work space in the back. Driveway to be seal coated prior to closing.
Property Features of 485 Killarney Rd, Erin, WI 53027
Ranch
Single Family Residence
1972
$3,857.32
1
5
Features
| Elementary school: Erin |
| Middle school: Erin |
| High school: Hartford |
| Washer |
| Dryer |
| Range |
| Oven |
| Microwave oven |
| Dishwasher |
| Refrigerator |
| Central air |
| Forced air heat |
| Natural gas heat |
| Garage |
| Attached parking |
| Attached garage |
| Garage spaces: 2.5 |
| Vinyl siding |
| Brick exterior |
| Patio |
| Lot acreage is: 5 |
| Lot sqft: 217800 |
| Wooded lot |
| Lot zoned: RES |
| Vaulted ceilings |
| Kitchen island |
| Finished basement |
| Full basement |
| Paved driveway |
| Private water |
| Well water |
| Septic system |
| Total square feet: 2643 |
| Total above grade finished sq ft: 1762 |
| Basement square feet: 881 |
| Living square feet: 2643 |
| Property style: ranch |
| For sale |
| Tax year: 2025 |
Rooms & Dimensions
| Den is 19 x 10 |
| Den Level: Main |
| Pantry |
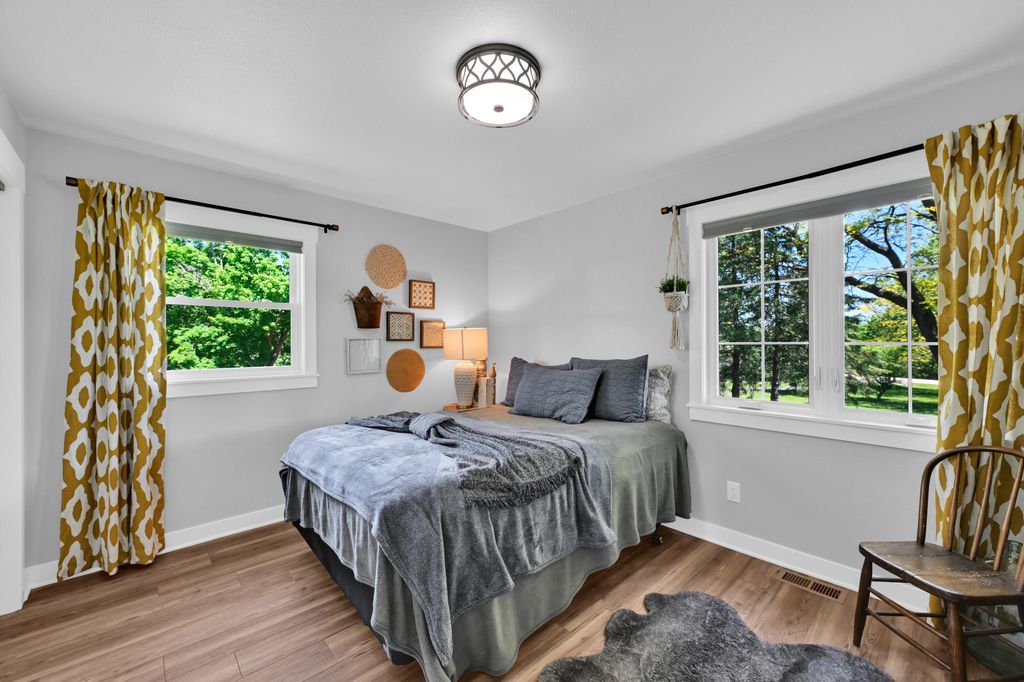
| Bedroom 2 is 13 x 12 |
| Bedroom 2 Level: Main |
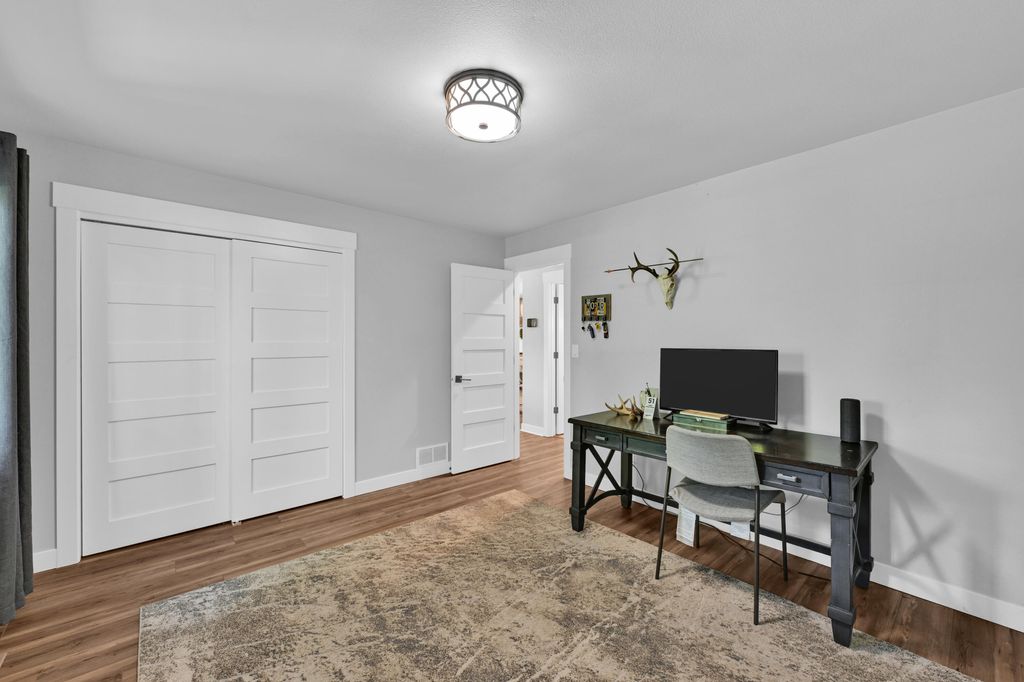
| Bedroom 3 is 13 x 10 |
| Bedroom 3 Level: Main |
| Dining Room is 13 x 10 |
| Dining Level: Main |
| Living Room is 20 x 16 |
| Living Room Level: Main |
| Number of rooms: 9 |