
260 Glacial Dr, Slinger, WI 53086


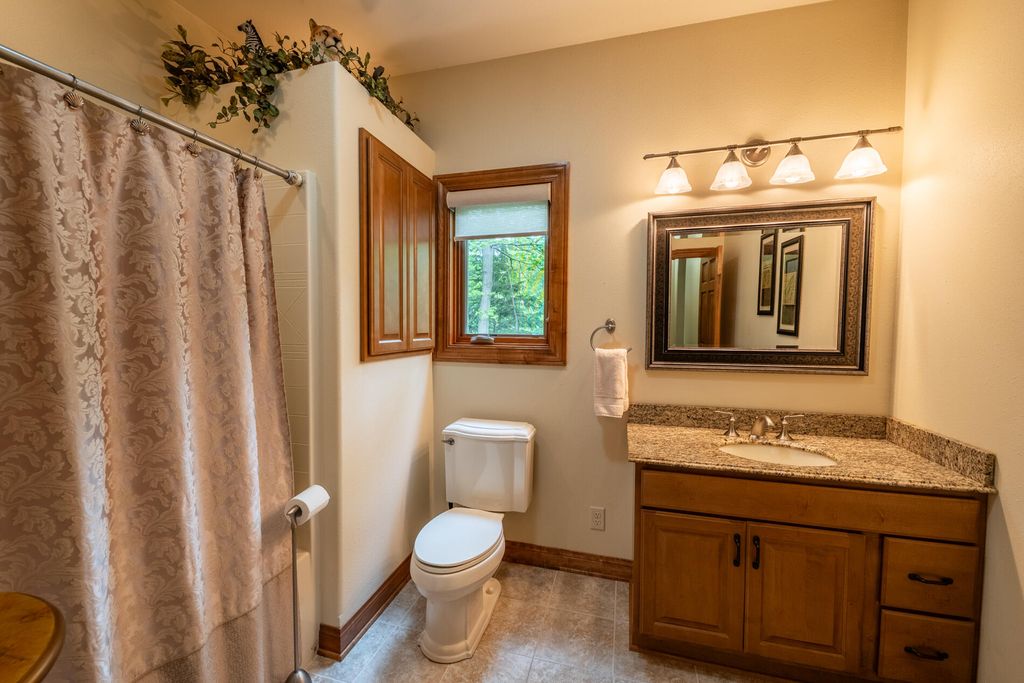


| 5 Beds | 3.5 Baths | 3.5 Car Garage | 3,994 Sq Ft |
Description of 260 Glacial Dr, Slinger, WI 53086
Custom ranch home on a scenic, private wooded 1+ acre lot surrounded by beautiful perennials. Stunning great room with hickory floor, vaulted hickory ceiling & floor-to-ceiling natural stone fireplace. Kitchen features custom cabinets, prep pantry & spacious dining area overlooking the peaceful wooded backdrop. Off the kitchen, is the 19x14 covered outdoor patio with vaulted pine ceiling & accent wall, & a natural stone fireplace. Exposed finished lower level with bedroom, full bath, exercise room, family room & bar with built-in shelving, wet sink, wood ceiling & Cream City brick accent wall. In addition to the attached heated 3.5-car garage, there is a detached 24x24 garage for extra storage, hobbies, or toys. This home is located in Slinger School District in a convenient location.
Property Features of 260 Glacial Dr, Slinger, WI 53086
Ranch,Prairie/Craftsman
Single Family Residence
2006
The Alps
$9,555.00
1
1.09
Features
| Elementary school: Slinger |
| Middle school: Slinger |
| High school: Slinger |
| Range |
| Oven |
| Microwave oven |
| Dishwasher |
| Refrigerator |
| Central air |
| Forced air heat |
| Natural gas heat |
| Garage |
| Attached parking |
| Attached garage |
| Garage spaces: 3.5 |
| Brick exterior |
| Wood exterior |
| Stone exterior |
| Patio |
| Lot acreage is: 1.09 |
| Lot sqft: 47480.4 |
| Subdivision: The Alps |
| Wooded lot |
| Lot zoned: RES |
| Present use: Subdivision |
| Improvement: sidewalks |
| Wet bar |
| Vaulted ceilings |
| Central vacuum |
| Garbage disposal |
| Walk-in closet(s) |
| Finished basement |
| Full basement |
| Sump pump |
| Paved driveway |
| Public sewer |
| Public water |
| Total square feet: 3994 |
| Total above grade finished sq ft: 2507 |
| Basement square feet: 1487 |
| Living square feet: 3994 |
| Property style: ranch |
| Warranty included |
| For sale |
| Tax year: 2025 |
Rooms & Dimensions
| Family room is 43 x 25 |
| Family Room Level: Lower |
| Laundry room |
| Pantry |
| Bedroom 2 is 13 x 13 |
| Bedroom 2 Level: Main |
| Bedroom 3 is 12 x 12 |
| Bedroom 3 Level: Main |
| Bedroom 4 is 14 x 14 |
| Bedroom 4 Level: Lower |
| Bedroom 5 is 18 x 12 |
| Bedroom 5 Level: Lower |
| Living Room is 21 x 18 |
| Living Room Level: Main |
| Laundry Room is 11 x 9 |
| Laundry Room Level: Main |
| Number of rooms: 11 |