
8125 W Dixon St, Milwaukee, WI 53214








| 4 Beds | 1.5 Baths | 1.5 Car Garage | 1,380 Sq Ft |
Description of 8125 W Dixon St, Milwaukee, WI 53214
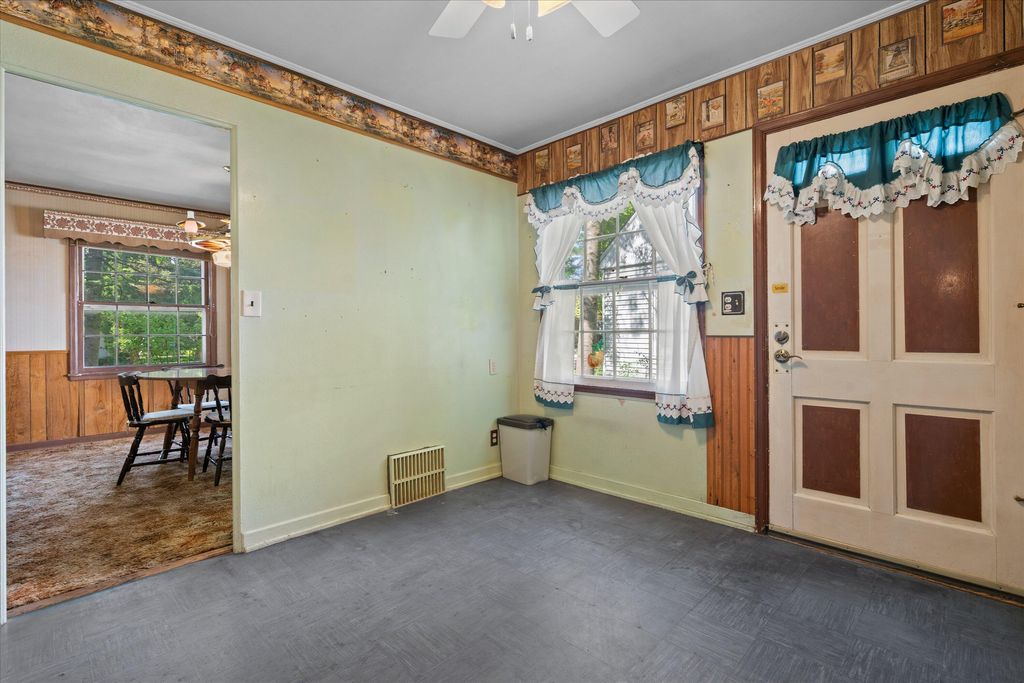
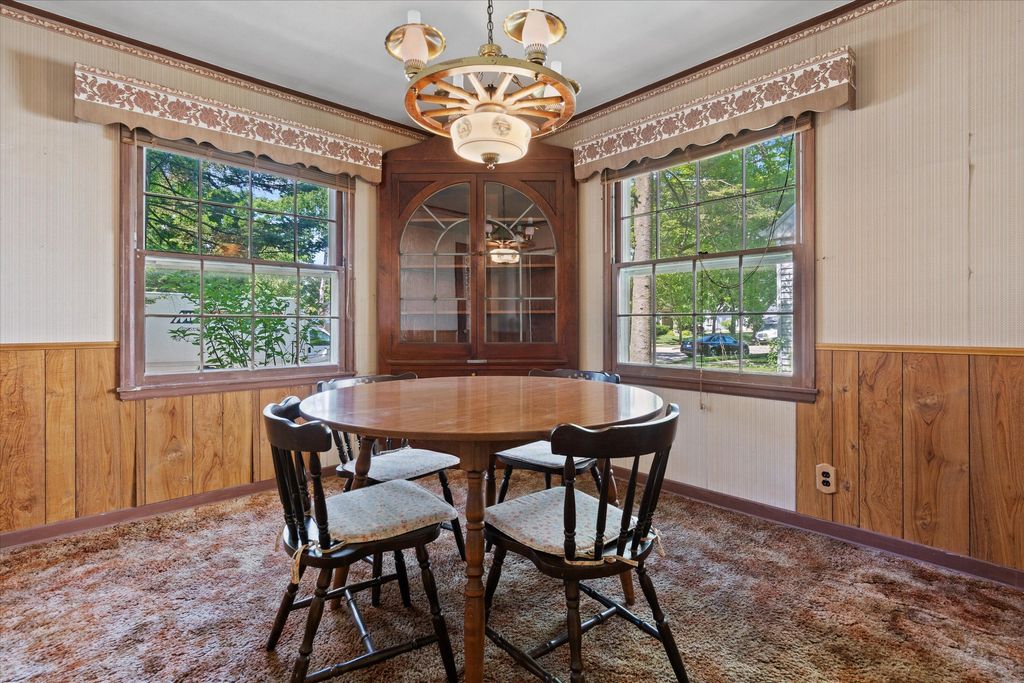
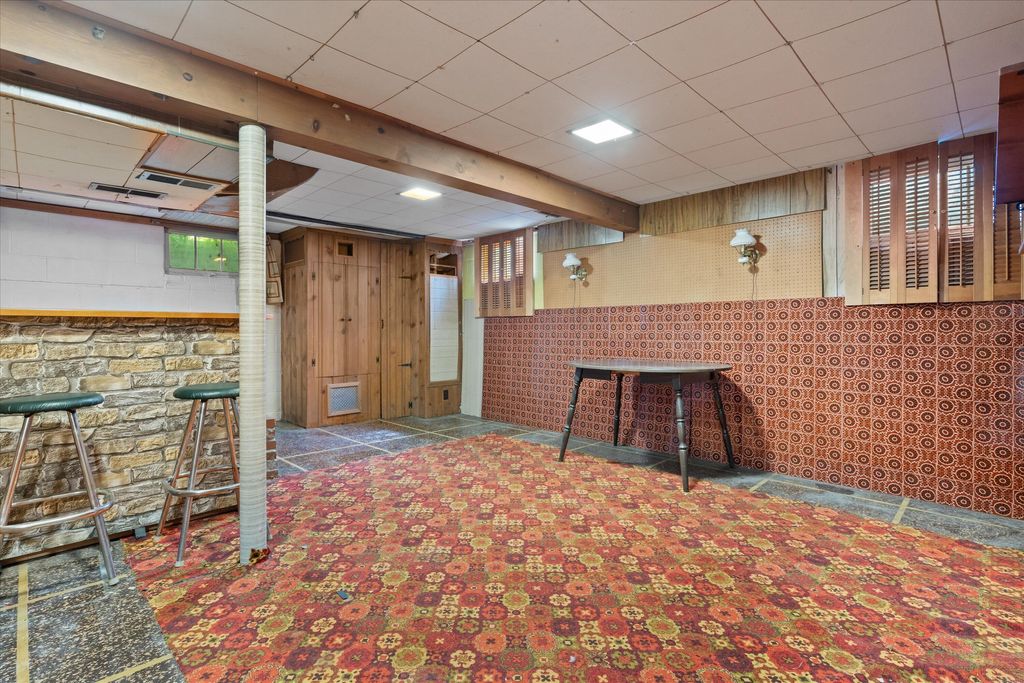
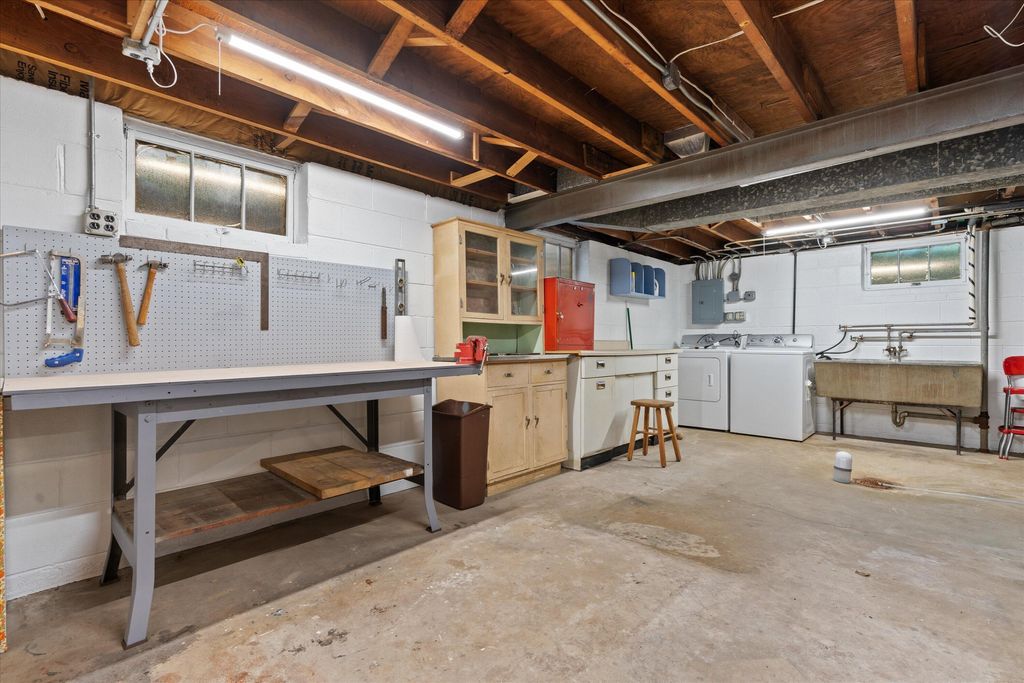
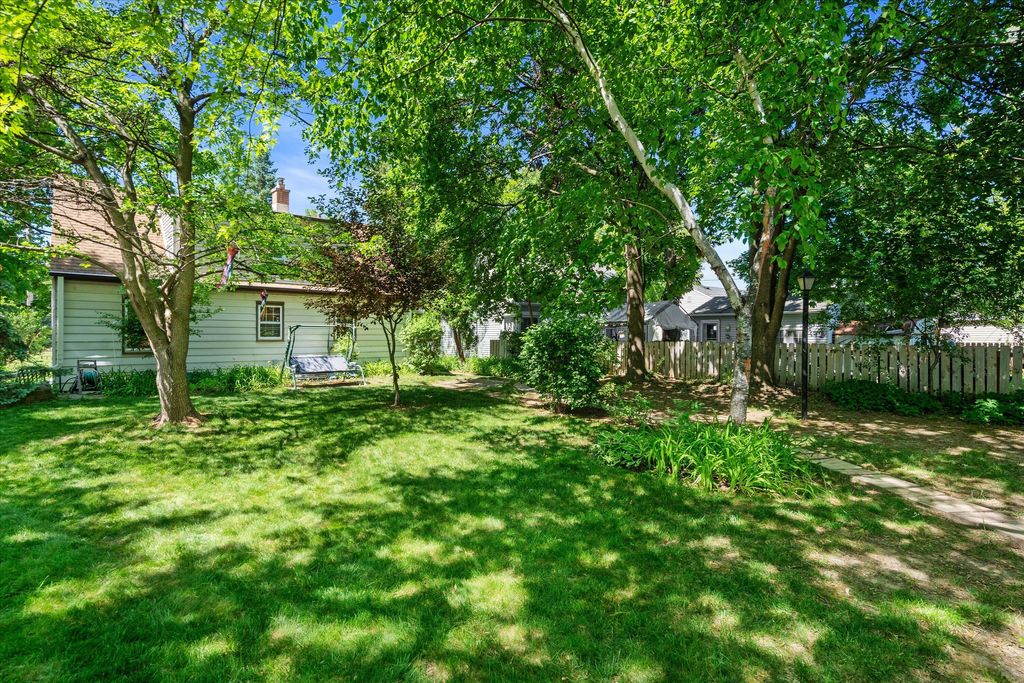
Prominent Cape Cod in Honey Creek Parkway - offered on the market for the first time in over 60 yrs, having been carefully maintained by its long-term owners. The cozy screened porch, LR, sunny vintage kitchen, half BA & two BRs (one currently used as a DR) complete the first flr, & find two BRs & a full BA on the upper. All bedrooms have a great view of the neighborhood, generous closet space, & one has 2 walk-ins! The basement is a blank canvas w/plenty of storage, laundry, & workshop space. An extra-large 1-car GA has workshop space, lots of storage, w/add'l parking spaces in the driveway. A lush backyard provides opportunities for recreation & privacy. Amazing location- walk to schools, shopping, parks & convenient freeway access. Likely wood flooring thruout. See list of updates.
Property Features of 8125 W Dixon St, Milwaukee, WI 53214
Cape Cod
Single Family Residence
1948
$4,849.00
1.5
.16
Features
| Washer |
| Dryer |
| Range |
| Oven |
| Central air |
| Forced air heat |
| Natural gas heat |
| Garage |
| Detached parking |
| Detached garage |
| Garage spaces: 1.5 |
| Aluminum siding |
| Vinyl siding |
| Patio |
| Lot acreage is: 0.16 |
| Corner lot |
| Lot sqft: 6969.6 |
| Lot zoned: RES |
| Improvement: sidewalks |
| Walk-in closet(s) |
| Full basement |
| Partial basement |
| Partially finished basement |
| Paved driveway |
| Public sewer |
| Public water |
| For sale |
| Tax year: 2025 |
Rooms & Dimensions
| Laundry room |
| Bedroom 2 is 12 x 10 |
| Bedroom 2 Level: Main |
| Bedroom 3 is 11 x 12 |
| Bedroom 3 Level: Upper |
| Bedroom 4 is 11 x 11 |
| Bedroom 4 Level: Upper |
| Living Room is 15 x 11 |
| Living Room Level: Main |
| Laundry Room is 11 x 22 |
| Laundry Room Level: Lower |
| Number of rooms: 9 |