
1627 W Fiesta Ln, Mequon, WI 53092



| 4 Beds | 2.5 Baths | 2.5 Car Garage | 2,023 Sq Ft |
Description of 1627 W Fiesta Ln, Mequon, WI 53092
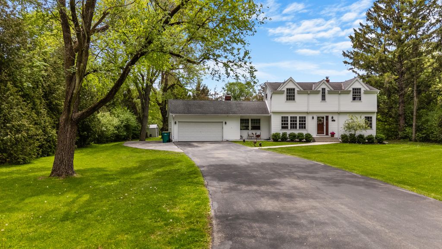
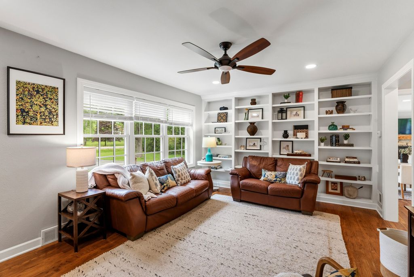
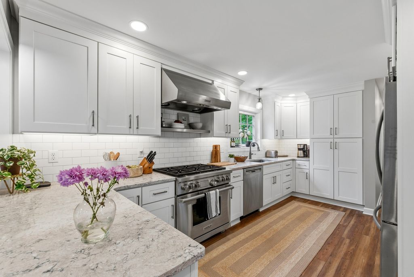
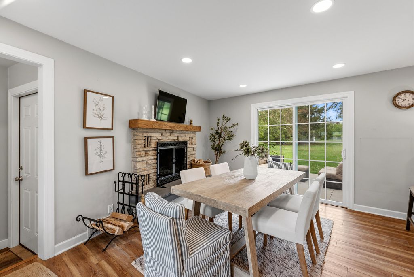
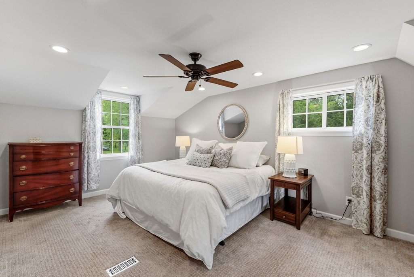
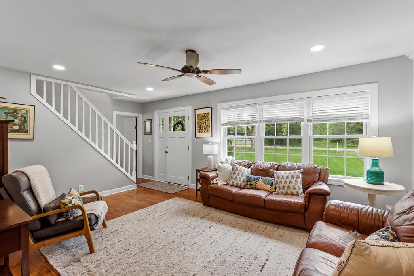
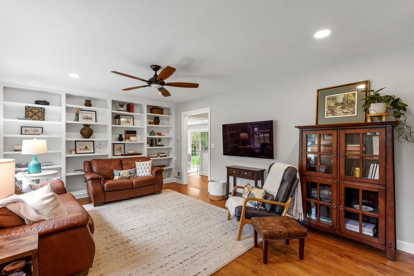
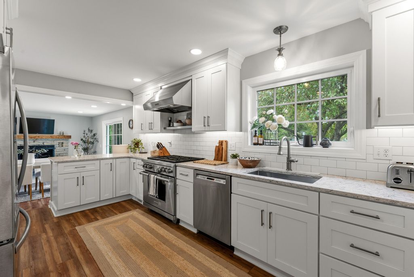
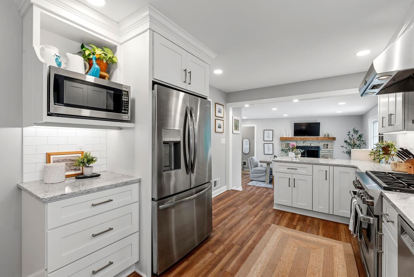
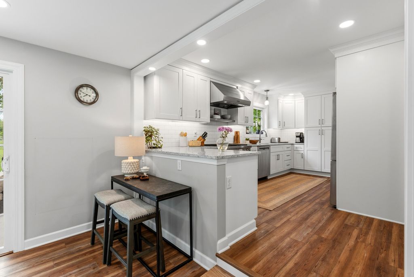
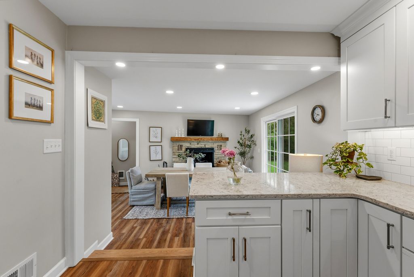
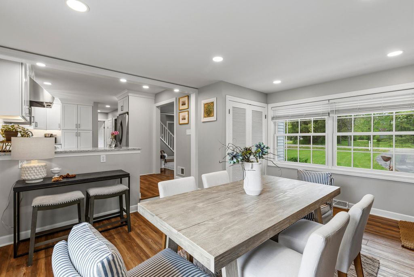
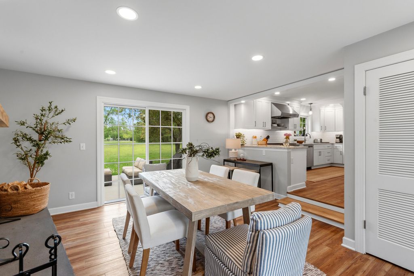
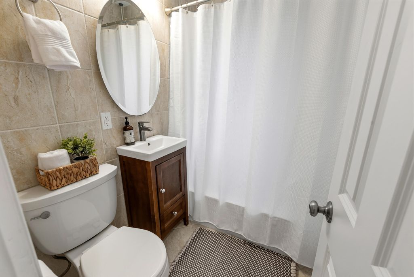
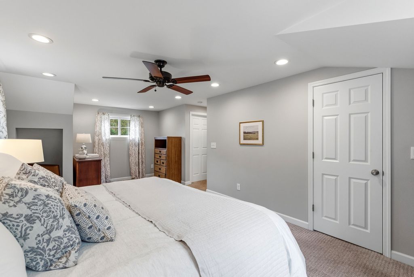
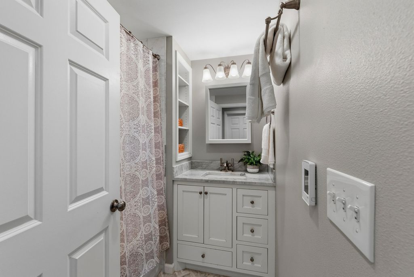
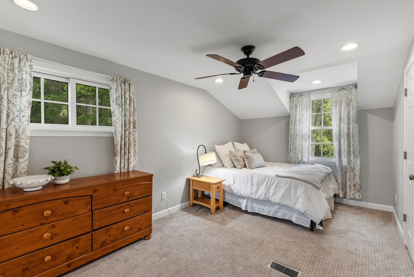
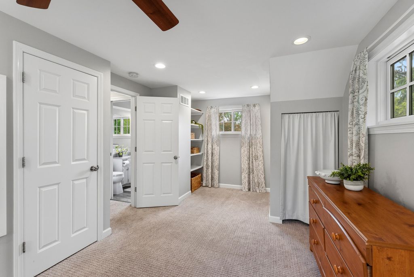
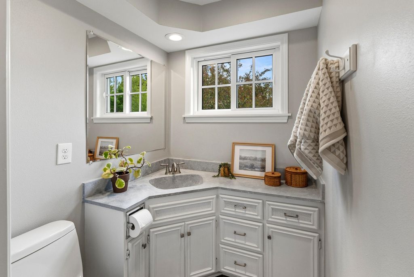
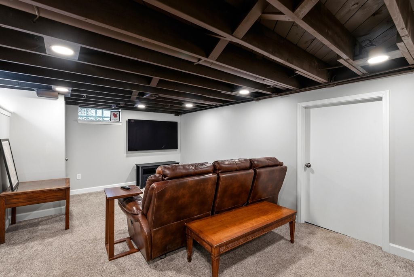
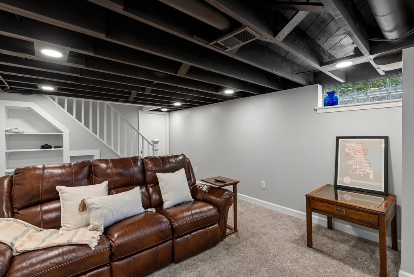
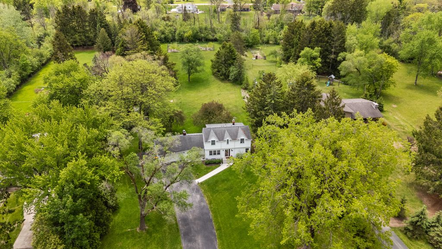
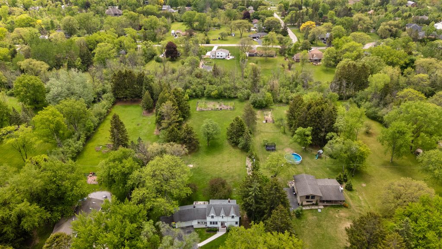
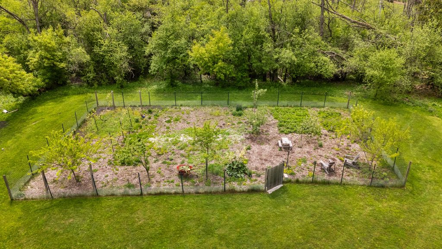
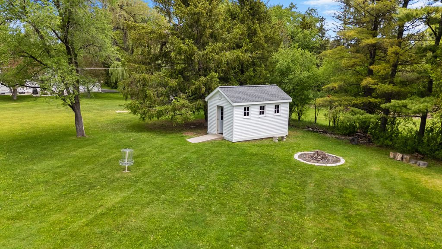
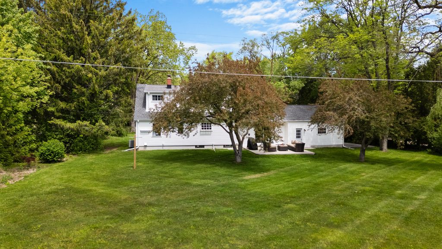
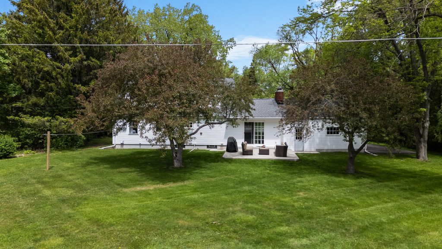
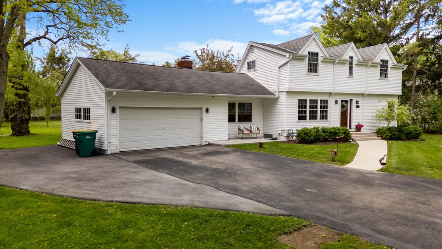
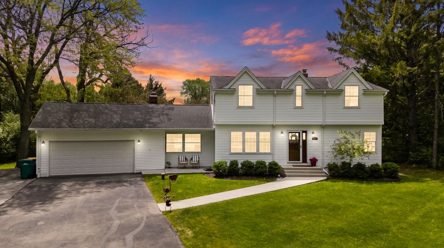
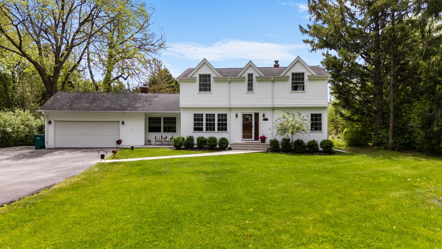
Effortless living and entertaining. Bright sun filled home offering character and charm. Great room with hardwood floors and wall of built in bookshelves leads to the gourmet kitchen complete with a Wolf oven/range and convenient warming shelf. The kitchen opens to a spacious dining room with a natural fireplace, perfect for everyday family meals and festive gatherings. This home offers flexible living spaces with two bedrooms and a full bath on the main floor, an additional bedroom, half bath and a luxurious primary suite featuring a walk-in closet and spa-like bathroom with heated floors. Lower level family room. Situated perfectly on a 1.43 acre property with patio overlooking a park-like yard and a huge sunlit garden with potting shed.
Property Features of 1627 W Fiesta Ln, Mequon, WI 53092
Colonial
Single Family Residence
1951
$5,185.00
2
1.43
Features
| Elementary school: Donges Bay |
| Middle school: Lake Shore |
| High school: Homestead |
| Washer |
| Dryer |
| Range |
| Oven |
| Cooktop |
| Microwave oven |
| Dishwasher |
| Refrigerator |
| Freezer |
| Central air |
| Forced air heat |
| Natural gas heat |
| Radiant heat |
| Garage |
| Attached parking |
| Attached garage |
| Garage spaces: 2.5 |
| Vinyl siding |
| Patio |
| Lot acreage is: 1.43 |
| Lot sqft: 62290.8 |
| Lot zoned: RES |
| Garbage disposal |
| Crawlspace |
| Partial basement |
| Sump pump |
| Partially finished basement |
| Paved driveway |
| Public sewer |
| Private water |
| Well water |
| Total square feet: 2023 |
| Total above grade finished sq ft: 1803 |
| Basement square feet: 220 |
| Living square feet: 2023 |
| Property style: colonial |
| For sale |
| Tax year: 2025 |
Rooms & Dimensions
| Family room is 17 x 11 |
| Family Room Level: Lower |
| Pantry |
| Bedroom 2 is 21 x 9 |
| Bedroom 2 Level: Upper |
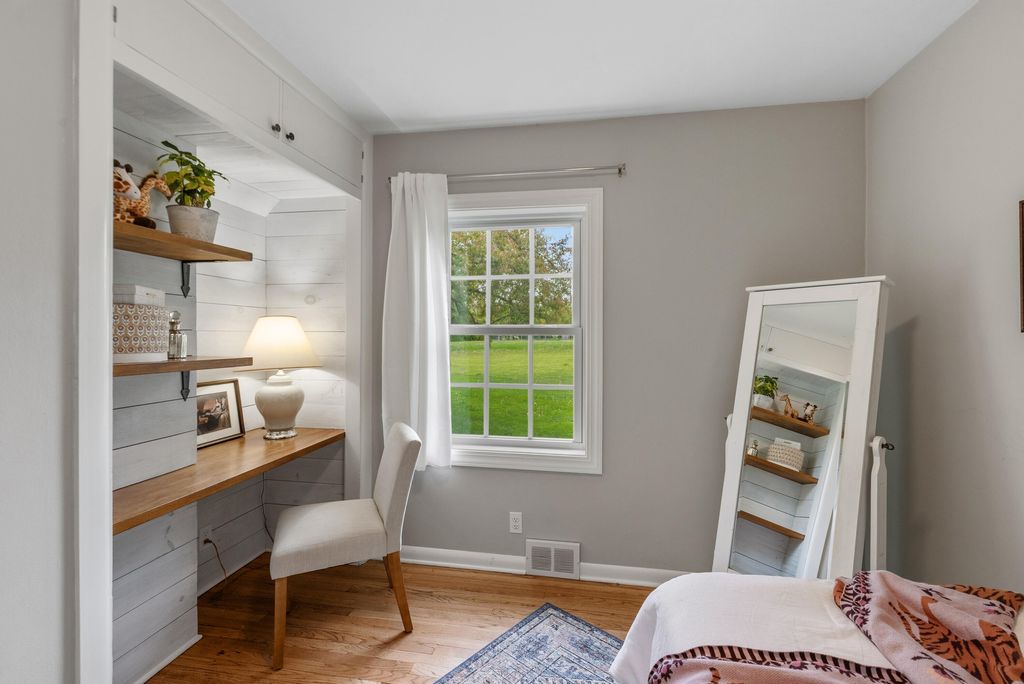
| Bedroom 3 is 13 x 10 |
| Bedroom 3 Level: Main |
| Bedroom 4 is 10 x 8 |
| Bedroom 4 Level: Main |
| Dining Room is 15 x 13 |
| Dining Level: Main |
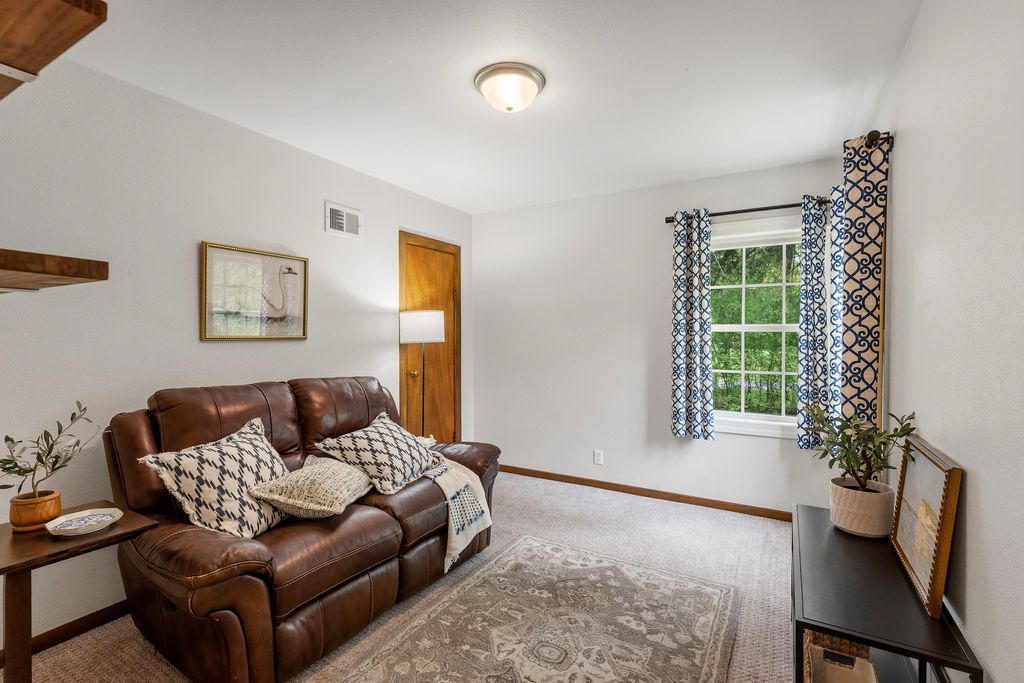
| Living Room is 17 x 12 |
| Living Room Level: Main |
| Number of rooms: 8 |