
2553 N Dousman St, Milwaukee, WI 53212 PENDING
$300,000
MLS #: 1964070


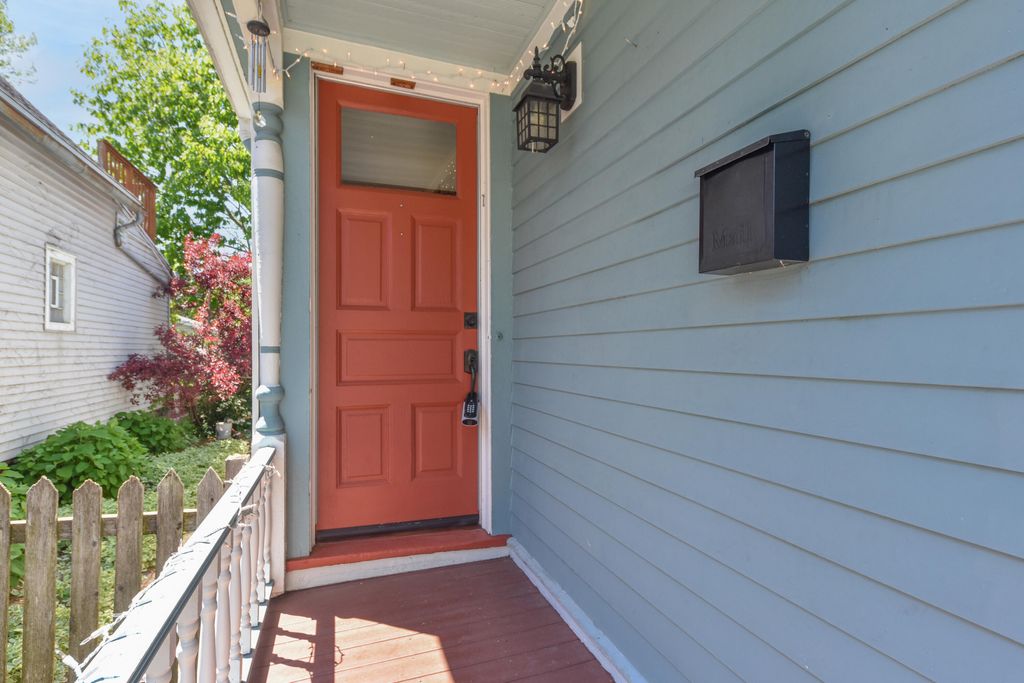


| 2 Beds | 1 Bath | 1 Car Garage | 1,468 Sq Ft |
Description of 2553 N Dousman St, Milwaukee, WI 53212
Step into timeless charm and modern peace of mind in this beautifully maintained home built in 1891! Filled with character and thoughtful updates, this home blends historic appeal with today's conveniences. Major improvements include updated roof, siding, mechanicals, and so much more, offering comfort and confidence for years to come. Inviting living spaces showcase warmth and flexibility throughout. The unique upstairs layout provides versatile multi-use spaces ideal for bedrooms, a home office, or additional living area to fit your lifestyle. A rare opportunity to own a piece of history with important updates already completed!
Property Features of 2553 N Dousman St, Milwaukee, WI 53212
Listing courtesy of: Shorewest Realtors, Inc.
HOME STYLE
Victorian/Federal
Victorian/Federal
TYPE
Single Family Residence
Single Family Residence
Year Built
1891
1891
Annual Taxes
$4,677.00
$4,677.00
Stories
2
2
Acres
.08
.08
Features
| Washer |
| Dryer |
| Range |
| Oven |
| Refrigerator |
| Forced air heat |
| Natural gas heat |
| Garage |
| One car garage |
| Detached parking |
| Detached garage |
| Garage spaces: 1 |
| Wood exterior |
| Patio |
| Fenced yard |
| Lot acreage is: 0.08 |
| Fenced lot |
| Lot sqft: 3484.8 |
| Lot zoned: RT4 |
| Vaulted ceilings |
| Full basement |
| Paved driveway |
| Public sewer |
| Public water |
| Total square feet: 1468 |
| Total above grade finished sq ft: 1468 |
| Living square feet: 1468 |
| Property style: victorian |
| For sale |
| Tax year: 2025 |
Rooms & Dimensions
| Den is 14 x 13 |
| Den Level: Upper |
| Bedroom 2 is 12 x 8 |
| Bedroom 2 Level: Main |
| Dining Room is 15 x 11 |
| Dining Level: Main |
| Living Room is 15 x 12 |
| Living Room Level: Main |
| Number of rooms: 8 |