
6235 S Creekside Dr, Cudahy, WI 53110













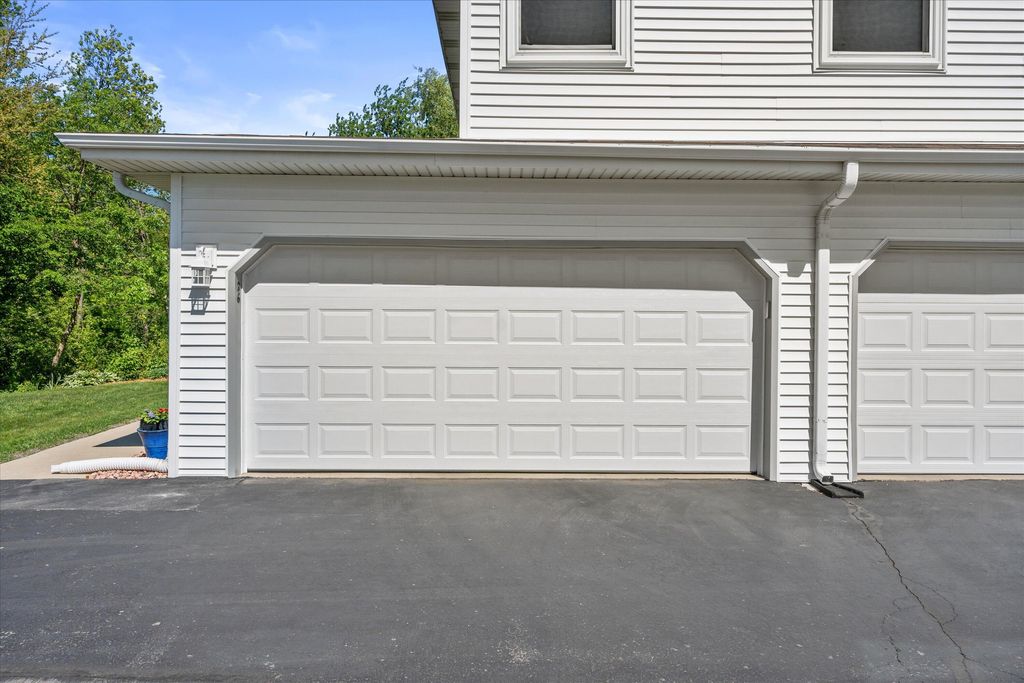


| 2 Beds | 2 Baths | 2 Car Garage | 1,834 Sq Ft |
Description of 6235 S Creekside Dr, Cudahy, WI 53110
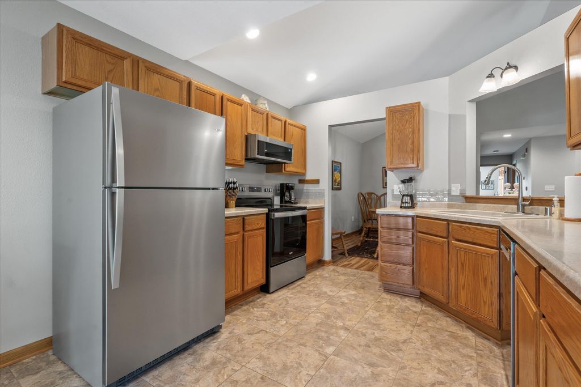
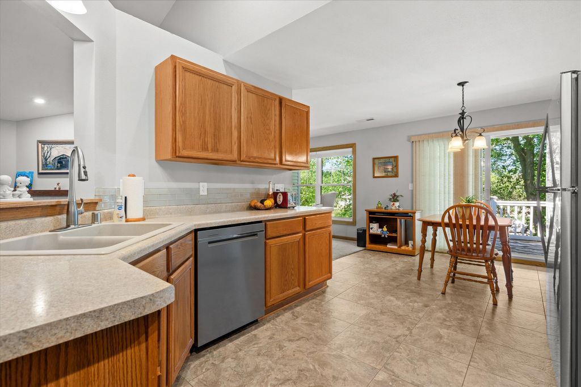
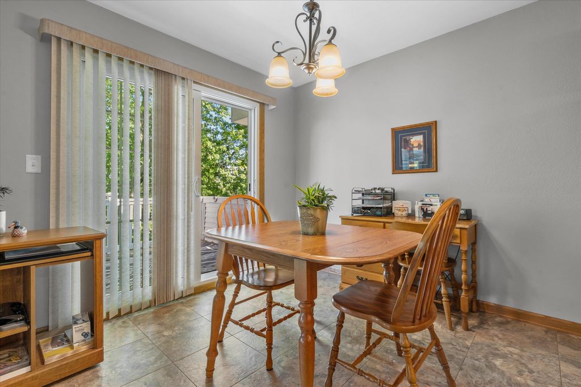
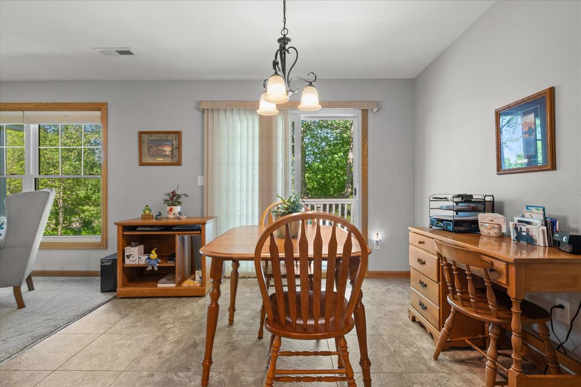
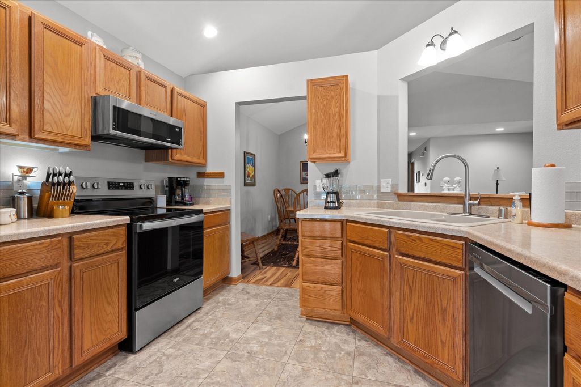
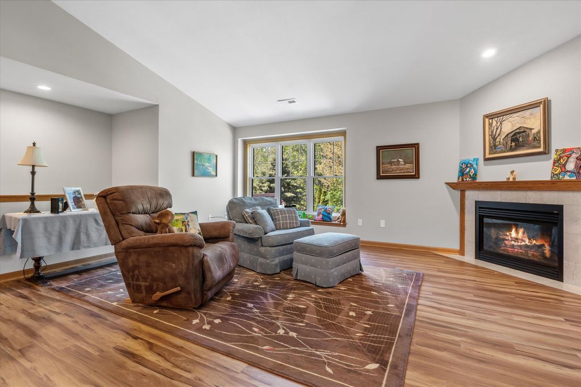
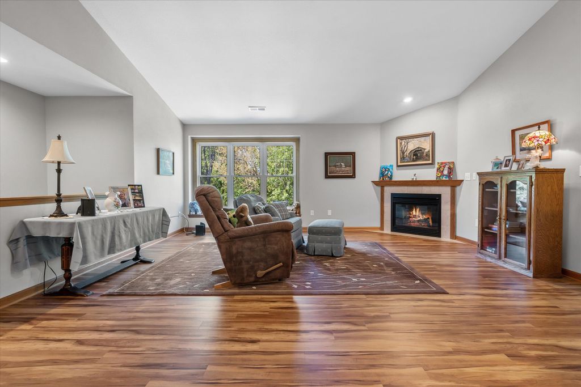
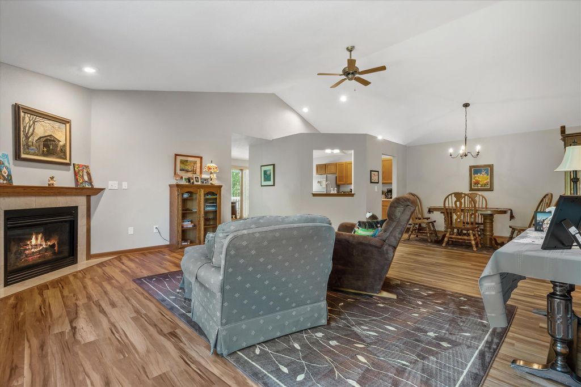
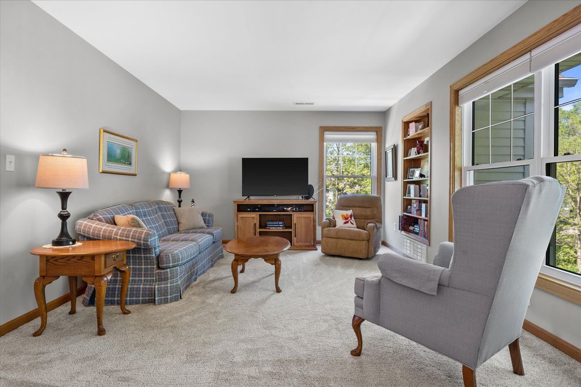
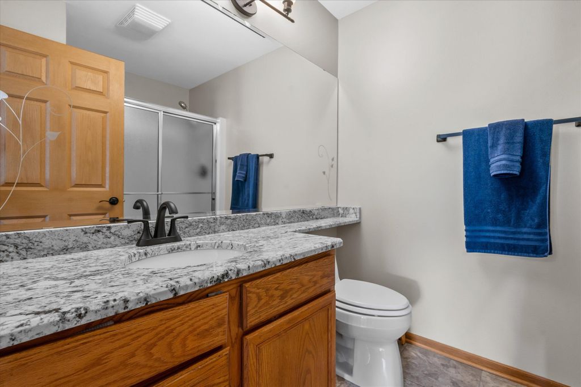
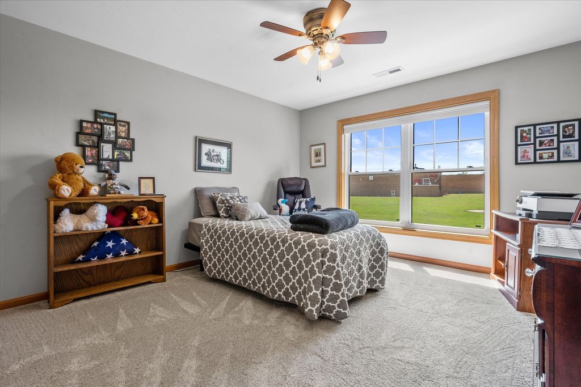
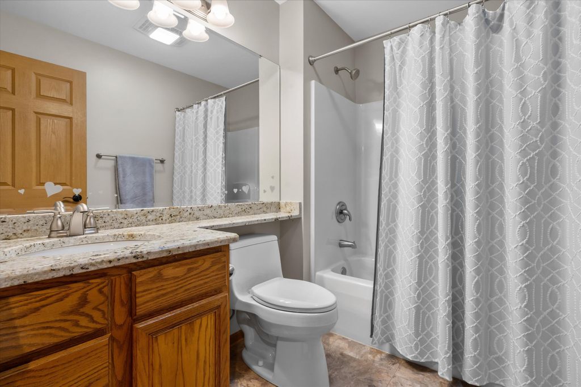
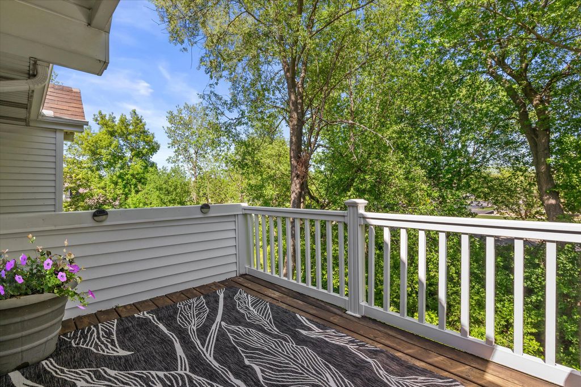
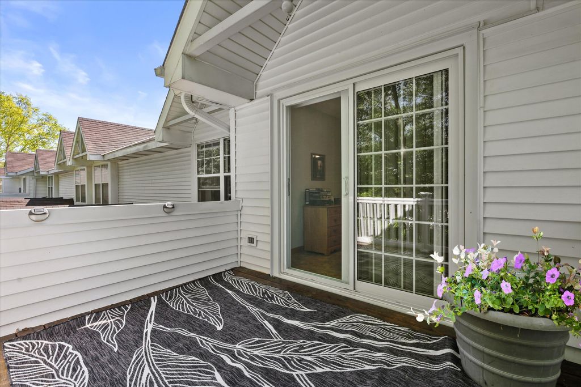
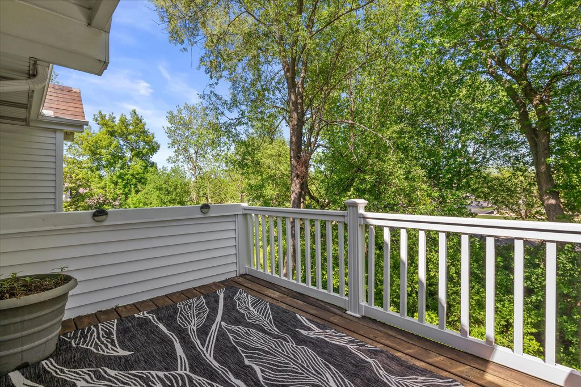
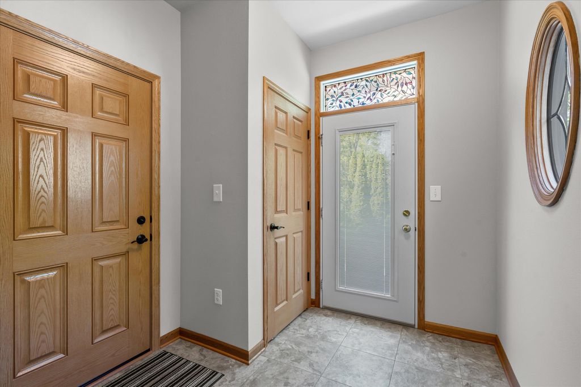
Welcome home to this rare end-unit condo offering privacy, space, & style with over 1,800 sq ft of beautifully maintained living space! The inviting open-concept layout features a spacious living room with gas fireplace, formal dining room, family room, and dinette--perfect for everyday living and entertaining. New luxury vinyl flooring adds a fresh modern touch to the living room and hallway. The kitchen sits at the heart of the home, keeping everyone connected, and all appliances are included! Both bathrooms have been updated with granite countertops, new mirrors, flooring, fixtures, faucets, lighting, & more. Enjoy your private balcony, attached 2-car garage, fresh paint, new trim, 6-panel doors, new garage door, & service door. Meticulously maintained, spacious, & truly move in ready!
Property Features of 6235 S Creekside Dr, Cudahy, WI 53110
Condominium
1999
$4,922.18
1
Features
| Middle school: Cudahy |
| High school: Cudahy |
| Washer |
| Dryer |
| Range |
| Oven |
| Microwave oven |
| Dishwasher |
| Refrigerator |
| Garage |
| Two car garage |
| Attached parking |
| Attached garage |
| Garage spaces: 2 |
| Vinyl siding |
| Lot zoned: RM-2 |
| Public sewer |
| Public water |
| Levels in property: One |
| For sale |
| Tax year: 2025 |
| Pets allowed |
| HOA Dues: 320 |
Rooms & Dimensions
| Family room is 16 x 12 |
| Family Room Level: Main |
| Laundry room |
| Bedroom 2 is 13 x 12 |
| Bedroom 2 Level: Main |
| Dining Room is 12 x 11 |
| Dining Level: Main |
| Living Room is 18 x 16 |
| Living Room Level: Main |
| Laundry Room is 10 x 7 |
| Laundry Room Level: Main |
| Number of rooms: 5 |