
S66W24310 Skyline Ave, Vernon, WI 53189
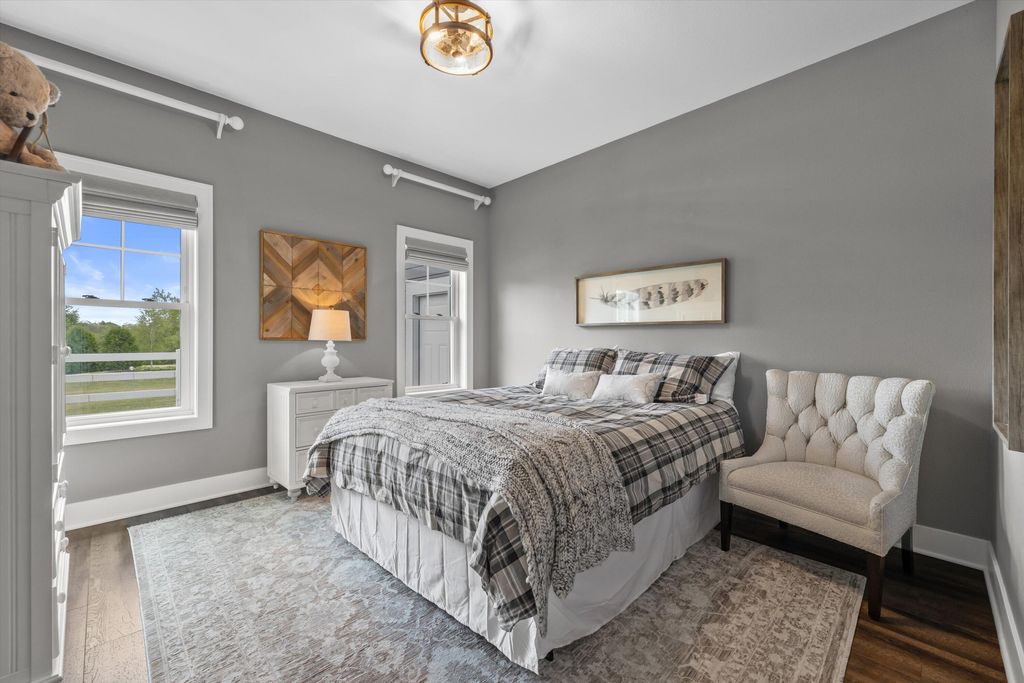
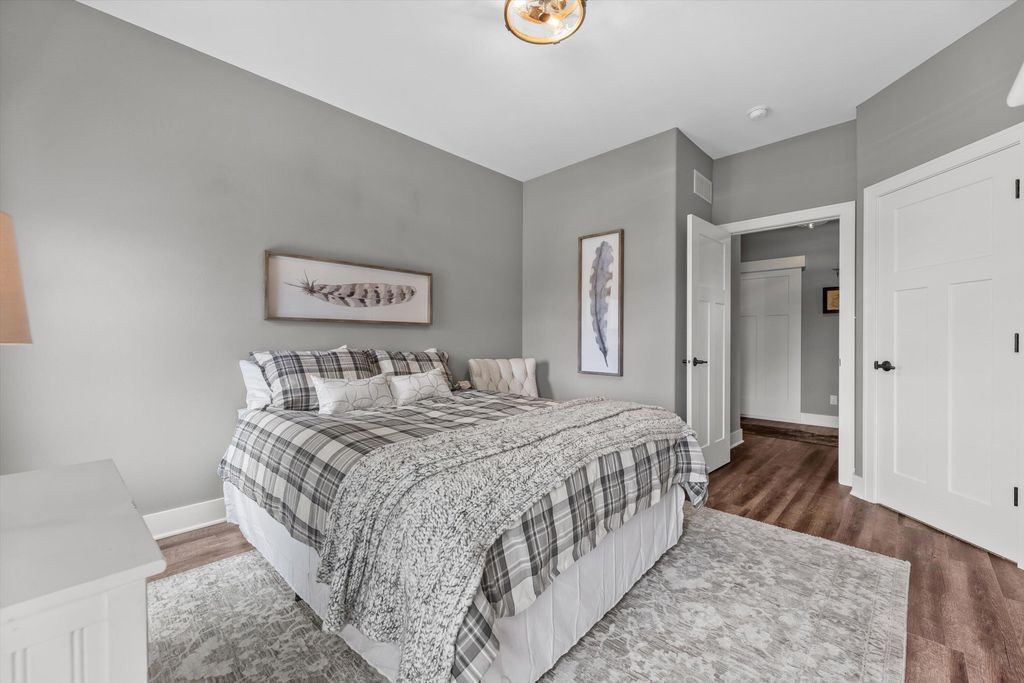
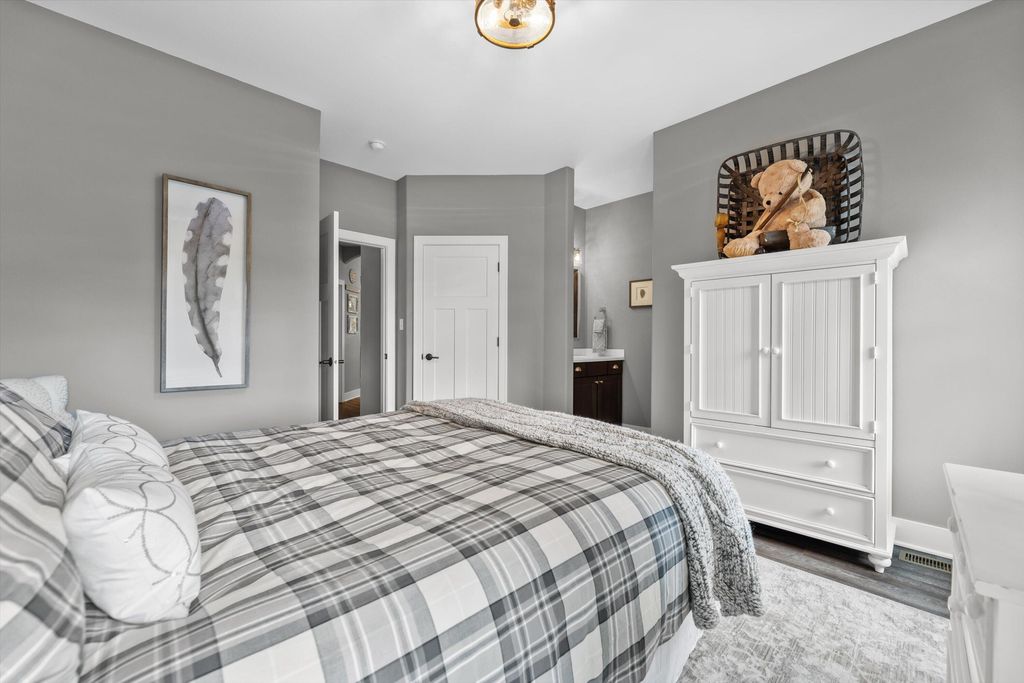
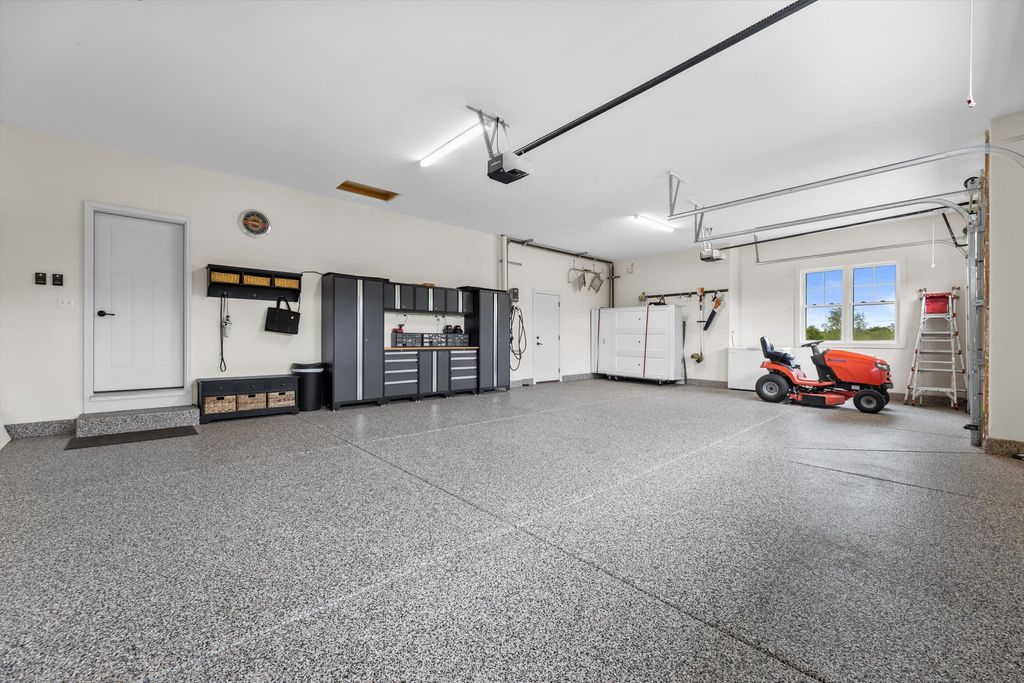
| 3 Beds | 3.5 Baths | 8 Car Garage | 4,367 Sq Ft |
Description of S66W24310 Skyline Ave, Vernon, WI 53189
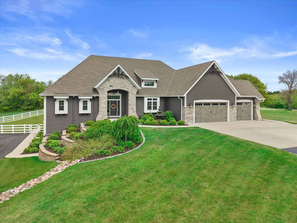
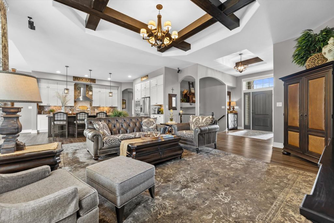
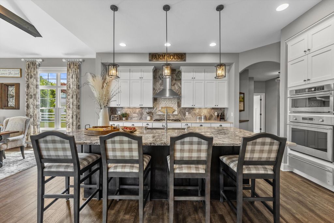
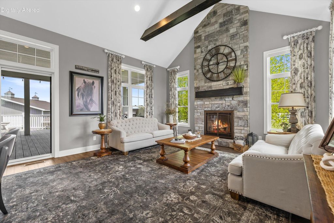
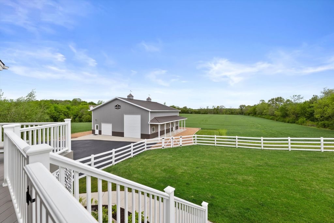
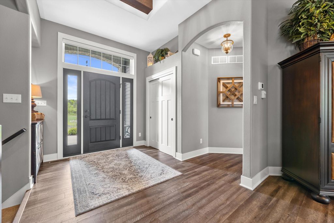
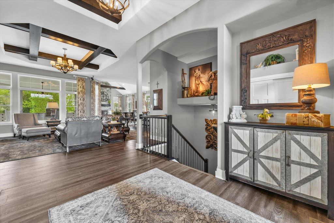
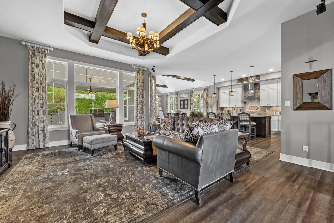
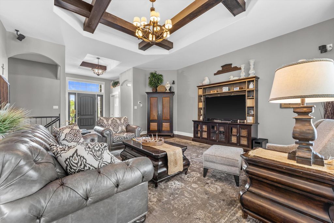
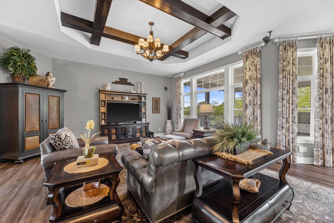
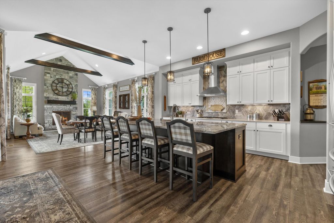
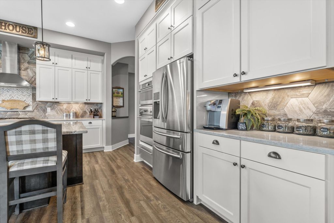
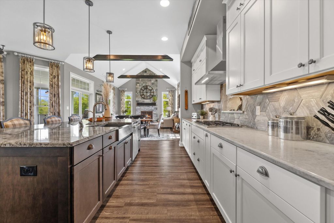
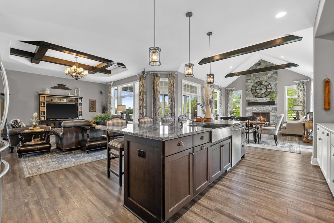
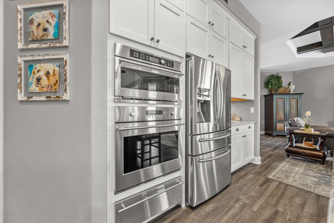
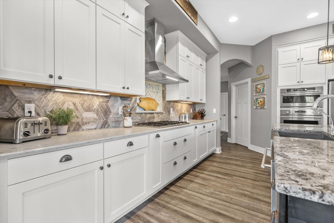
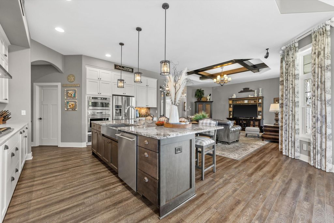
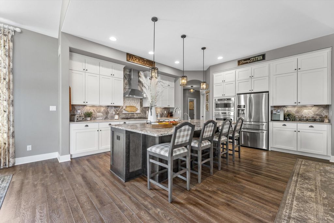
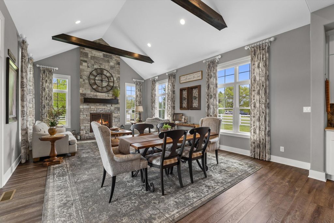
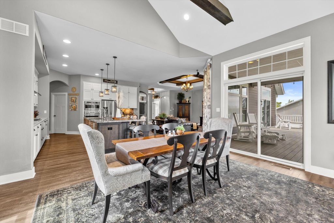
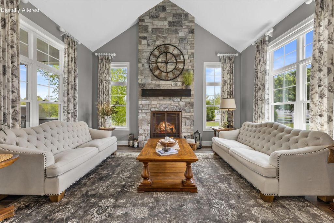
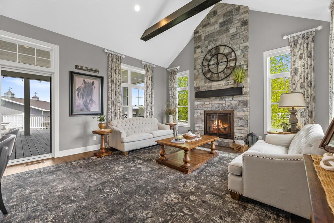
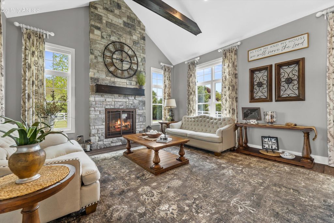
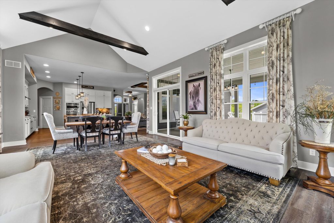
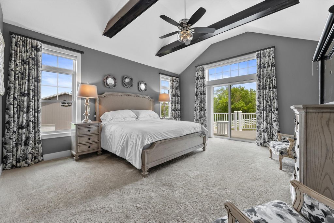
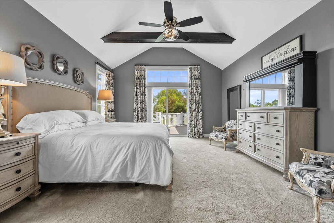
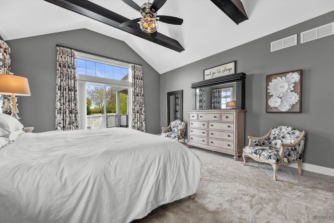
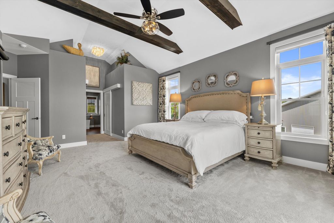
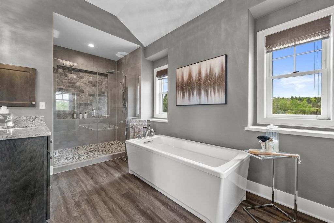
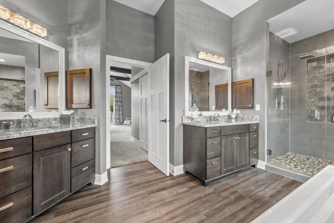
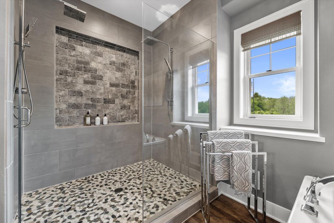
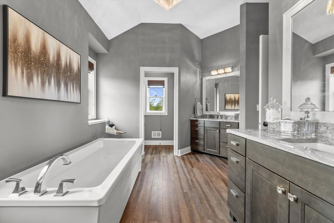
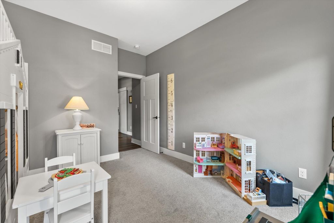
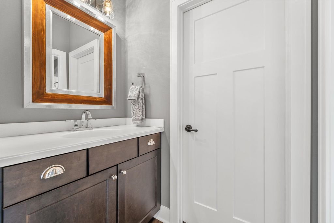
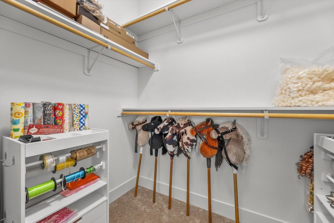
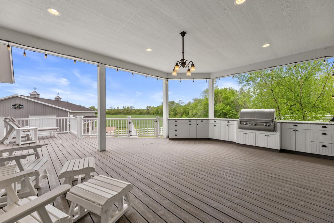
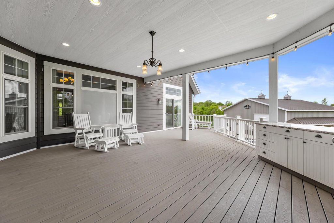
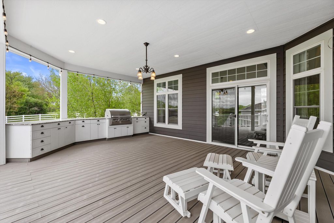
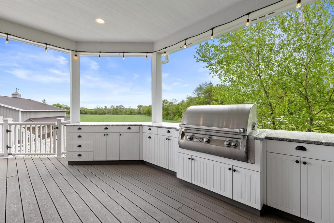
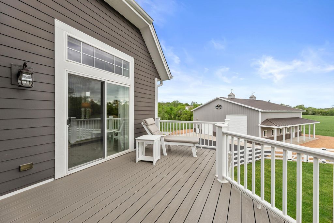
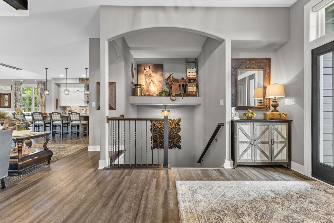
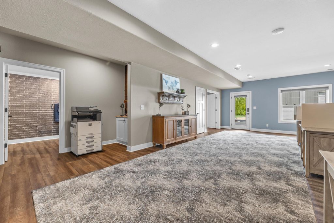
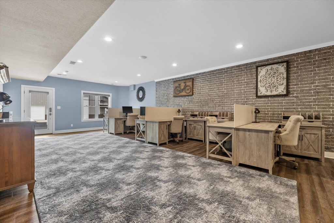
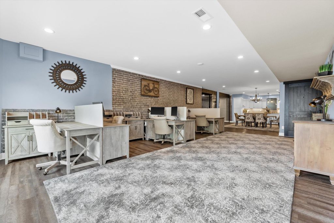
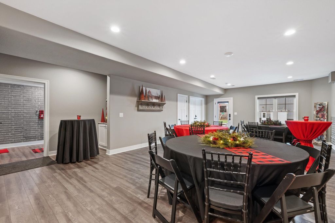
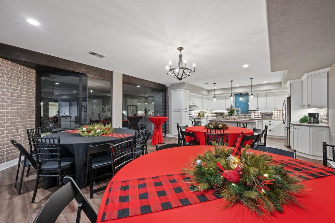
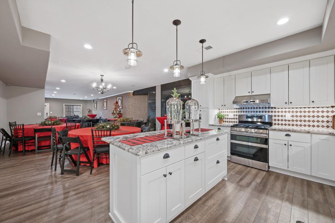
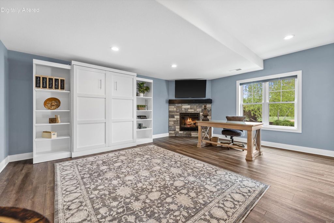
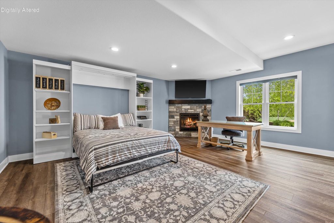
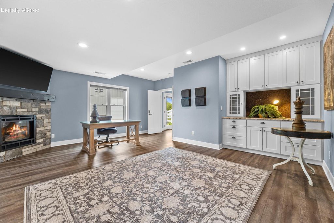
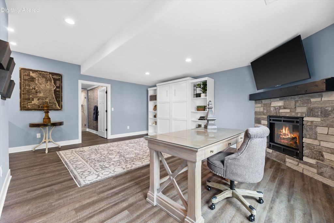
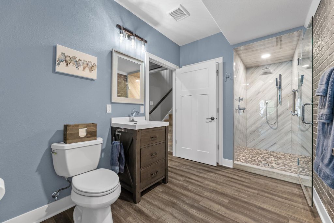
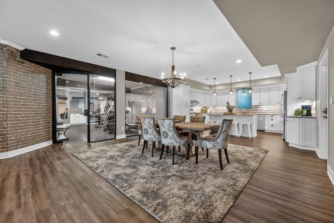
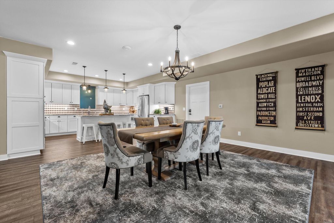
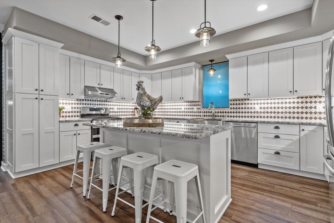
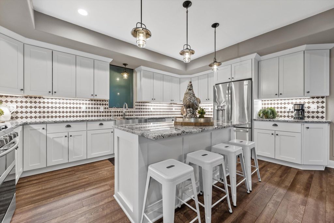
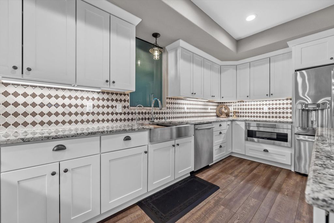
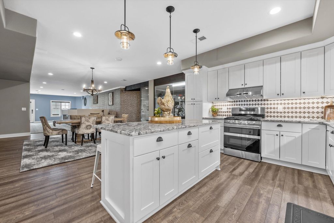
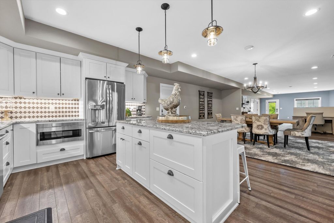
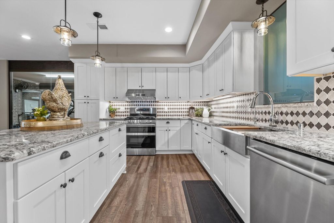
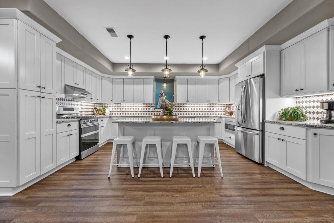
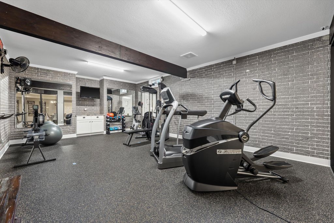
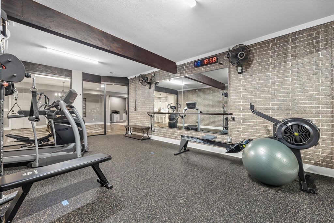
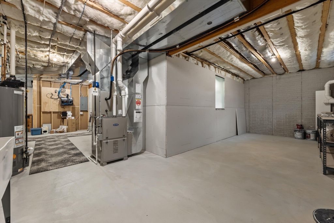
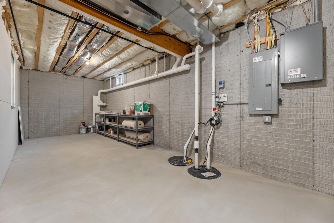
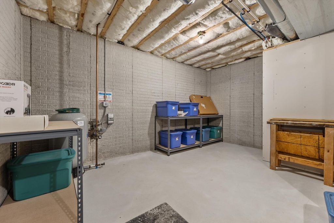
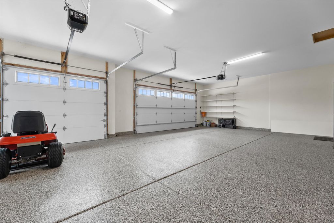
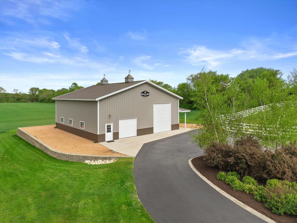
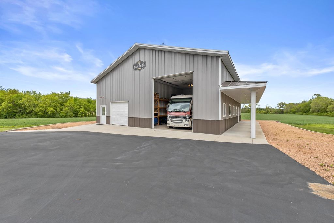
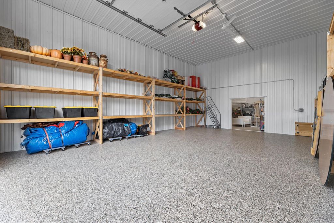
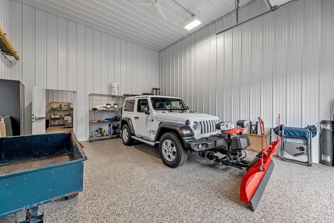
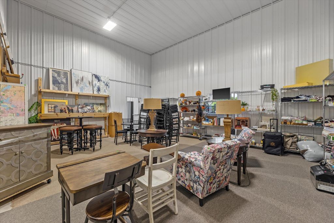
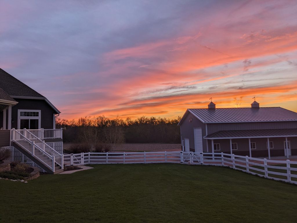
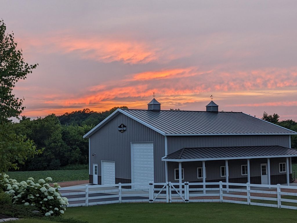
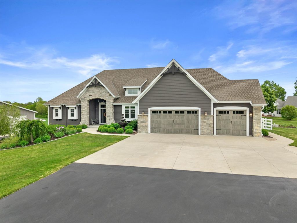
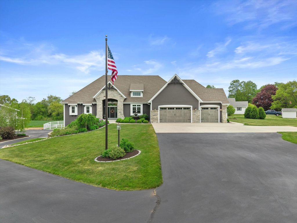
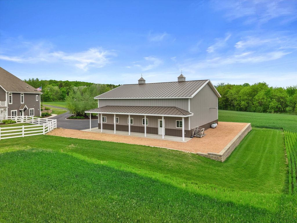
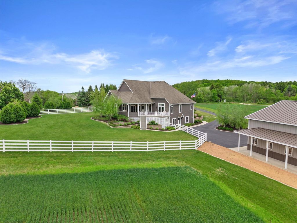
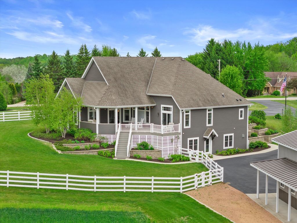
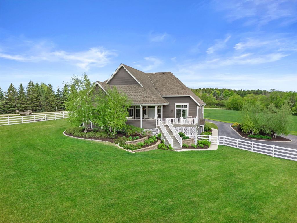
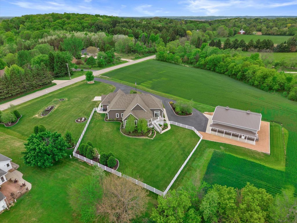
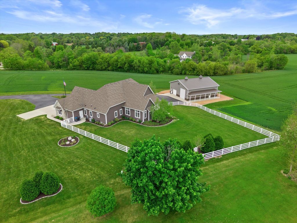
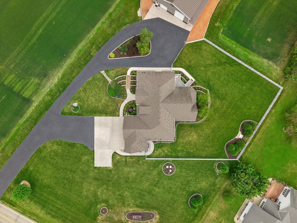
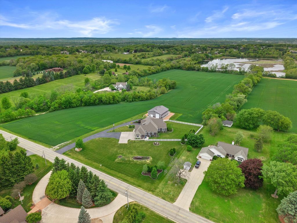
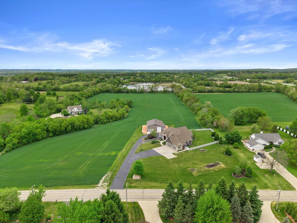
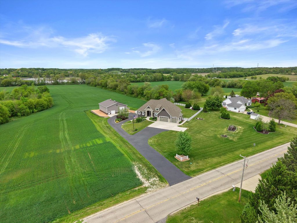
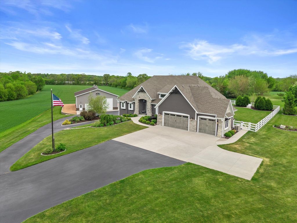
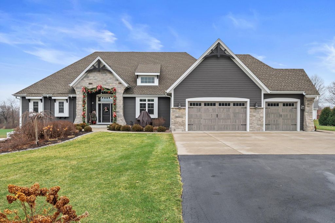
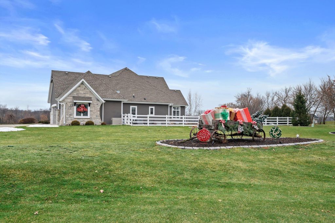
Luxury country living reaches a new level in this custom-built estate on 8 breathtaking acres in the Village of Vernon. Perched to deliver unforgettable sunsets and summer evening views of fireflies dancing over farm fields, this 2017 ranch offers 4,367 sq ft of thoughtfully designed living space with exceptional craftsmanship throughout. Vaulted and coffered ceilings, 2 stunning stone fireplaces, and an expansive primary suite create a luxurious yet comfortable feel. The full walk-out lower level features a full kitchen, expansive gathering space, pro-level gym, and exceptional multi-generational living potential. Rear covered deck, outdoor kitchen, fenced yard, 46x50 pole barn with RV-height door, whole-home generator, and countless custom features complete this one-of-a-kind property.
Property Features of S66W24310 Skyline Ave, Vernon, WI 53189
Ranch
Single Family Residence
2017
$6,933.96
1
8
Features
| Elementary school: Big Bend |
| Middle school: Park View |
| High school: Mukwonago |
| Washer |
| Dryer |
| Oven |
| Cooktop |
| Microwave oven |
| Dishwasher |
| Refrigerator |
| Central air |
| Forced air heat |
| Natural gas heat |
| Garage |
| Attached parking |
| Attached garage |
| Garage spaces: 8 |
| Fiber cement exterior |
| Deck |
| Fenced yard |
| Lot acreage is: 8 |
| Fenced lot |
| Lot sqft: 348480 |
| Lot zoned: RES/AG |
| Present use: Livestock |
| Vaulted ceilings |
| Kitchen island |
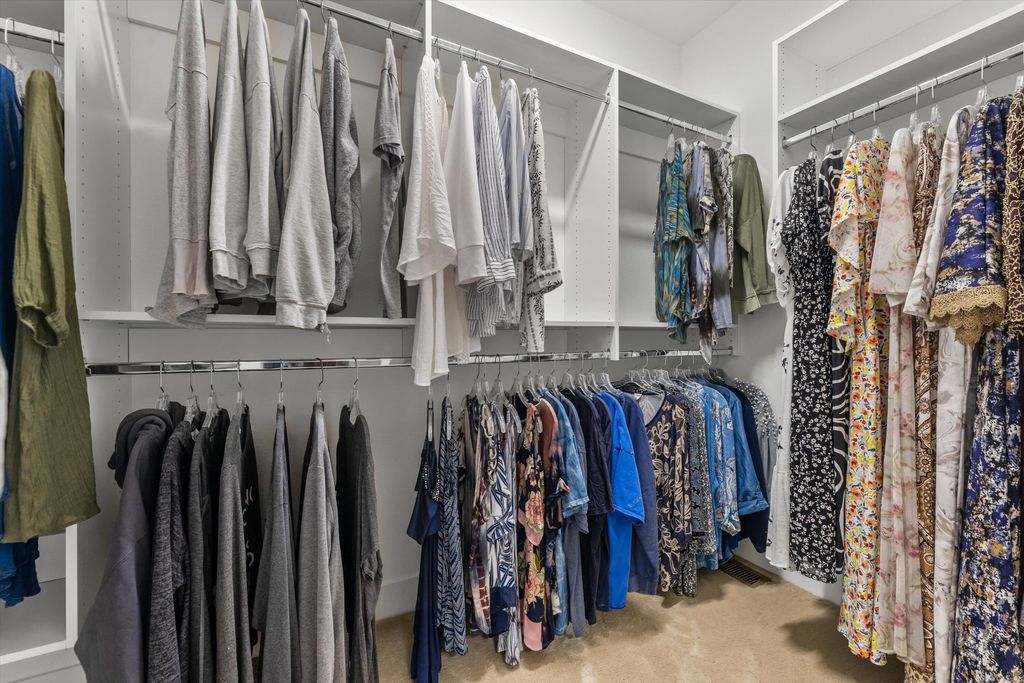
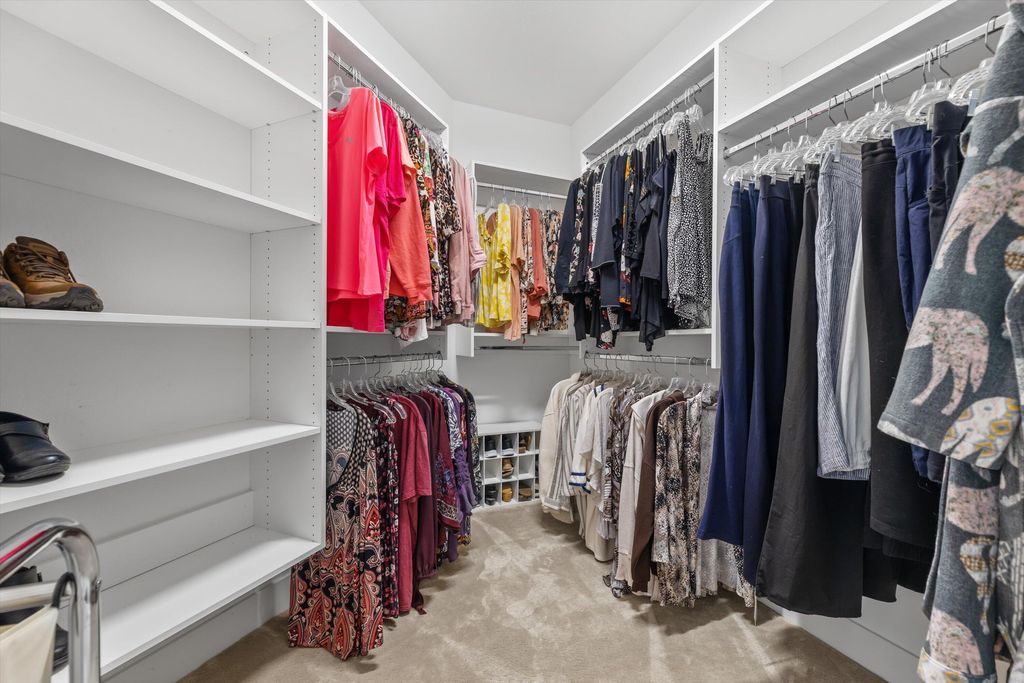
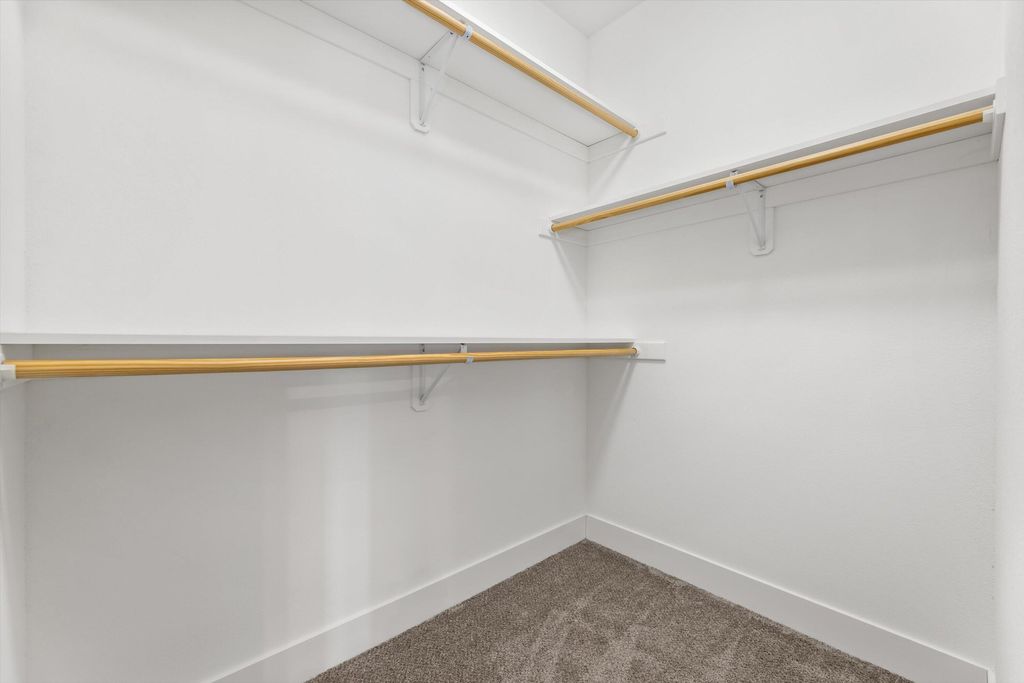
| Walk-in closet(s) |
| Concrete basement |
| Finished basement |
| Full basement |
| Basement has outside entrance |
| Sump pump |
| Walkout basement |
| Paved driveway |
| Private water |
| Well water |
| Septic system |
| Total square feet: 4367 |
| Total above grade finished sq ft: 2860 |
| Basement square feet: 1507 |
| Living square feet: 4367 |
| Property style: ranch |
| For sale |
| Tax year: 2025 |
| Horses allowed |
Rooms & Dimensions
| Family room is 15 x 12 |
| Family Room Level: Main |
| Laundry room |
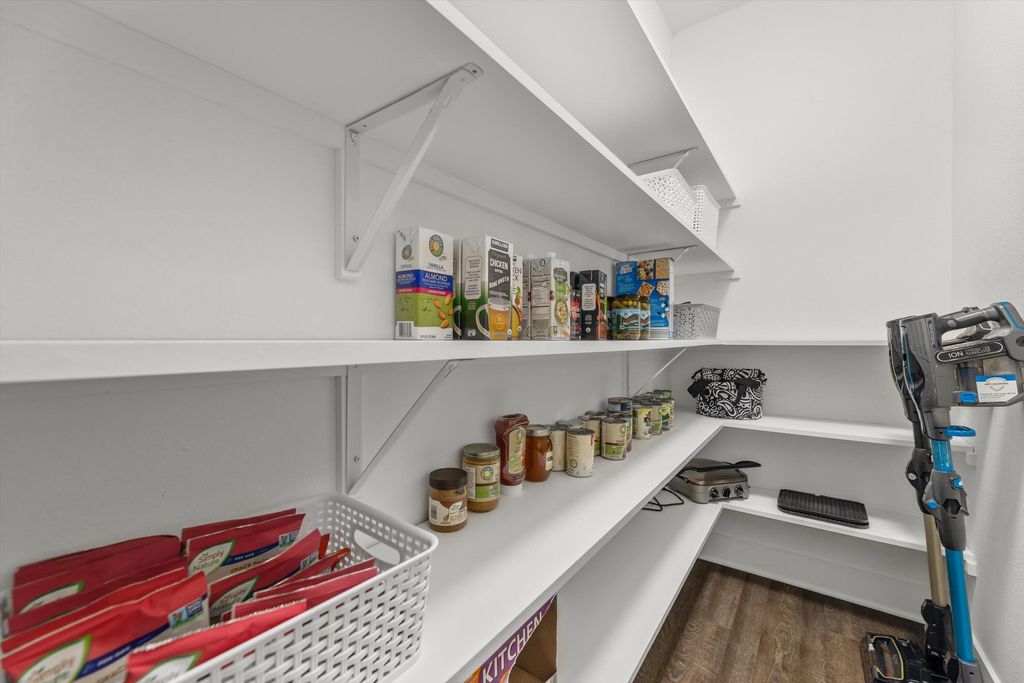
| Pantry |
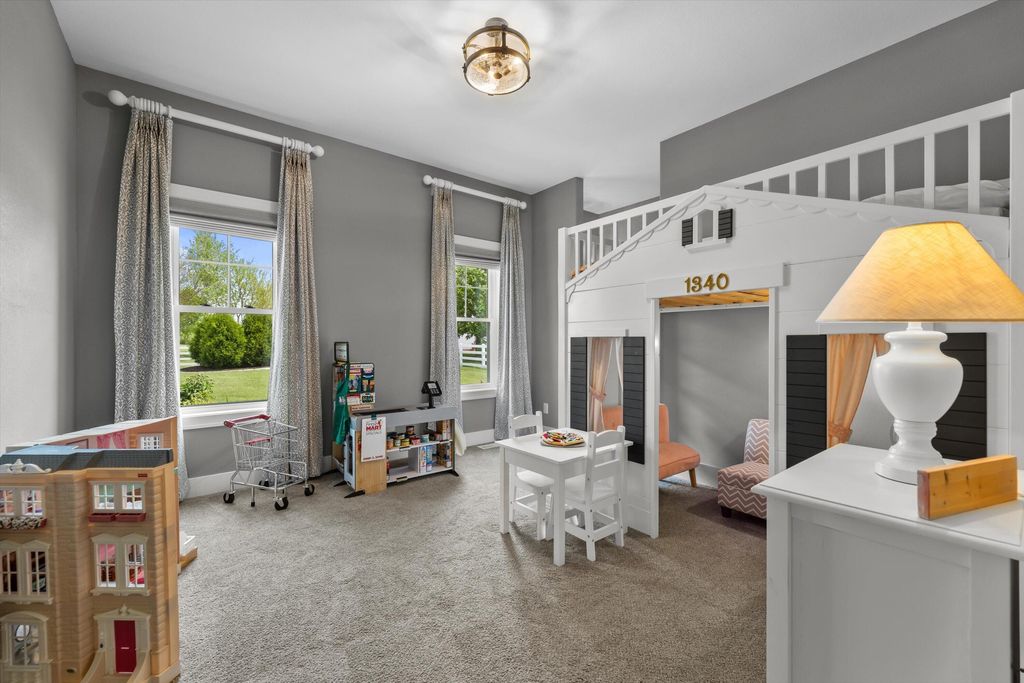
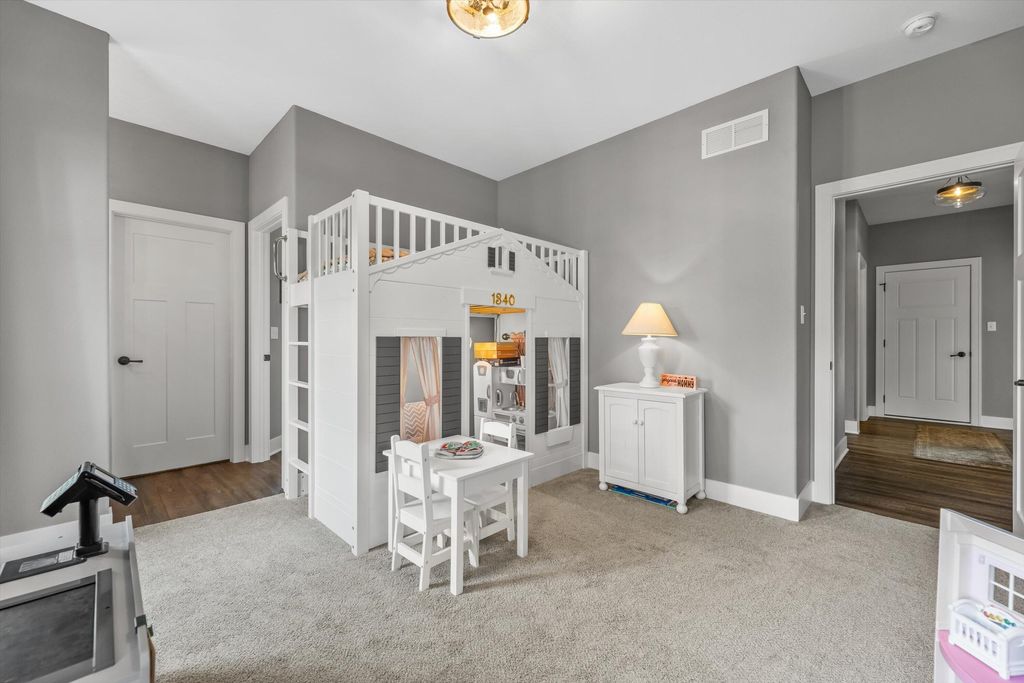
| Bedroom 2 is 12 x 11 |
| Bedroom 2 Level: Main |
| Bedroom 3 is 12 x 12 |
| Bedroom 3 Level: Main |
| Bedroom 4 is 17 x 17 |
| Bedroom 4 Level: Lower |
| Dining Room is 15 x 8 |
| Dining Level: Main |
| 2nd kitchen |
| Living Room is 18 x 14 |
| Living Room Level: Main |
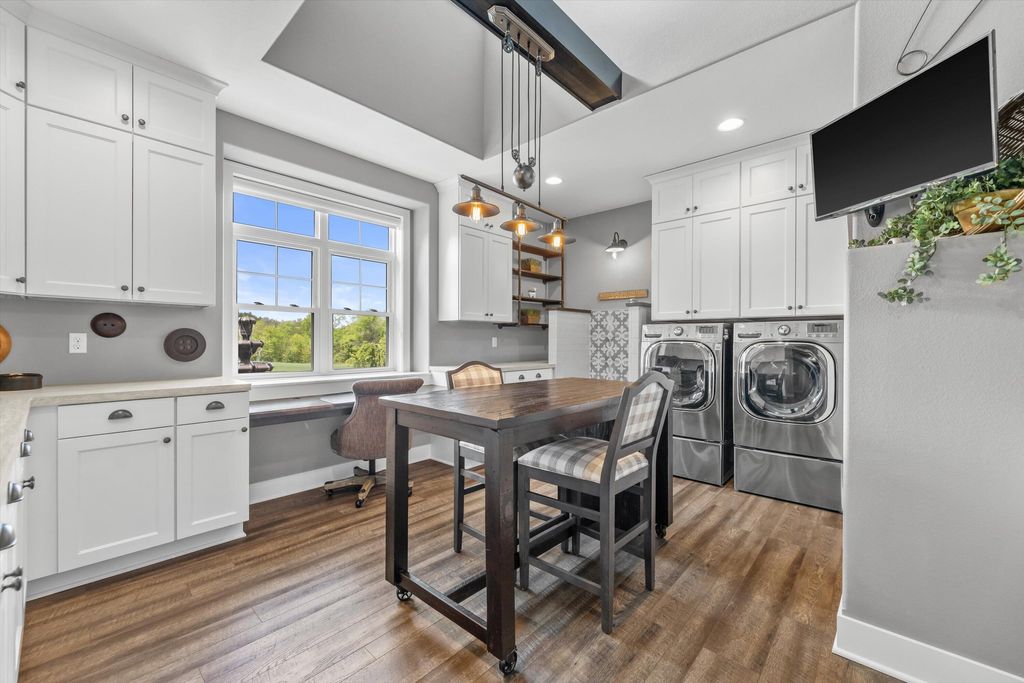
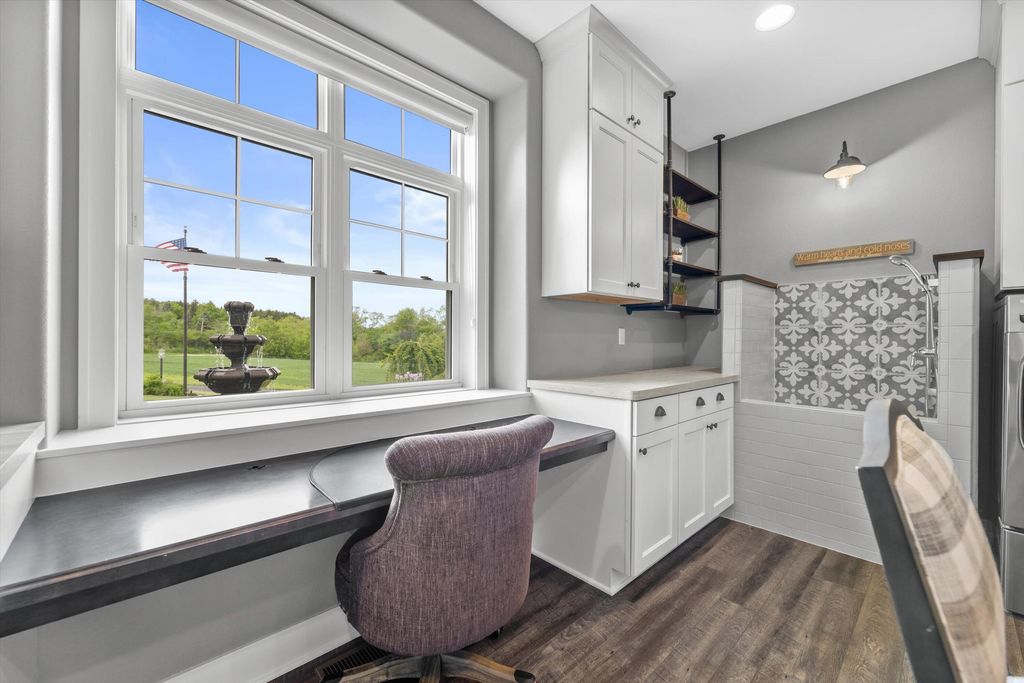
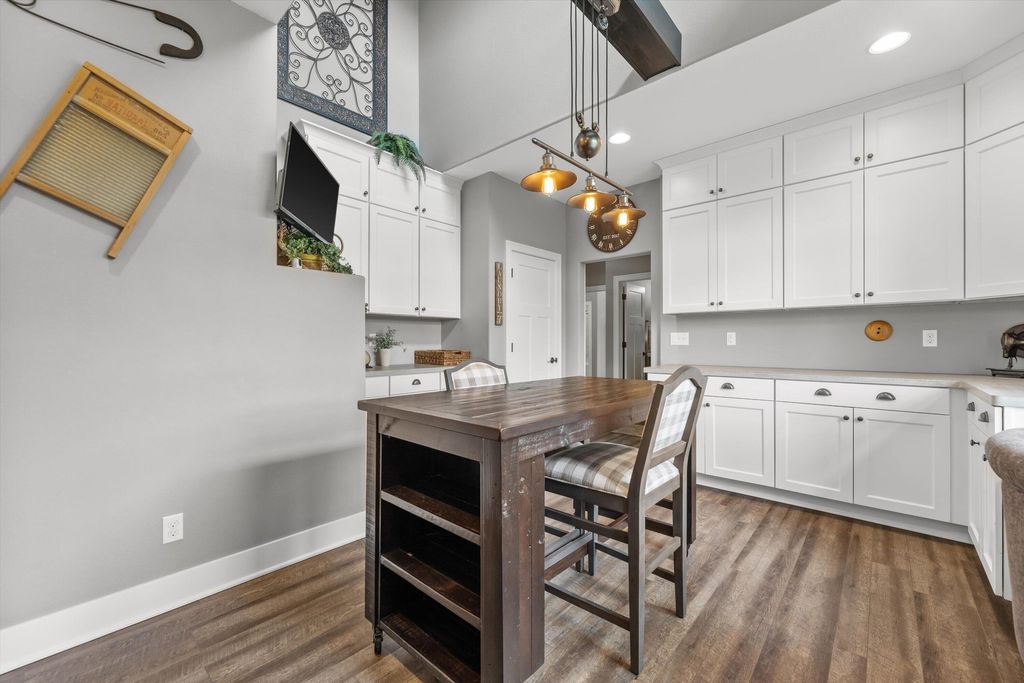
| Laundry Room is 17 x 15 |
| Laundry Room Level: Main |
| Number of rooms: 13 |