
10041 N Holmes Ct, Mequon, WI 53092






| 2 Beds | 3 Baths | 2 Car Garage | 1,955 Sq Ft |
Description of 10041 N Holmes Ct, Mequon, WI 53092
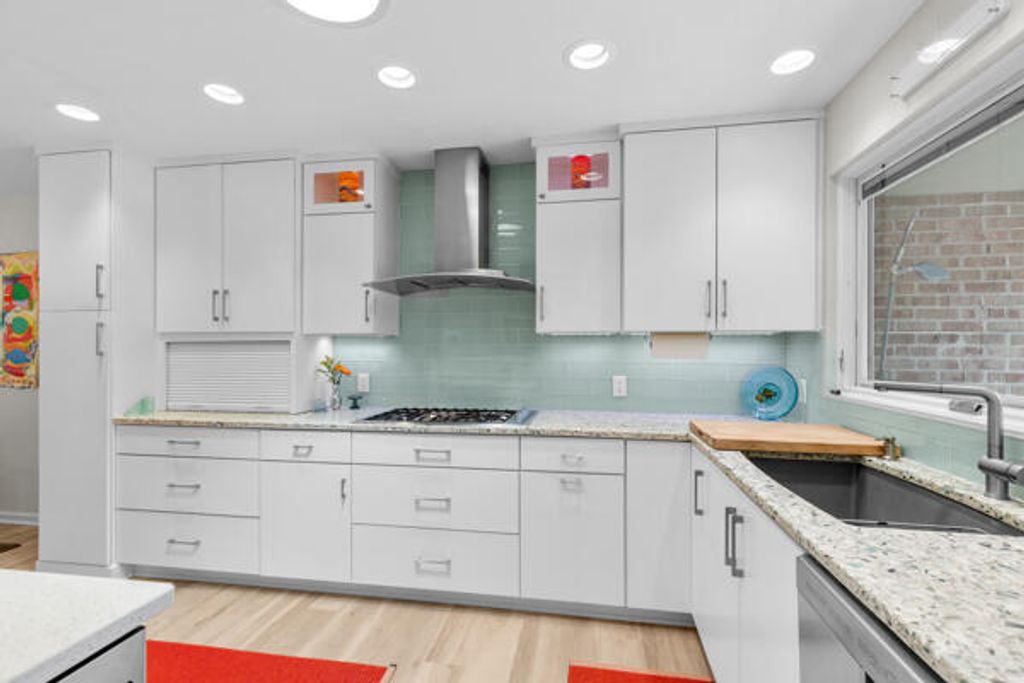
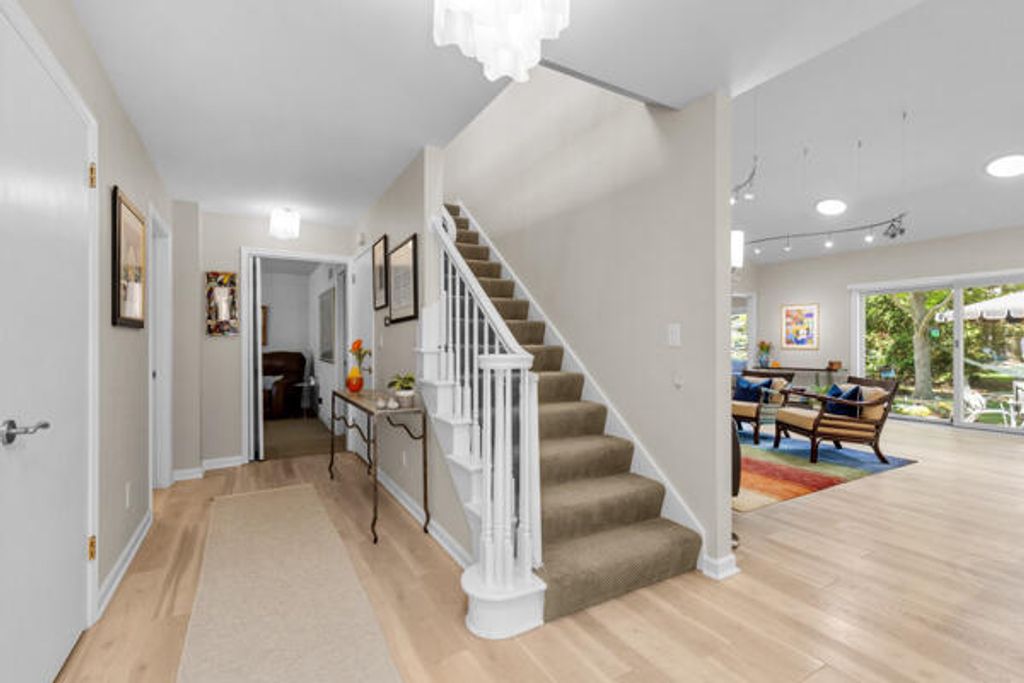
Rare opportunity in highly sought after Whitman Place, one of Mequon's most desirable condo communities. Beautifully remodeled for open concept living, this 2 bedroom, 3 full bath condo offers a bright, spacious layout with vaulted ceilings, skylights, newer luxury vinyl plank flooring and exceptional natural light. The large chef's kitchen features abundant cabinetry, recycled glass in cement countertops, stainless appliances and gas cooking, opening seamlessly to the dining and living areas. Enjoy a gas fireplace with custom built ins, flexible living spaces, a 2 car garage and a peaceful paver patio overlooking beautifully maintained grounds. Quiet setting, friendly neighbors, great walking and strong demand make this a special Whitman Place offering.
Property Features of 10041 N Holmes Ct, Mequon, WI 53092
Condominium
1980
$4,731.00
Features
| High school: Homestead |
| Washer |
| Dryer |
| Range |
| Oven |
| Microwave oven |
| Dishwasher |
| Refrigerator |
| Garage |
| Two car garage |
| Attached parking |
| Attached garage |
| Garage spaces: 2 |
| Brick exterior |
| Wood exterior |
| Waterfront lot |
| Body of water: deeded access |
| Lot has pond |
| Lot zoned: R-2 PU Single F |
| Garbage disposal |
| Concrete basement |
| Crawlspace |
| Partial basement |
| Sump pump |
| Public sewer |
| Public water |
| Total square feet: 1955 |
| Total above grade finished sq ft: 1955 |
| Living square feet: 1955 |
| For sale |
| Tax year: 2025 |
| Association tennis court(s) |
| Pets allowed |
| HOA Dues: 225 |
Rooms & Dimensions
| Family Room Level: Main |
| Laundry room |
| Bedroom 2 Level: Upper |
| Dining Level: Main |
| Living Room Level: Main |
| Bonus Room Level: Upper |
| Laundry Room Level: Main |
| Number of rooms: 8 |