
W220N9740 Amy Belle Rd, Germantown, WI 53017









| 4 Beds | 3 Baths | 2.5 Car Garage | 2,982 Sq Ft |
Description of W220N9740 Amy Belle Rd, Germantown, WI 53017
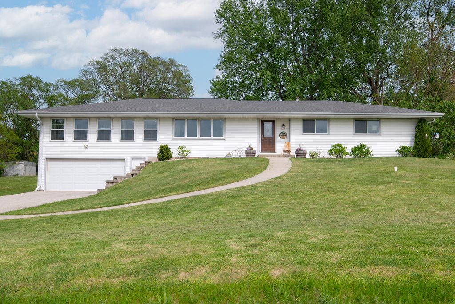
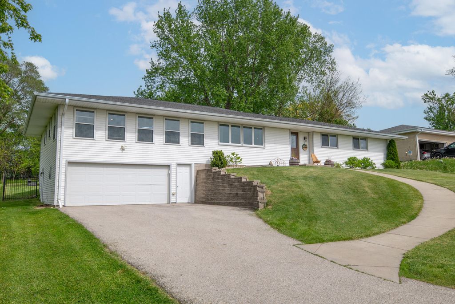
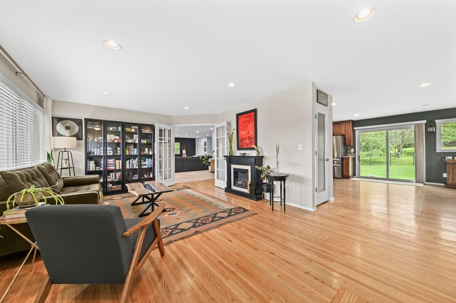
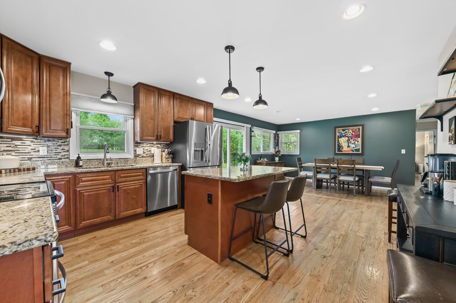
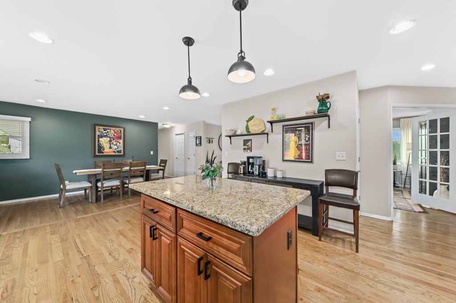
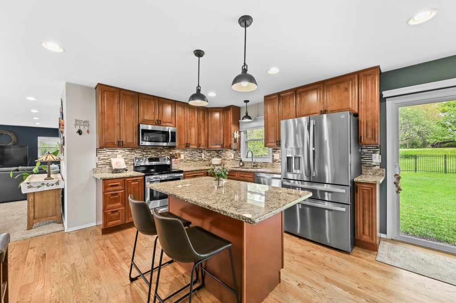
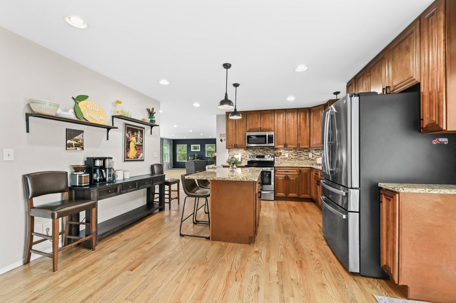
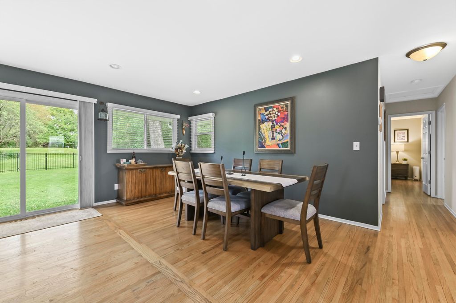
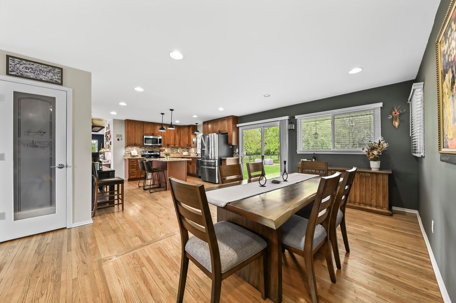
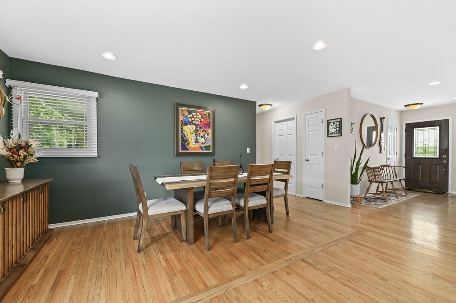
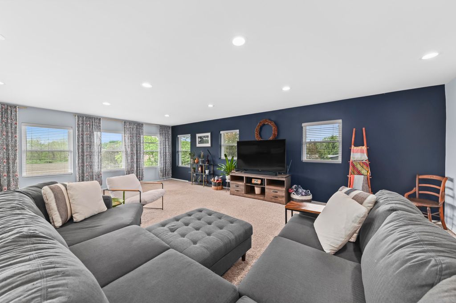
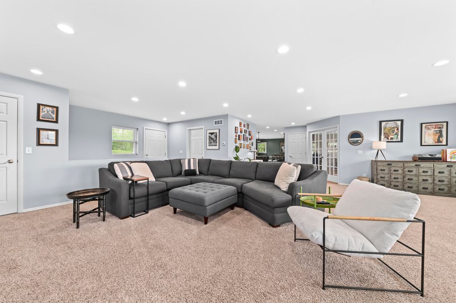
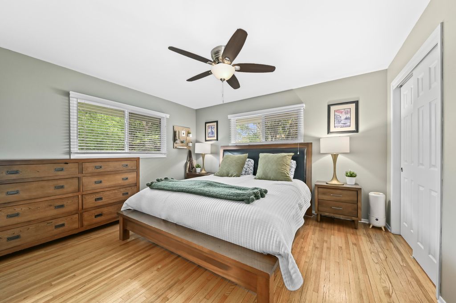
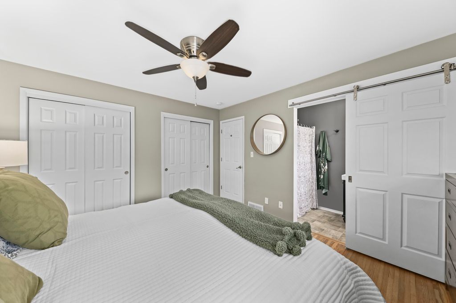
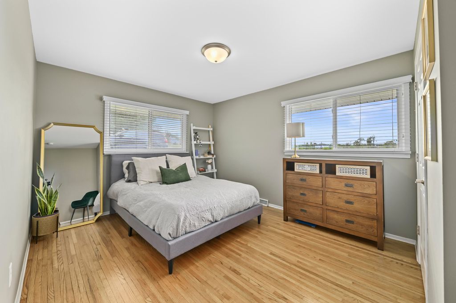
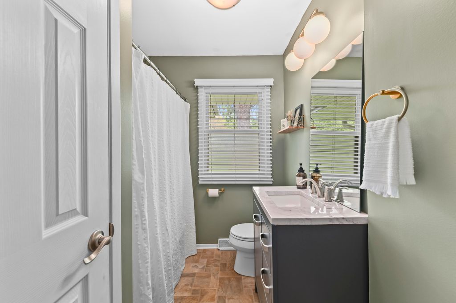
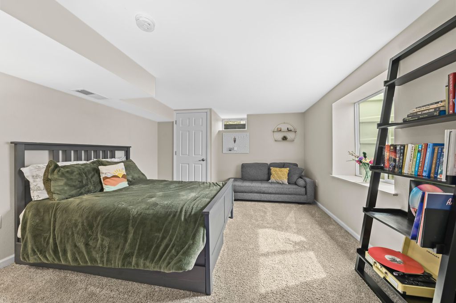
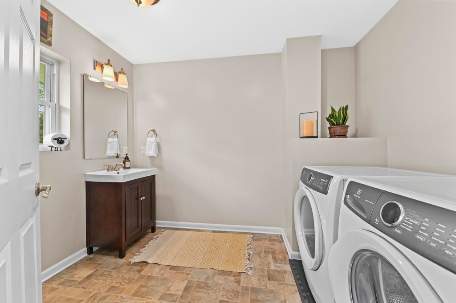
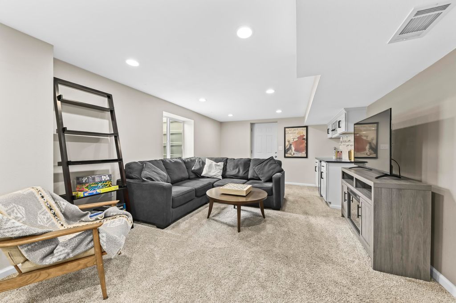
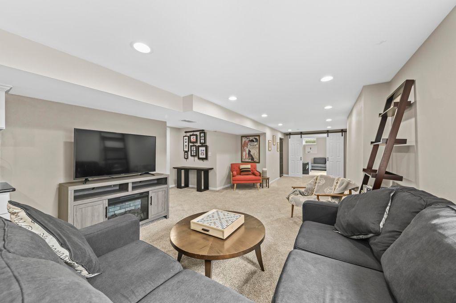
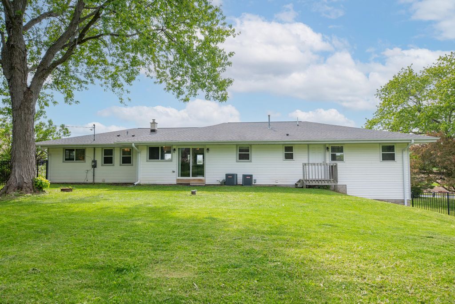
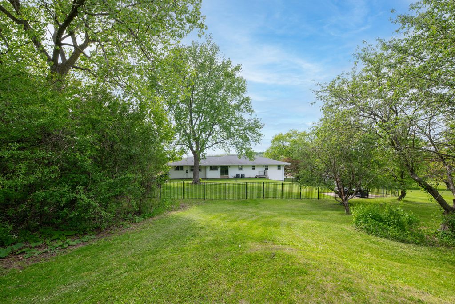
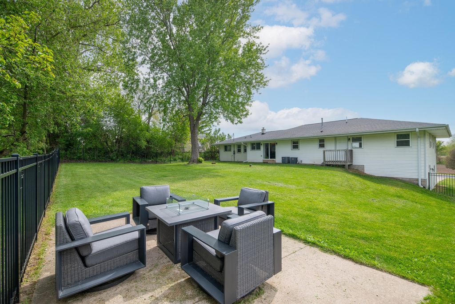
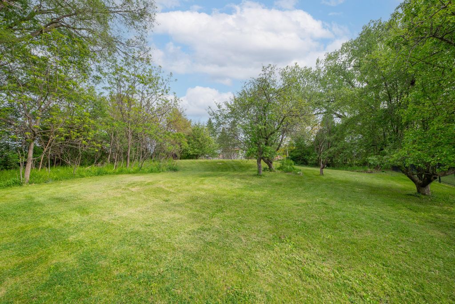
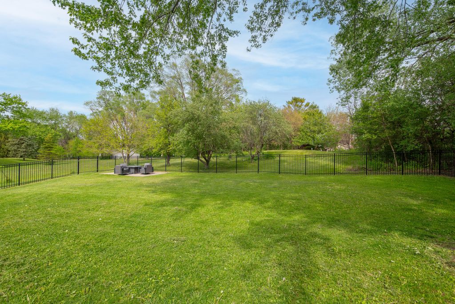
Welcome home to this beautifully updated ranch offering the perfect blend of comfort, space and functionality. The expansive sun-filled great room serves as the heart of the home, with abundant natural light and an open layout ideal for everyday living and entertainment. Updated kitchen features granite countertops, SS Appl. and ample space for cooking and gathering. With 4 spacious bedrooms, 2.5 baths, and convenient main-level laundry, this home is designed for both comfort and practicality. A 2.5 car garage provides exceptional storage and convenience with dual access points into the home. Enjoy a large backyard featuring a fenced-in area perfect for pets, play or outdoor entertaining. Thoughtfully updated and move-in ready, this ranch offers the space, functionality and modern touch
Property Features of W220N9740 Amy Belle Rd, Germantown, WI 53017
Ranch
Single Family Residence
1977
$6,553.21
1
.7
Features
| Elementary school: Amy Belle |
| Middle school: Kennedy |
| High school: Germantown |
| Washer |
| Dryer |
| Range |
| Oven |
| Microwave oven |
| Dishwasher |
| Refrigerator |
| Central air |
| Forced air heat |
| Natural gas heat |
| Garage |
| Attached parking |
| Attached garage |
| Garage spaces: 2.5 |
| Vinyl siding |
| Fenced yard |
| Lot acreage is: 0.7 |
| Fenced lot |
| Lot sqft: 30492 |
| Wooded lot |
| Lot zoned: RES |
| Kitchen island |
| Full basement |
| Partial basement |
| Sump pump |
| Partially finished basement |
| Paved driveway |
| Private water |
| Well water |
| Septic system |
| Total square feet: 2982 |
| Total above grade finished sq ft: 2500 |
| Basement square feet: 482 |
| Living square feet: 2982 |
| Property style: ranch |
| For sale |
| Tax year: 2025 |
Rooms & Dimensions
| Family room is 21 x 13 |
| Family Room Level: Main |
| Pantry |
| Bedroom 2 is 15 x 11 |
| Bedroom 2 Level: Main |
| Bedroom 3 is 13 x 9 |
| Bedroom 3 Level: Main |
| Bedroom 4 is 11 x 9 |
| Bedroom 4 Level: Lower |
| Living Room is 26 x 25 |
| Living Room Level: Main |
| Number of rooms: 8 |