
2138 Deer Path, Waukesha, WI 53189


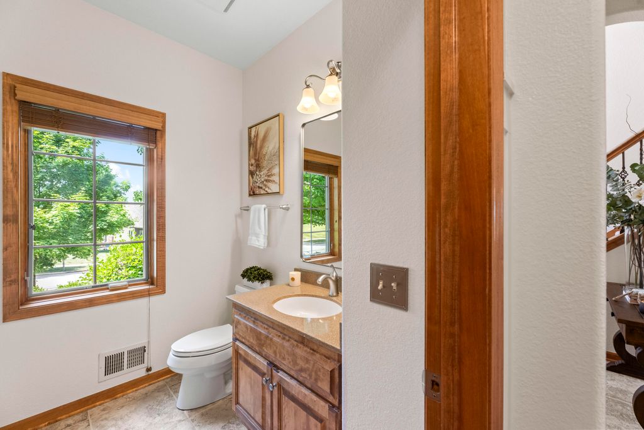
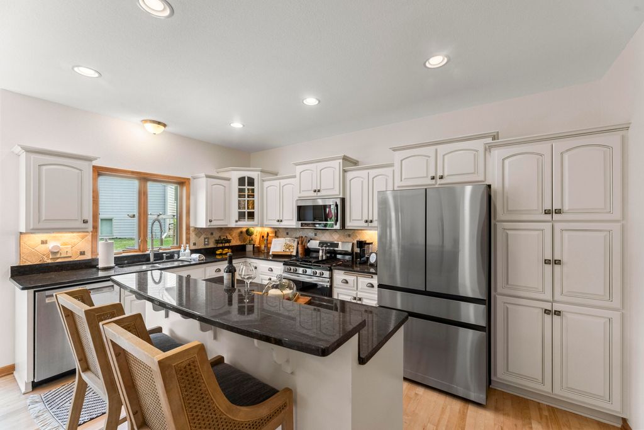
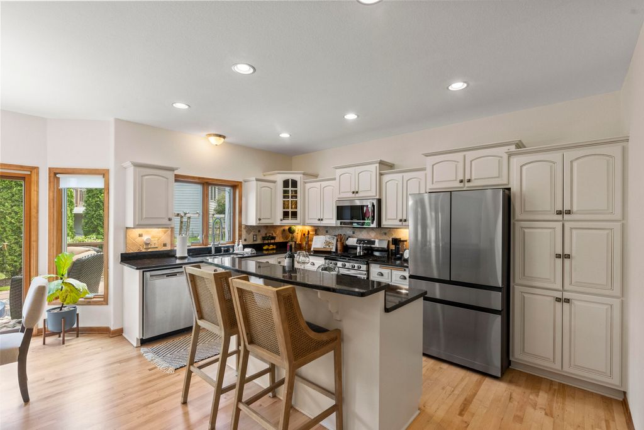


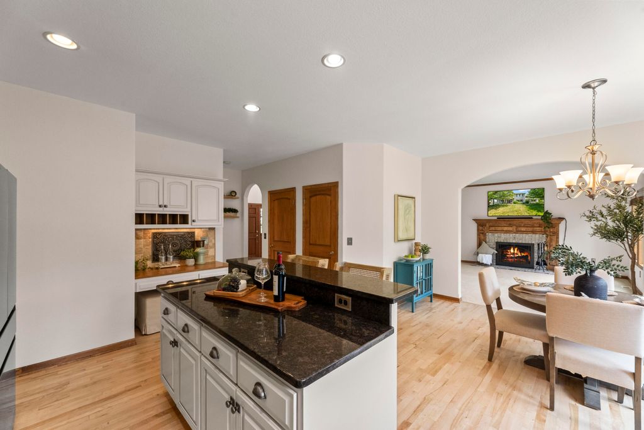




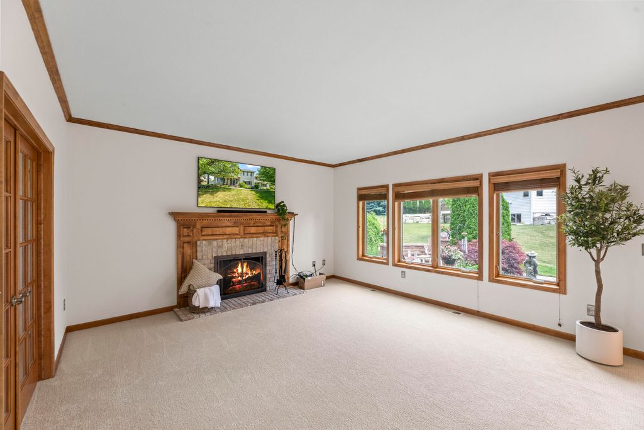


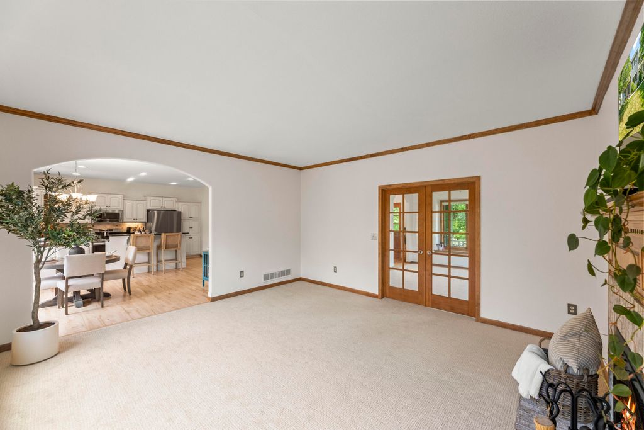
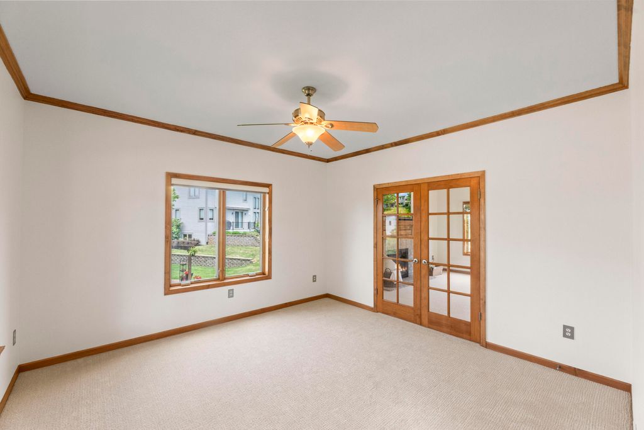

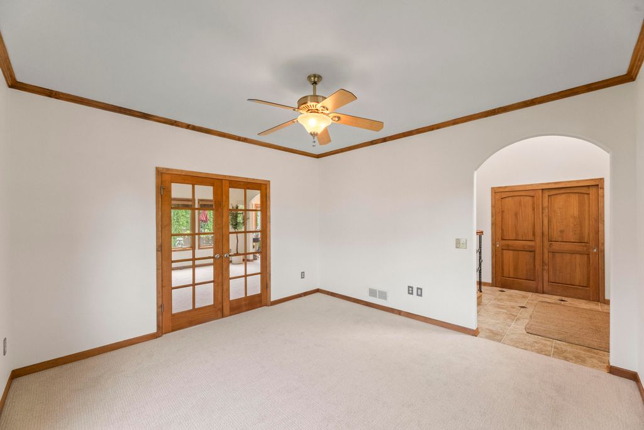




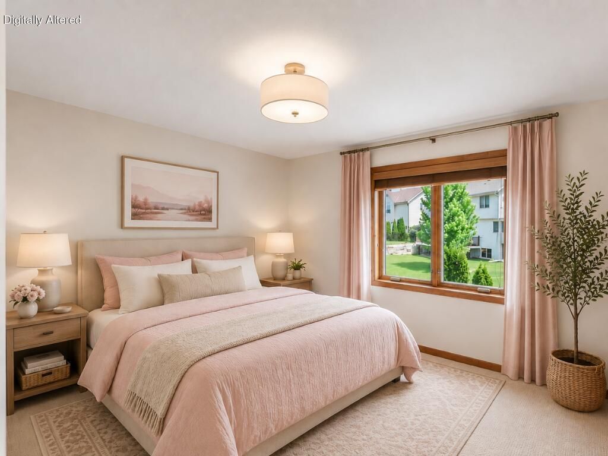

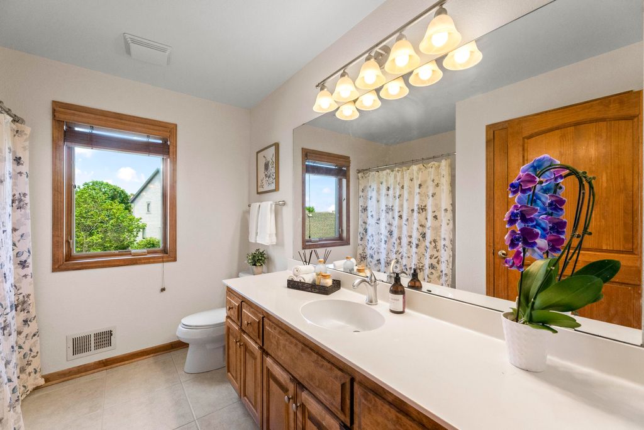

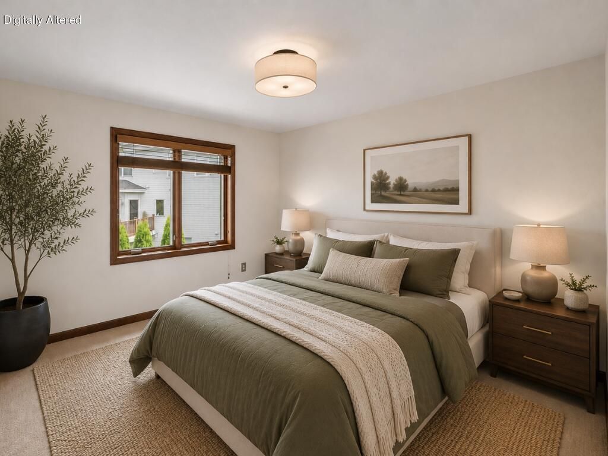
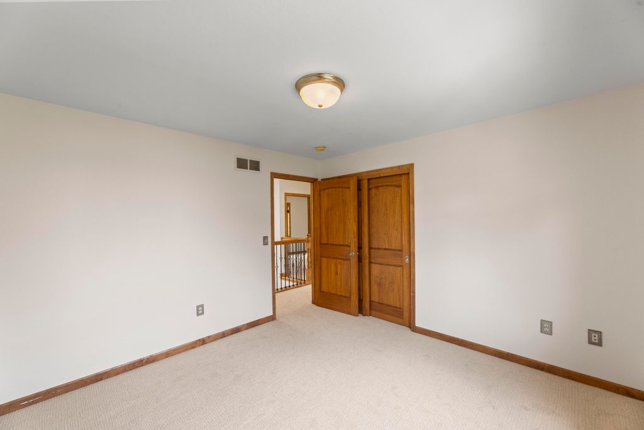



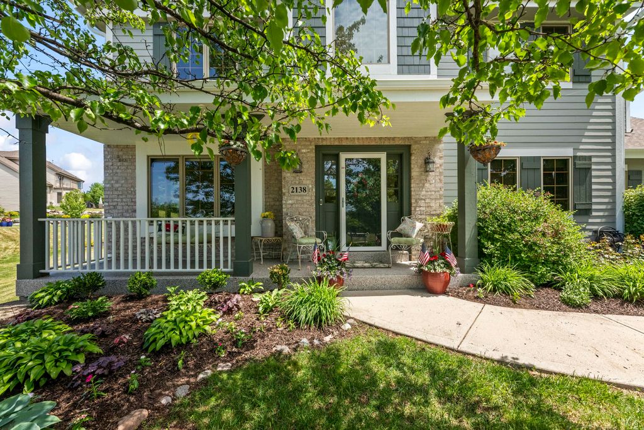
| 4 Beds | 2.5 Baths | 3.5 Car Garage | 2,469 Sq Ft |
Description of 2138 Deer Path, Waukesha, WI 53189
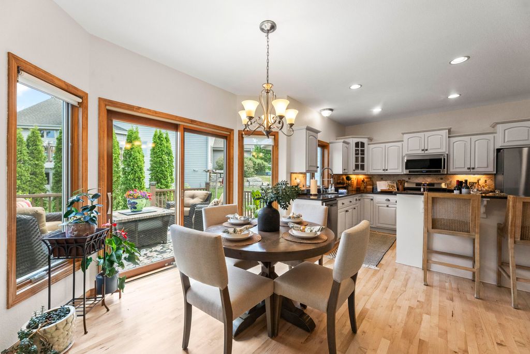
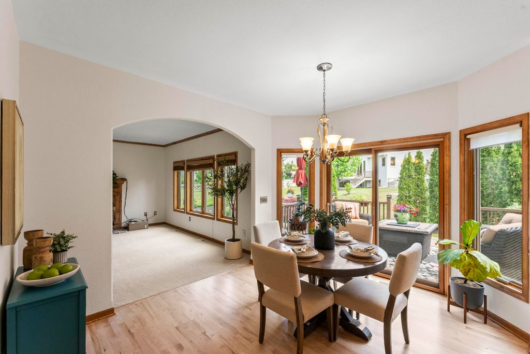
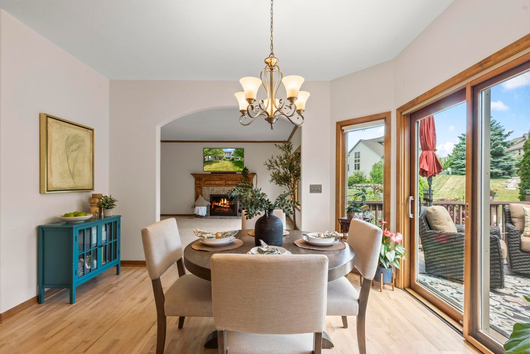
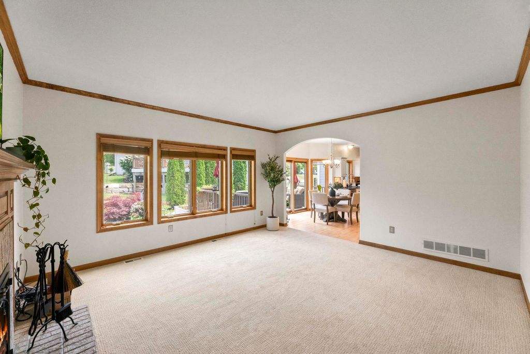
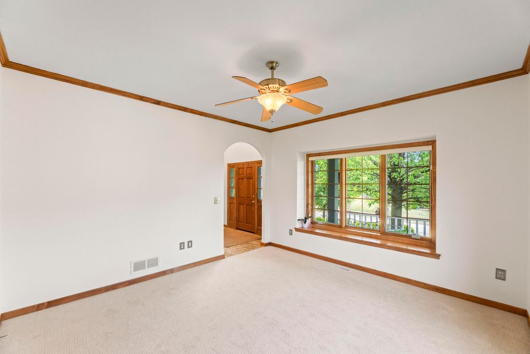
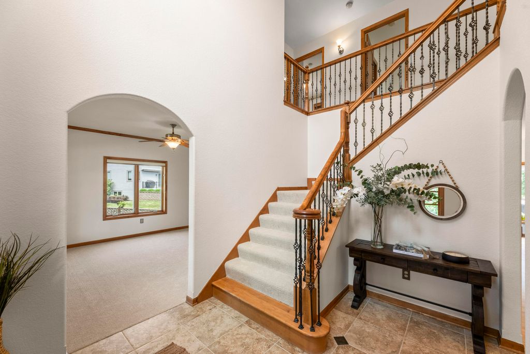
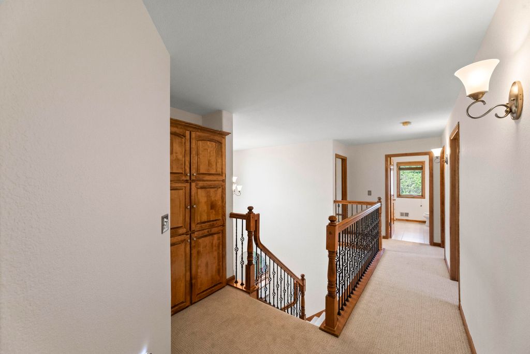
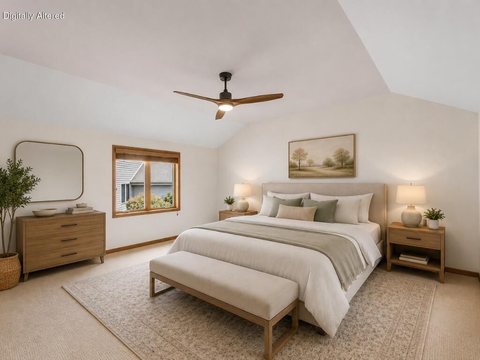
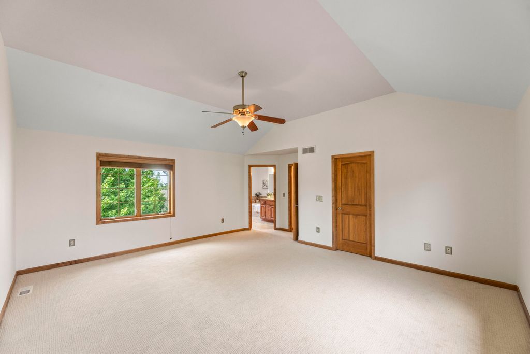
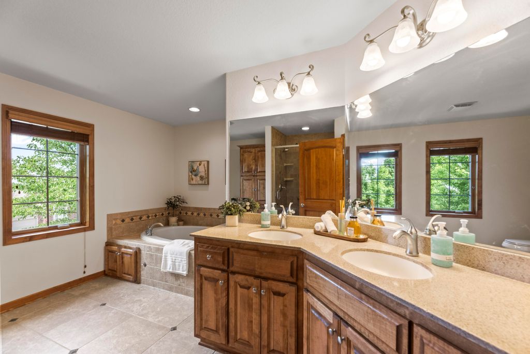
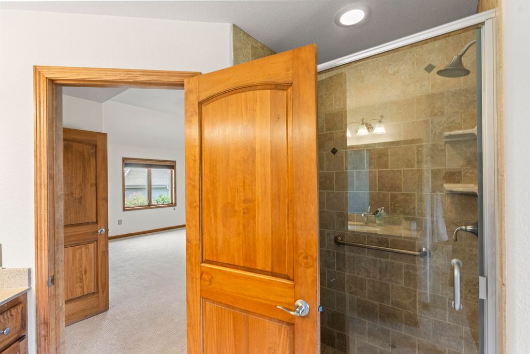
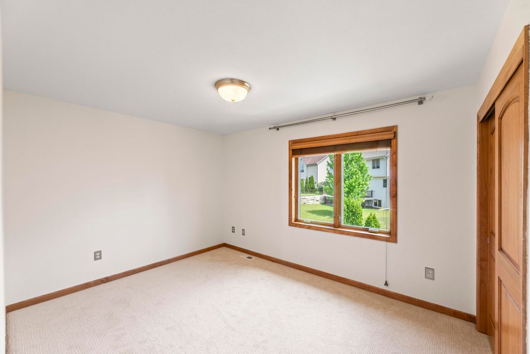
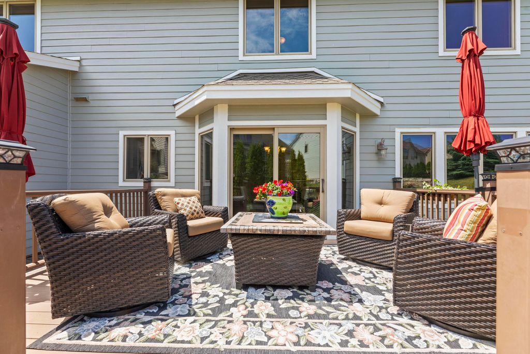
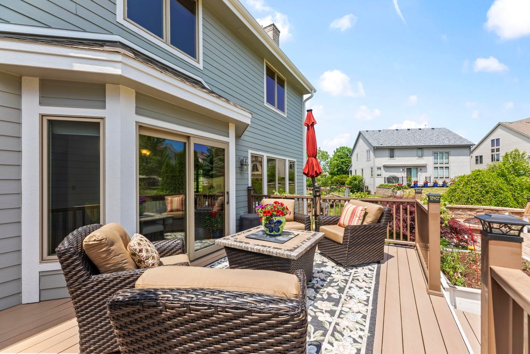
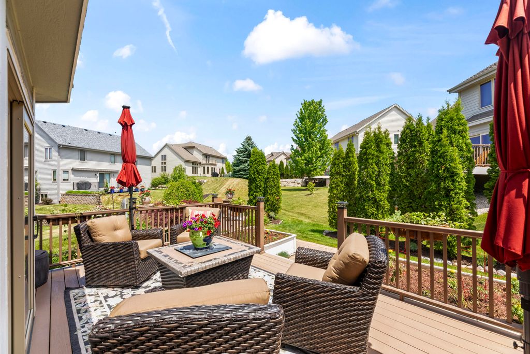
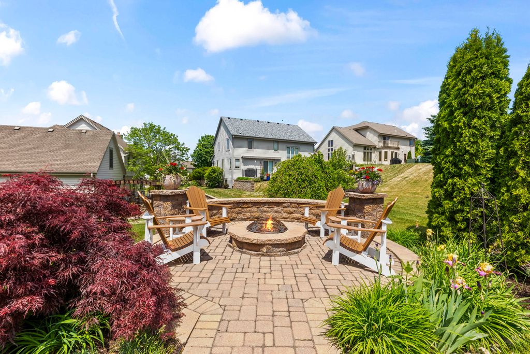
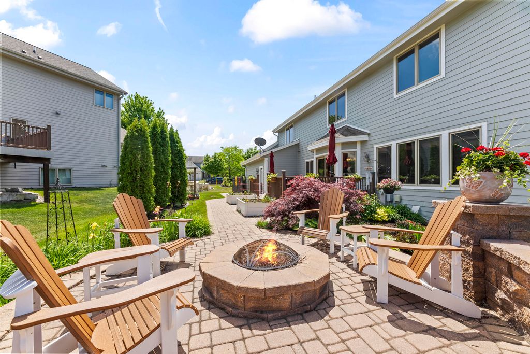
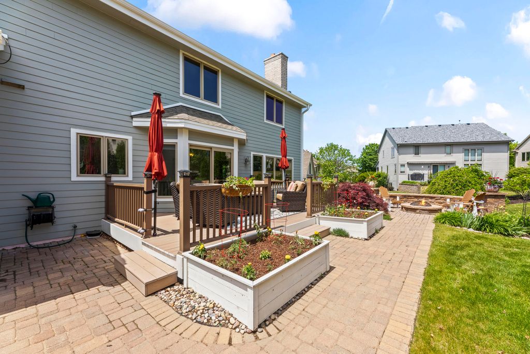
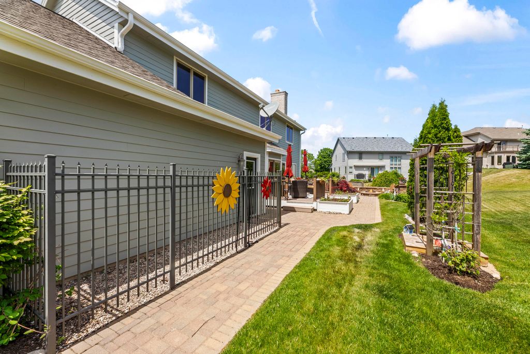
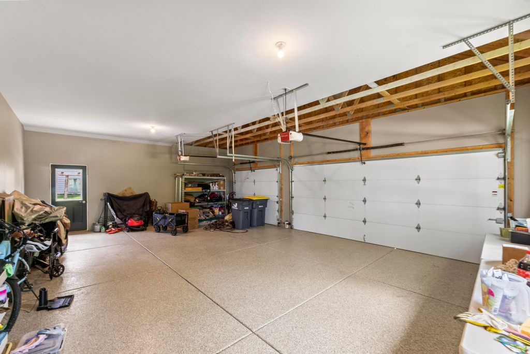
Pristine and beautifully updated 2-story home in Waukesha featuring 4 spacious BD and 2.5 BA. Freshly painted inside & out with brand new carpet and newly refinished hardwood floors. The bright kitchen showcases a raised breakfast bar, dinette, and oversized walk-in pantry while seamlessly flowing into the warm and welcoming great room. Elegant French doors open to the den and the dramatic 2-story foyer creates a stunning first impression. Expansive primary suite offers vaulted ceilings, huge walk-in closet, whirlpool bath, and tiled walk-in shower. Poured basement with bath stub and partial exposure provides endless future possibilities. Enjoy the gorgeous stone patio and maintenance free composite deck. Epoxy-coated garage floor and front porch complete this exceptionally cared for home!
Property Features of 2138 Deer Path, Waukesha, WI 53189
Contemporary,Colonial
Single Family Residence
2009
Deer Trails
$7,479.90
2
.21
Features
| Elementary school: Heyer |
| Middle school: Horning |
| High school: Waukesha South |
| Washer |
| Dryer |
| Range |
| Oven |
| Microwave oven |
| Dishwasher |
| Refrigerator |
| Central air |
| Forced air heat |
| Natural gas heat |
| Garage |
| Attached parking |
| Attached garage |
| Garage spaces: 3.5 |
| Brick exterior |
| Fiber cement exterior |
| Patio |
| Deck |
| Lot acreage is: 0.21 |
| Lot sqft: 9147.6 |
| Subdivision: Deer Trails |
| Lot zoned: RES |
| Present use: Subdivision |
| Improvement: sidewalks |
| Vaulted ceilings |
| Garbage disposal |
| Walk-in closet(s) |
| Concrete basement |
| Full basement |
| Paved driveway |
| Public sewer |
| Public water |
| Property style: colonial |
| Property style: contemporary |
| For sale |
| Tax year: 2025 |
Rooms & Dimensions
| Den Level: Main |
| Pantry |
| Bedroom 2 is 11 x 11 |
| Bedroom 2 Level: Upper |
| Bedroom 3 is 13 x 10 |
| Bedroom 3 Level: Upper |
| Bedroom 4 is 13 x 10 |
| Bedroom 4 Level: Upper |
| Dining Room is 12 x 12 |
| Dining Level: Main |
| Living Room is 16 x 15 |
| Living Room Level: Main |
| Number of rooms: 9 |