
1971 Cascade Dr, Waukesha, WI 53188

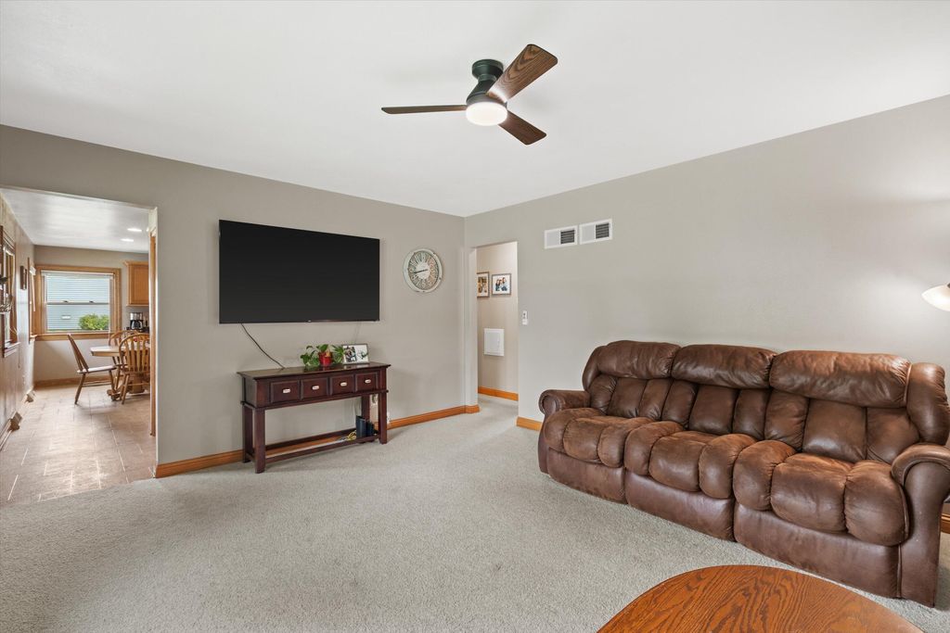
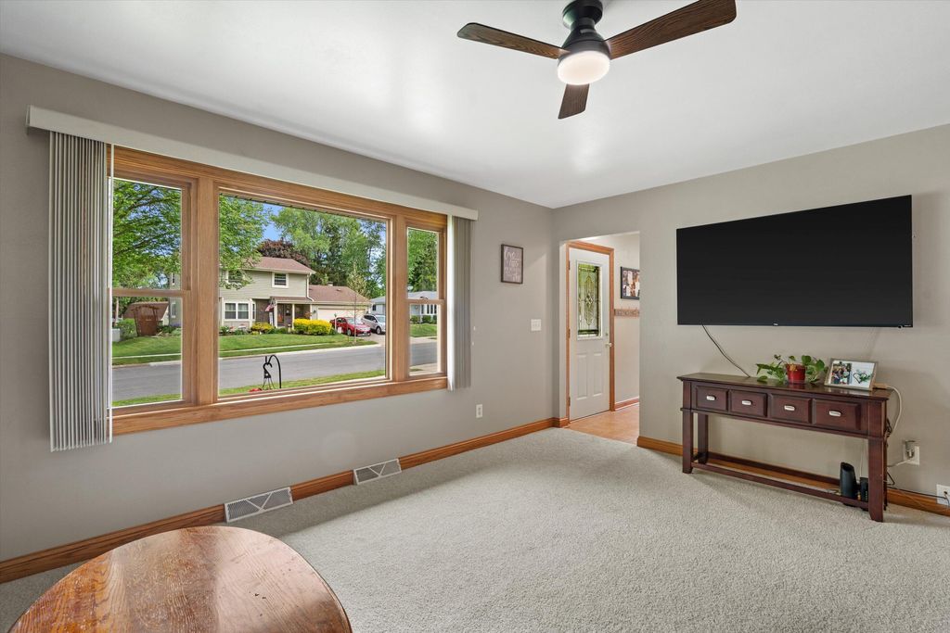
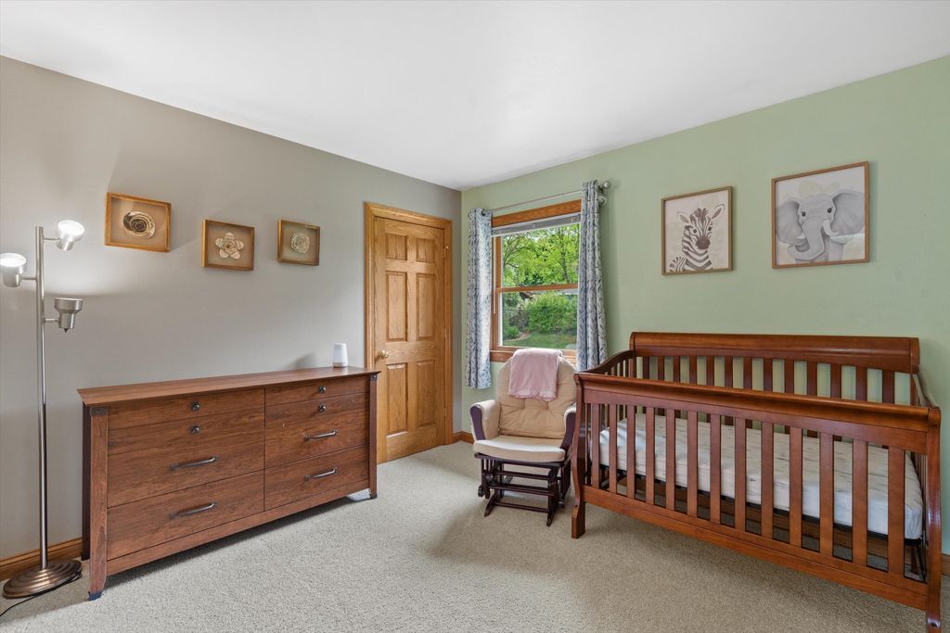
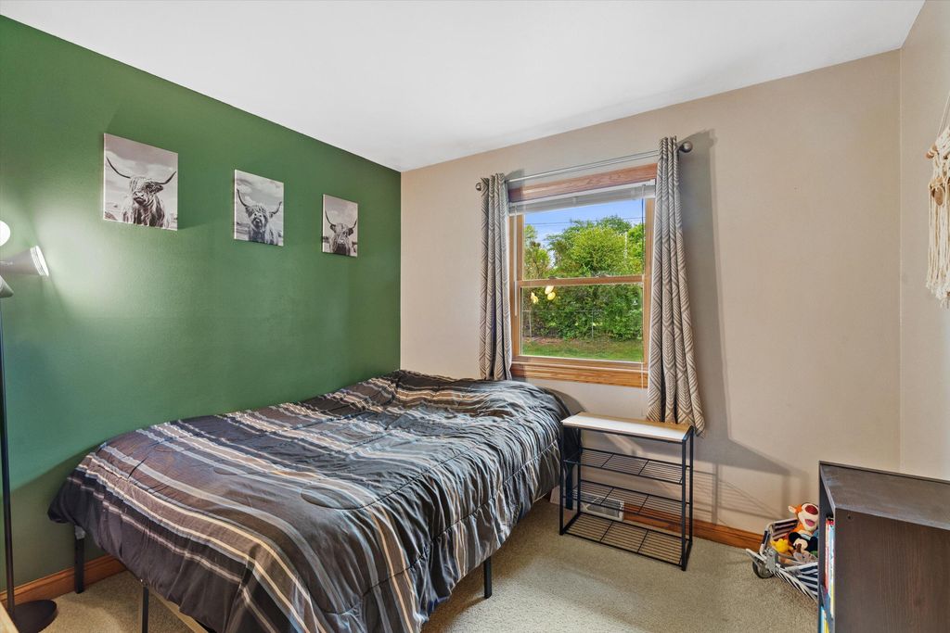
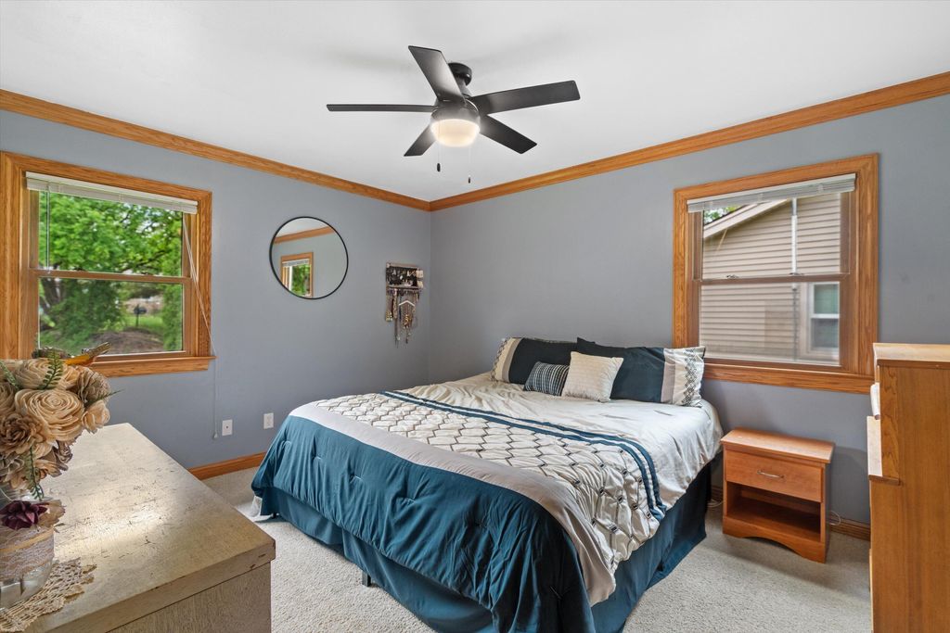
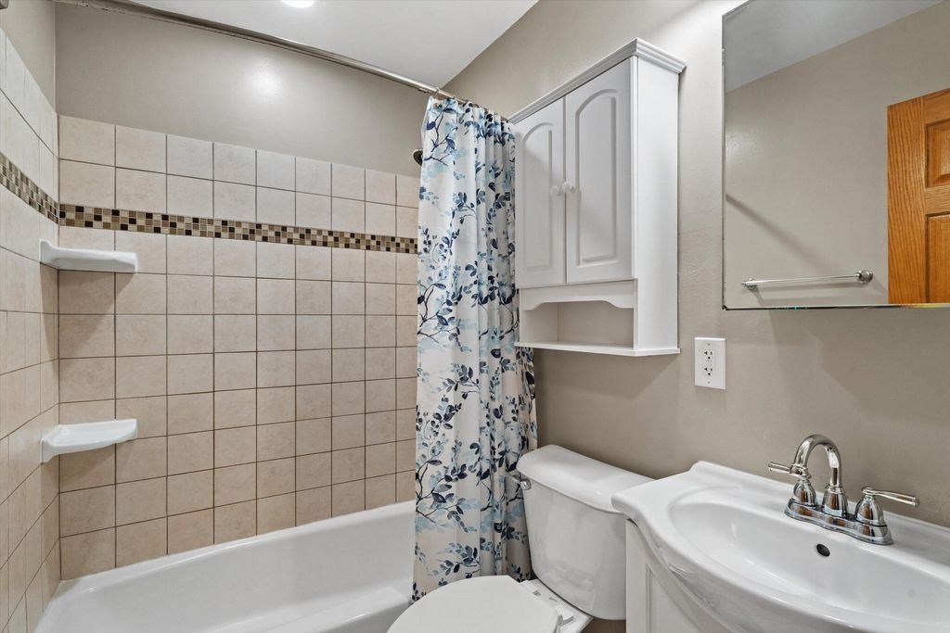


| 3 Beds | 1 Bath | 2 Car Garage | 1,820 Sq Ft |
Description of 1971 Cascade Dr, Waukesha, WI 53188
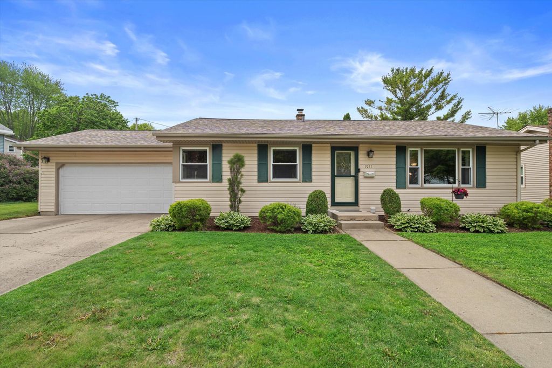
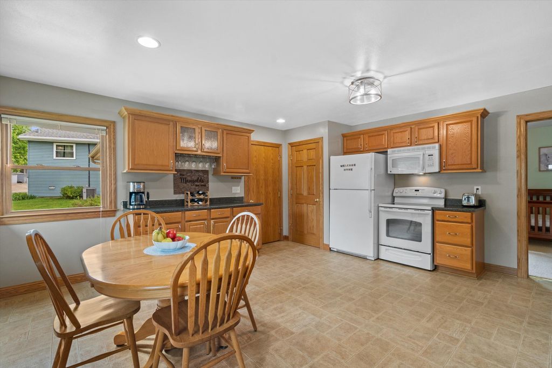
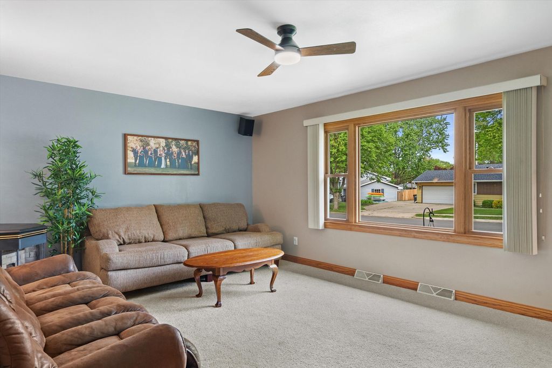
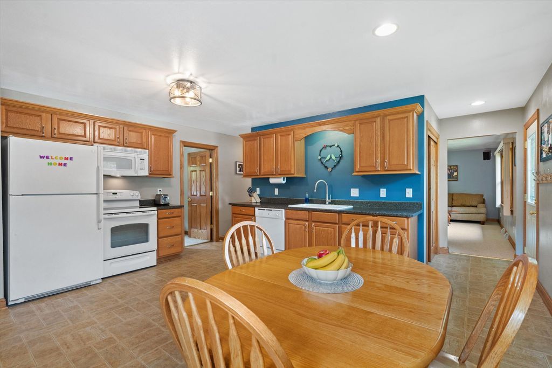
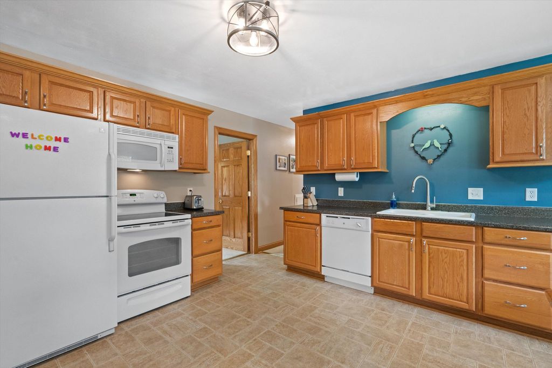
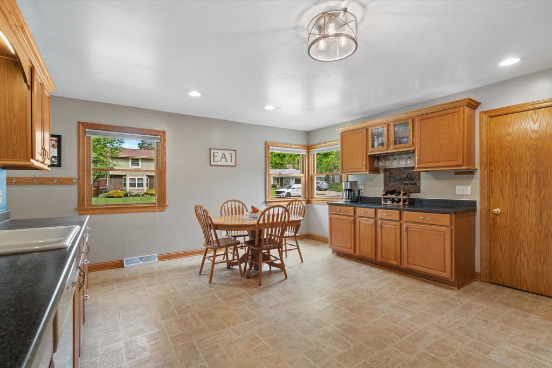
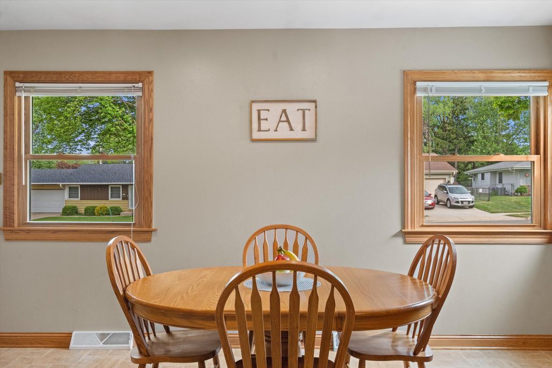
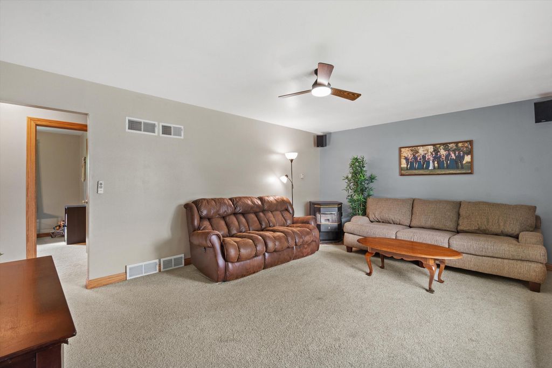
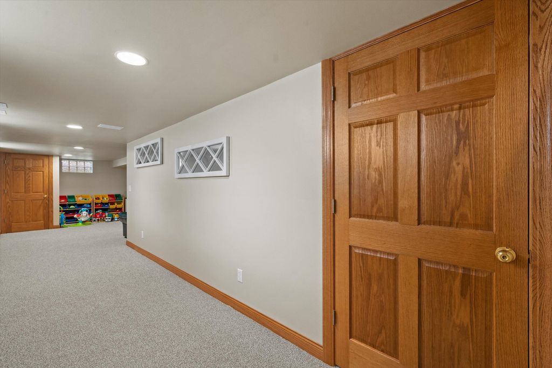
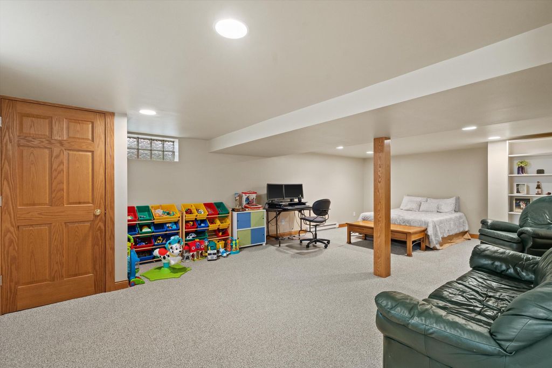
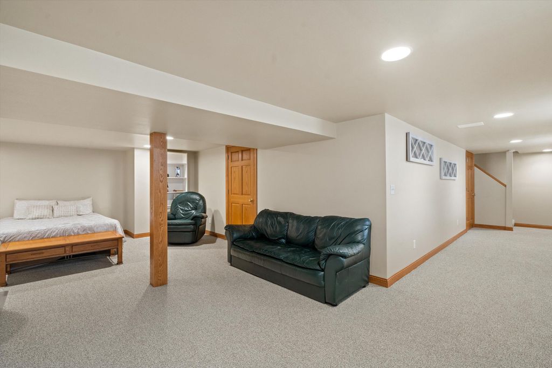
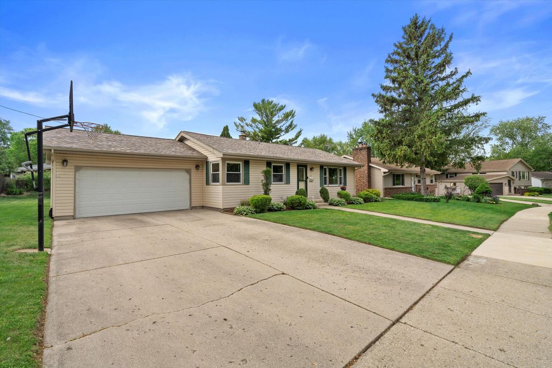
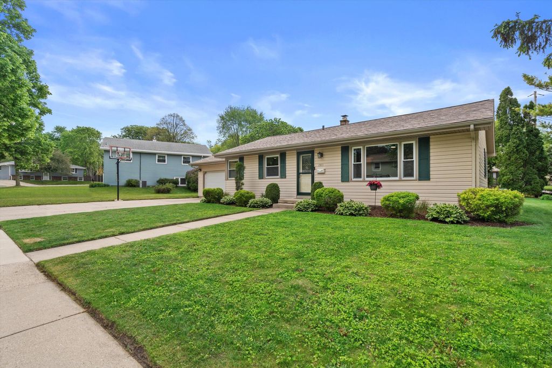
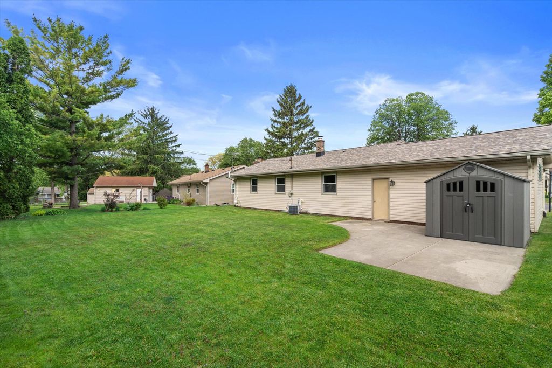
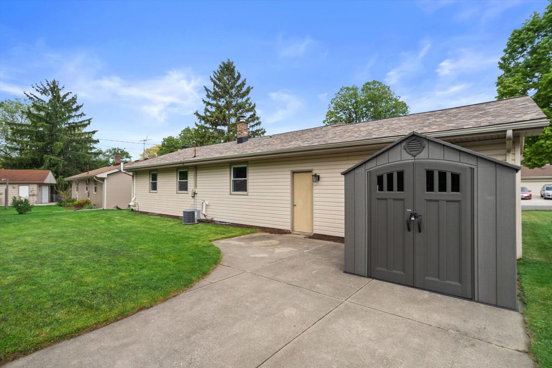
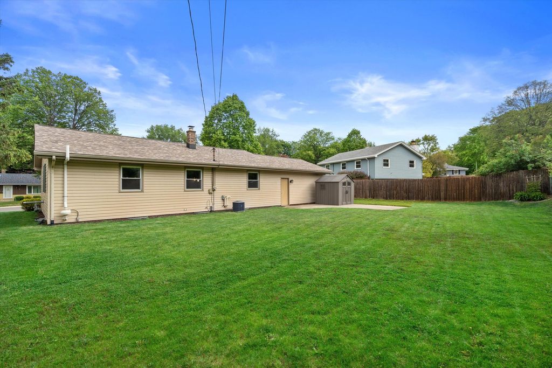
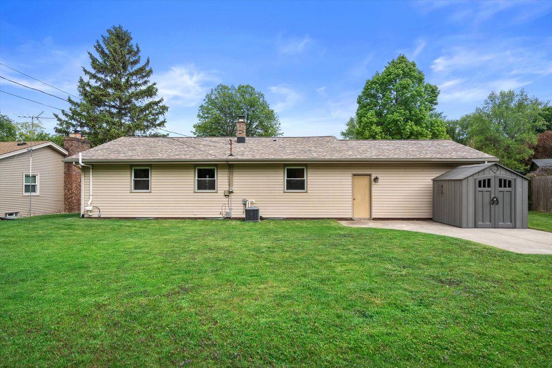
Welcome home to this move-in ready 3BR ranch in the desirable Lowell Heights subdivision! The very spacious eat-in kitchen offers abundant room for gathering and includes all appliances. Enjoy the Family Room pellet stove while watching your favorite movie with surround sound. The lower level expands your living space with a generously sized rec room featuring new carpet (2022) plus ample storage space. Enjoy the backyard with a concrete patio, storage shed, and partially fenced yard. Additional updates include a new roof (2021), partially finished garage (2025), and hard-wiring for a gas generator for added peace of mind. Conveniently located near schools, parks, shopping, dining, and all that Waukesha has to offer, this home is a must-see!
Property Features of 1971 Cascade Dr, Waukesha, WI 53188
Ranch
Single Family Residence
1967
Lowell Heights
$4,067.50
1
.2
Features
| Elementary school: Lowell |
| Middle school: Butler |
| High school: Waukesha North |
| Washer |
| Dryer |
| Oven |
| Microwave oven |
| Dishwasher |
| Refrigerator |
| Central air |
| Forced air heat |
| Natural gas heat |
| Garage |
| Two car garage |
| Attached parking |
| Attached garage |
| Garage spaces: 2 |
| Vinyl siding |
| Patio |
| Lot acreage is: 0.2 |
| Lot sqft: 8712 |
| Subdivision: Lowell Heights |
| Lot zoned: Residential |
| Improvement: sidewalks |
| Garbage disposal |
| Full basement |
| Paved driveway |
| Public sewer |
| Public water |
| Total square feet: 1820 |
| Total above grade finished sq ft: 1120 |
| Basement square feet: 700 |
| Living square feet: 1820 |
| Property style: ranch |
| For sale |
| Tax year: 2025 |
Rooms & Dimensions
| Bedroom 2 is 10 x 10 |
| Bedroom 2 Level: Main |
| Bedroom 3 is 12 x 10 |
| Bedroom 3 Level: Main |
| Living Room is 18 x 13 |
| Living Room Level: Main |
| Number of rooms: 5 |