
1913 E Estes St, Milwaukee, WI 53207
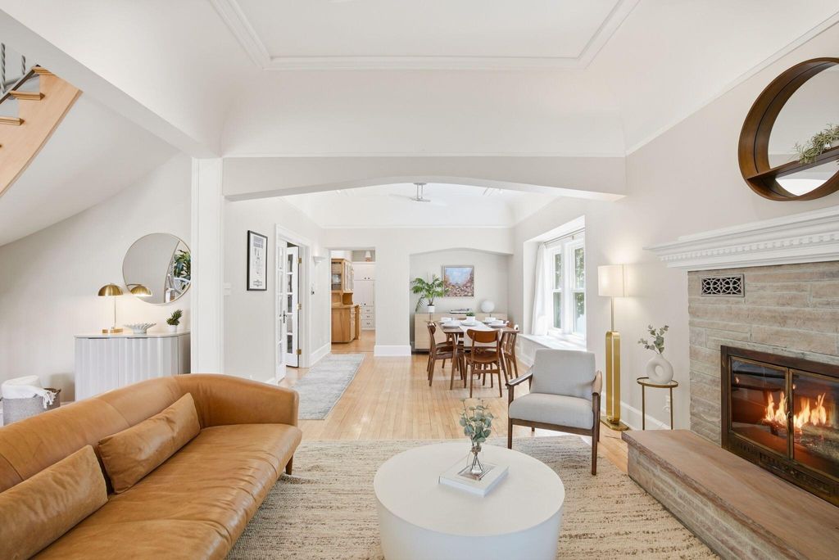
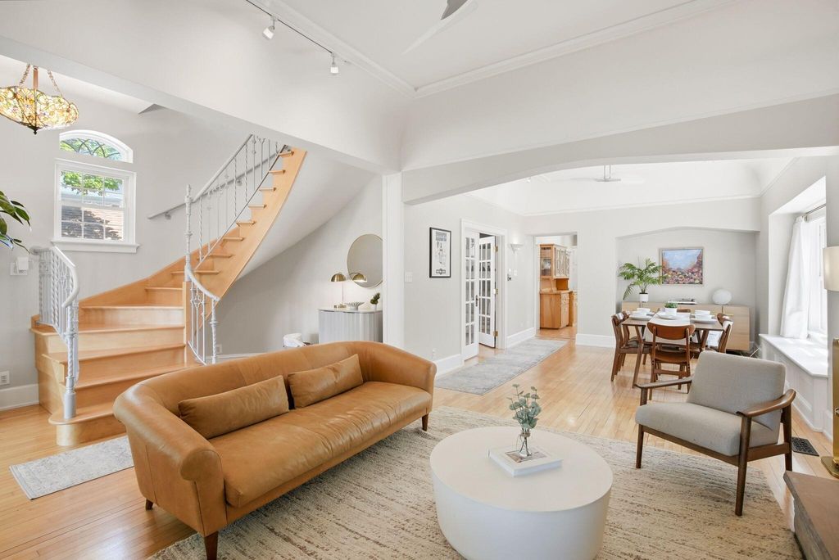
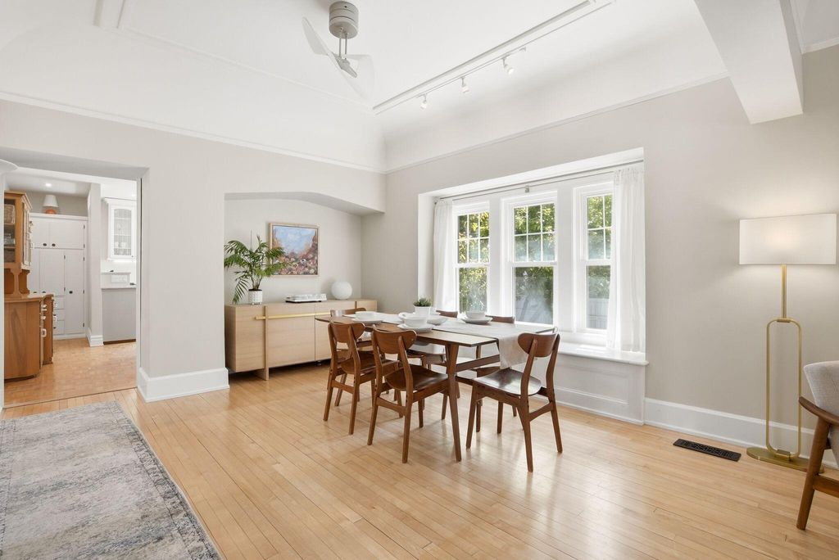
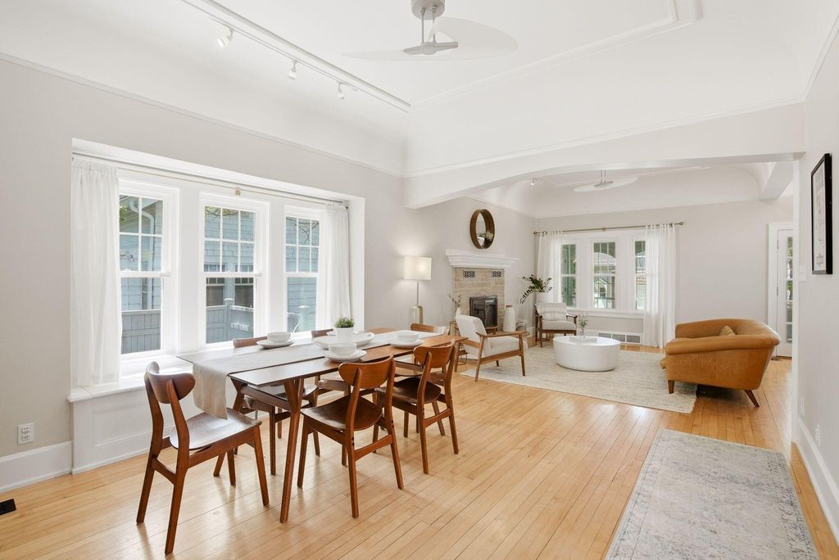
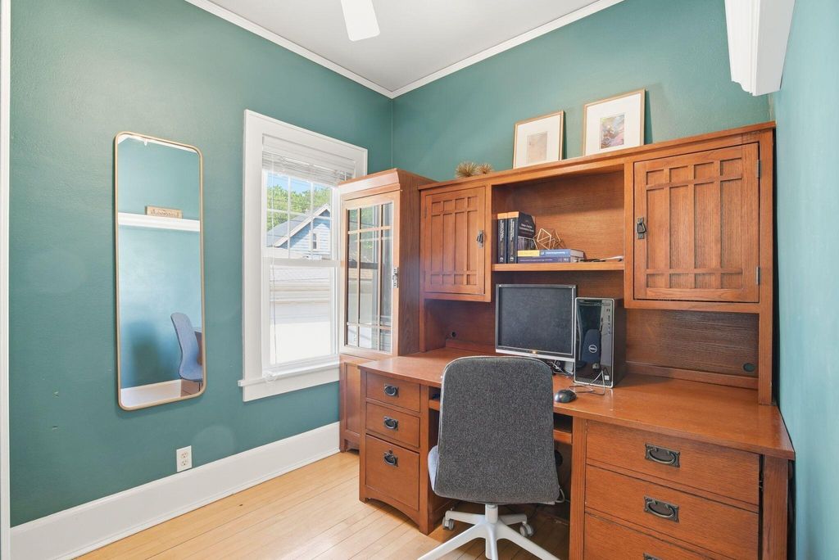
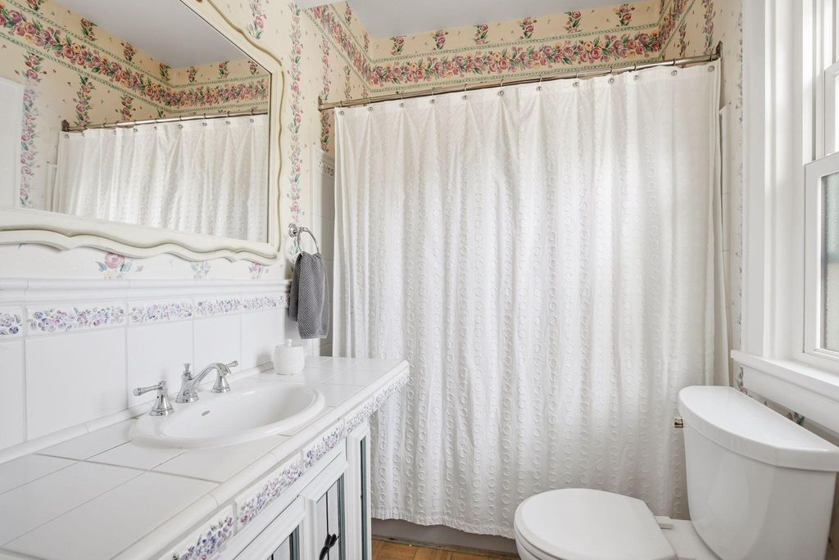
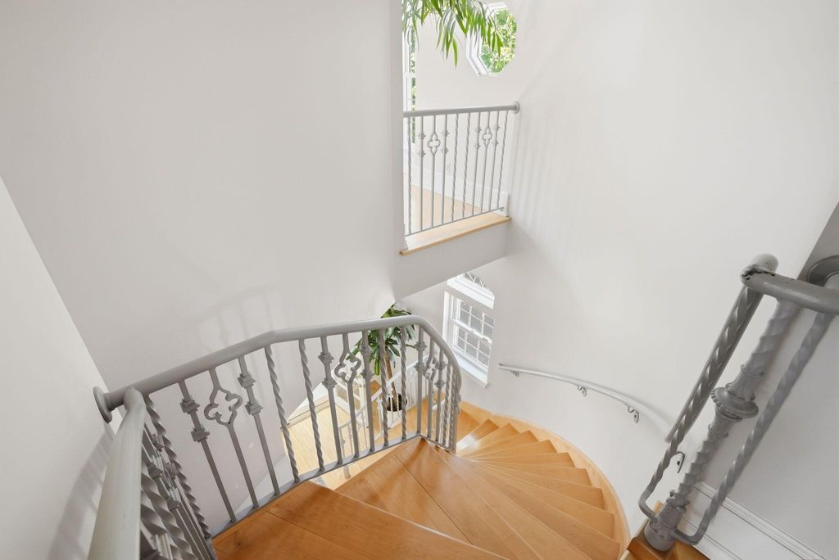
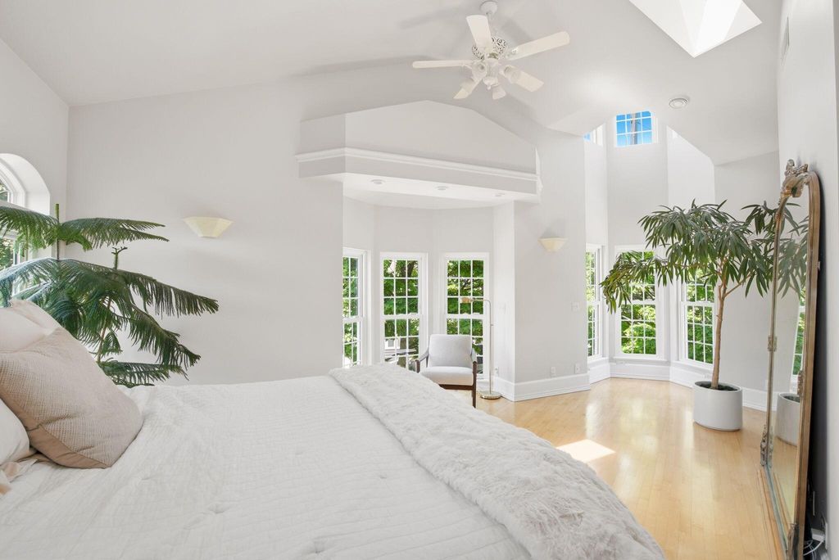
| 4 Beds | 2 Baths | 1.5 Car Garage | 3,012 Sq Ft |
Description of 1913 E Estes St, Milwaukee, WI 53207
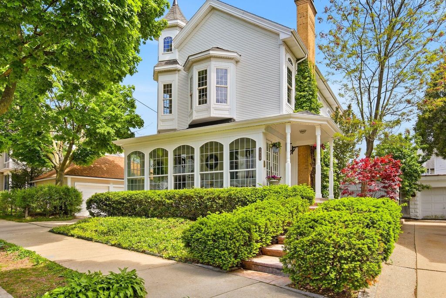
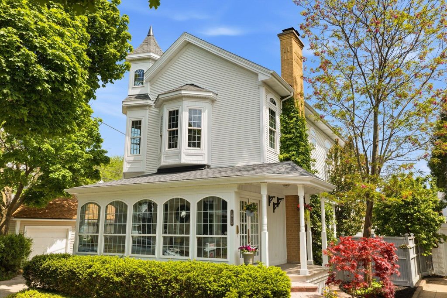
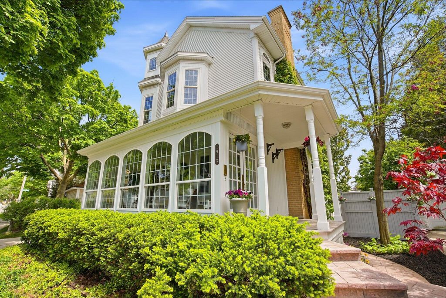
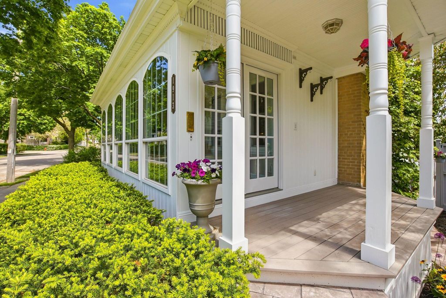
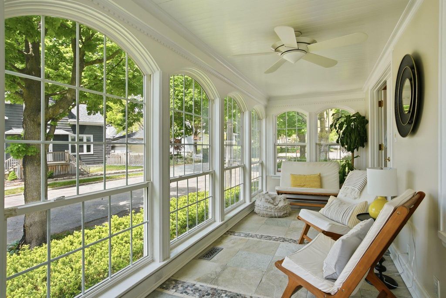
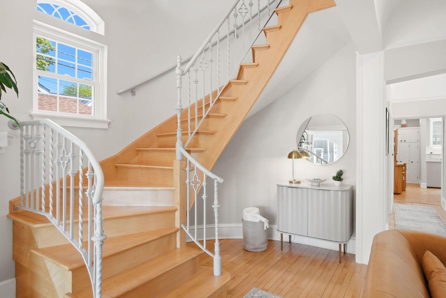
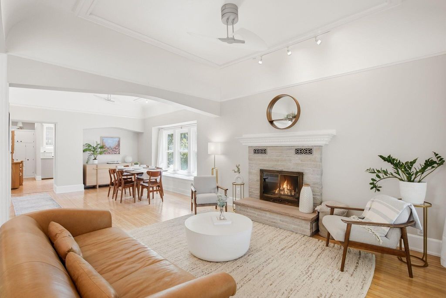
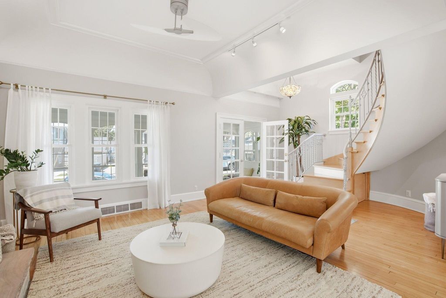
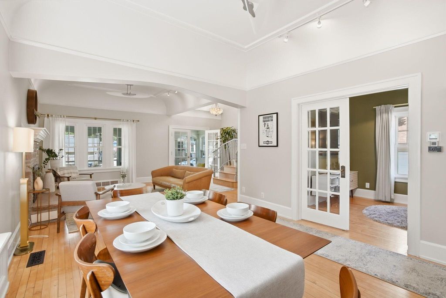
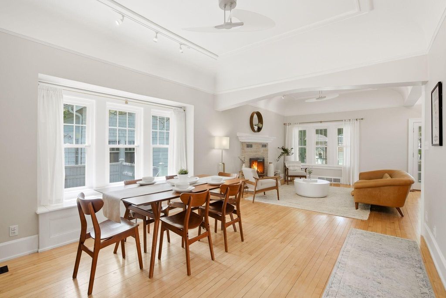
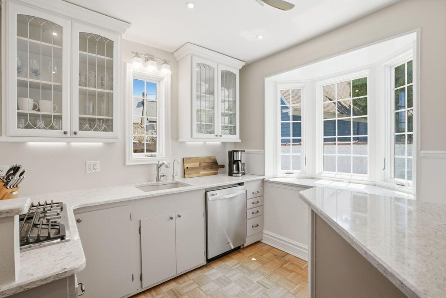
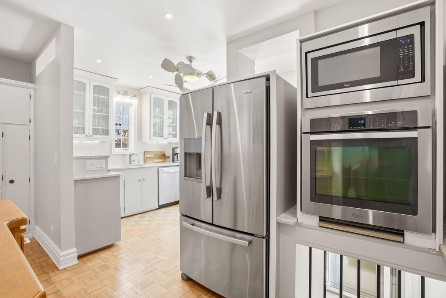
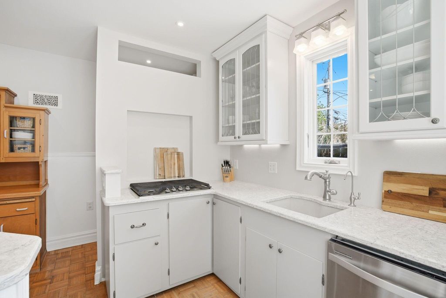
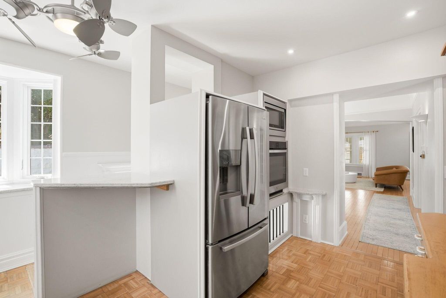
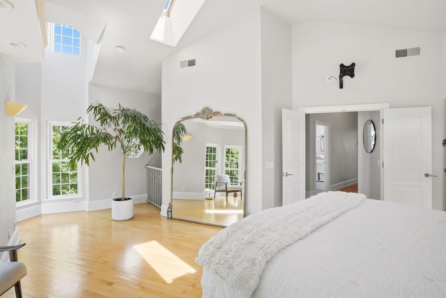
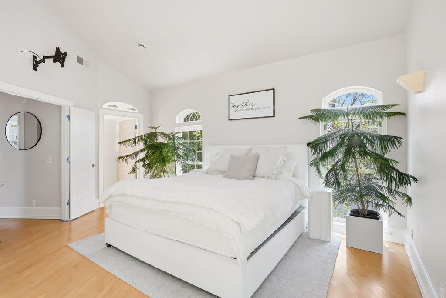
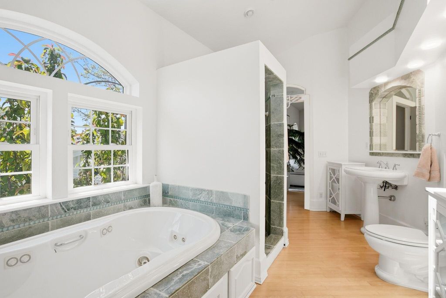
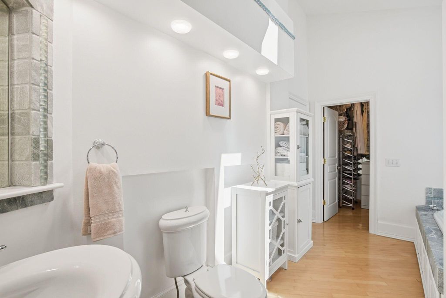
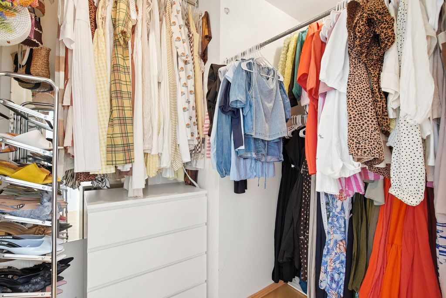
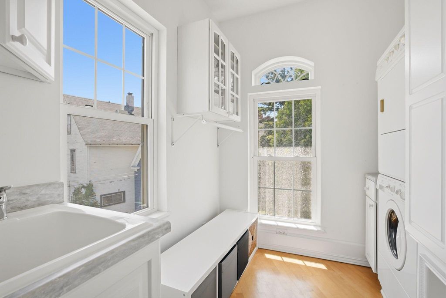
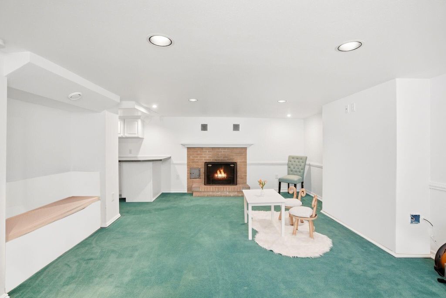
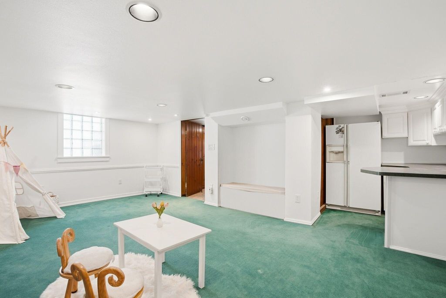
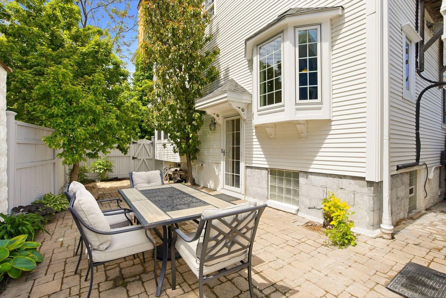
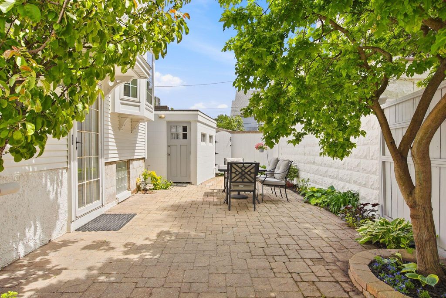
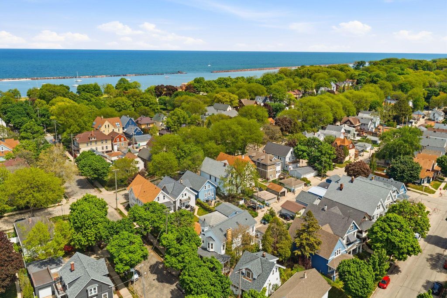
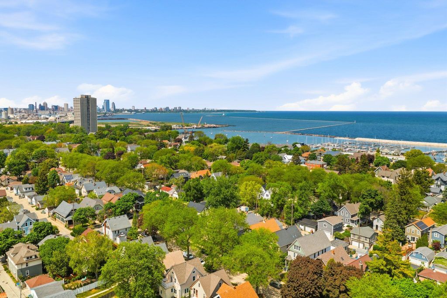
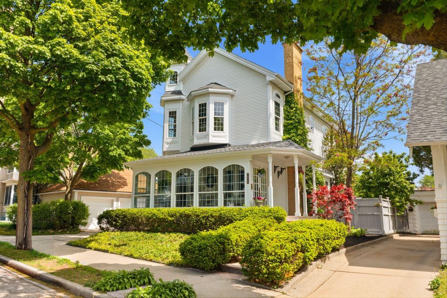
One of a kind. This is the only way that I can describe this Victorian gem, located in the heart of Bayview, just steps from Lake Michigan. The home captures your attention with a towering turret overhead, classic architecture & inviting sunroom. Once inside, the stately staircase stops you in your tracks. Pristine HWF flow throughout the entire main & upper level. Cozy NFP adorns the spacious LR & DR which flows into an updated KIT. The upper-level features a primary suite bathed in natural light, that is perhaps the crown jewel of the home - vaulted ceilings, skylights & an ensuite bath w/ WIC. BR 3 & 4 are located down the hall alongside a convenient laundry rm. Basement play space and a private, fenced, brick patio complete the features of this stunning home. Call today!
Property Features of 1913 E Estes St, Milwaukee, WI 53207
Victorian/Federal
Single Family Residence
1910
Bay View
$12,902.43
2
.07
Features
| Elementary school: Trowbridge Street |
| Middle school: Audubon |
| High school: Bay View |
| Washer |
| Dryer |
| Range |
| Oven |
| Microwave oven |
| Dishwasher |
| Refrigerator |
| Central air |
| Forced air heat |
| Natural gas heat |
| Garage |
| Detached parking |
| Detached garage |
| Garage spaces: 1.5 |
| Vinyl siding |
| Wood exterior |
| Patio |
| Fenced yard |
| Lot acreage is: 0.07 |
| Fenced lot |
| Lot sqft: 3049.2 |
| Subdivision: Bay View |
| Lot zoned: RS6 Res |
| Improvement: sidewalks |
| Vaulted ceilings |
| Walk-in closet(s) |
| Full basement |
| Partial basement |
| Partially finished basement |
| Paved driveway |
| Public sewer |
| Public water |
| Total square feet: 3012 |
| Total above grade finished sq ft: 2400 |
| Basement square feet: 612 |
| Living square feet: 3012 |
| Property style: victorian |
| For sale |
| Tax year: 2025 |
Rooms & Dimensions
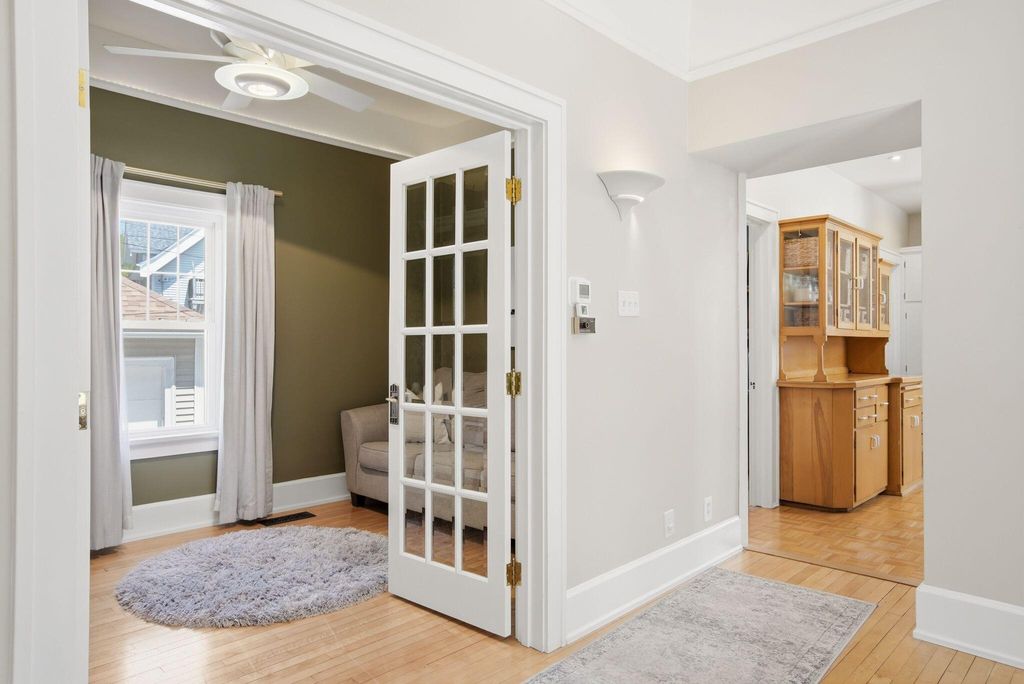
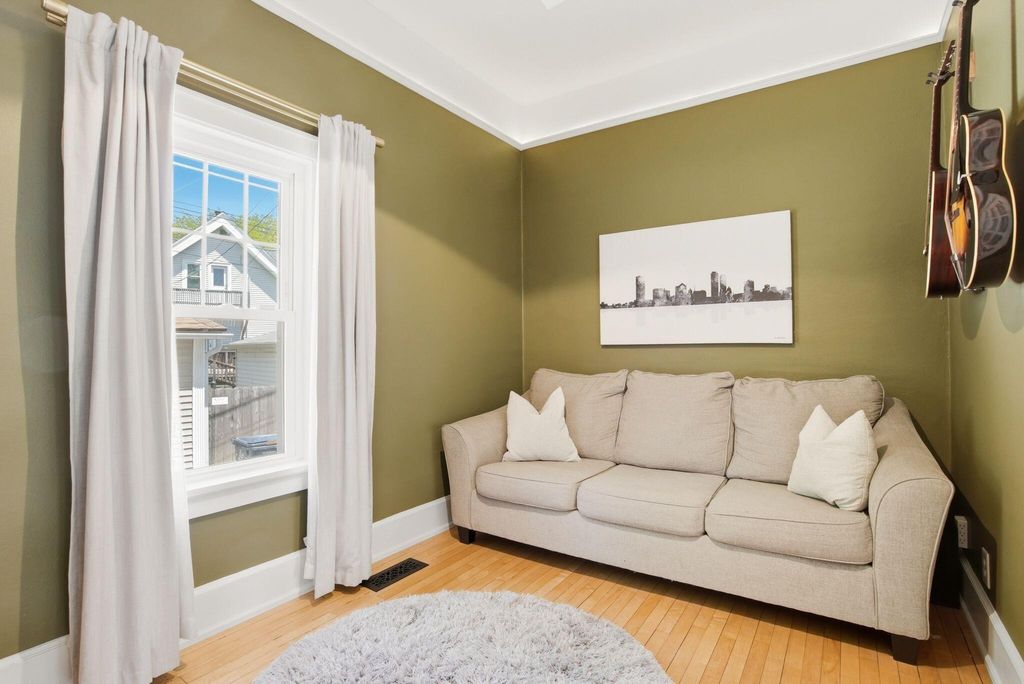
| Den is 9 x 8 |
| Den Level: Main |
| Laundry room |
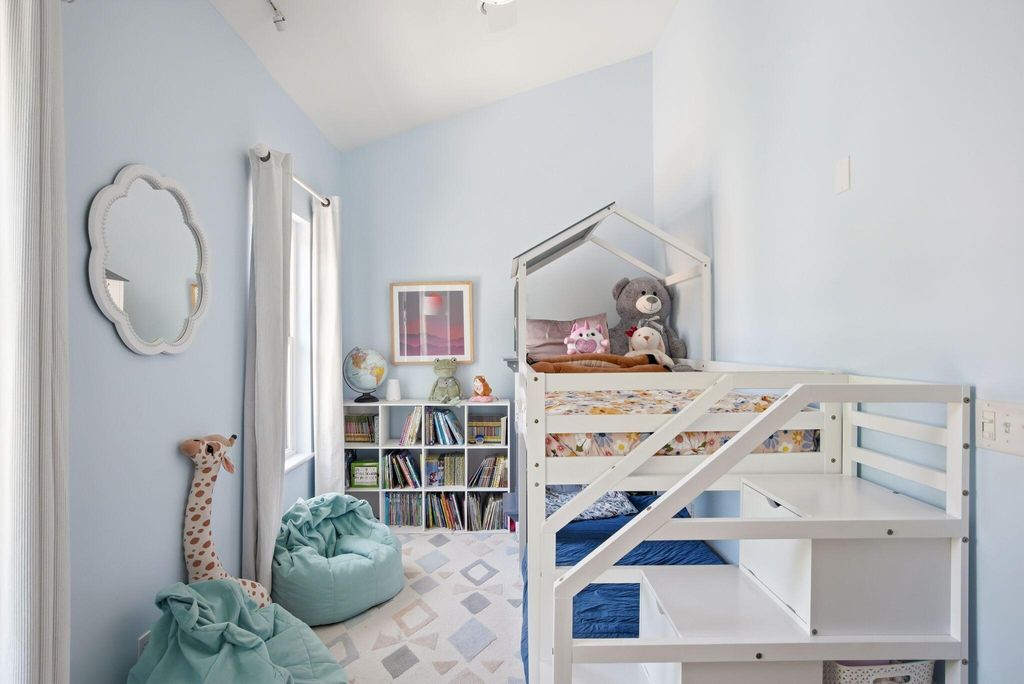
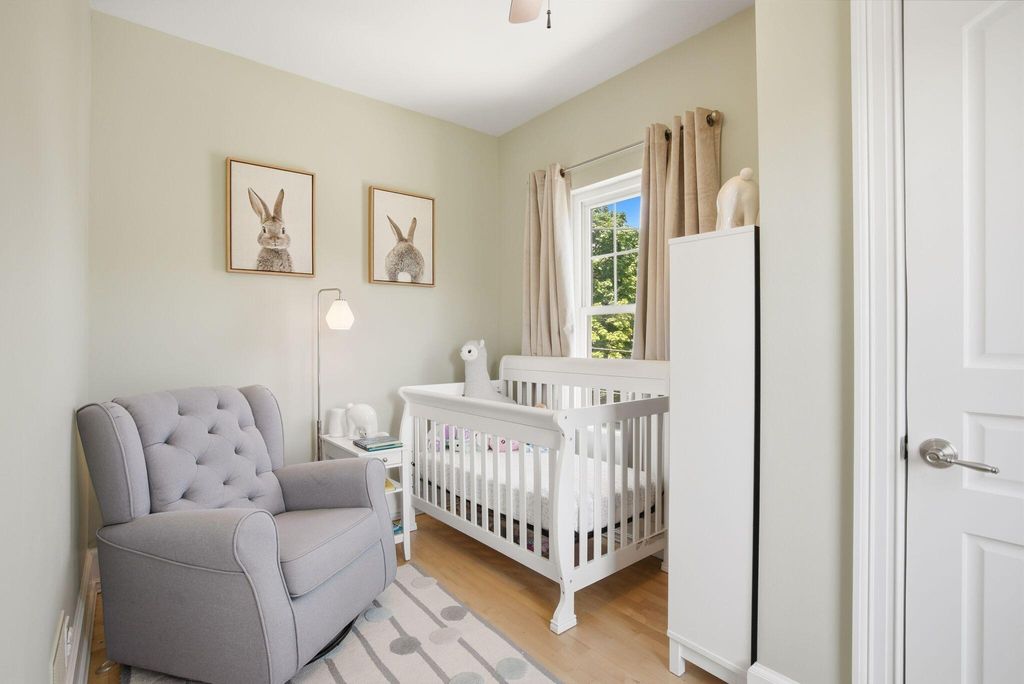
| Bedroom 2 is 13 x 8 |
| Bedroom 2 Level: Upper |
| Bedroom 3 is 12 x 8 |
| Bedroom 3 Level: Upper |
| Bedroom 4 is 12 x 8 |
| Bedroom 4 Level: Main |
| Dining Room is 15 x 12 |
| Dining Level: Main |
| Living Room is 22 x 15 |
| Living Room Level: Main |
| Laundry Room is 9 x 5 |
| Laundry Room Level: Upper |
| Game Room is 14 x 13 |
| Number of rooms: 13 |