
W175S7006 Hiawatha Dr, Muskego, WI 53150 PENDING
$435,000
MLS #: 1963945





| 3 Beds | 2 Baths | 2 Car Garage | 1,792 Sq Ft |
Description of W175S7006 Hiawatha Dr, Muskego, WI 53150
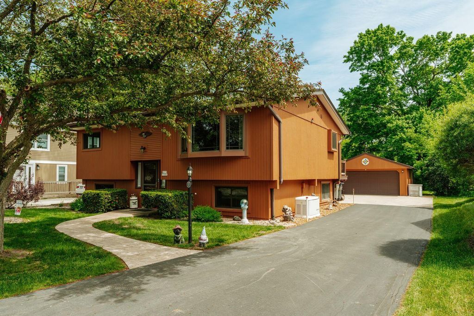
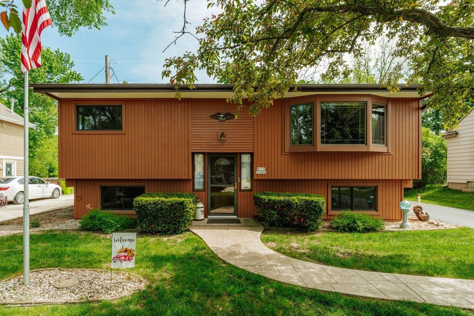
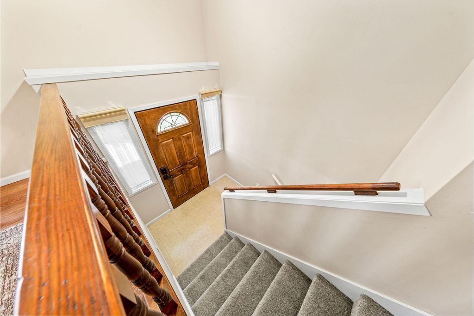
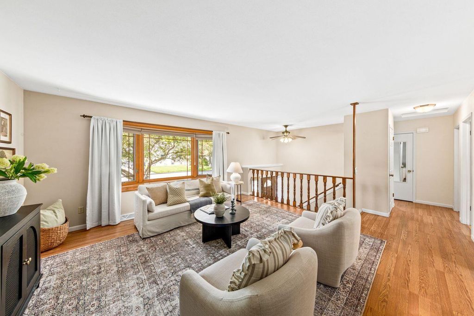
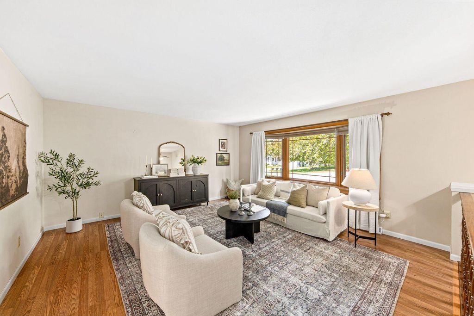
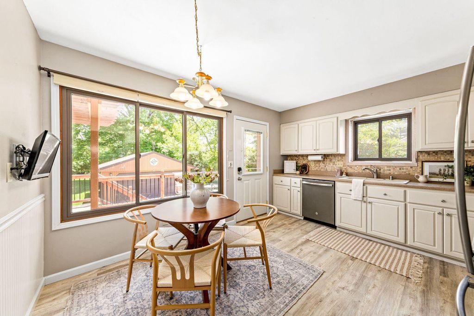
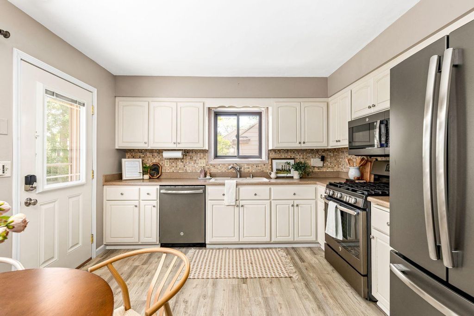
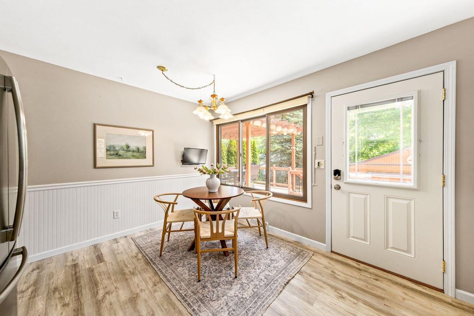
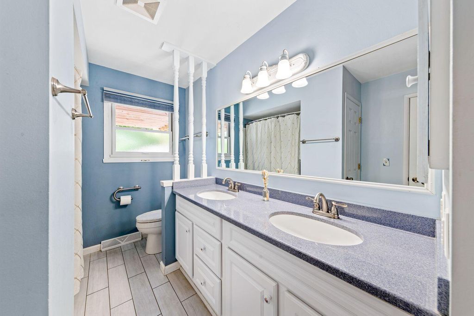
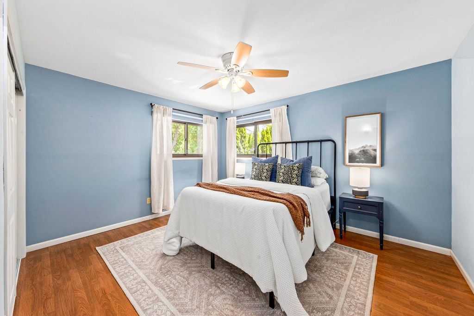
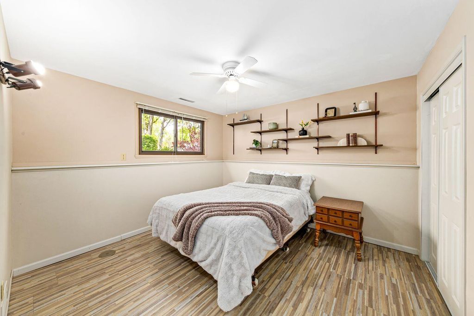
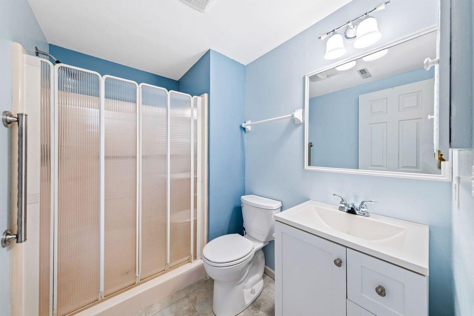
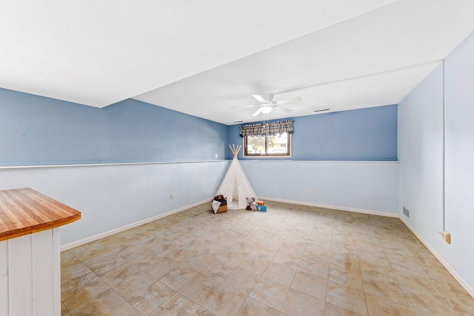
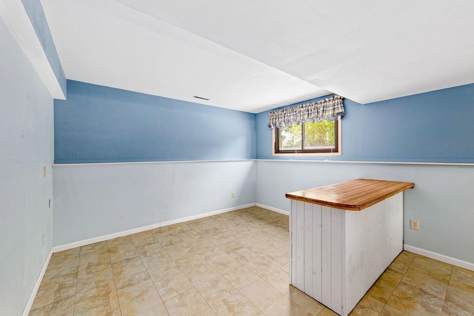
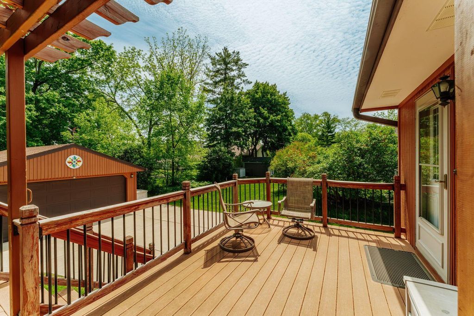
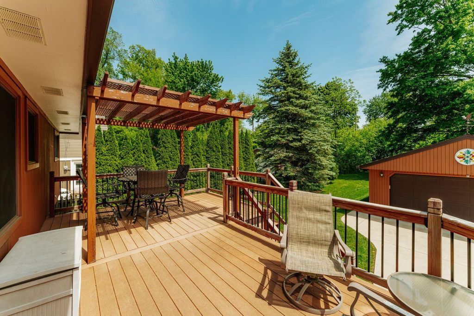
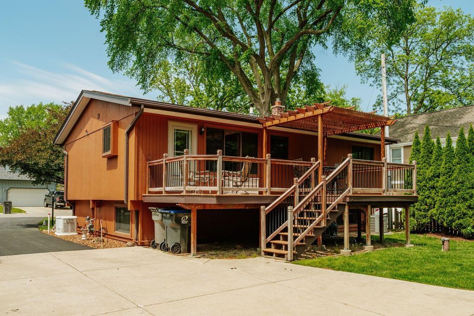
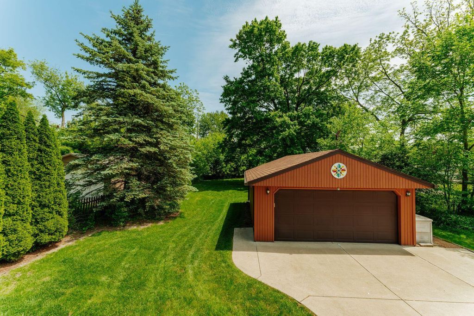
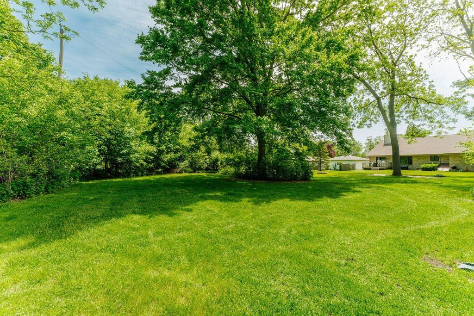
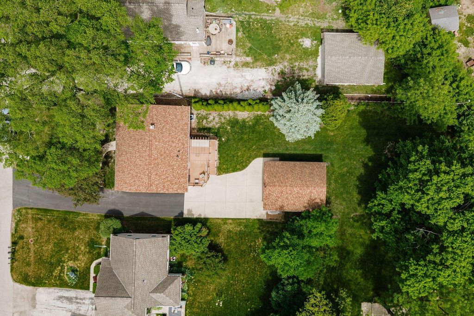
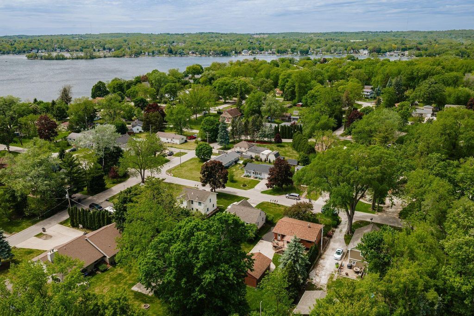
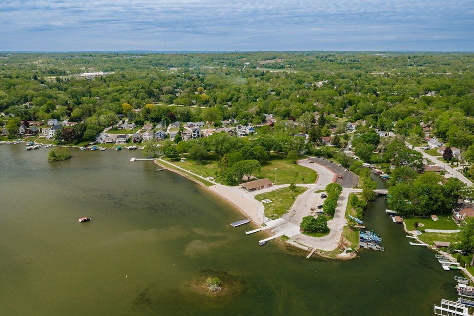
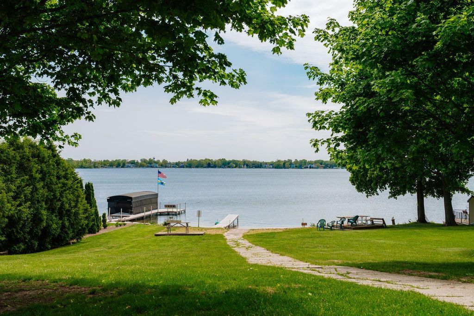
First time on the market! This meticulously maintained bi-level home has been lovingly cared for by the same owner and is ready for its next chapter. The upper level features 2 spacious bedrooms and a full bathroom, while the lower level offers an additional large bedroom, full bathroom, and versatile living space perfect for a family room, playroom, home office, workout area, or whatever fits your lifestyle. Enjoy deeded access to Little Muskego Lake with a private beach. Then come home and relax in your beautiful wooded backyard. Experience lake life without the hefty price tag! Home Warranty Included.
Property Features of W175S7006 Hiawatha Dr, Muskego, WI 53150
Listing courtesy of: Shorewest Realtors, Inc.
HOME STYLE
Raised Ranch
Raised Ranch
TYPE
Single Family Residence
Single Family Residence
Year Built
1984
1984
Subdivision
Little Muskego Lake Assoc
Little Muskego Lake Assoc
Annual Taxes
$3,585.65
$3,585.65
Stories
2
2
Acres
.3
.3
Features
| Elementary school: Tess Corners |
| Middle school: Bay Lane |
| High school: Muskego |
| Washer |
| Dryer |
| Range |
| Oven |
| Microwave oven |
| Dishwasher |
| Refrigerator |
| Freezer |
| Central air |
| Forced air heat |
| Natural gas heat |
| Garage |
| Two car garage |
| Detached parking |
| Detached garage |
| Garage spaces: 2 |
| Wood exterior |
| Deck |
| Lot acreage is: 0.3 |
| Waterfront lot |
| Body of water: Deeded Water Access |
| Lot sqft: 13068 |
| Subdivision: Little Muskego Lake Assoc |
| Lot zoned: Res |
| Full basement |
| Partial basement |
| Partially finished basement |
| Paved driveway |
| Public sewer |
| Private water |
| Well water |
| Levels in property: Two |
| Total square feet: 1792 |
| Total above grade finished sq ft: 1008 |
| Basement square feet: 784 |
| Living square feet: 1792 |
| Property style: raised ranch |
| Warranty included |
| For sale |
| Tax year: 2025 |
Rooms & Dimensions
| Laundry room |
| Bedroom 2 is 12 x 11 |
| Bedroom 2 Level: Main |
| Bedroom 3 is 12 x 11 |
| Bedroom 3 Level: Lower |
| Living Room is 16 x 15 |
| Living Room Level: Main |
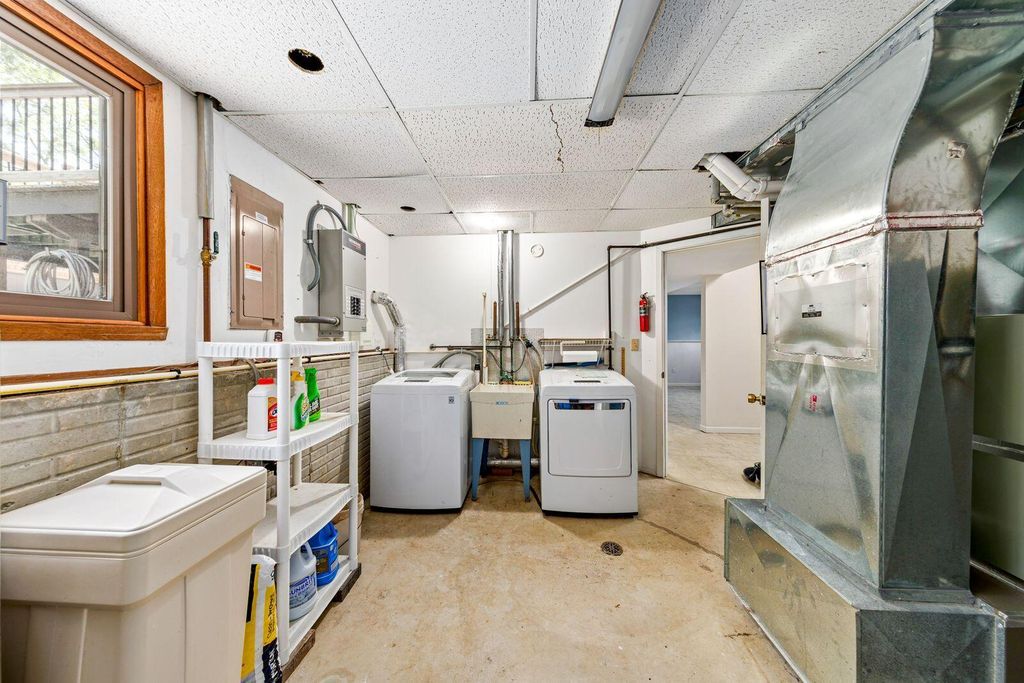
| Laundry Room is 14 x 13 |
| Laundry Room Level: Lower |
| Number of rooms: 6 |