
S78W18206 Lions Park Dr, Muskego, WI 53150


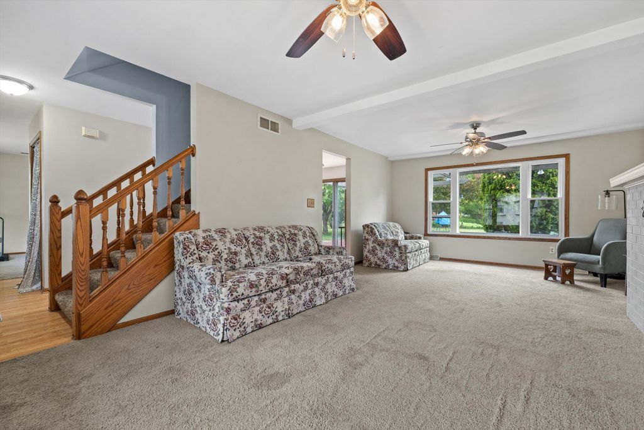
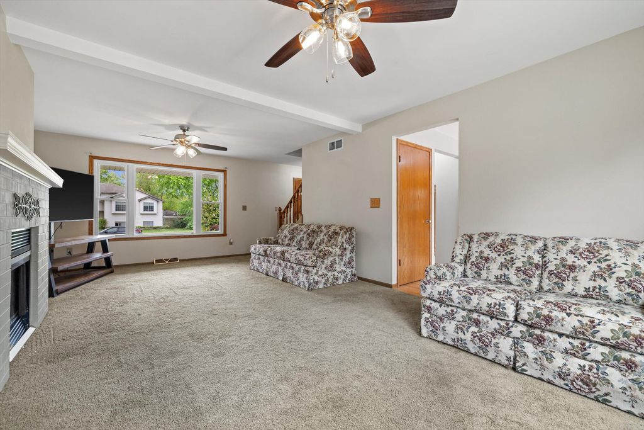
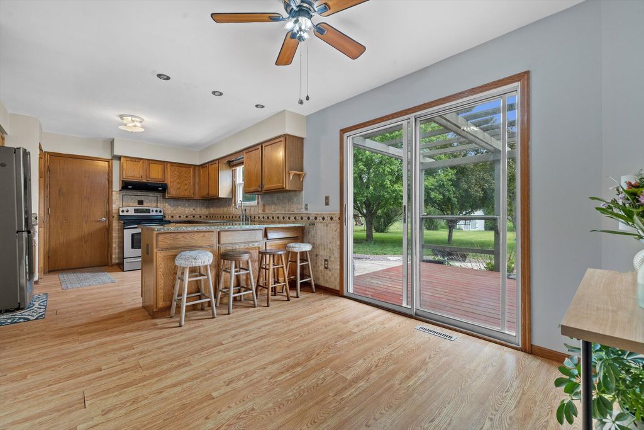
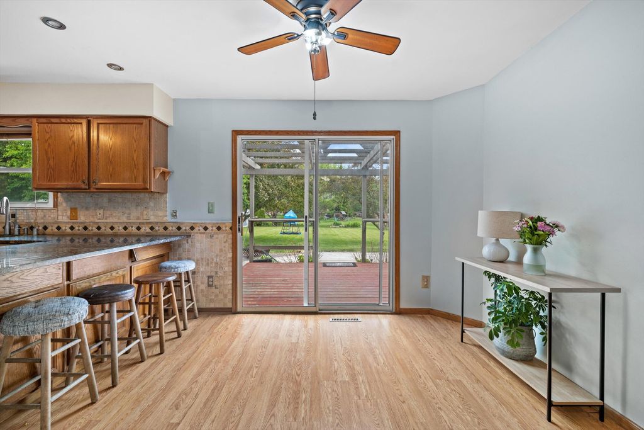
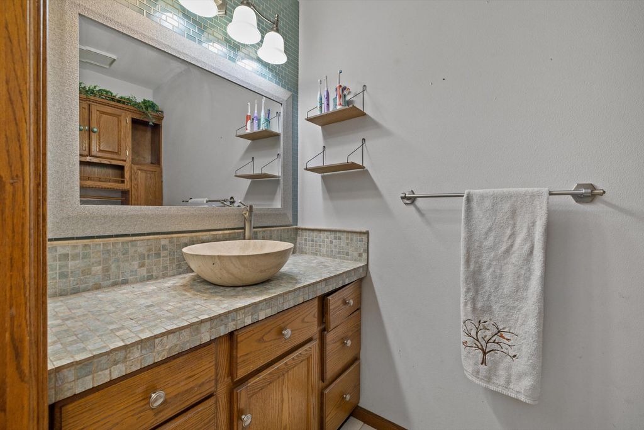
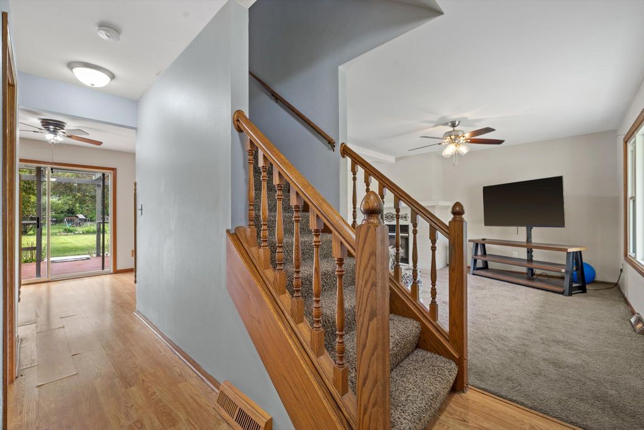
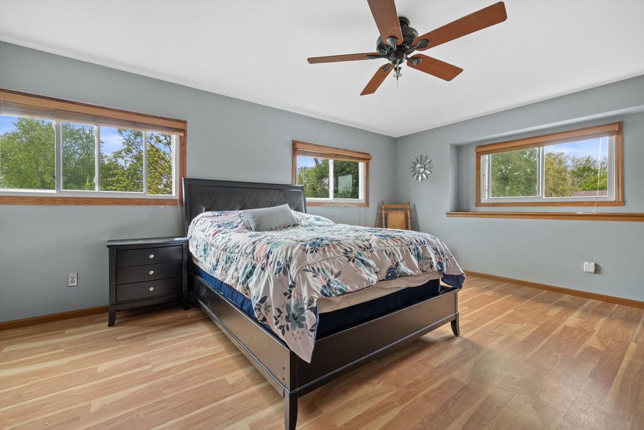
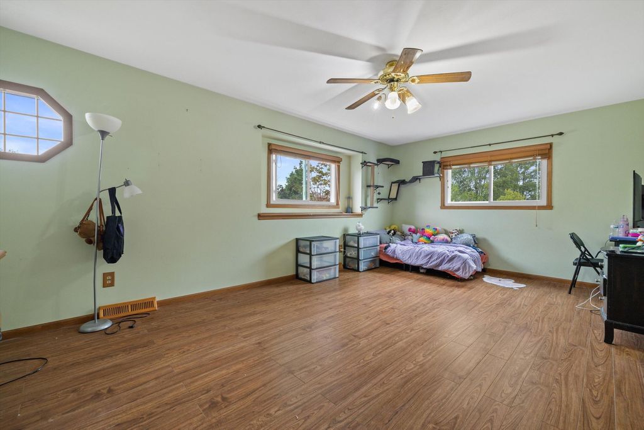

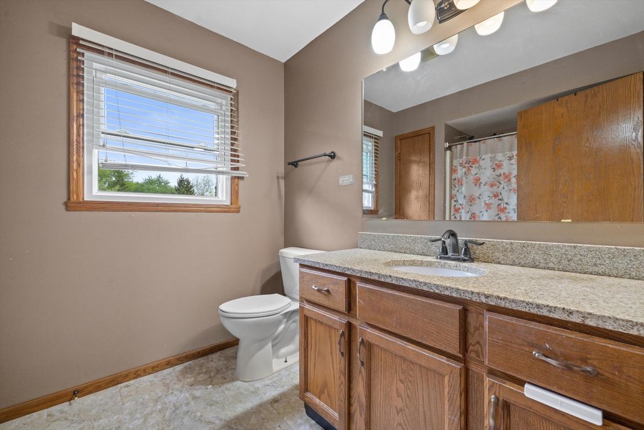

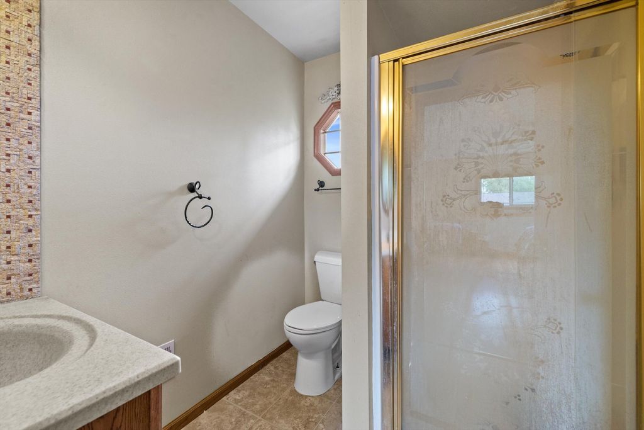
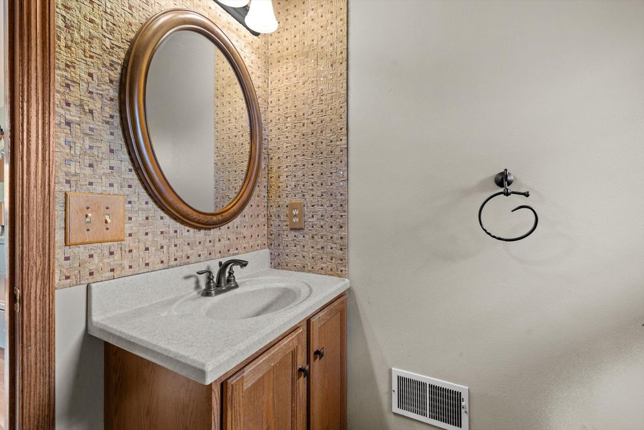
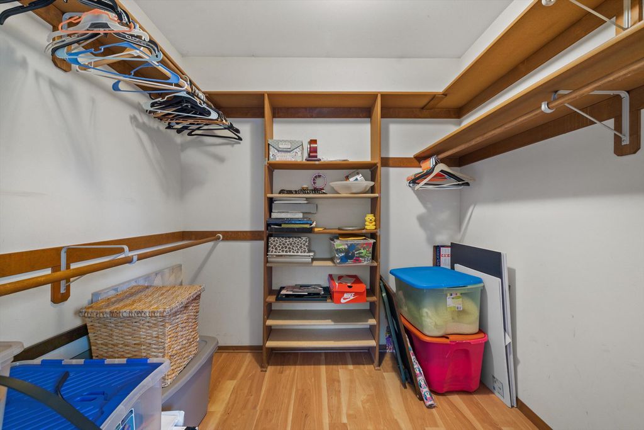

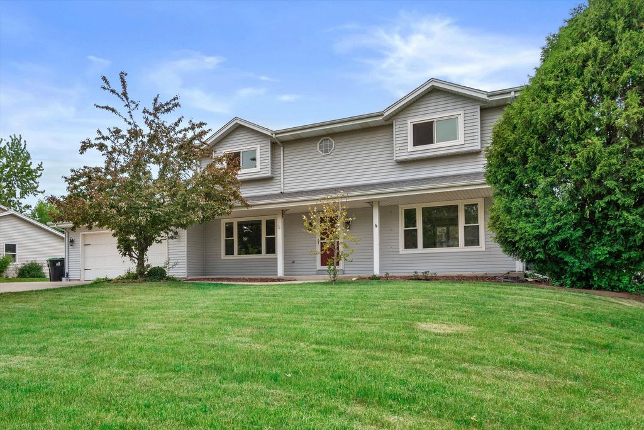
| 3 Beds | 2.5 Baths | 2.5 Car Garage | 2,700 Sq Ft |
Description of S78W18206 Lions Park Dr, Muskego, WI 53150
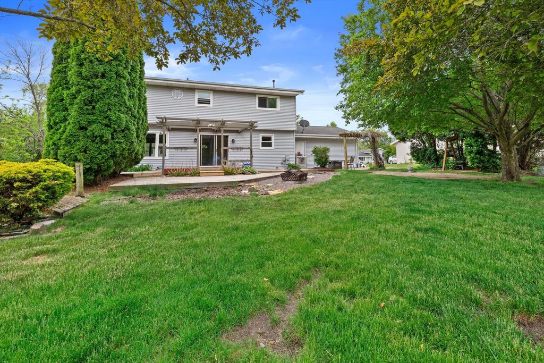
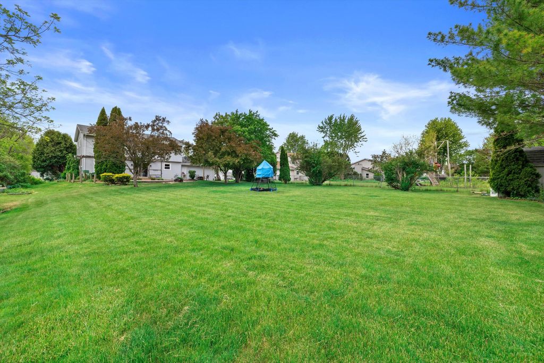
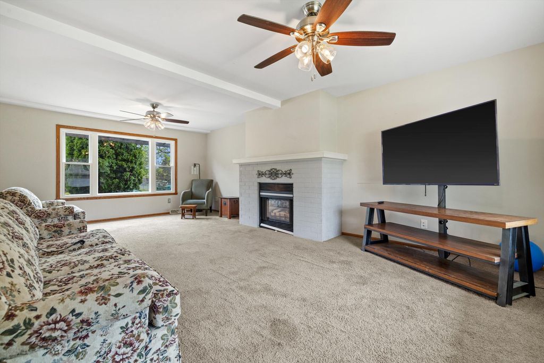
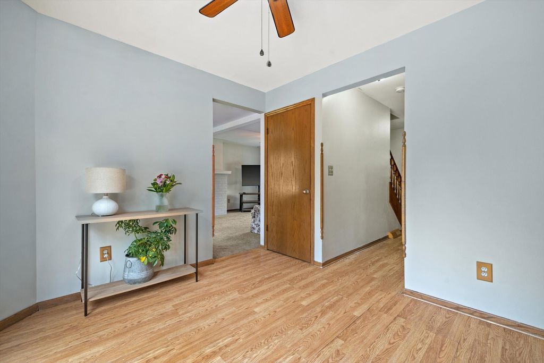
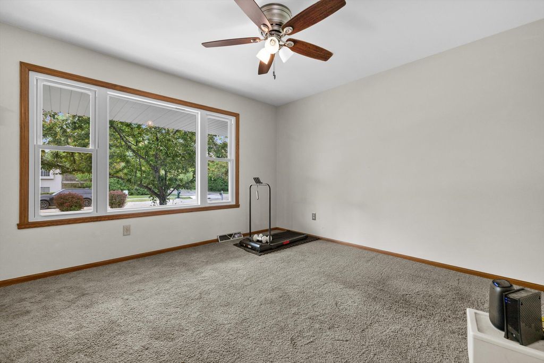
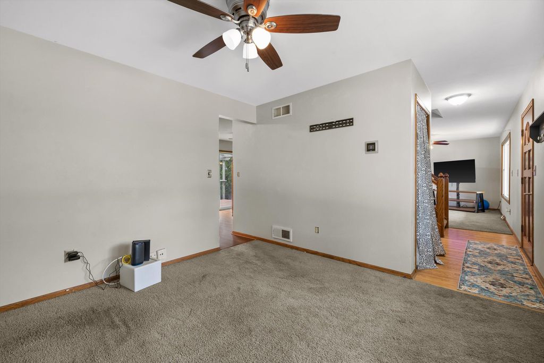
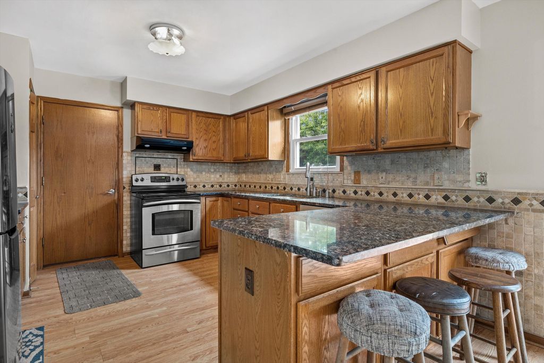
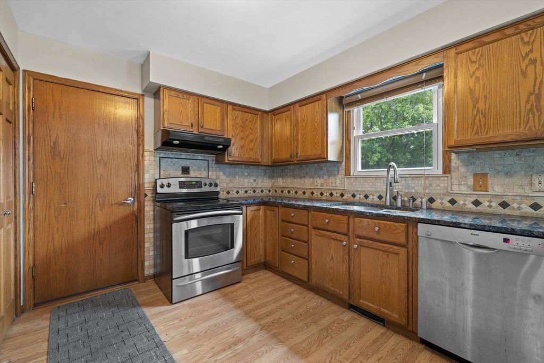
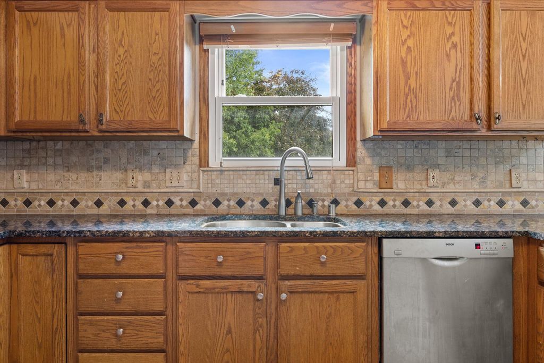
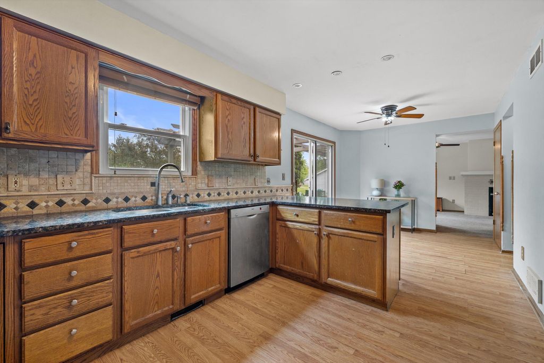
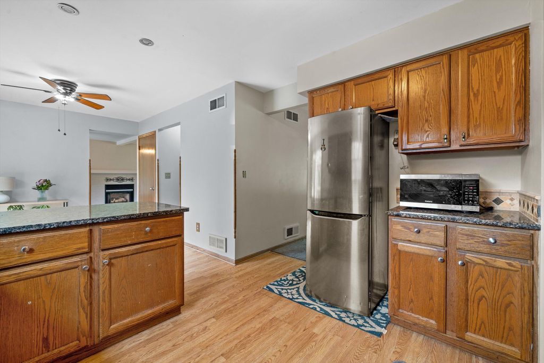
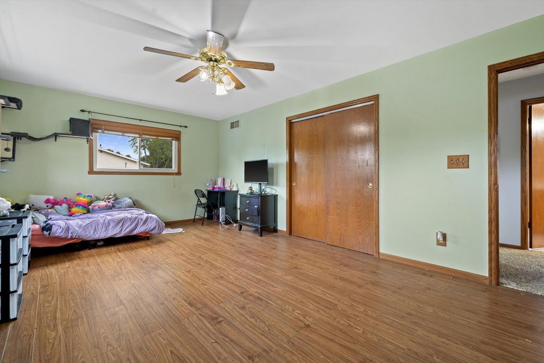
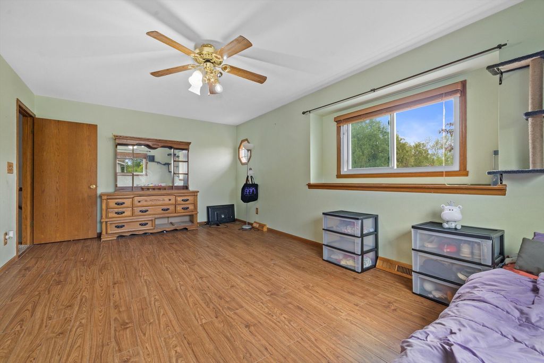
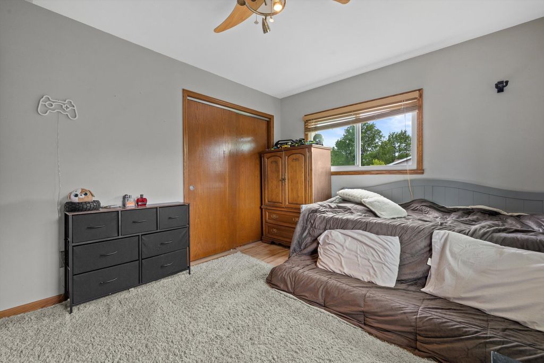
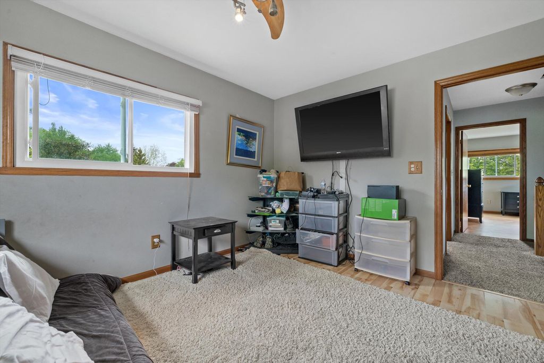
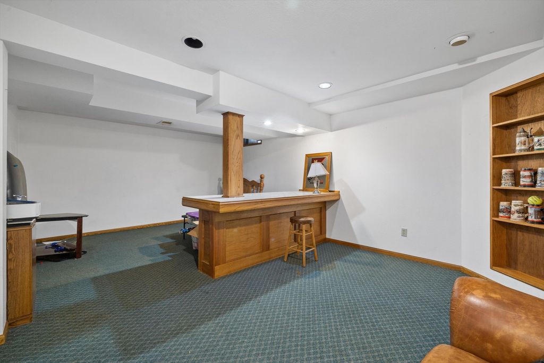
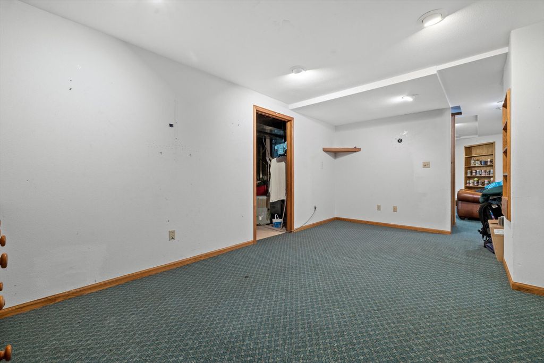
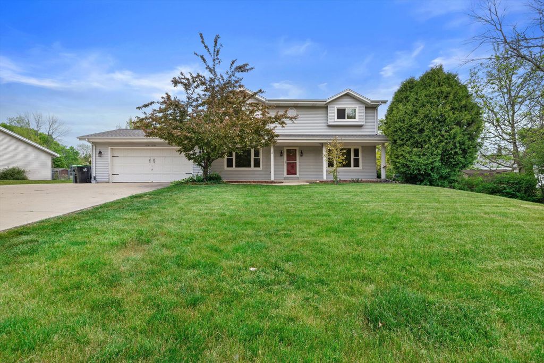
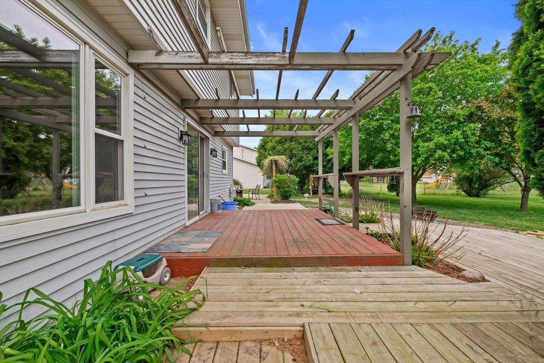
This spacious colonial offers the room, layout, and location buyers have been waiting for. Featuring 3 large BRs, 2.5 BA, a finished LL, formal DR, eat-in kitchen, and a large yard, this home delivers space for everyday living and entertaining. The main level offers a comfortable flow with a dedicated dining room for holidays, gatherings, or sit-down meals + an eat-in kitchen for casual mornings and weeknight dinners. Upstairs, all 3 BRs are generously sized, giving everyone room to spread out. The finished LL adds even more usable living space for a rec room, home office, workout area, or movie nights. Outside, enjoy a large yard with room to relax, play, garden, or host summer cookouts. This home combines classic Colonial style with the lifestyle perks buyers love in Muskego.
Property Features of S78W18206 Lions Park Dr, Muskego, WI 53150
Colonial
Single Family Residence
1995
$4,228.03
2
.45
Features
| High school: Muskego |
| Washer |
| Dryer |
| Oven |
| Dishwasher |
| Refrigerator |
| Central air |
| Forced air heat |
| Natural gas heat |
| Garage |
| Attached parking |
| Attached garage |
| Garage spaces: 2.5 |
| Patio |
| Deck |
| Lot acreage is: 0.45 |
| Lot sqft: 19602 |
| Lot zoned: res |
| Finished basement |
| Full basement |
| Paved driveway |
| Public sewer |
| Public water |
| Total square feet: 2700 |
| Total above grade finished sq ft: 1900 |
| Basement square feet: 800 |
| Living square feet: 2700 |
| Property style: colonial |
| For sale |
| Tax year: 2025 |
Rooms & Dimensions
| Bedroom 2 is 14 x 16 |
| Bedroom 2 Level: Upper |
| Bedroom 3 is 14 x 15 |
| Bedroom 3 Level: Upper |
| Dining Room is 10 x 10 |
| Dining Level: Main |
| Living Room is 14 x 22 |
| Living Room Level: Main |
| Bonus Room is 12 x 12 |
| Bonus Room Level: Lower |
| Number of rooms: 8 |