
1530 Fairhaven Blvd, Elm Grove, WI 53122






| 5 Beds | 2.5 Baths | 2 Car Garage | 3,483 Sq Ft |
Description of 1530 Fairhaven Blvd, Elm Grove, WI 53122
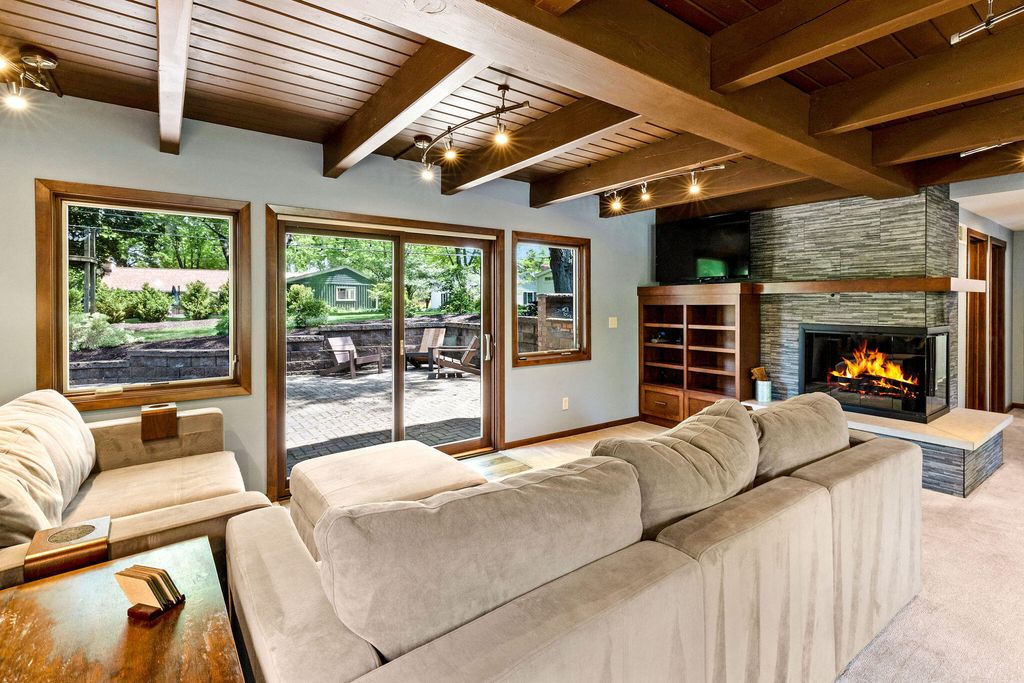
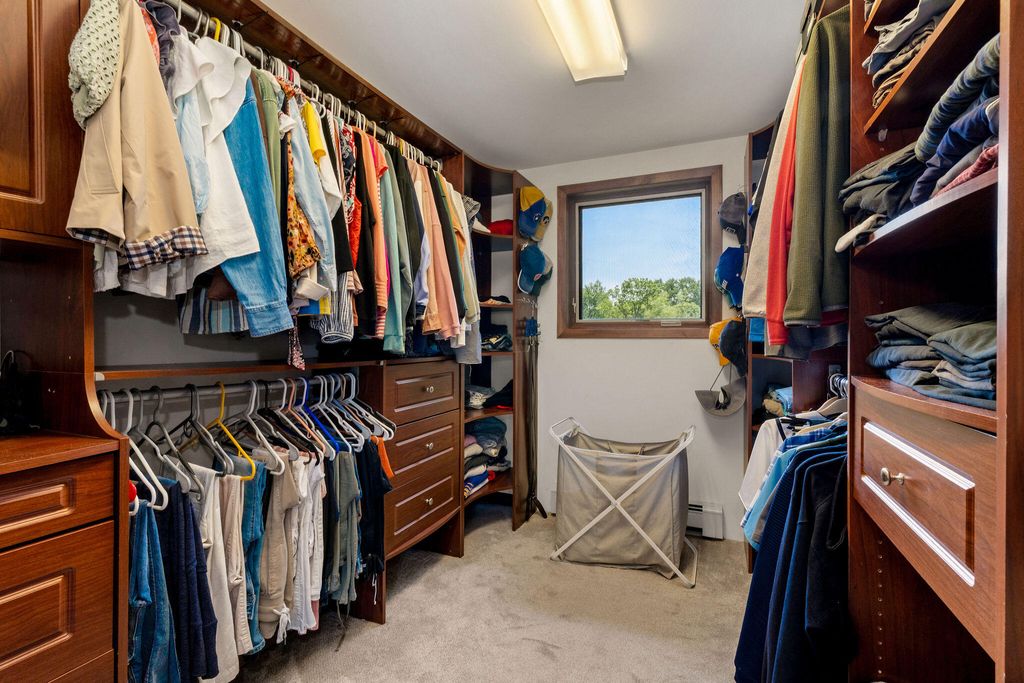
Discover timeless mid-century modern style at 1530 Fairhaven Blvd in Elm Grove. Expansive windows with natural light seamlessly blending indoor and outdoor living. The open-concept design offers spacious rooms ideal for everyday living and entertaining. Inviting family room features a fireplace, patio doors and view of both street side and private backyard oasis with paver patio, mature trees, and evening landscape lighting. The updated kitchen showcases stainless steel appliances and modern functionality. upstairs, the serene primary suite includes walk-in closet, soaking tub, dual vanity and walk-in shower. Four upper bedrooms and updated hall bath with dual vanity complete the upper level. Walk to schools, park and Village. Timeless beauty awaits...
Property Features of 1530 Fairhaven Blvd, Elm Grove, WI 53122
Contemporary
Single Family Residence
1955
Elmhurst
$8,896.42
2
.43
Features
| Elementary school: Tonawanda |
| Middle school: Pilgrim Park |
| High school: Brookfield East |
| Washer |
| Dryer |
| Oven |
| Cooktop |
| Microwave oven |
| Dishwasher |
| Refrigerator |
| Freezer |
| Central air |
| Natural gas heat |
| Radiant heat |
| Garage |
| Two car garage |
| Attached parking |
| Attached garage |
| Garage spaces: 2 |
| Brick exterior |
| Wood exterior |
| Lot acreage is: 0.43 |
| Lot sqft: 18730.8 |
| Subdivision: Elmhurst |
| Lot zoned: RES |
| Vaulted ceilings |
| Garbage disposal |
| Walk-in closet(s) |
| Partial basement |
| Paved driveway |
| Public sewer |
| Private water |
| Well water |
| Levels in property: Two |
| Property style: contemporary |
| For sale |
| Tax year: 2025 |
Rooms & Dimensions
| Family room is 20 x 19 |
| Family Room Level: Lower |
| Bedroom 2 is 15 x 11 |
| Bedroom 2 Level: Upper |
| Bedroom 3 is 12 x 11 |
| Bedroom 3 Level: Upper |
| Bedroom 4 is 12 x 11 |
| Bedroom 4 Level: Upper |
| Bedroom 5 is 13 x 11 |
| Bedroom 5 Level: Upper |
| Dining Room is 10 x 10 |
| Dining Level: Main |
| Living Room is 20 x 12 |
| Living Room Level: Main |
| Number of rooms: 8 |