
1128 Lake Park Dr, Pewaukee, WI 53072
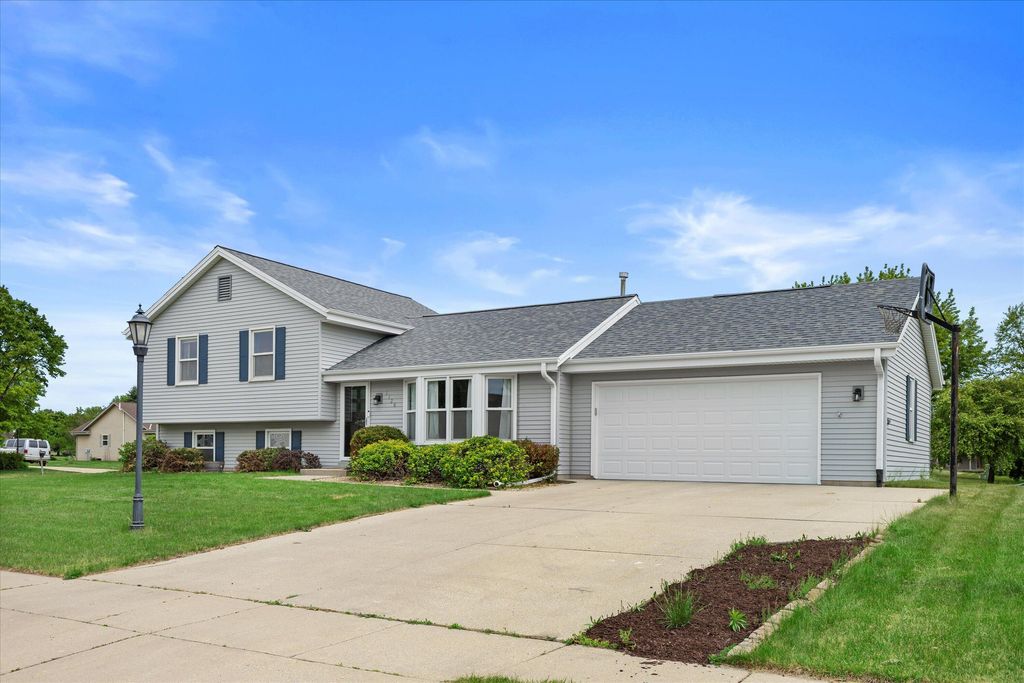
| 4 Beds | 2 Baths | 2.5 Car Garage | 2,260 Sq Ft |
Description of 1128 Lake Park Dr, Pewaukee, WI 53072
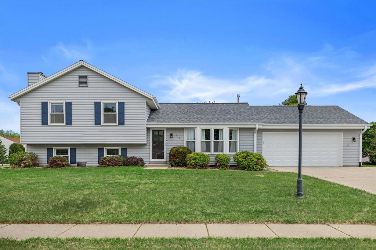
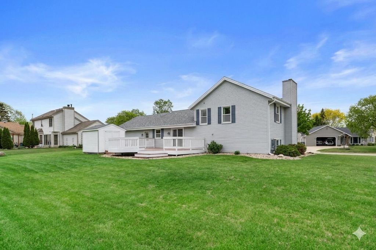
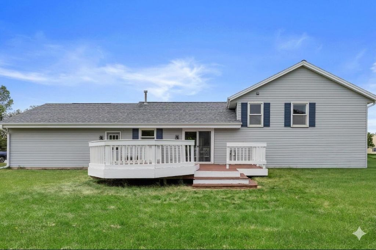
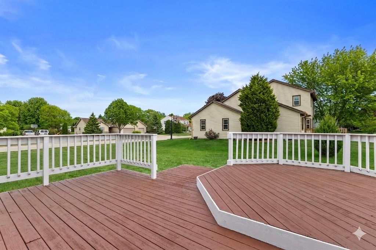
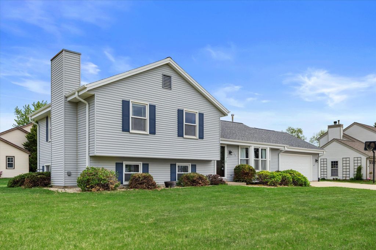
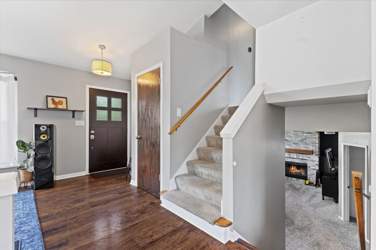
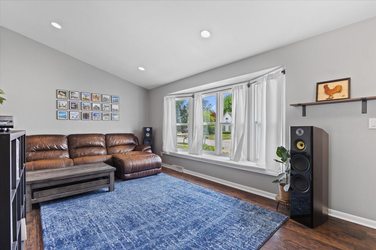
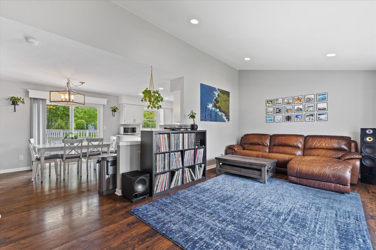
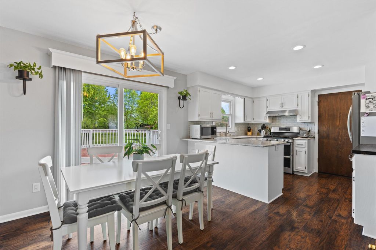
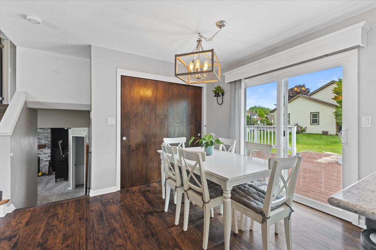
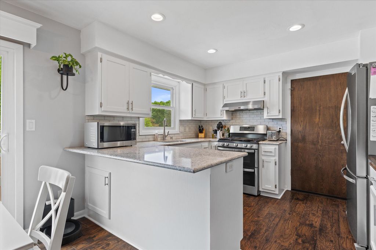
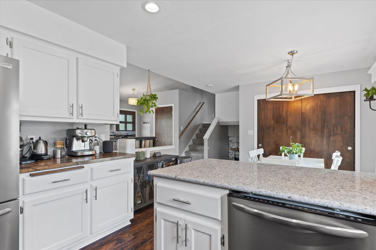
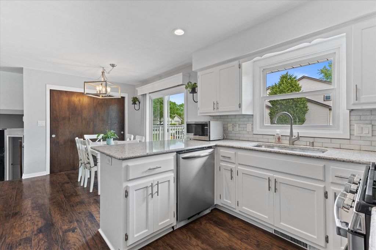
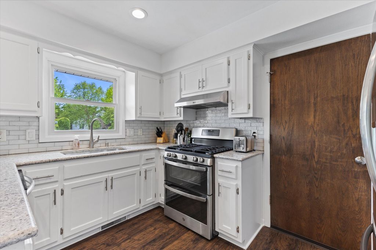
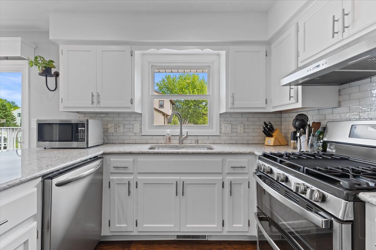
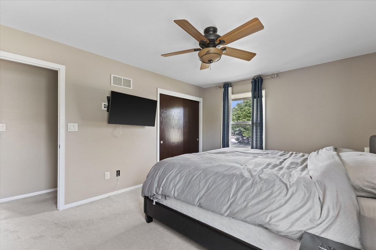
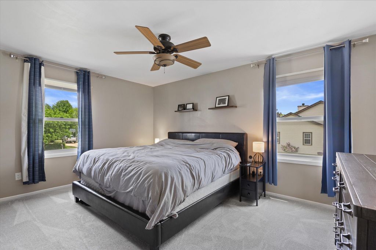
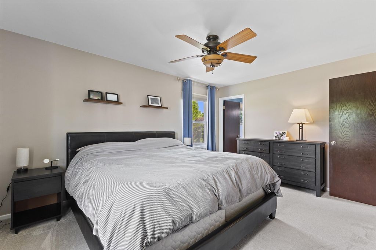
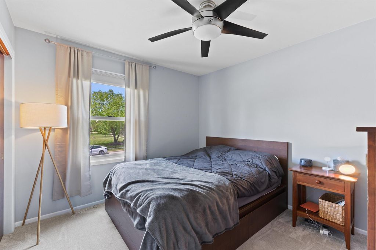
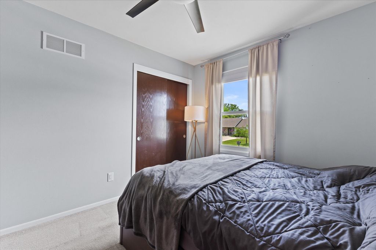
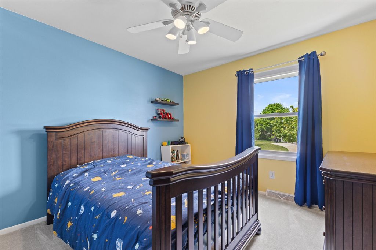
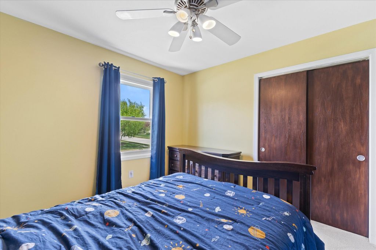
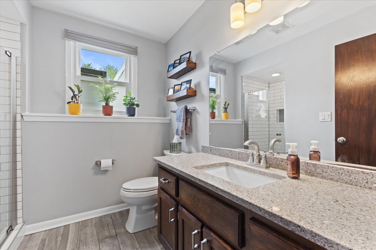
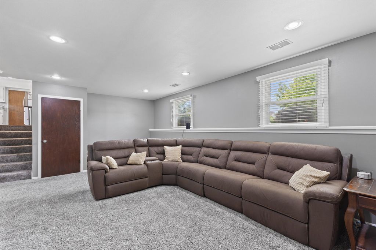
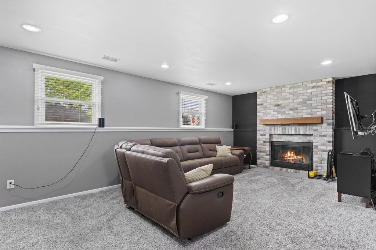
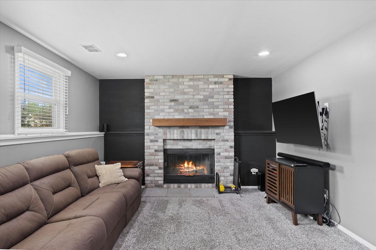
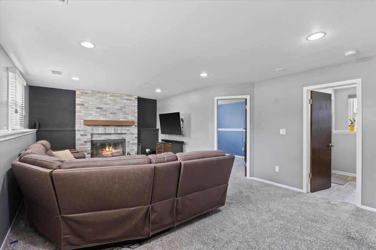
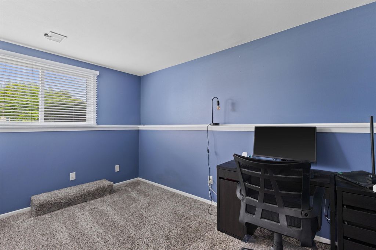
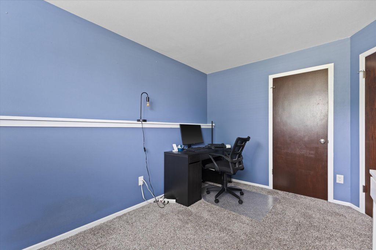
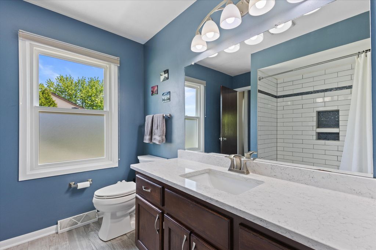
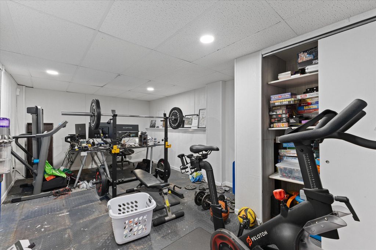
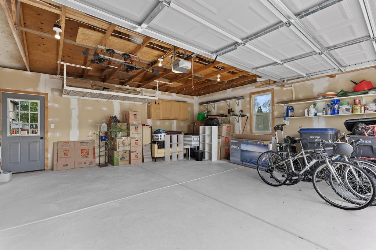
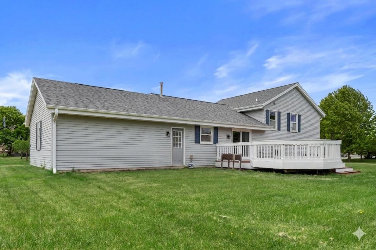
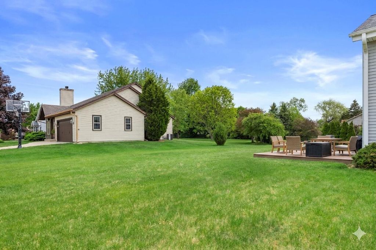
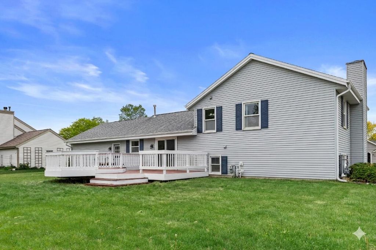
Immaculate 4-bedroom, 2-bath multilevel home tucked away in a prime, secluded Pewaukee neighborhood! This well-maintained home features an open concept layout w/ a bright kitchen showcasing granite and butcher block countertops, perfect for everyday living. Sliding glass door leads to a stunning double-tiered deck overlooking a huge yard--ideal for outdoor gatherings. The spacious family room offers a cozy natural fireplace, while the fourth bedroom includes a convenient Murphy bed for flexible use. Spacious bedrooms w/dual entrance to full bath. Lower level provides endless potential for an exercise room, office, or play area. Additional highlights include a brand new garage floor and a fantastic location close to amenities PLUS a short distance to Pewaukee Lake.
Property Features of 1128 Lake Park Dr, Pewaukee, WI 53072
Ranch,Raised Ranch
Single Family Residence
1994
Lake Park
$4,711.00
.31
Features
| Elementary school: Pewaukee Lake |
| Middle school: Asa Clark |
| High school: Pewaukee |
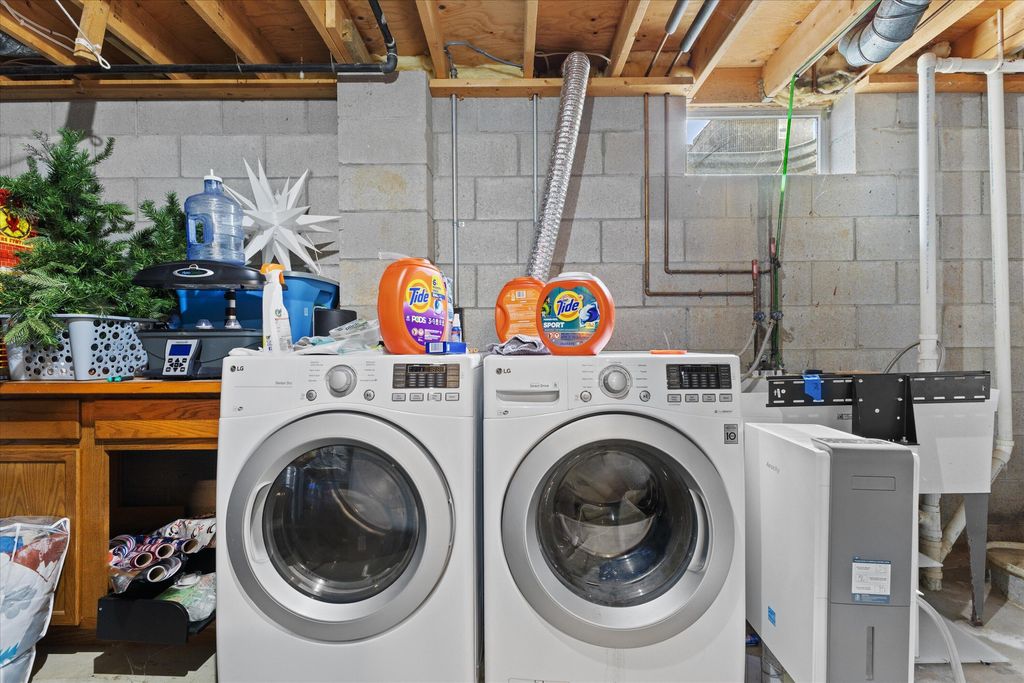
| Washer |
| Dryer |
| Microwave oven |
| Dishwasher |
| Refrigerator |
| Freezer |
| Central air |
| Forced air heat |
| Natural gas heat |
| Garage |
| Attached parking |
| Attached garage |
| Garage spaces: 2.5 |
| Aluminum siding |
| Deck |
| Lot acreage is: 0.31 |
| Corner lot |
| Lot sqft: 13503.6 |
| Subdivision: Lake Park |
| Lot zoned: Residential |
| Improvement: sidewalks |
| Vaulted ceilings |
| Full basement |
| Partial basement |
| Sump pump |
| Partially finished basement |
| Paved driveway |
| Public sewer |
| Public water |
| Total square feet: 2260 |
| Total above grade finished sq ft: 2040 |
| Basement square feet: 220 |
| Living square feet: 2260 |
| Property style: raised ranch |
| Property style: ranch |
| For sale |
| Tax year: 2025 |
Rooms & Dimensions
| Family room is 15 x 23 |
| Family Room Level: Main |
| Pantry |
| Bedroom 2 is 10 x 12 |
| Bedroom 2 Level: Upper |
| Bedroom 3 is 10 x 10 |
| Bedroom 3 Level: Upper |
| Bedroom 4 is 10 x 13 |
| Bedroom 4 Level: Lower |
| Dining Room is 10 x 11 |
| Dining Level: Main |
| Living Room is 12 x 19 |
| Living Room Level: Main |
| Number of rooms: 9 |