
1126 S 121st St, West Allis, WI 53214
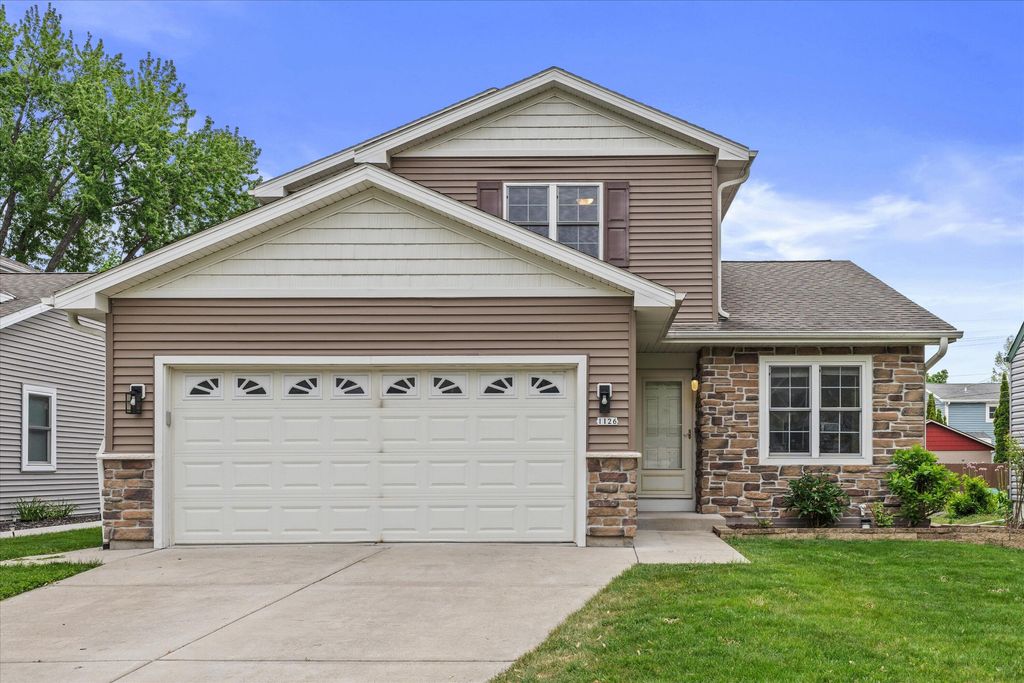
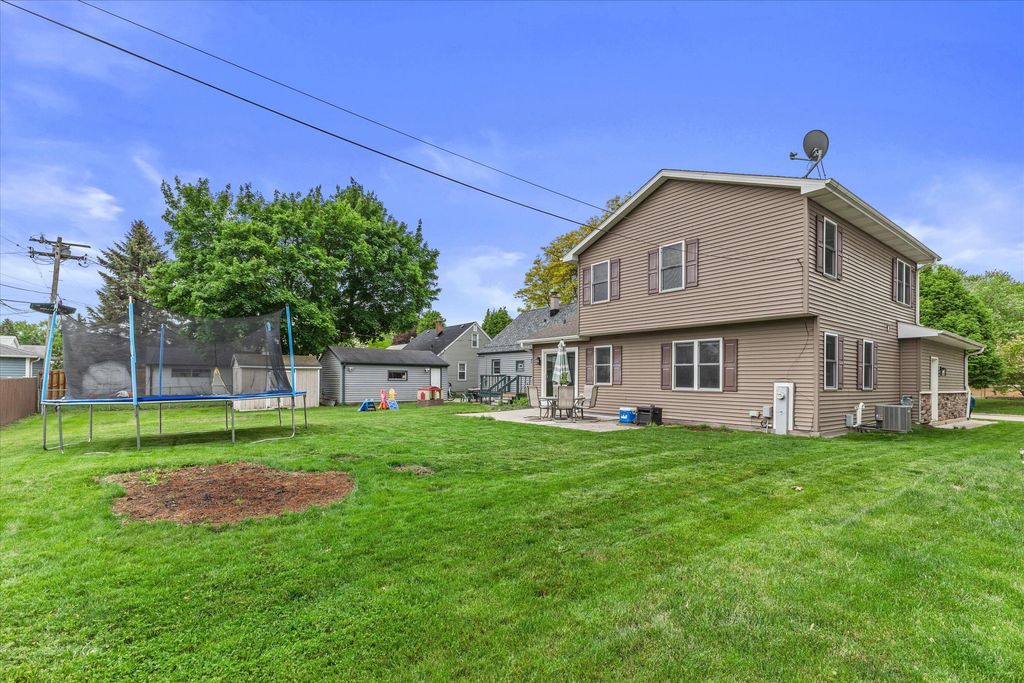
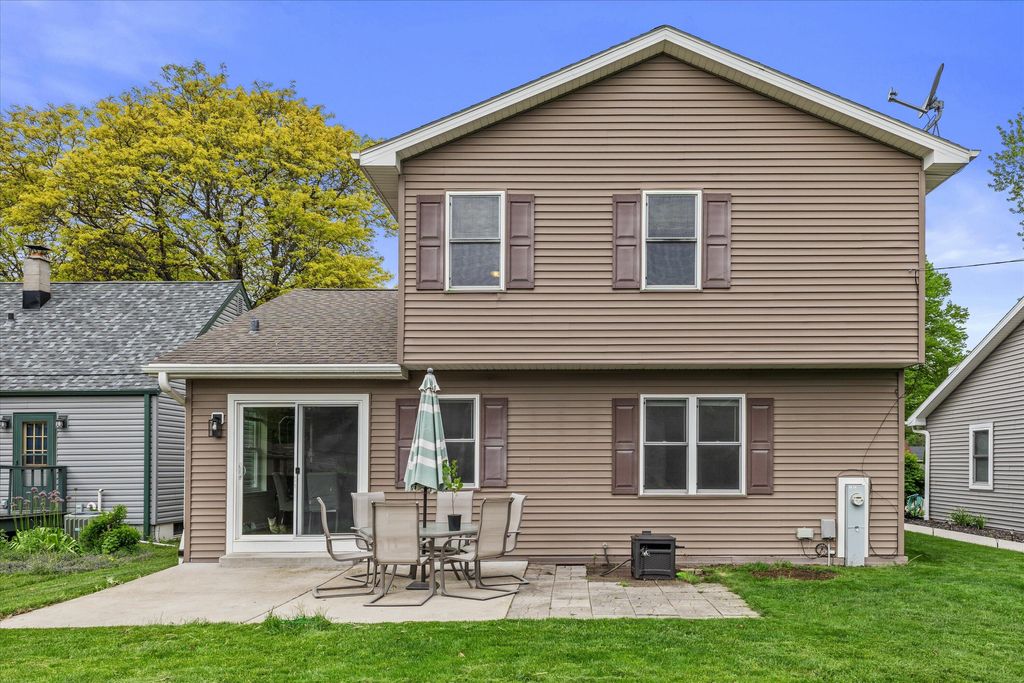
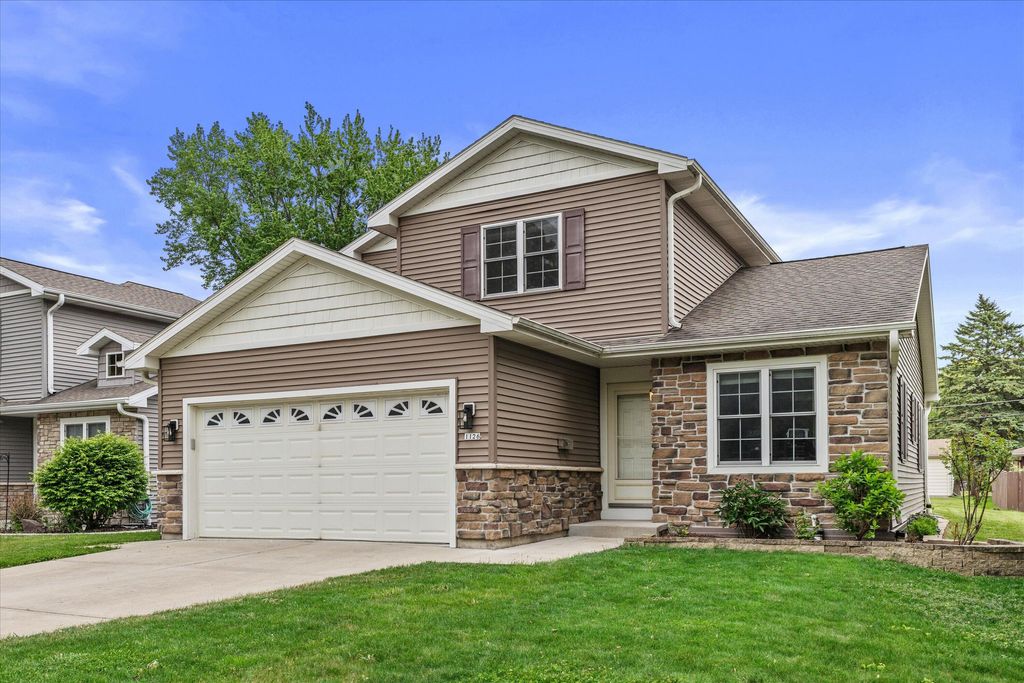
| 3 Beds | 2.5 Baths | 2.5 Car Garage | 1,620 Sq Ft |
Description of 1126 S 121st St, West Allis, WI 53214
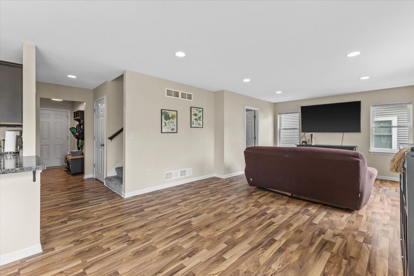
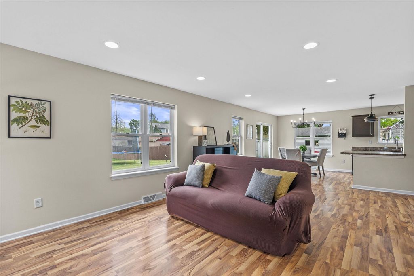
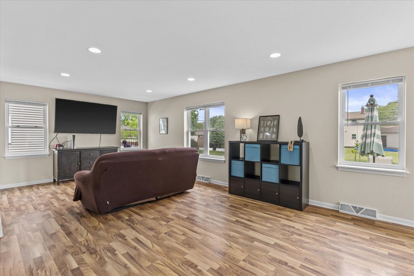
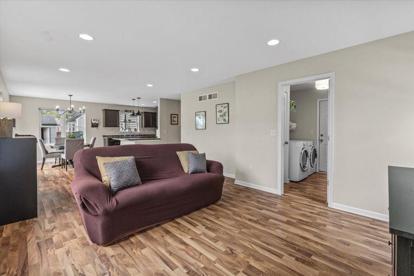
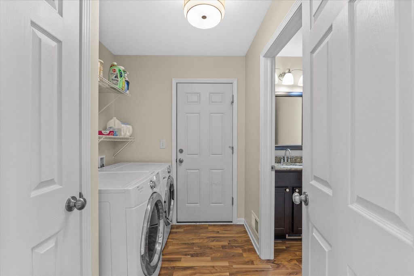
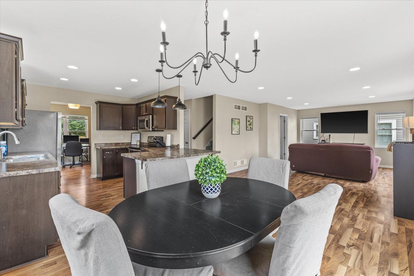
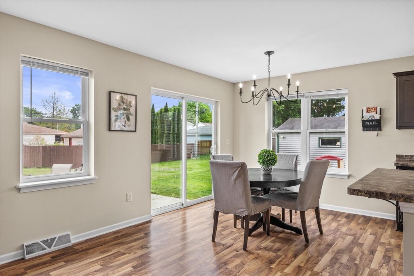
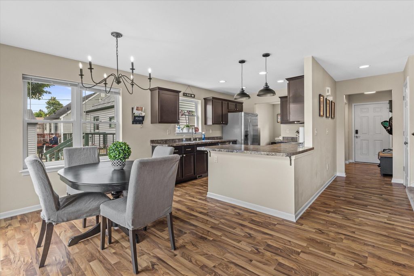
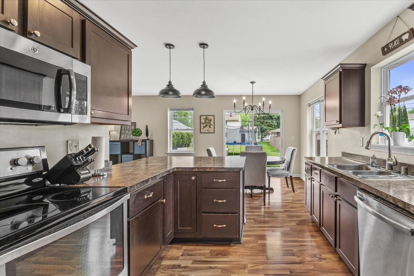
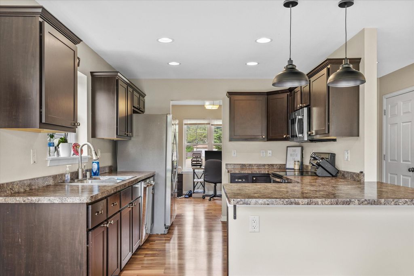
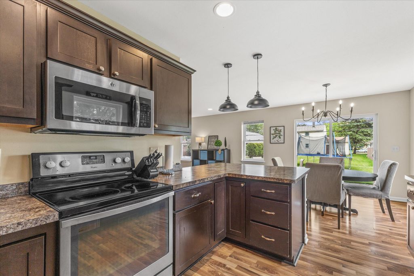
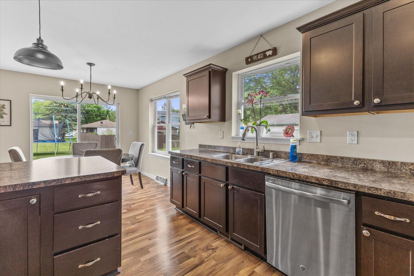
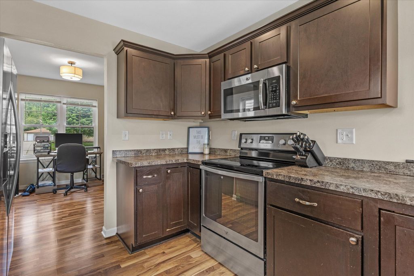
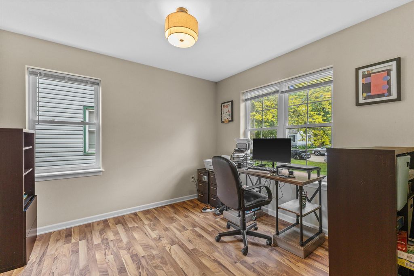
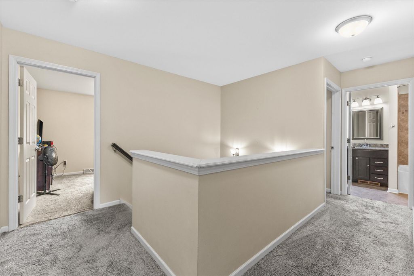
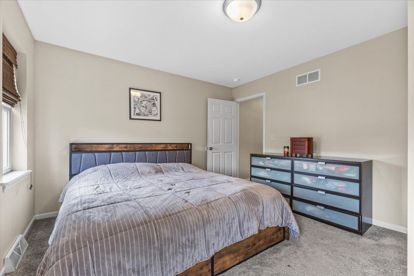
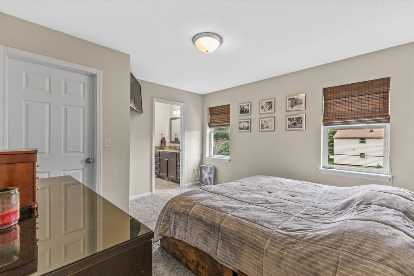
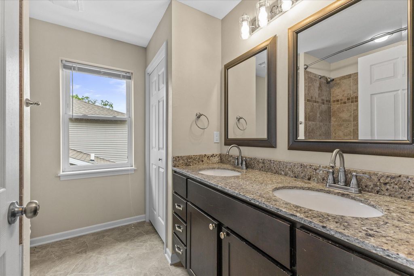
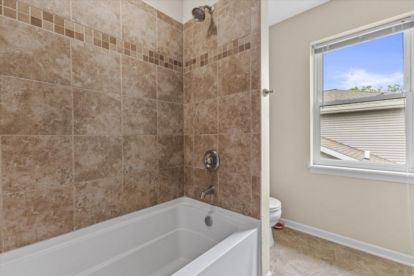
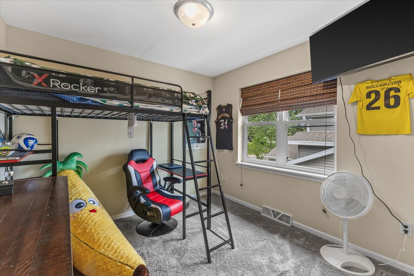
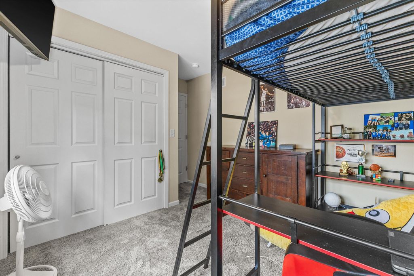
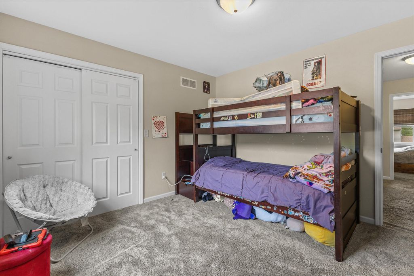
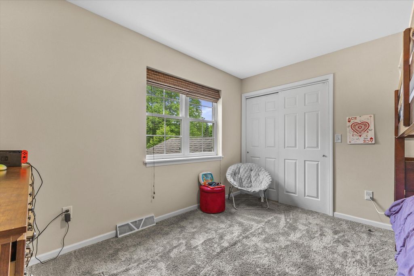
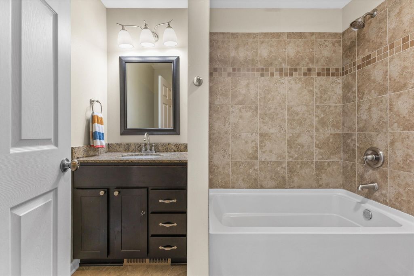
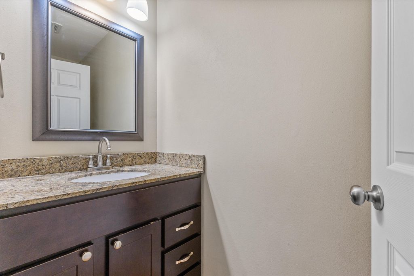
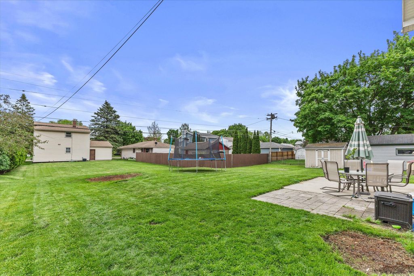
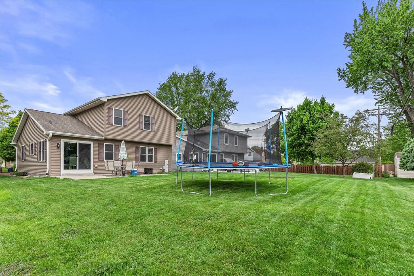
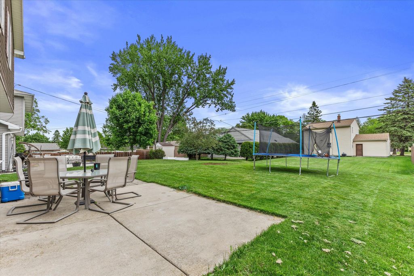
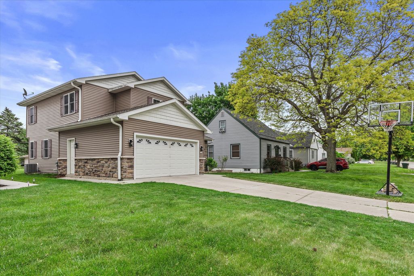
Built in 2014, this 3-bedroom, 2.5-bath home in desirable West Allis neighborhood offers a great mix of space, comfort, and plenty of charm! The open concept layout features a large kitchen with maple cabinets, breakfast bar, and stainless steel appliances-plus LVP flooring throughout the main level and plenty of natural light. A bonus room off the kitchen provides flexible space for a dining area, office, or playroom, and first-floor laundry adds convenience. Upstairs, you'll find spacious bedrooms, including a primary suite with a walk-in closet and private bath. Sliding patio doors lead to a large patio and yard, perfect for outdoor grilling and entertainment! Conveniently located near shopping, dining, and freeway access, this move-in-ready home has it all.
Property Features of 1126 S 121st St, West Allis, WI 53214
Other
Single Family Residence
2014
$7,029.00
2
.15
Features
| Elementary school: Walker |
| Middle school: Frank Lloyd Wright |
| High school: Nathan Hale |
| Washer |
| Dryer |
| Oven |
| Microwave oven |
| Dishwasher |
| Refrigerator |
| Central air |
| Forced air heat |
| Natural gas heat |
| Garage |
| Attached parking |
| Attached garage |
| Garage spaces: 2.5 |
| Aluminum siding |
| Brick exterior |
| Patio |
| Lot acreage is: 0.15 |
| Lot sqft: 6534 |
| Lot zoned: Residential |
| Walk-in closet(s) |
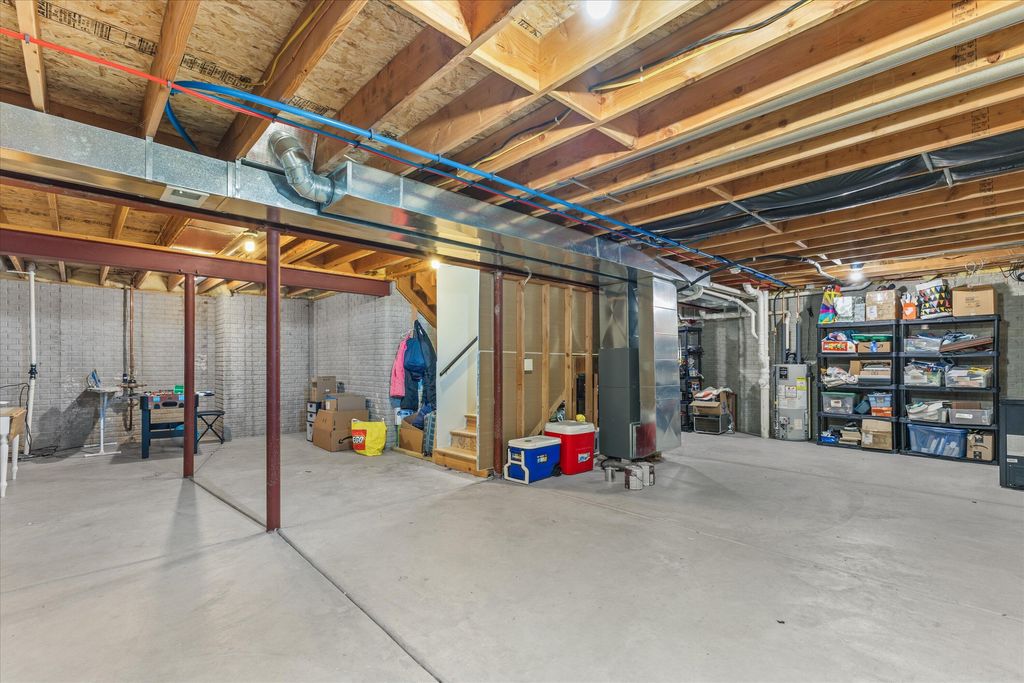
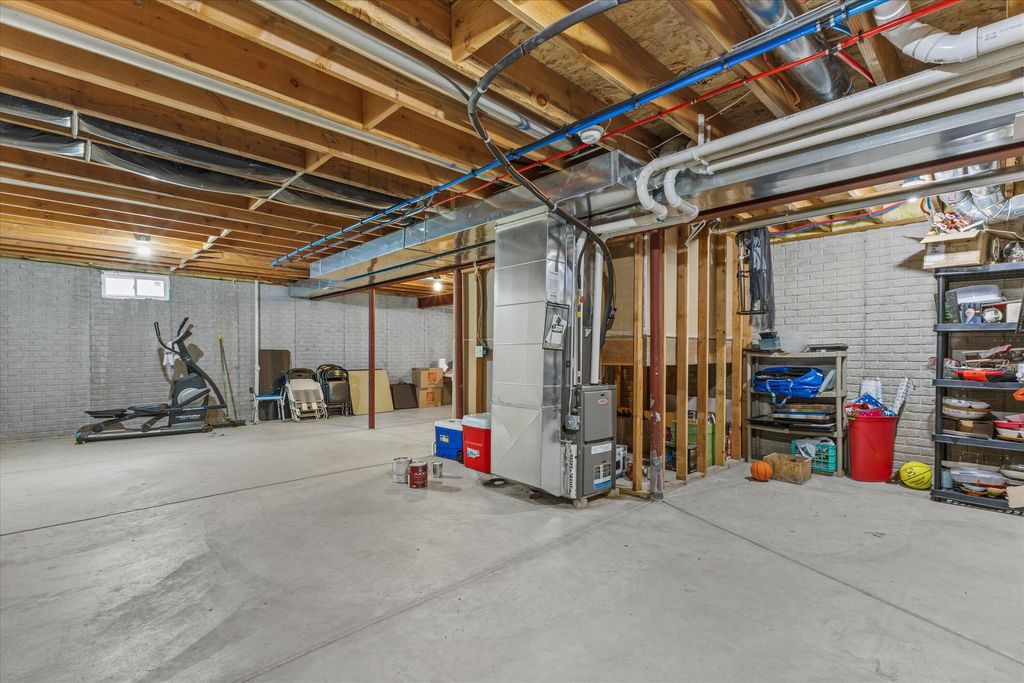
| Concrete basement |
| Full basement |
| Paved driveway |
| Public sewer |
| Public water |
| For sale |
| Tax year: 2025 |
Rooms & Dimensions
| Bedroom 2 is 13 x 11 |
| Bedroom 2 Level: Upper |
| Bedroom 3 is 10 x 11 |
| Bedroom 3 Level: Upper |
| Living Room is 22 x 13 |
| Living Room Level: Main |
| Number of rooms: 6 |