
404 W Ravine Baye Rd, Bayside, WI 53217
$600,000
MLS #: 1963921


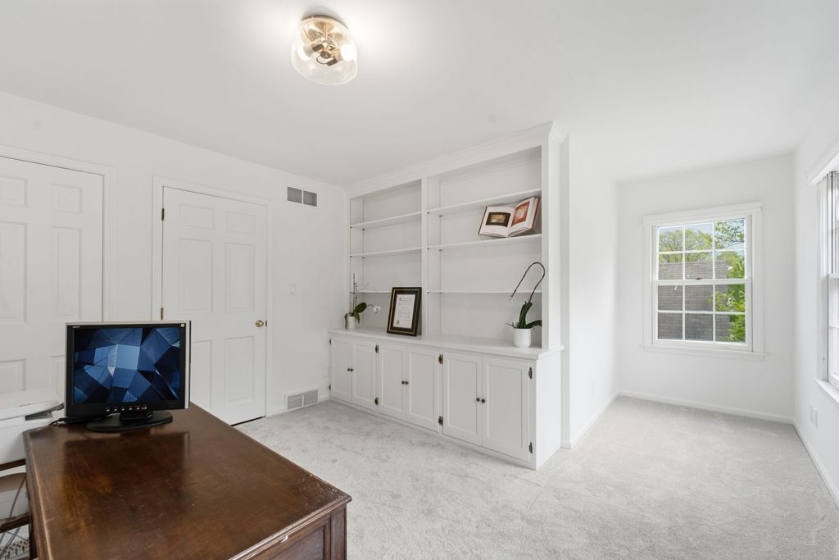
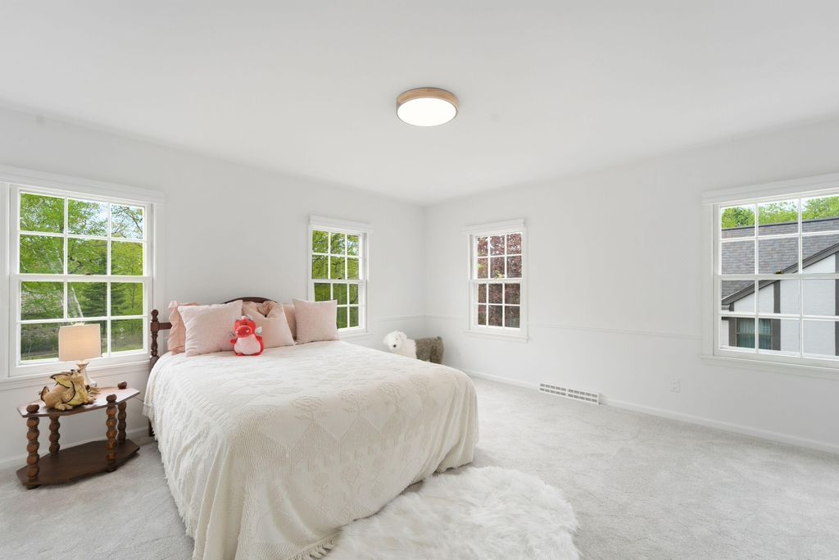
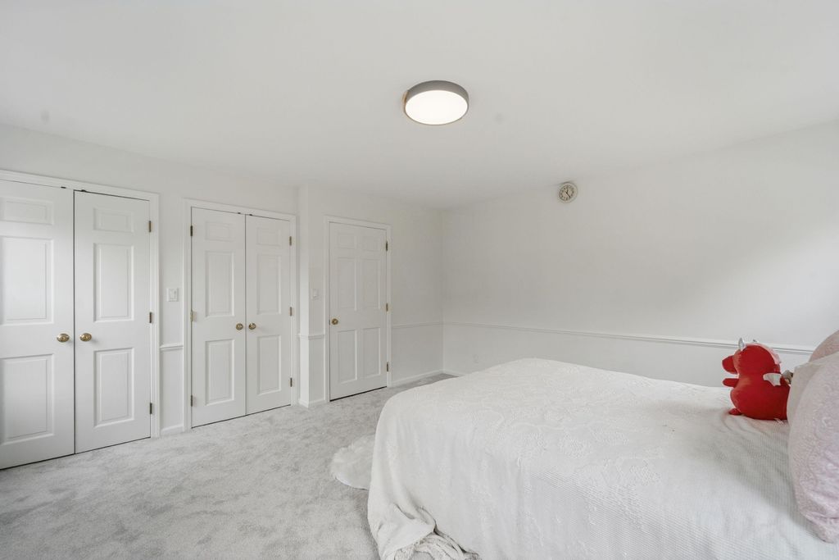
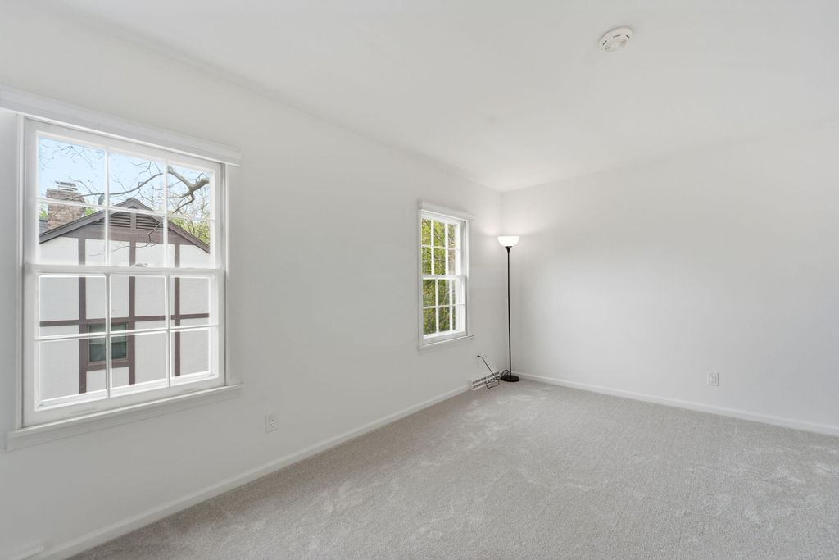
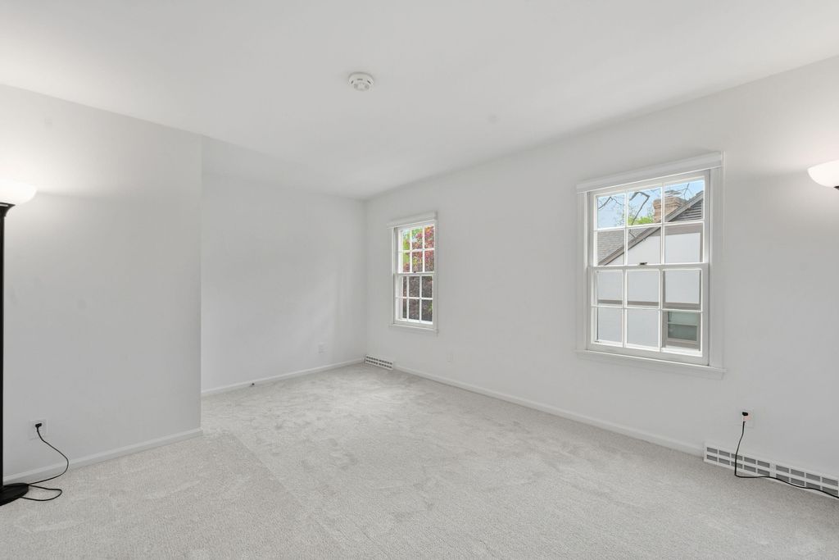
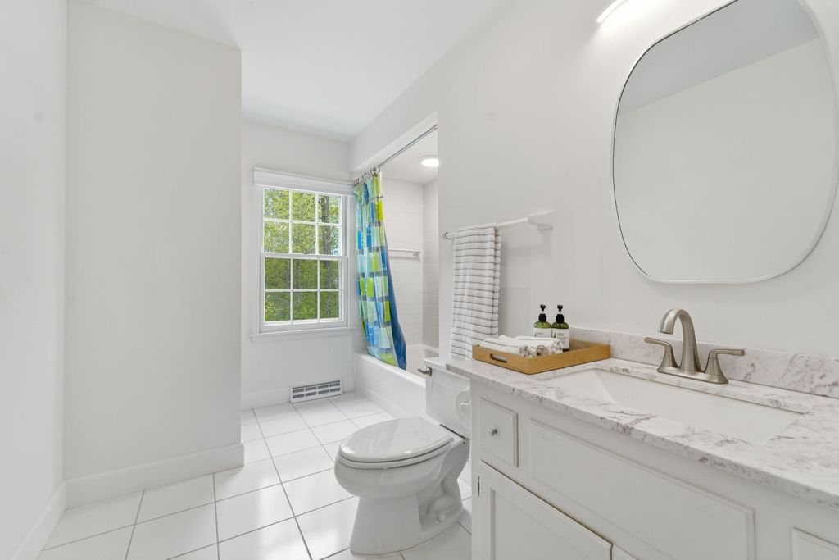
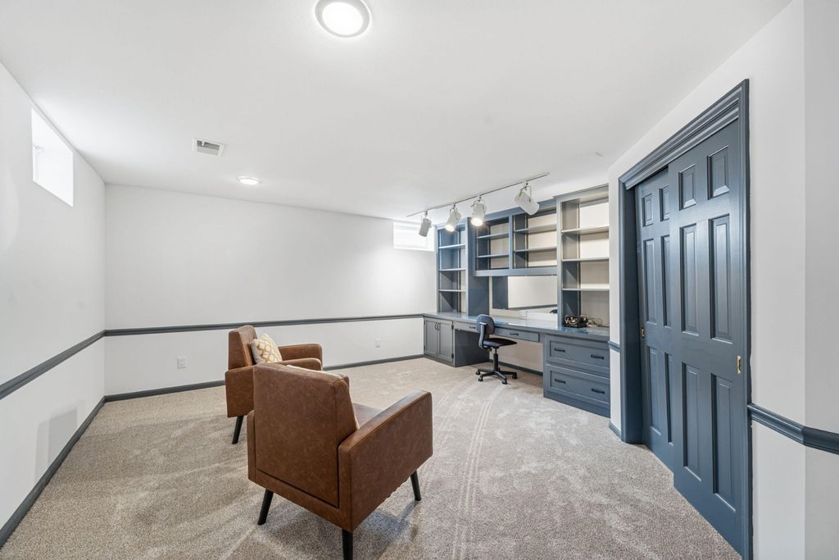
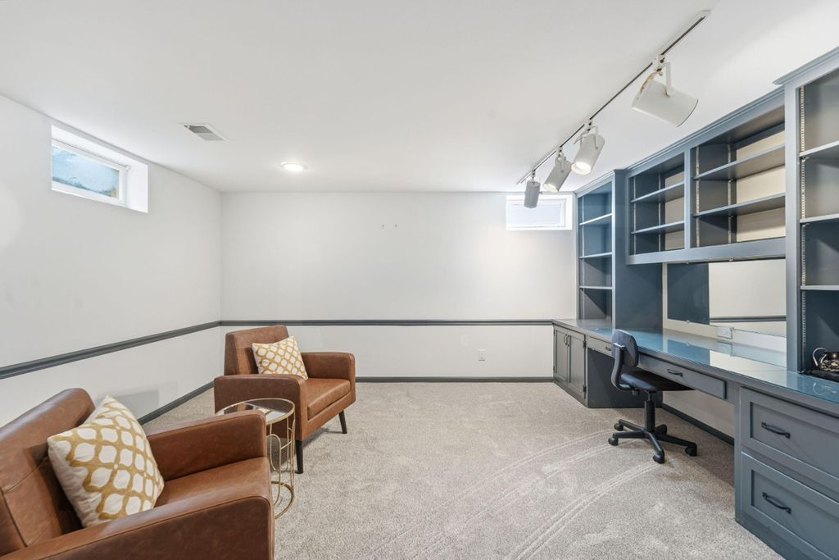

| 4 Beds | 2.5 Baths | 2.5 Car Garage | 2,972 Sq Ft |
Description of 404 W Ravine Baye Rd, Bayside, WI 53217
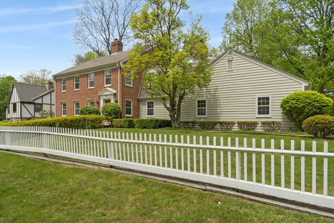
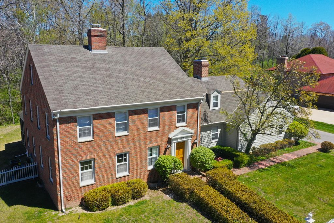
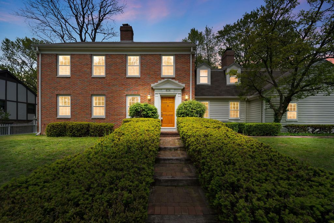
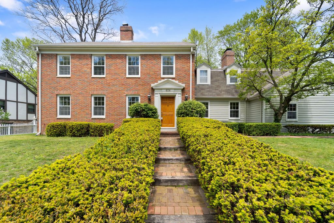
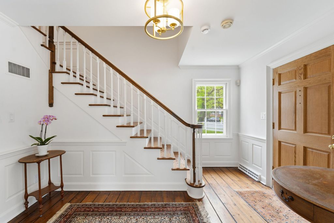
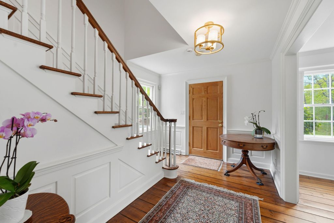
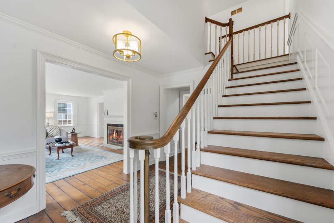
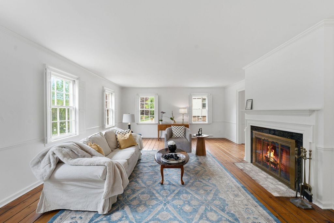
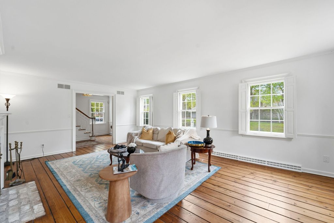
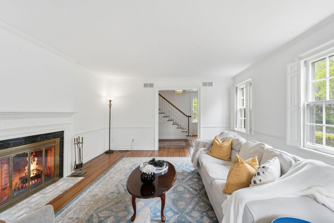
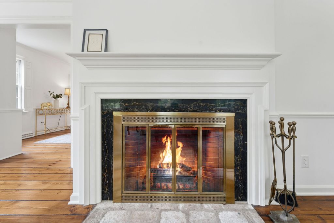
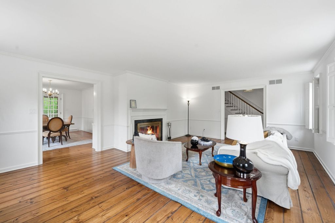
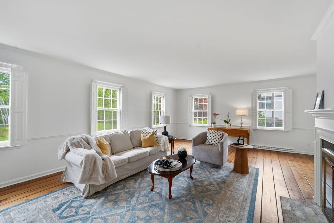
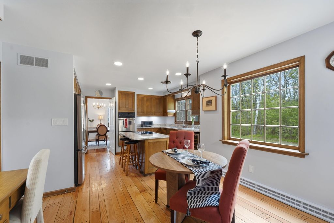
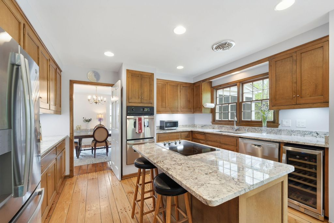
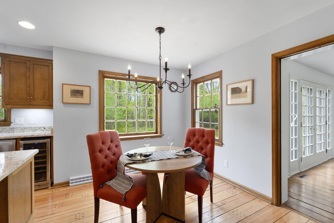
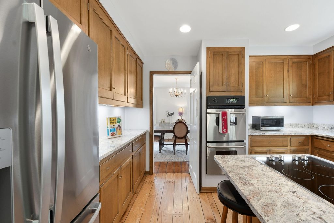
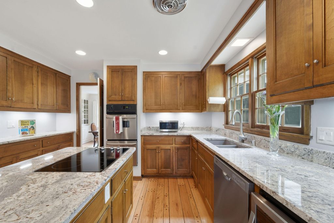
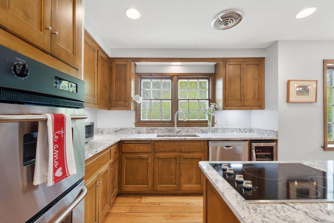
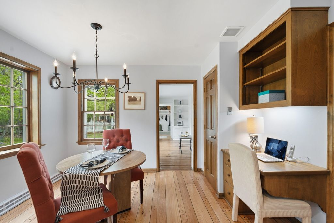
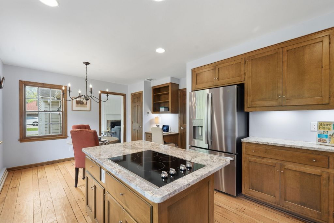
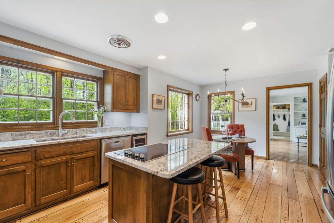
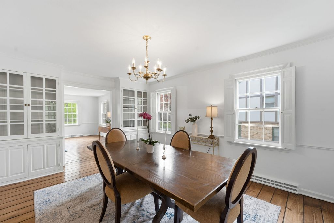
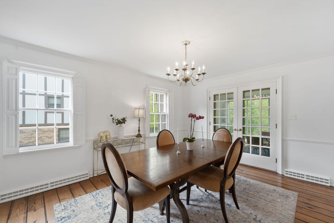
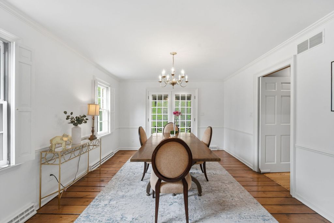
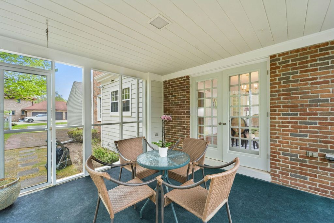
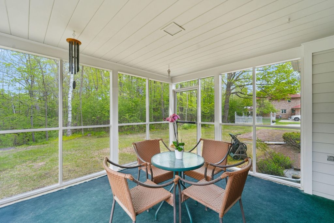
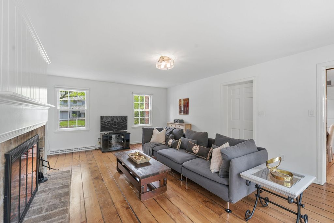
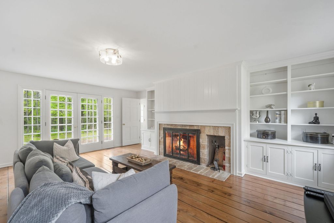
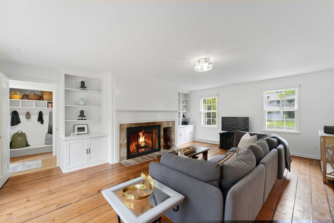
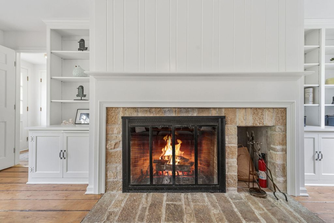
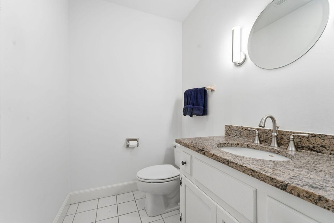
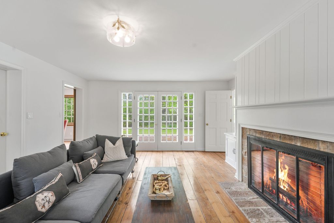
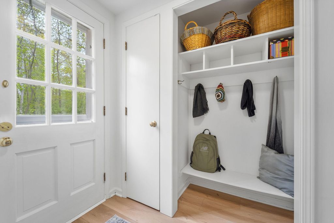
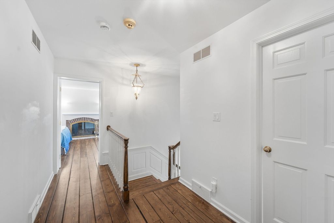
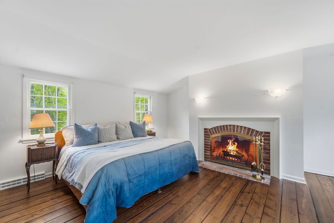
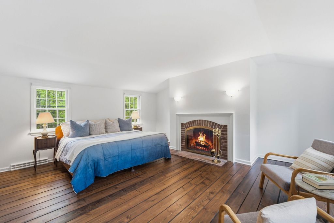
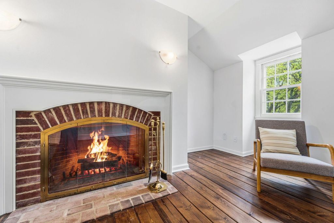
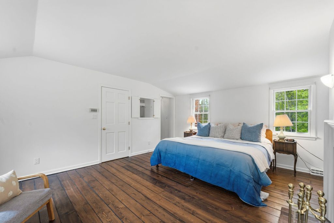
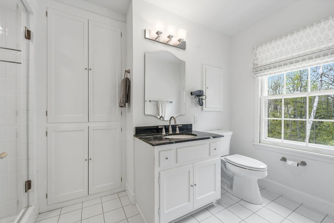
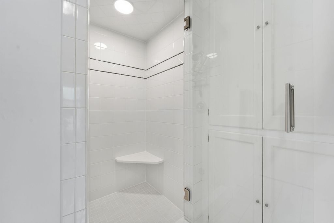
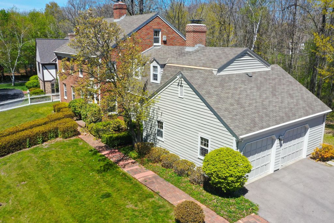
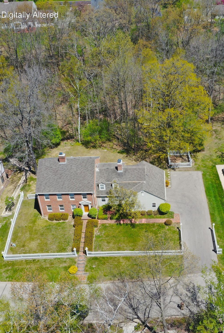
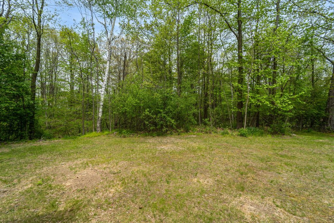
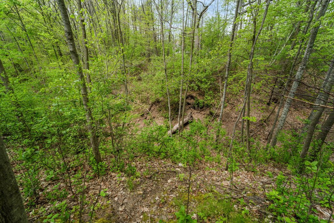
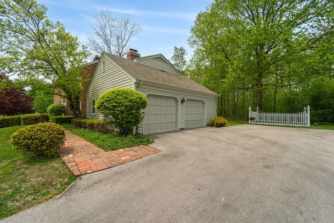
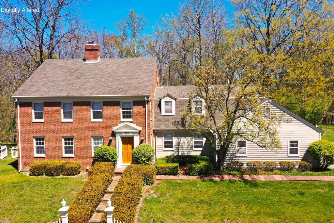
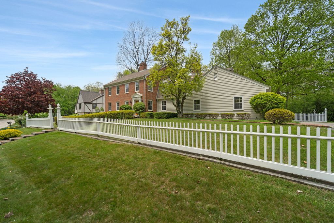
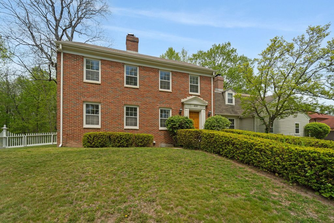
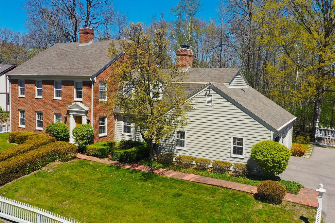
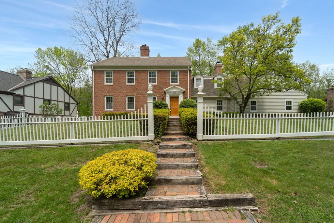
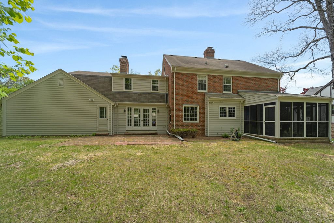
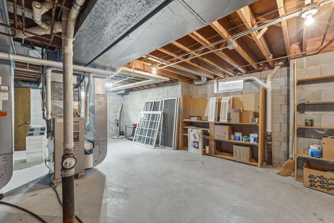
Set on Ravine Baye Rd, one of Bayside's most distinctive wooded residential streets, this classic Georgian Colonial offers the kind of location, layout, and everyday comfort that are hard to find in one package. Many recent improvements were thoughtfully completed to prepare the home for its next owner, making it comfortable now while still leaving room to personalize over time. Generous living spaces, 3 wood-burning fireplaces, full basement, steam shower, and a great lower-level flex room create space for work, play, fitness, guests, or hobbies. Close to ravines, parks, lakefront amenities, schools, shopping, and dining. A rare opportunity in one of Bayside's most appealing pockets.
Property Features of 404 W Ravine Baye Rd, Bayside, WI 53217
Listing courtesy of: Coldwell Banker Realty
HOME STYLE
Colonial
Colonial
TYPE
Single Family Residence
Single Family Residence
Year Built
1979
1979
Annual Taxes
$10,454.70
$10,454.70
Stories
2
2
Acres
.37
.37
Features
| Elementary school: Indian Hill |
| Middle school: Maple Dale |
| High school: Nicolet |
| Washer |
| Dryer |
| Oven |
| Cooktop |
| Dishwasher |
| Refrigerator |
| Central air |
| Forced air heat |
| Natural gas heat |
| Garage |
| Attached parking |
| Attached garage |
| Garage spaces: 2.5 |
| Brick exterior |
| Wood exterior |
| Lot acreage is: 0.37 |
| Lot sqft: 16117.2 |
| Wooded lot |
| Lot zoned: 01 Residential |
| Garbage disposal |
| Kitchen island |
| Full basement |
| Partial basement |
| Partially finished basement |
| Paved driveway |
| Public sewer |
| Public water |
| Total square feet: 2972 |
| Total above grade finished sq ft: 2972 |
| Living square feet: 2972 |
| Property style: colonial |
| For sale |
| Tax year: 2025 |
Rooms & Dimensions
| Family room is 20 x 15.87 |
| Family Room Level: Main |
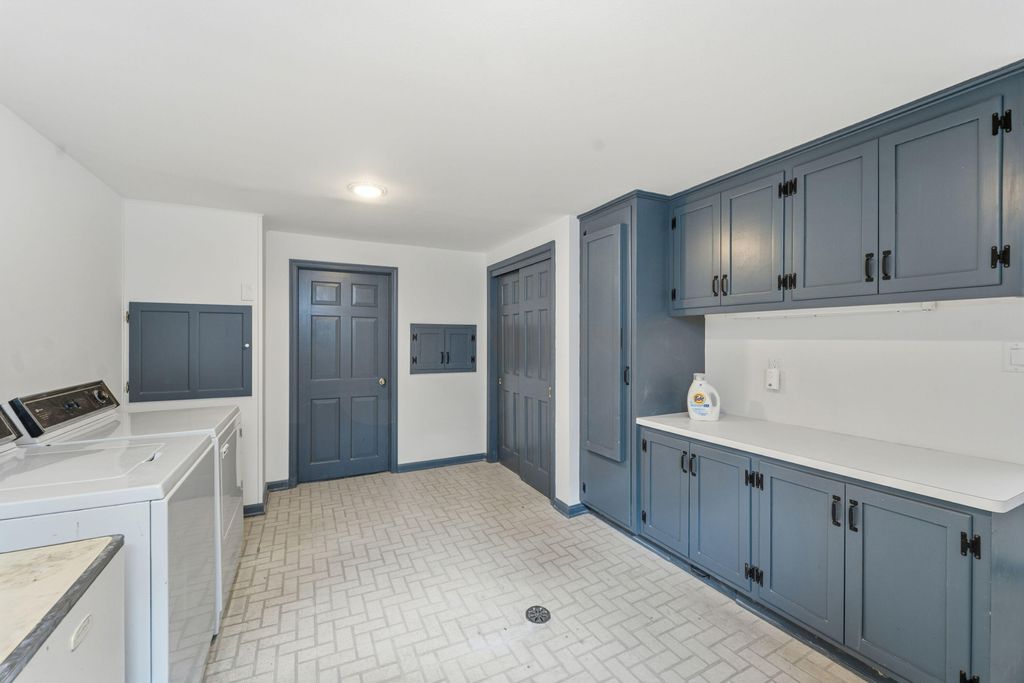
| Laundry room |
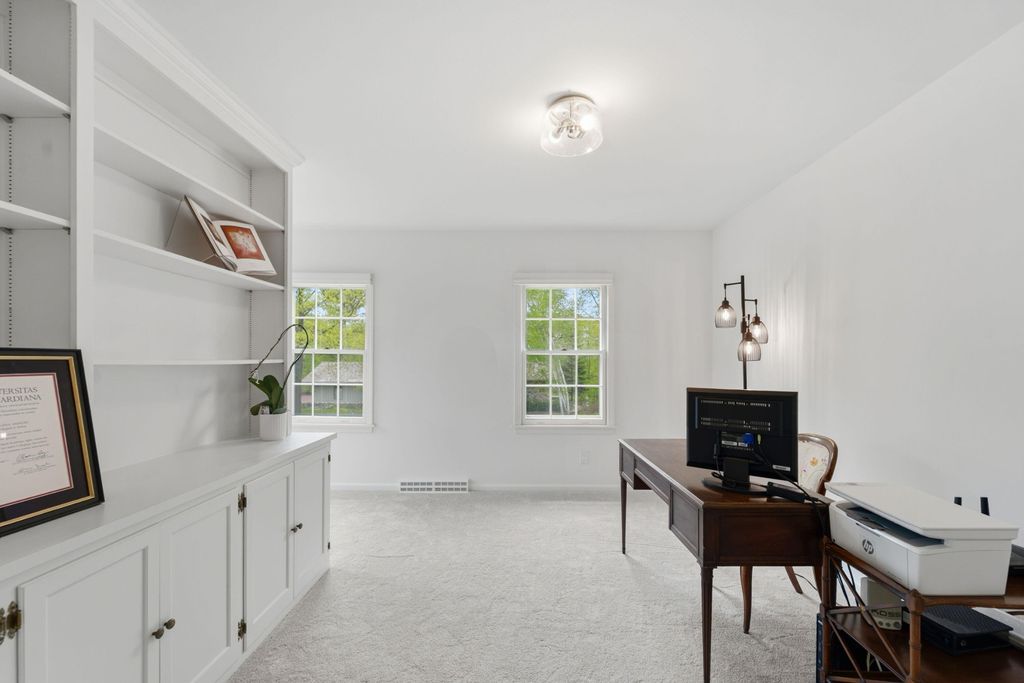
| Bedroom 2 is 12.4 x 12.7 |
| Bedroom 2 Level: Upper |
| Bedroom 3 is 14.42 x 14.66 |
| Bedroom 3 Level: Upper |
| Bedroom 4 is 15.6 x 11.49 |
| Bedroom 4 Level: Upper |
| Dining Room is 15.6 x 12 |
| Dining Level: Main |
| Living Room is 21 x 14 |
| Living Room Level: Main |
| Laundry Room is 11.77 x 15.87 |
| Laundry Room Level: Lower |
| Number of rooms: 9 |