
N69W28160 River Park Ct, Merton, WI 53029















| 3 Beds | 2.5 Baths | 2.5 Car Garage | 3,026 Sq Ft |
Description of N69W28160 River Park Ct, Merton, WI 53029
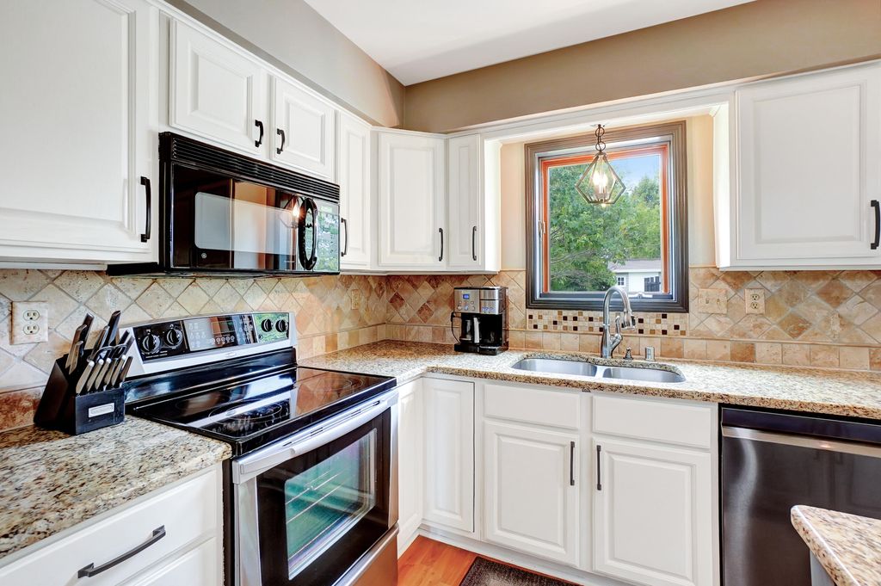
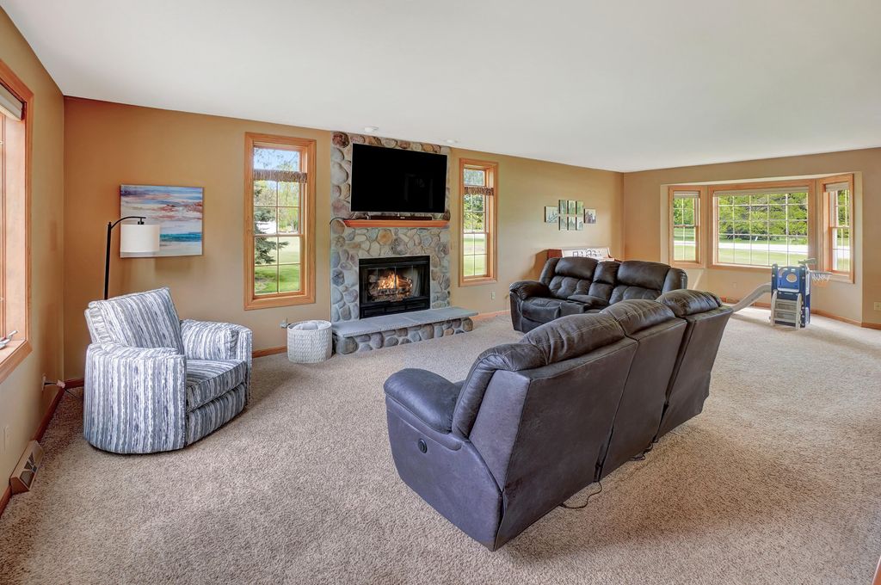
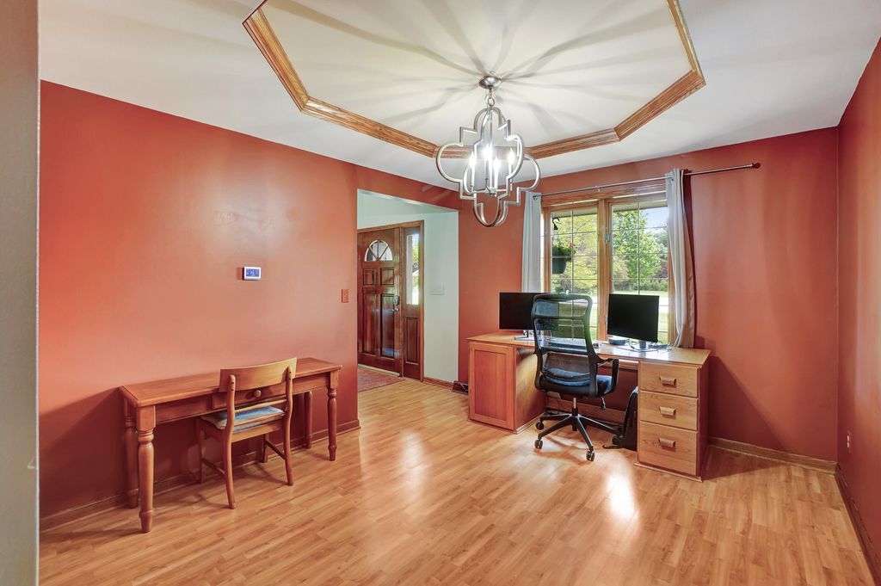
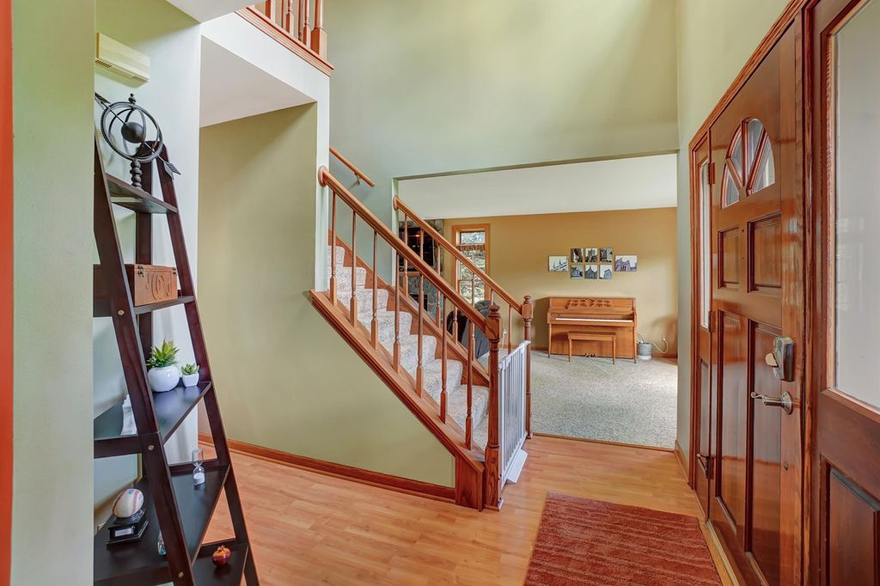
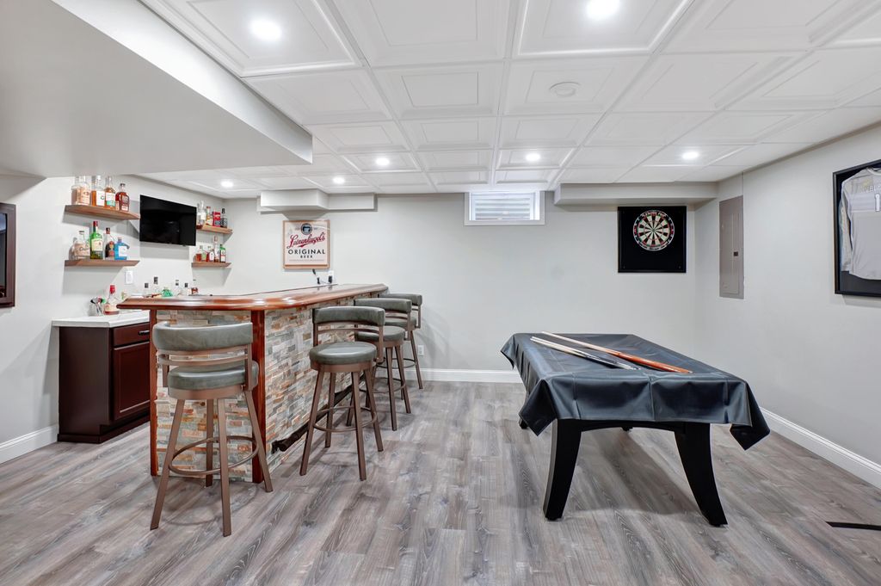
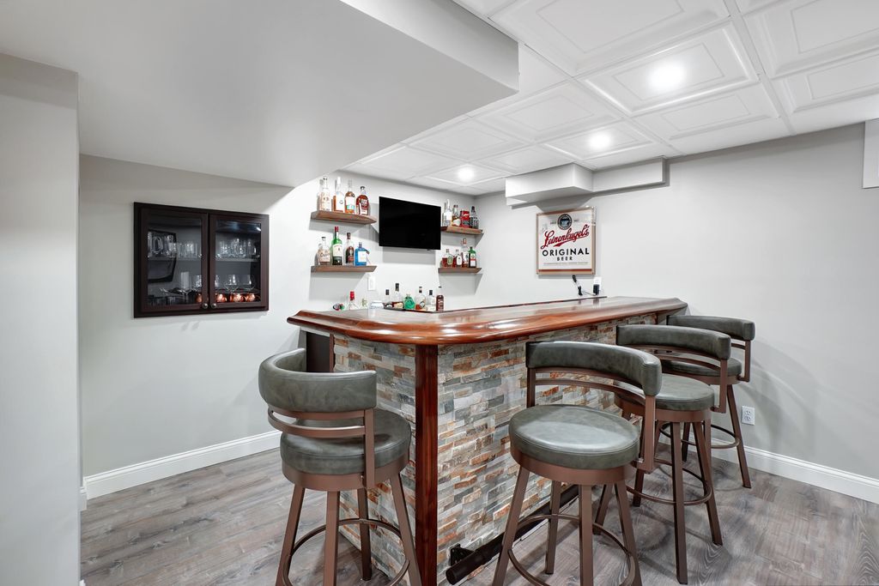
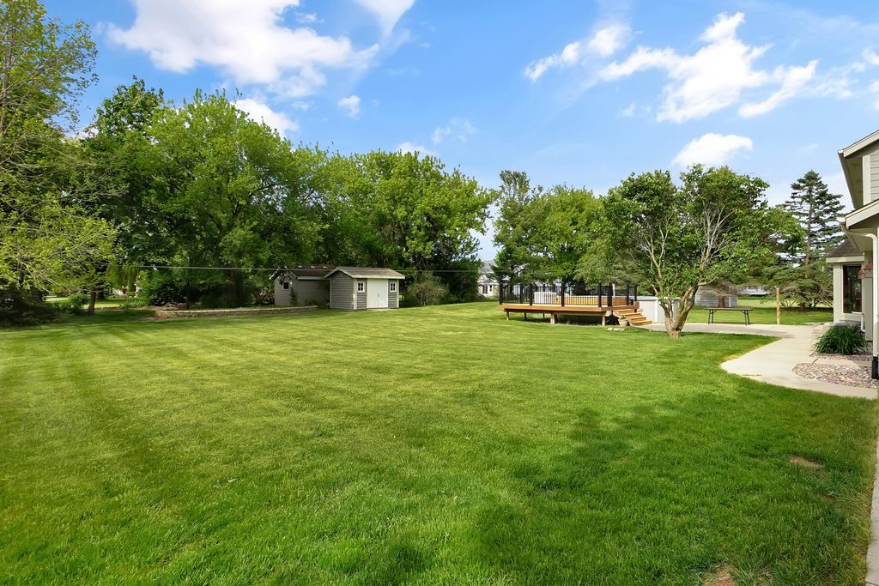
Remarkable home and setting on a 1+ acre cul-de-sac lot in the Village of Merton! Enjoy this park-like yard that offers a great mix of mature trees and open space. Home offers plenty of curb appeal with the newer LP siding. Spacious interior includes a beautifully finished lower level. Main level has large great room with brick fireplace. Kitchen with granite countertops, island breakfast bar, and SS appliances. Option for dining room or den. Main floor laundry with washer-dryer included. Nice size upper level bedrooms. Large primary suite features walk-in closet and updated primary bath with tiled shower. Lower level has a rec room with built-in bar area, den-exercise room, and plenty of storage space. Relaxing back yard patio and heated pool. Walking distance to downtown Merton!
Property Features of N69W28160 River Park Ct, Merton, WI 53029
Colonial
Single Family Residence
1993
River Park
$4,449.00
2
1.03
Features
| High school: Arrowhead |
| Washer |
| Dryer |
| Range |
| Oven |
| Microwave oven |
| Dishwasher |
| Refrigerator |
| Central air |
| Forced air heat |
| Natural gas heat |
| Garage |
| Attached parking |
| Attached garage |
| Garage spaces: 2.5 |
| Brick exterior |
| Patio |
| Deck |
| Lot acreage is: 1.03 |
| Cul-de-sac location |
| Lot sqft: 44866.8 |
| Subdivision: River Park |
| Lot zoned: Residential |
| Present use: Subdivision |
| Kitchen island |
| Walk-in closet(s) |
| Finished basement |
| Full basement |
| Paved driveway |
| Private water |
| Well water |
| Septic system |
| Total square feet: 3026 |
| Total above grade finished sq ft: 2226 |
| Basement square feet: 800 |
| Living square feet: 3026 |
| Property style: colonial |
| For sale |
| Tax year: 2025 |
Rooms & Dimensions
| Den is 12 x 11 |
| Den Level: Main |
| Laundry room |
| Bedroom 2 is 13 x 13 |
| Bedroom 2 Level: Upper |
| Bedroom 3 is 13 x 12 |
| Bedroom 3 Level: Upper |
| Living Room is 29 x 14 |
| Living Room Level: Main |
| Laundry Room Level: Main |
| Number of rooms: 7 |