
3024 Nagawicka Ave, Delafield, WI 53018
Was $1,679,900



| 4 Beds | 3.5 Baths | 2 Car Garage | 3,200 Sq Ft |
Description of 3024 Nagawicka Ave, Delafield, WI 53018
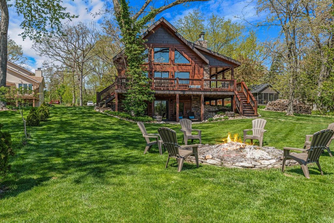
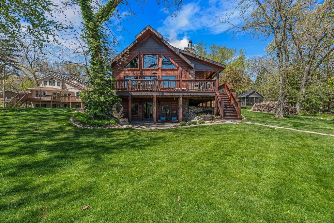
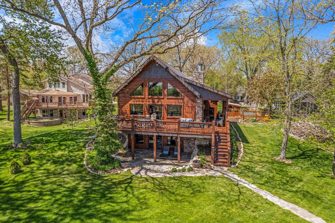
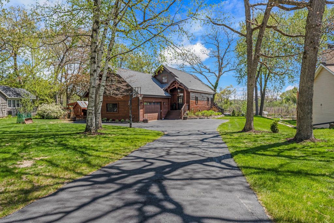
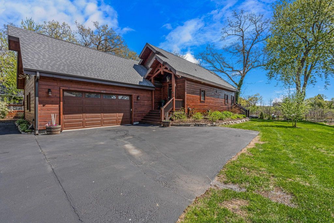
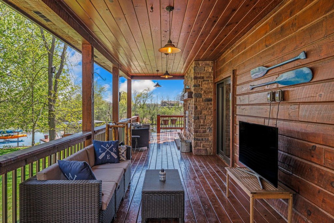
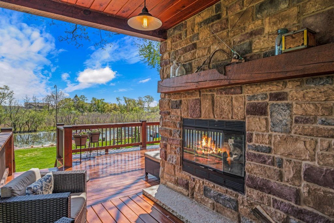
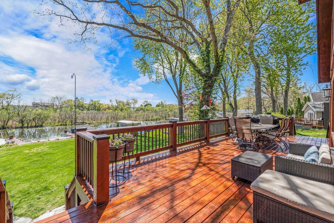
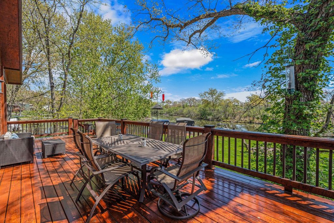
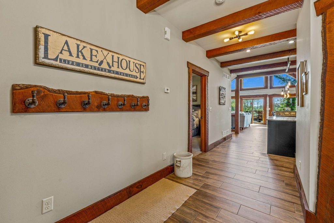
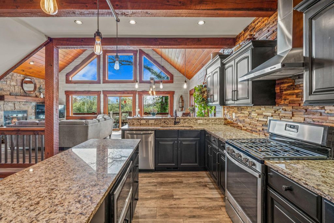
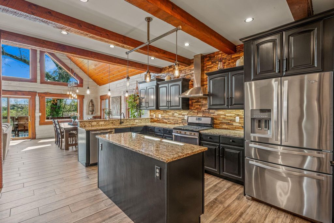
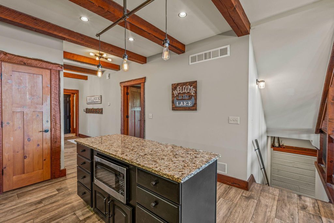
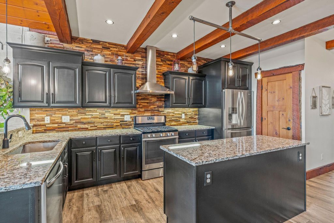
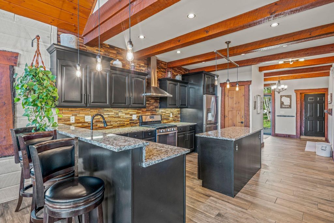
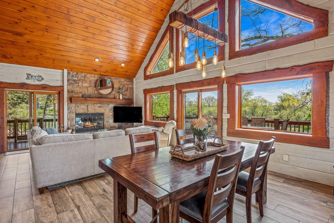
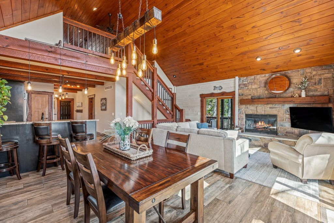
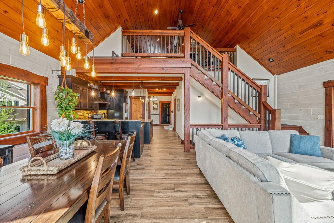
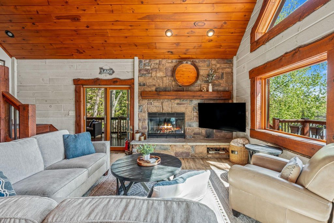
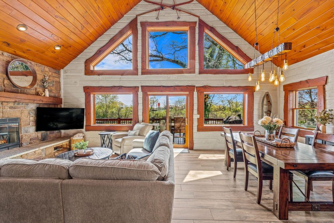
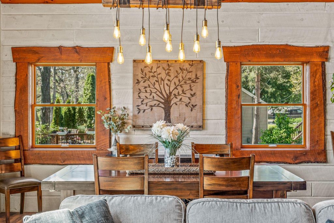
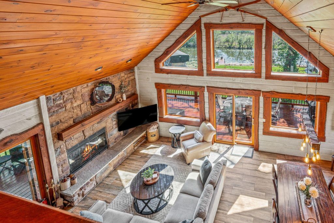
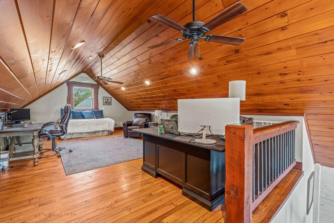
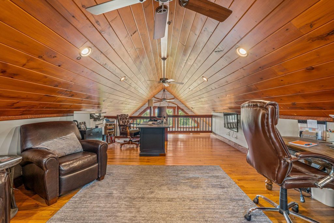
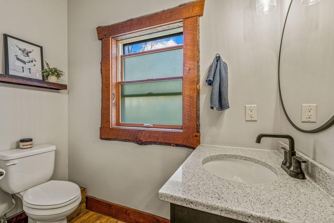
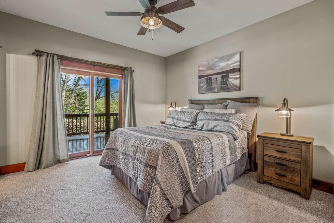
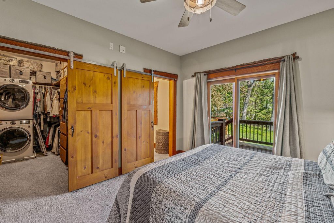
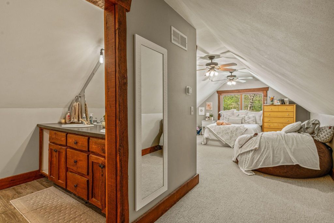
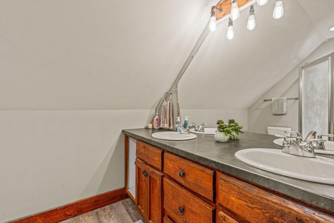
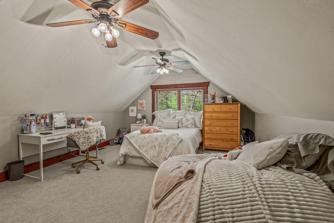
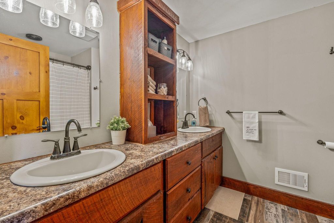
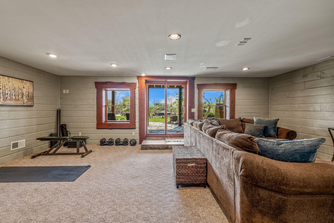
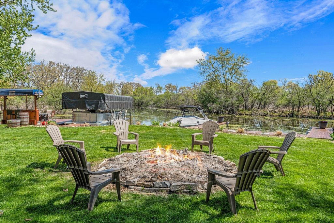
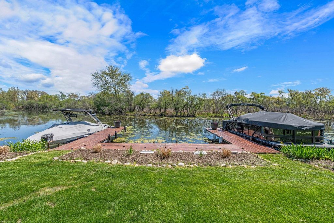
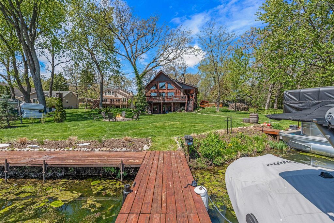
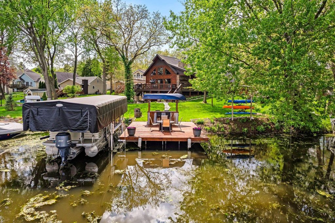
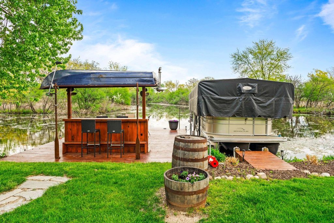
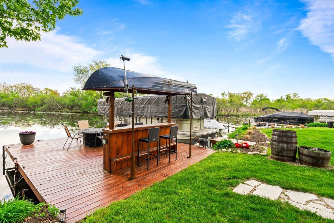
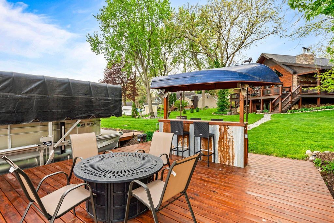
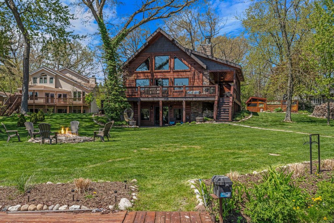
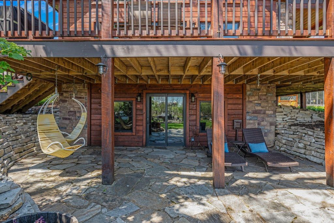
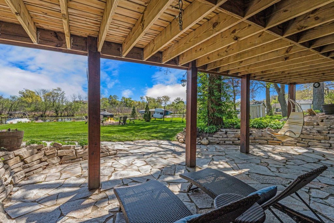
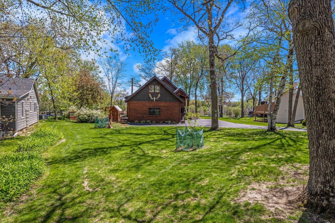
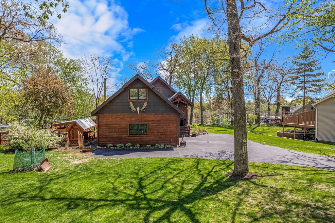
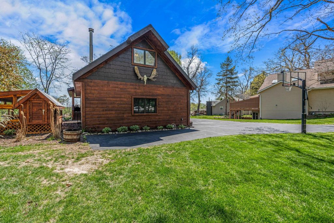
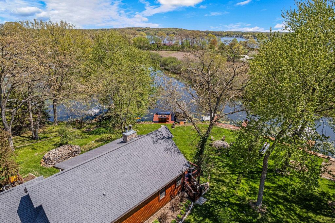
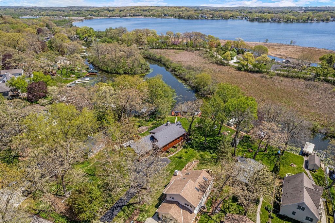
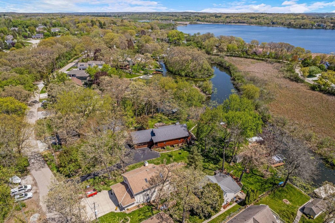
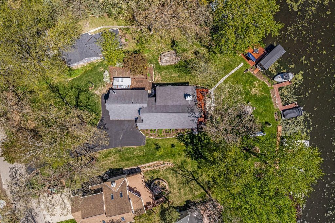
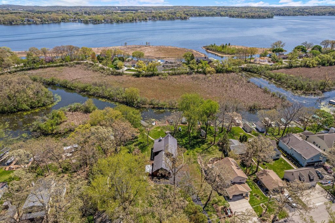
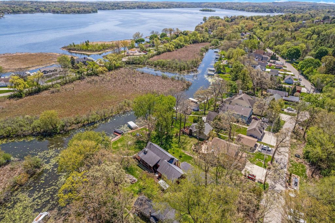
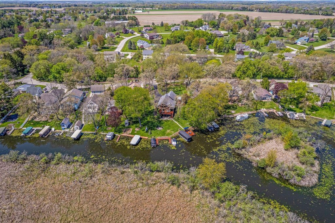
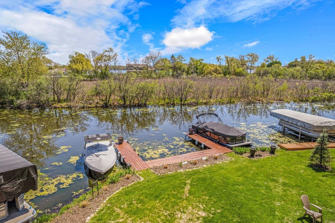
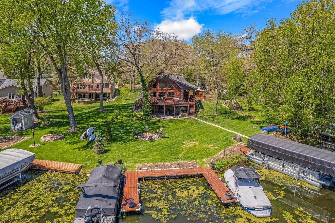
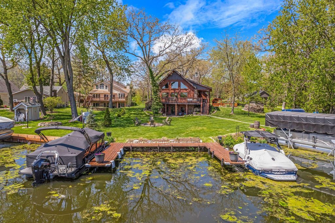
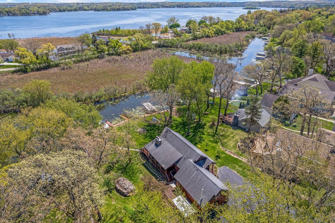
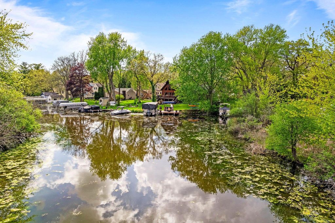
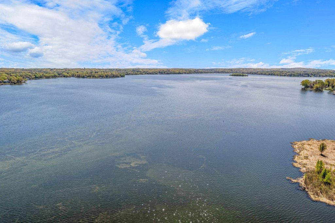
Lake property with INSTANT EQUITY? Yes, please! This custom-built home sits on 108' of peaceful channel frontage on Nagawicka Lake. Picture this: coffee in hand, the channel quiet, a full wall of great room windows framing the water before the day starts. This is the house that slows everything down. Every inch tells you someone cared. Amish hand-sawn live-edge trim around every door & window brings character not found in any other home on the market. Vaulted tongue & groove ceilings carry throughout the great room up into the loft - perfect for a guest space, WFH office, or a rainy Saturday reading nook. Two ensuite primary options - main floor or upstairs. Indoor & outdoor FP. Flat frontage. Unbeatable entertaining areas. 3 minute boat ride to the main lake. This house is a must see!!
Property Features of 3024 Nagawicka Ave, Delafield, WI 53018
Contemporary
Single Family Residence
2015
Nagashotah Shores
$9,809.03
1.5
.62
Features
| Elementary school: Lake Country |
| High school: Arrowhead |
| Washer |
| Dryer |
| Range |
| Oven |
| Microwave oven |
| Dishwasher |
| Refrigerator |
| Central air |
| Forced air heat |
| Natural gas heat |
| Garage |
| Two car garage |
| Attached parking |
| Attached garage |
| Garage spaces: 2 |
| Wood exterior |
| Deck |
| Lot acreage is: 0.62 |
| Waterfront lot |
| Body of water: Nagawicka |
| Lot sqft: 27007.2 |
| Subdivision: Nagashotah Shores |
| Lot zoned: Residential |
| Vaulted ceilings |
| Kitchen island |
| Walk-in closet(s) |
| Finished basement |
| Full basement |
| Basement has outside entrance |
| Walkout basement |
| Paved driveway |
| Public sewer |
| Private water |
| Well water |
| Total square feet: 3200 |
| Total above grade finished sq ft: 2175 |
| Basement square feet: 1025 |
| Living square feet: 3200 |
| Property style: contemporary |
| For sale |
| Tax year: 2025 |
Rooms & Dimensions
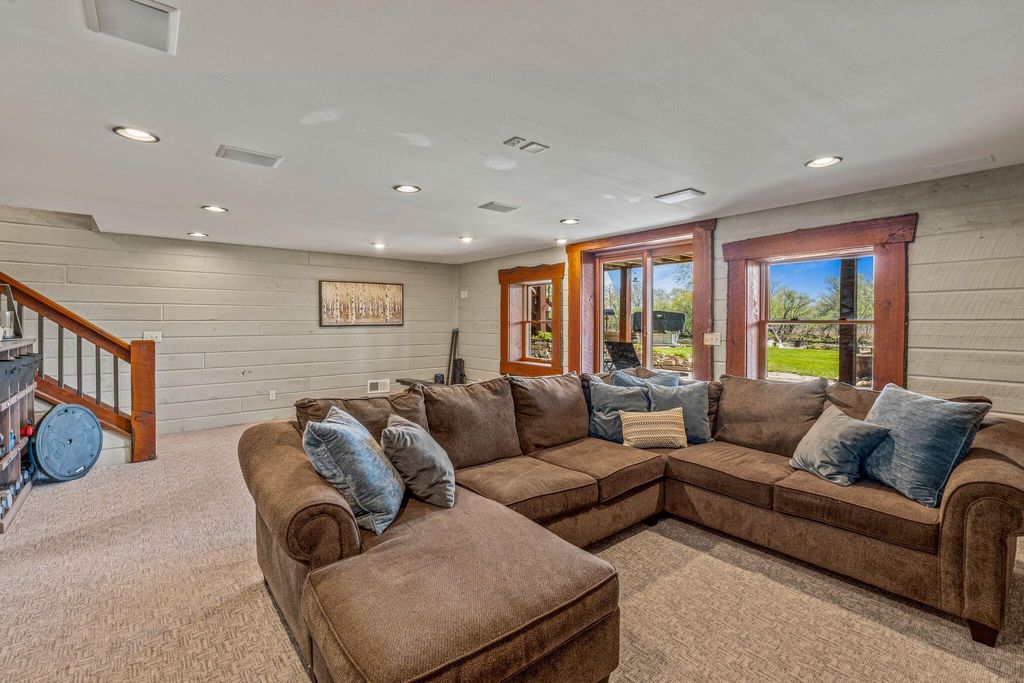
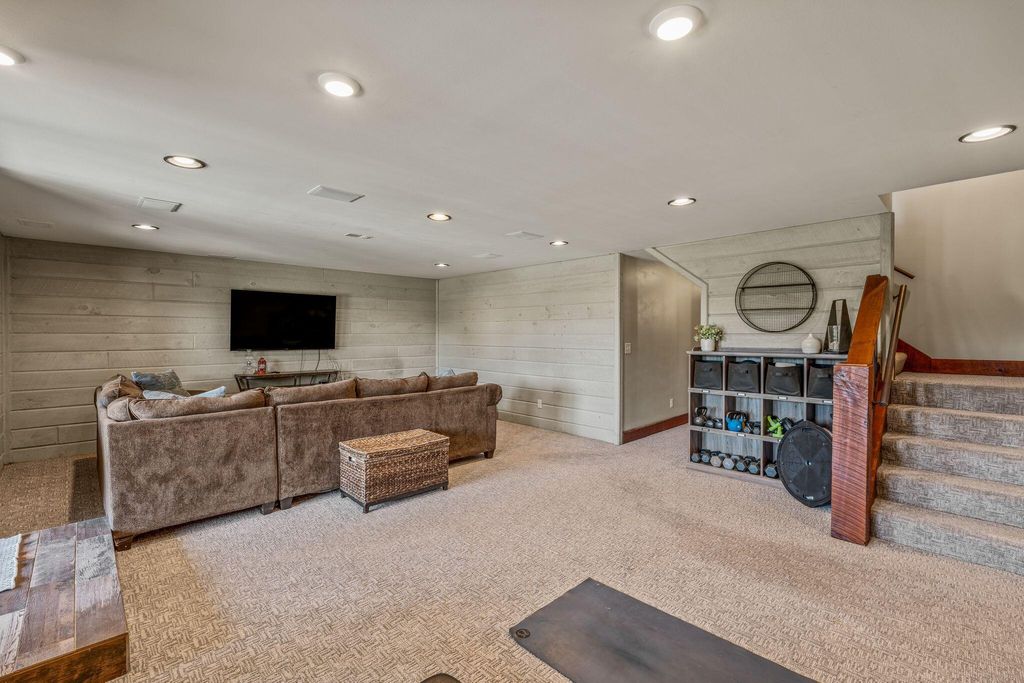
| Family room is 18 x 15 |
| Family Room Level: Lower |
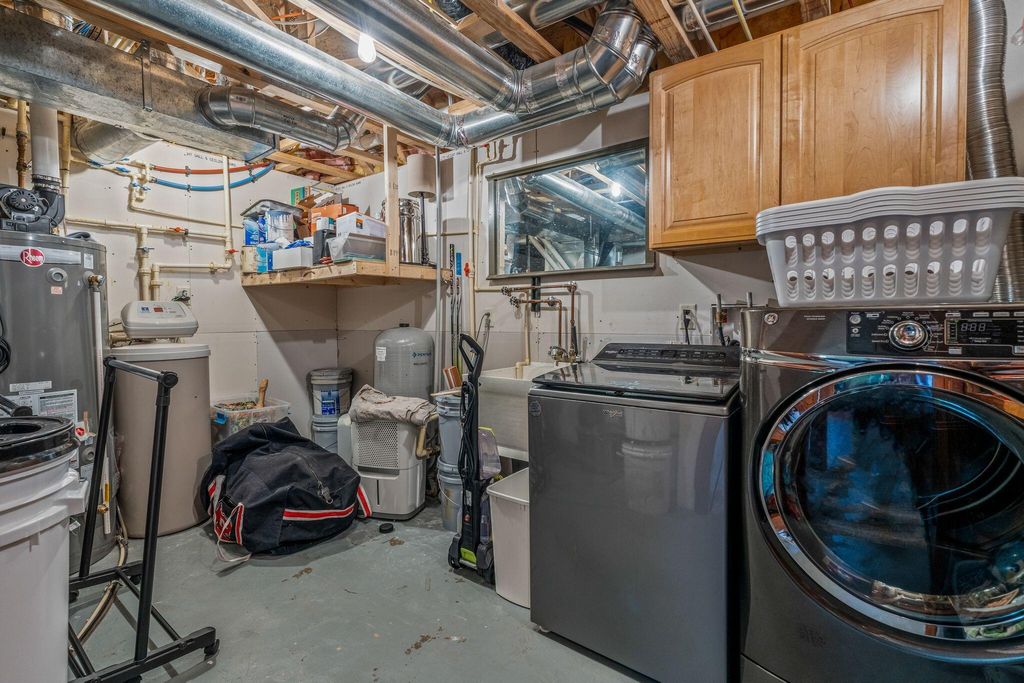
| Laundry room |
| Loft |
| Loft is 27 x 14 |
| Loft Level: Upper |
| Pantry |
| Bedroom 2 is 16 x 14 |
| Bedroom 2 Level: Upper |
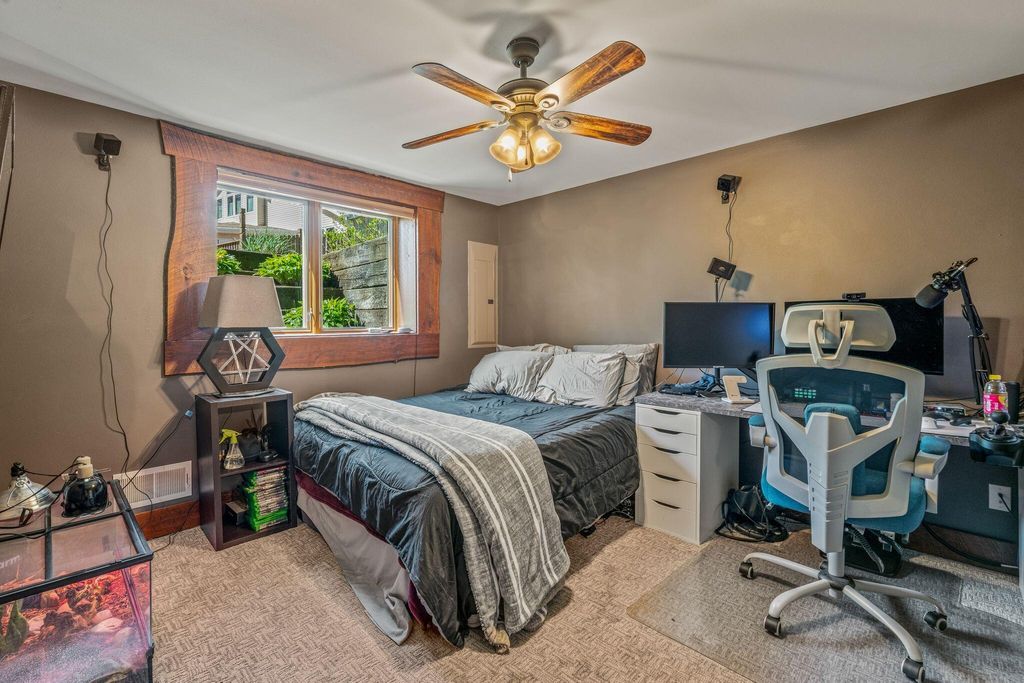
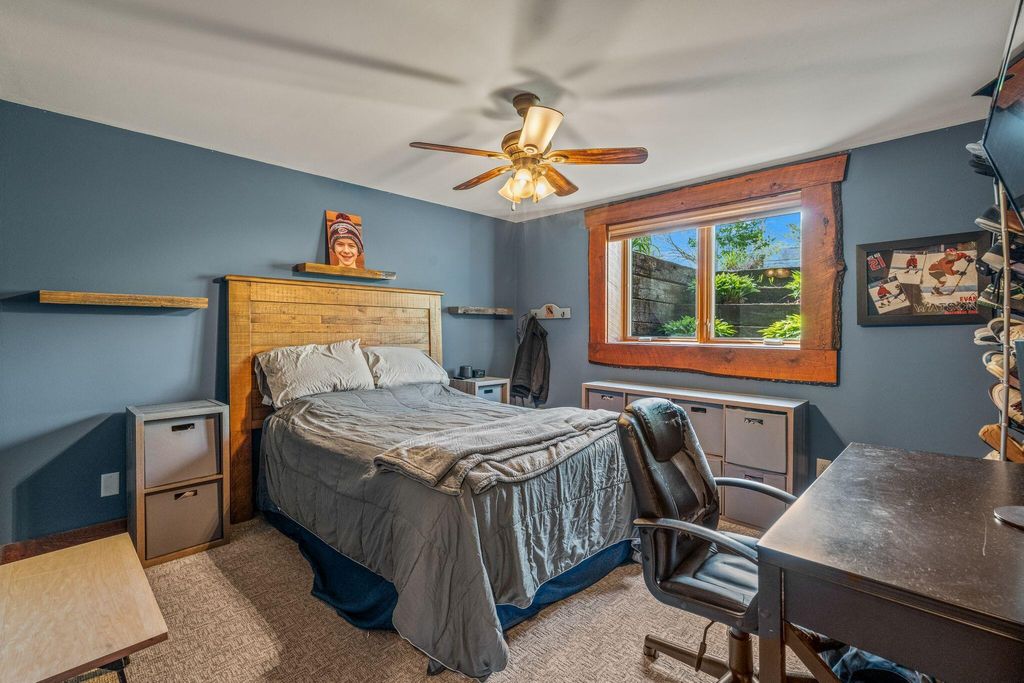
| Bedroom 3 is 12 x 12 |
| Bedroom 3 Level: Lower |
| Bedroom 4 is 12 x 12 |
| Bedroom 4 Level: Lower |
| Dining Room is 15 x 12 |
| Dining Level: Main |
| Living Room is 15 x 13 |
| Living Room Level: Main |
| Laundry Room Level: Lower |
| Number of rooms: 12 |