
5404 N Mohawk Ave, Glendale, WI 53217
$350,000
MLS #: 1963910



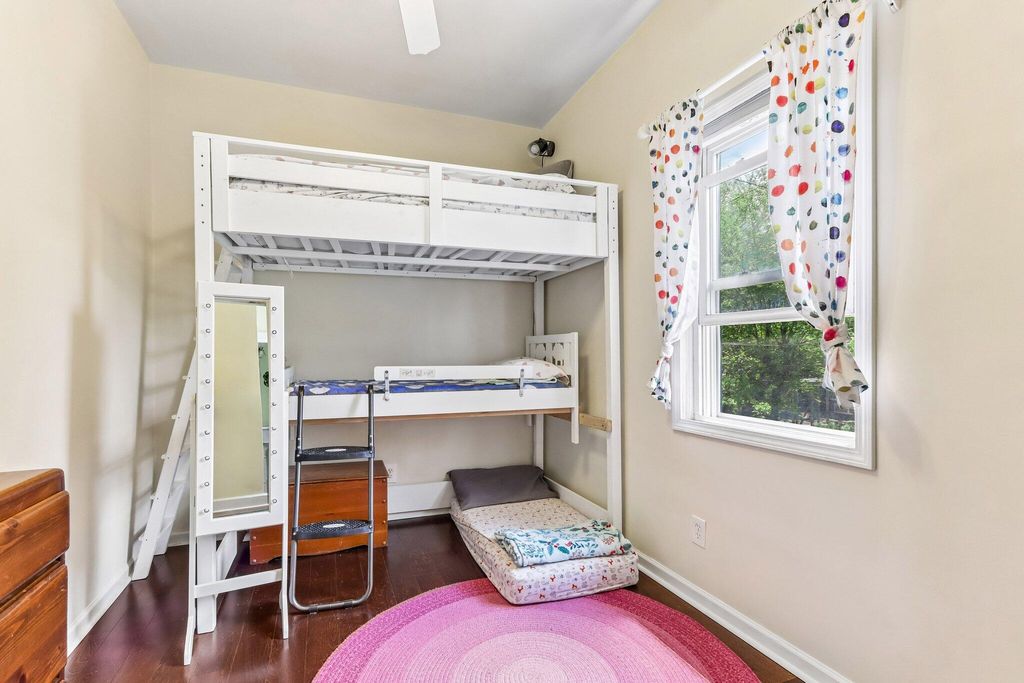
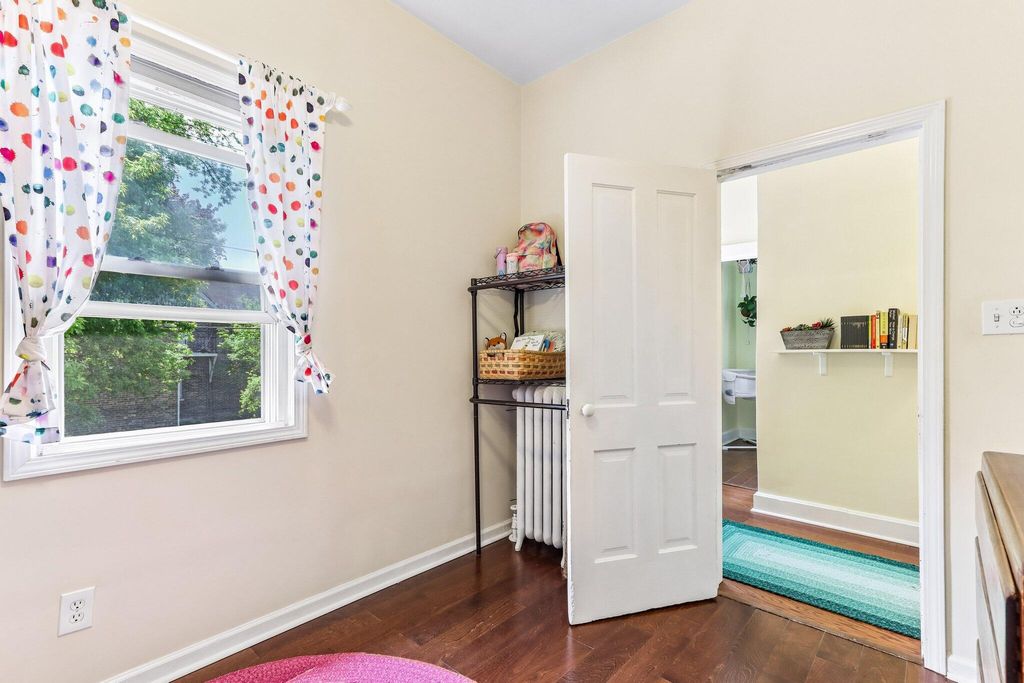
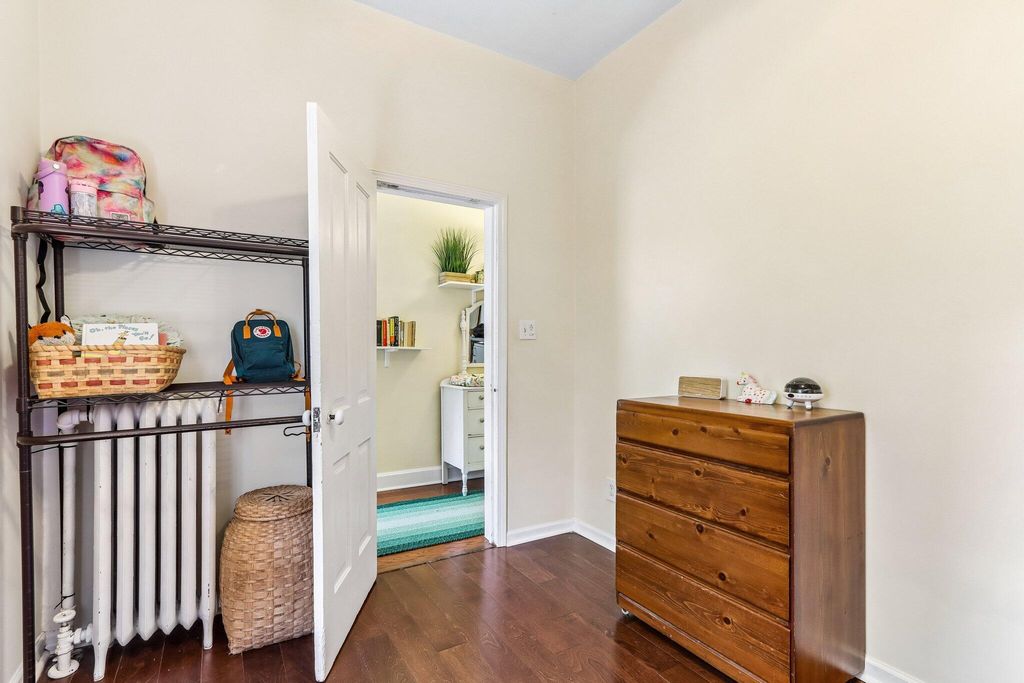
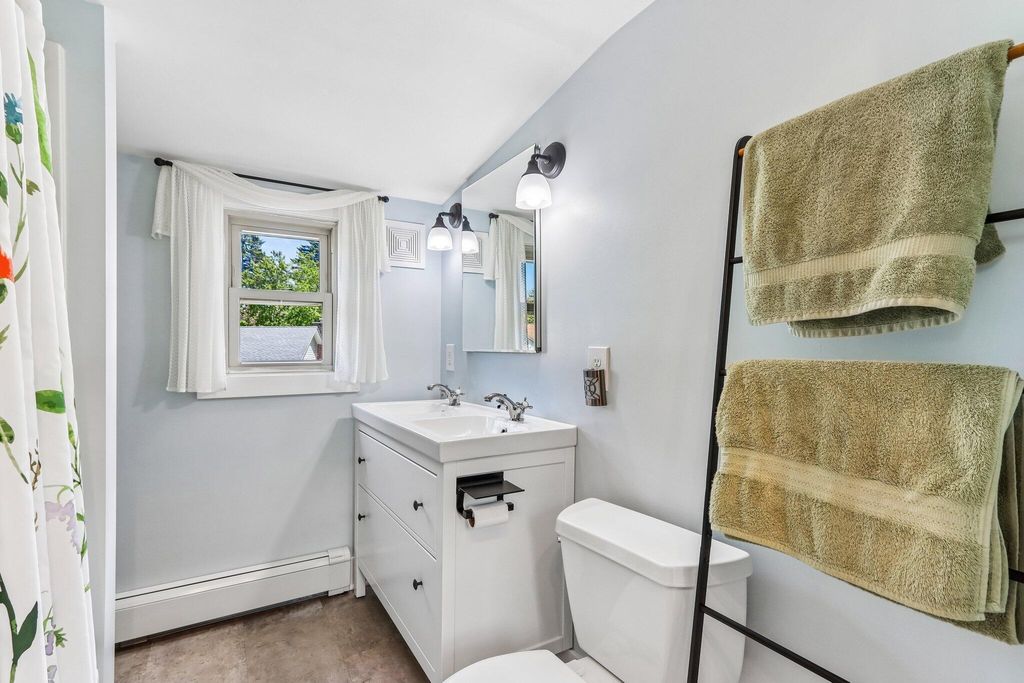


| 3 Beds | 1.5 Baths | 2.5 Car Garage | 1,736 Sq Ft |
Description of 5404 N Mohawk Ave, Glendale, WI 53217
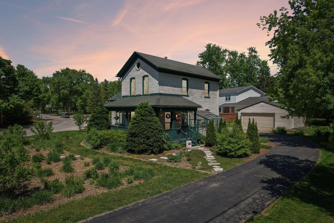
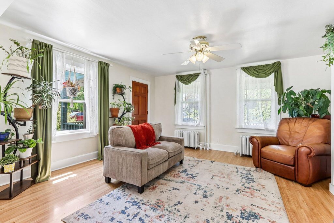
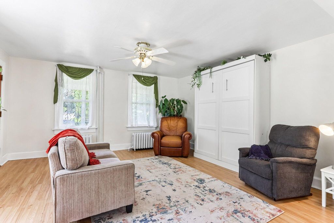
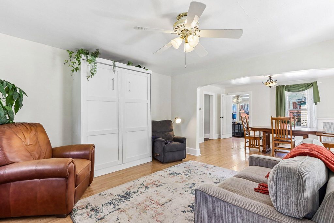
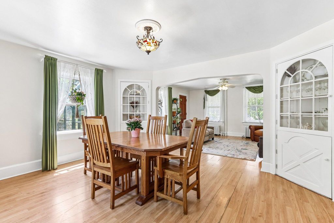
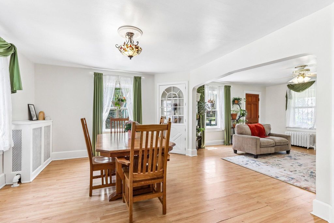
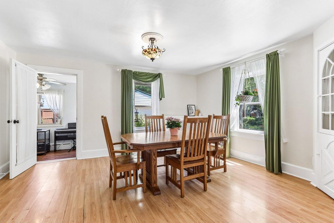
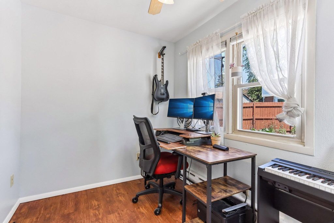
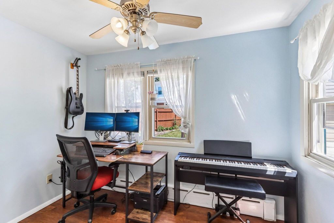
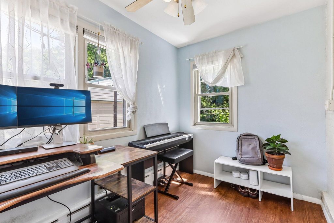
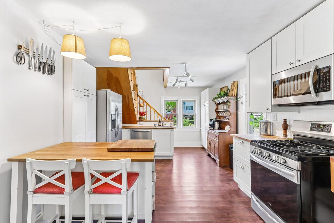
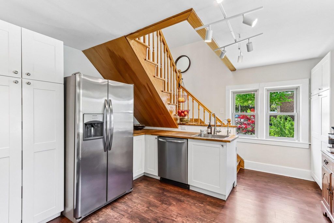
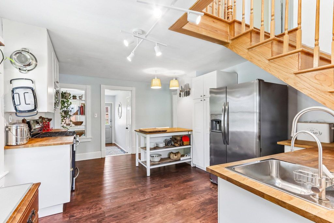
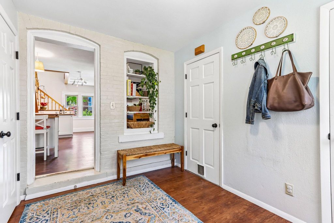
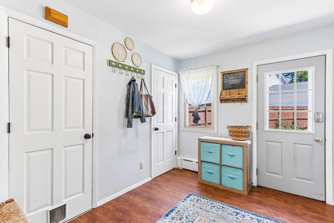
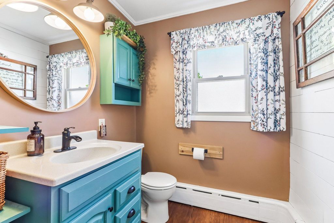
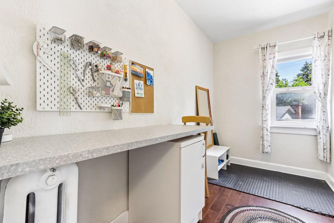
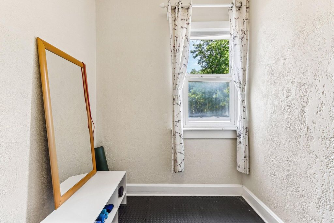
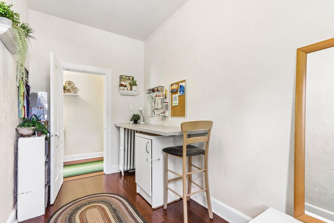
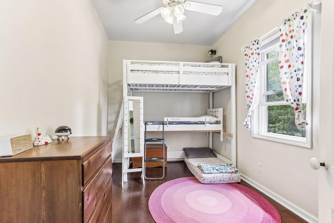
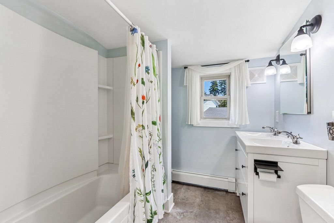
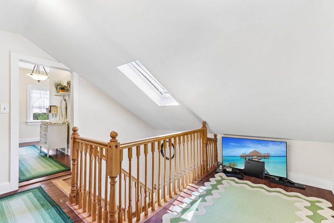
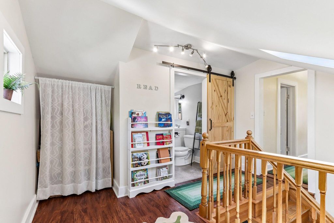
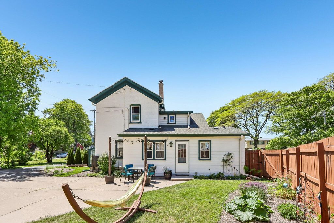
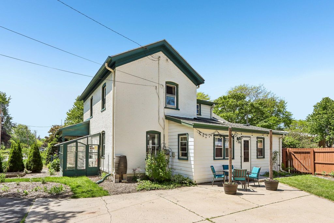
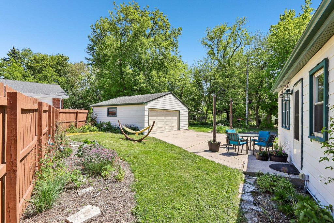
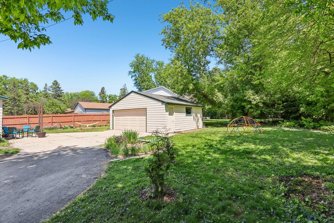
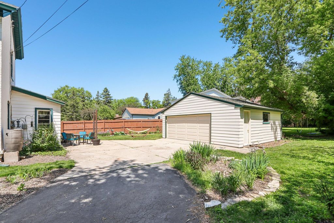
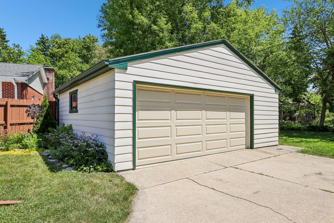
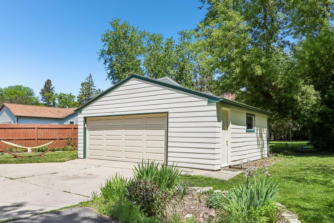
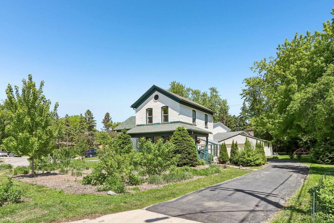
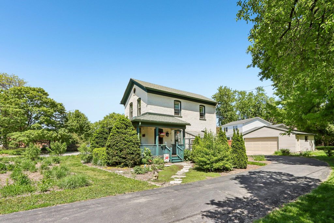
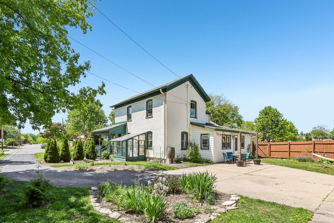
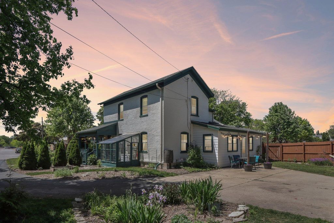
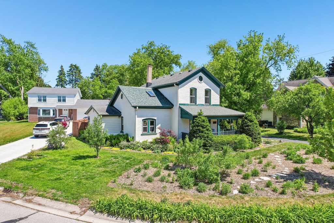
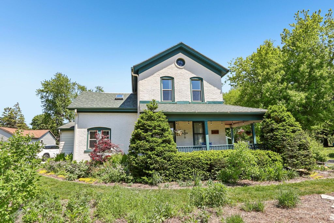
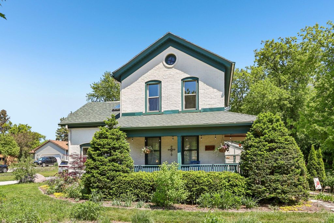
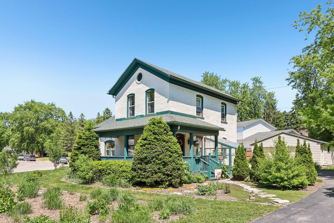
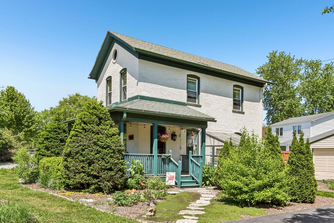
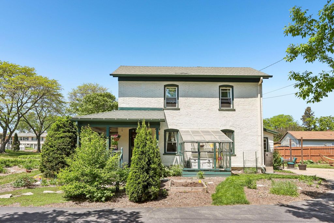
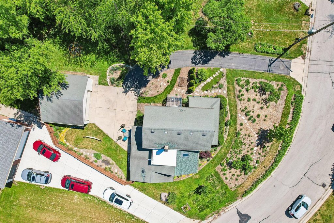
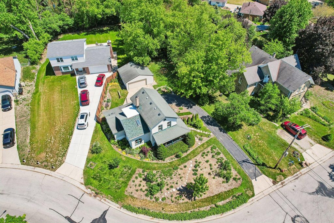
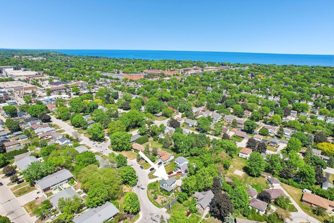
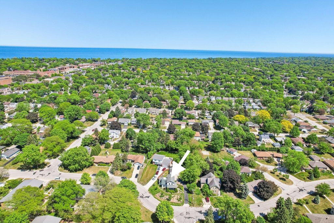
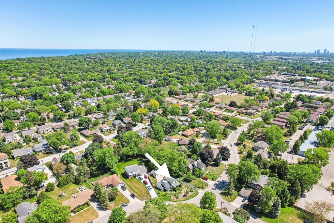
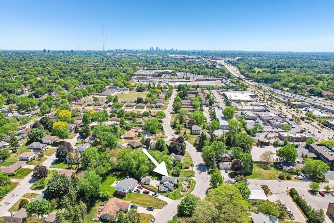
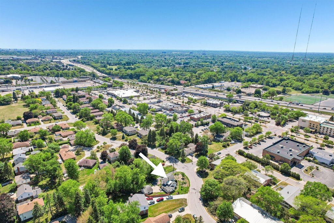
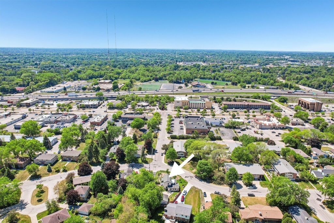
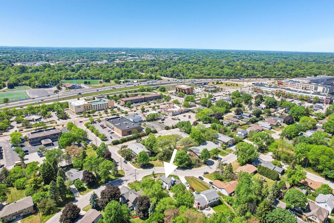
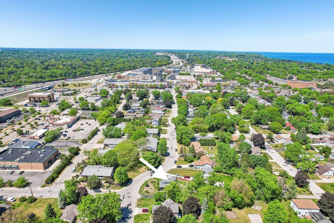
Welcome home to Glendale! This charming 1870's farmhouse is ready for its next owner! It is walkable to Trader Joe's and all of Silver Spring Drive's amenities and is in the Nicolet High School district. The beautifully landscaped yard on almost a quarter-acre lot leads you to the expansive front porch. On the main level, you have a living room, dining room, office, mudroom, laundry room, and a half bath! Upstairs, you have 3 bedrooms, a full bathroom, and an additional bonus space. Outside, you have a patio and a large 2.5-car garage. The home has been extensively updated over the last 9 years, including a renovated kitchen, updated bathrooms, and a new high-efficiency boiler in 2025. Please see the full list of updates in Docs!
Property Features of 5404 N Mohawk Ave, Glendale, WI 53217
Listing courtesy of: Keller Williams Realty-Milwaukee North Shore
HOME STYLE
Farm House
Farm House
TYPE
Single Family Residence
Single Family Residence
Year Built
1870
1870
Annual Taxes
$4,025.38
$4,025.38
Stories
2
2
Acres
.23
.23
Features
| Elementary school: Parkway |
| Middle school: Glen Hills |
| High school: Nicolet |
| Washer |
| Dryer |
| Range |
| Refrigerator |
| Natural gas heat |
| Radiant heat |
| Garage |
| Detached parking |
| Detached garage |
| Garage spaces: 2.5 |
| Brick exterior |
| Lot acreage is: 0.23 |
| Lot sqft: 10018.8 |
| Lot zoned: RES |
| Kitchen island |
| Concrete basement |
| Crawlspace |
| Partial basement |
| Paved driveway |
| Public sewer |
| Public water |
| Total square feet: 1736 |
| Total above grade finished sq ft: 1736 |
| Living square feet: 1736 |
| Property style: farm house |
| For sale |
| Tax year: 2025 |
Rooms & Dimensions
| Den is 19 x 11 |
| Den Level: Main |
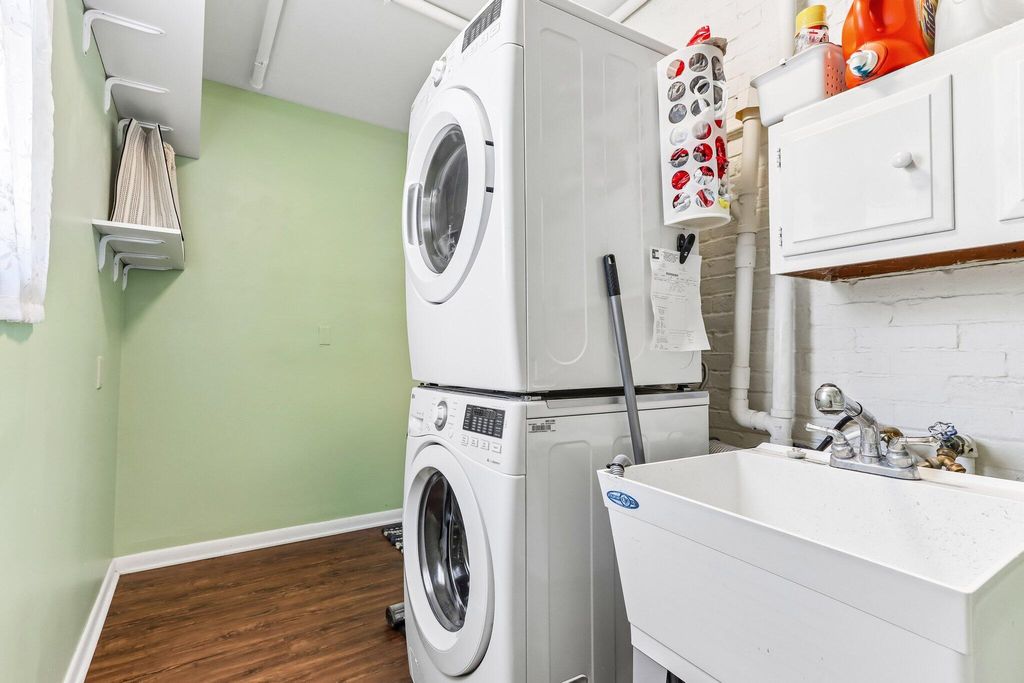
| Laundry room |
| Loft |
| Loft is 12 x 17 |
| Loft Level: Upper |
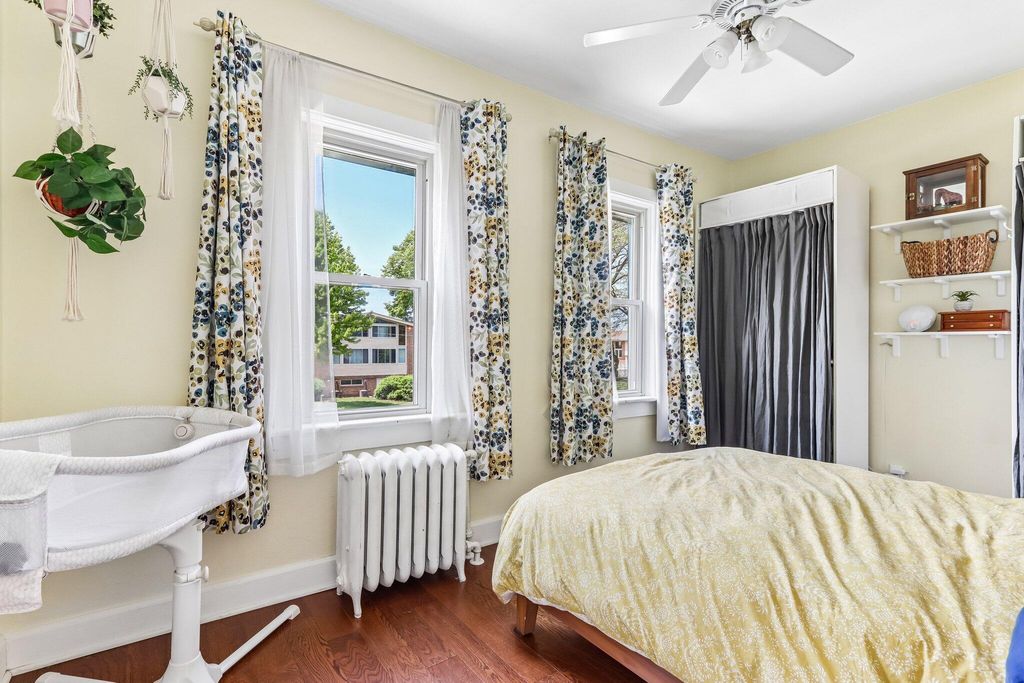
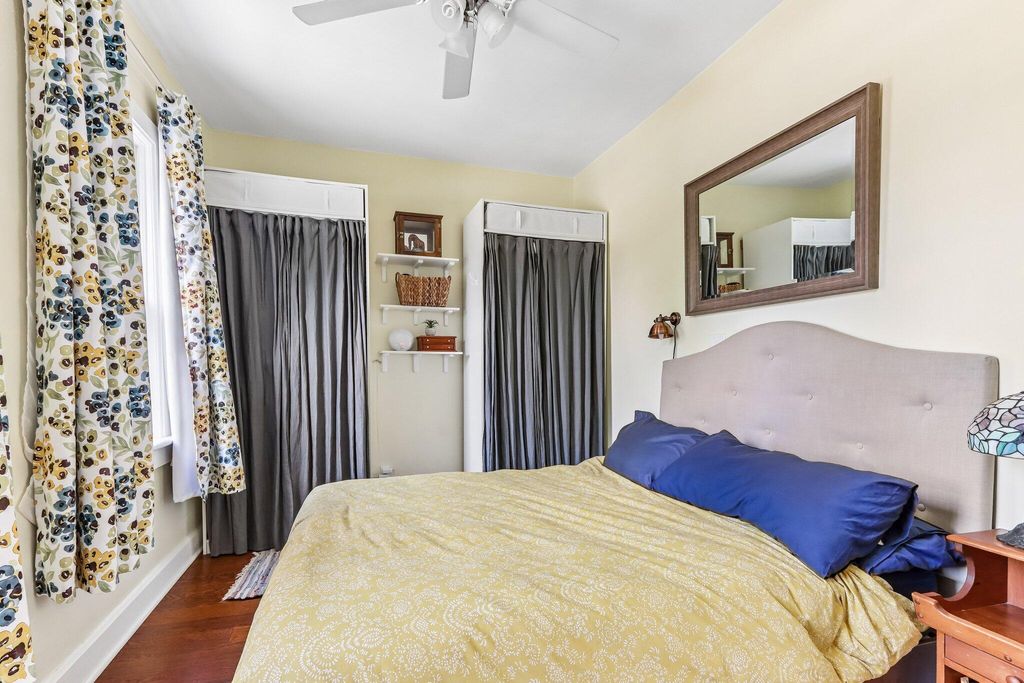
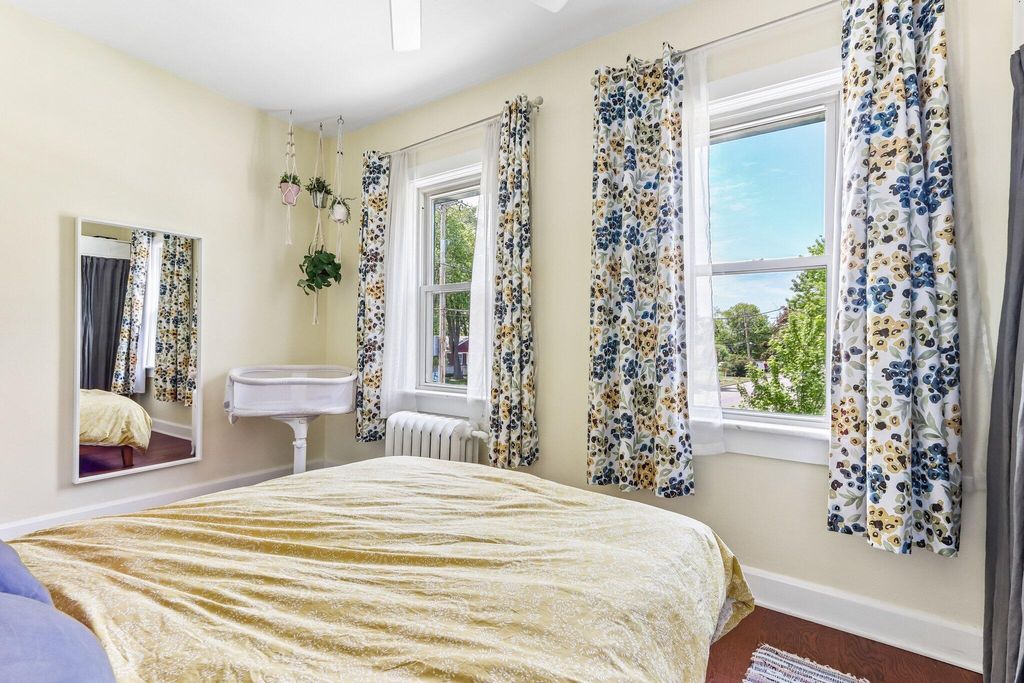
| Bedroom 2 is 13 x 7 |
| Bedroom 2 Level: Upper |
| Bedroom 3 is 13 x 8 |
| Bedroom 3 Level: Upper |
| Dining Room is 15 x 13 |
| Dining Level: Main |
| Living Room is 15 x 15 |
| Living Room Level: Main |
| Laundry Room is 13 x 6 |
| Laundry Room Level: Main |
| Number of rooms: 9 |