
W62N321 Hanover Ave, Cedarburg, WI 53012 PENDING
$459,000
MLS #: 1963881
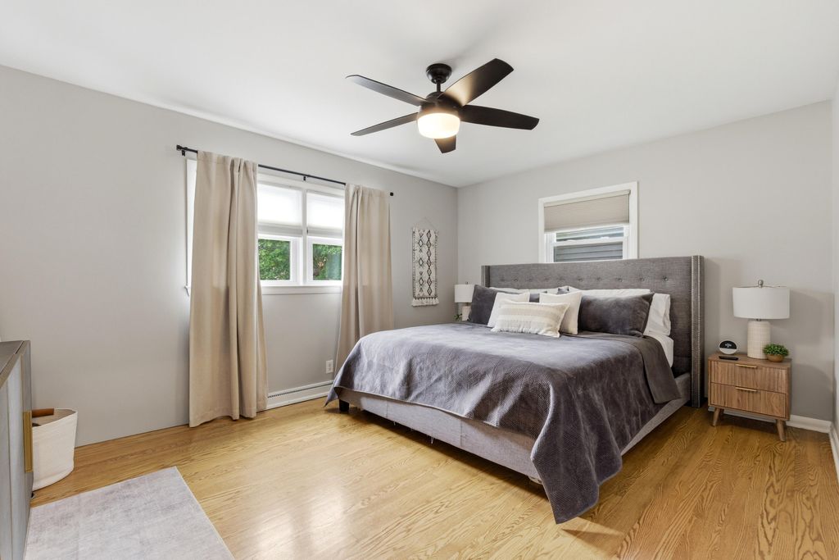
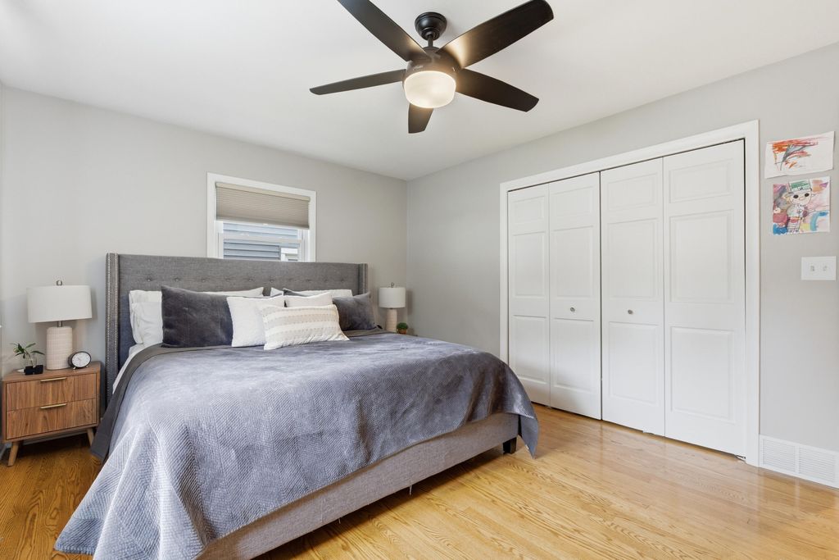
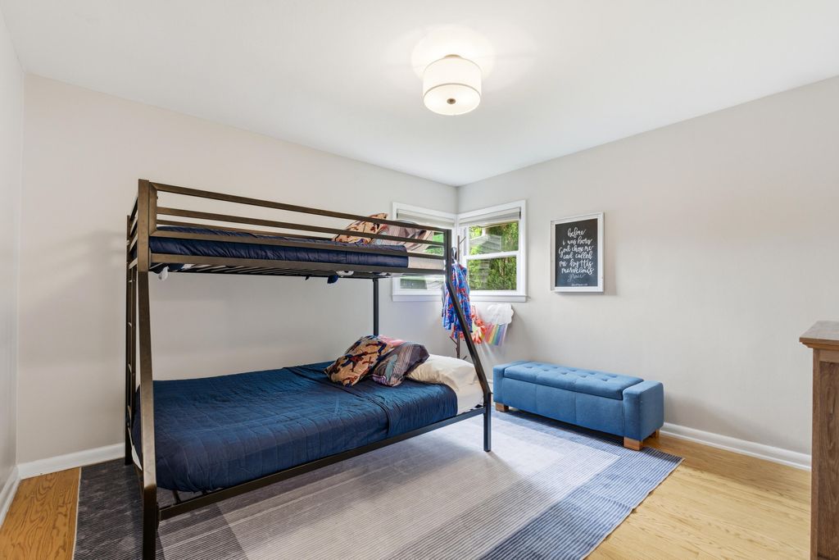
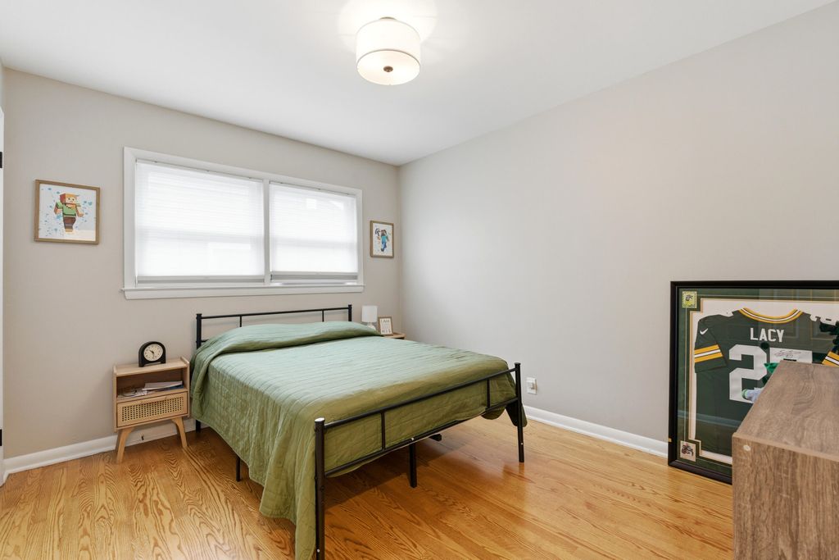
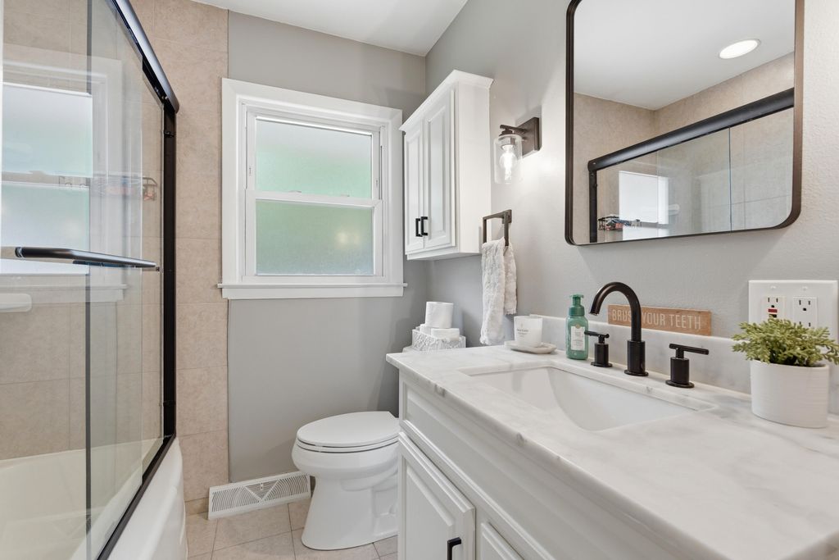
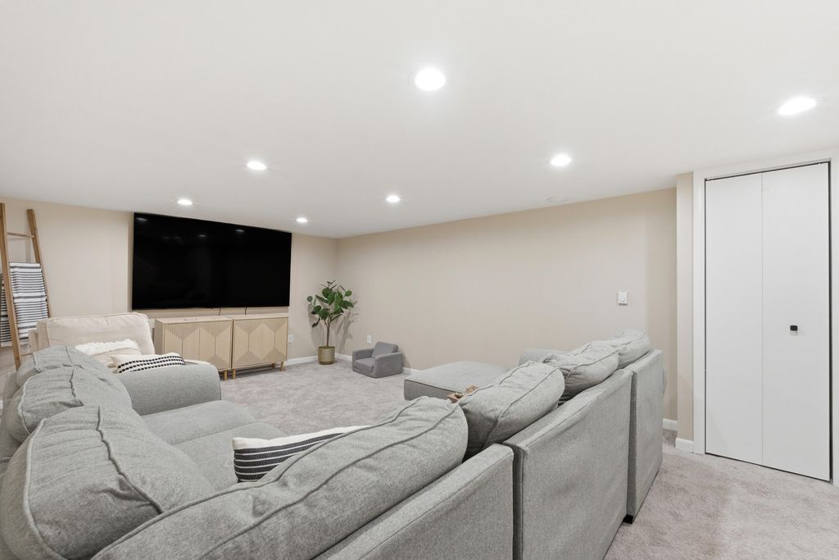
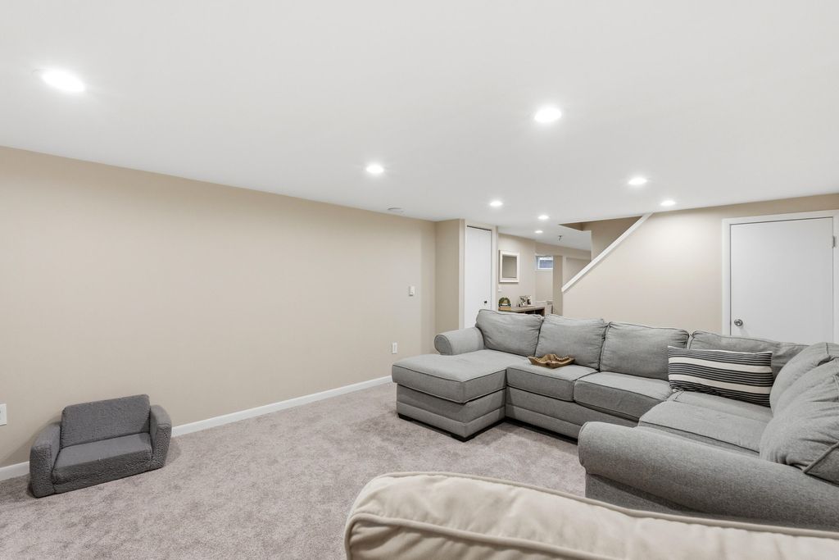
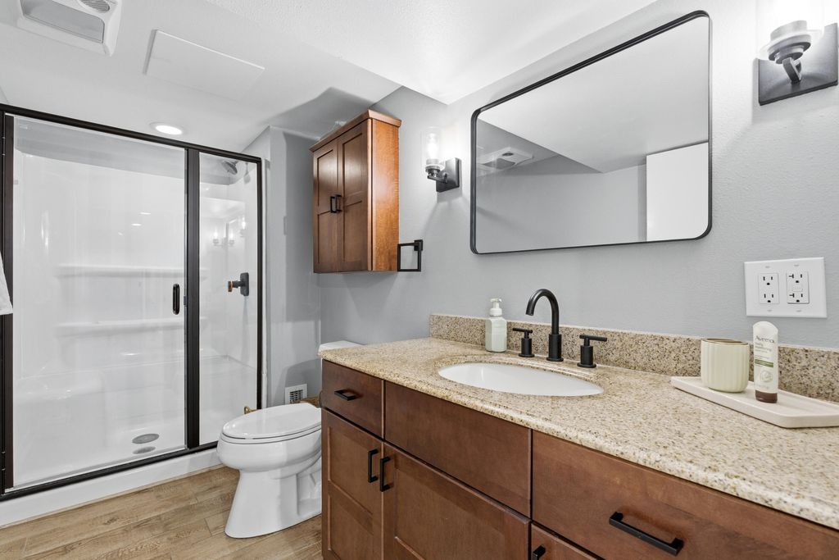
| 3 Beds | 2 Baths | 1.5 Car Garage | 2,100 Sq Ft |
Description of W62N321 Hanover Ave, Cedarburg, WI 53012
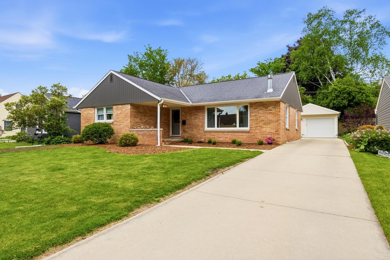
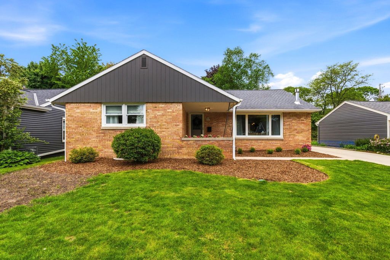
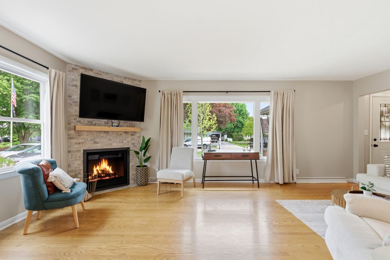
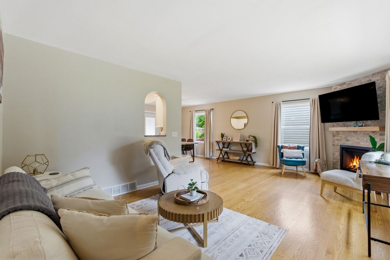
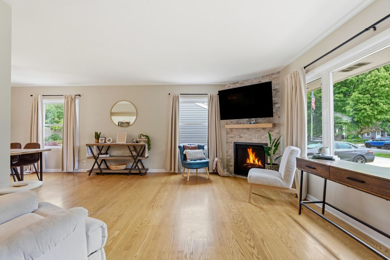
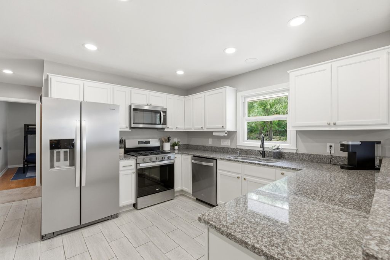
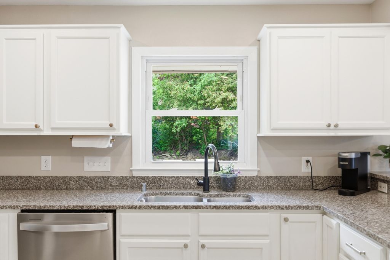
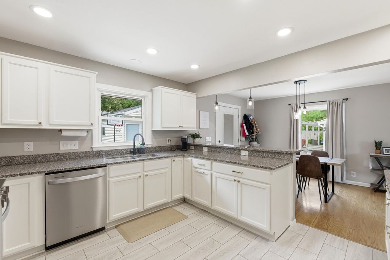
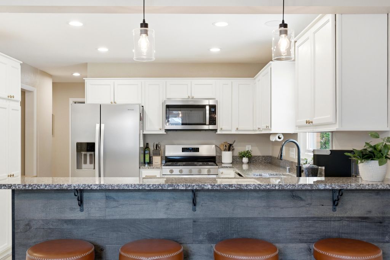
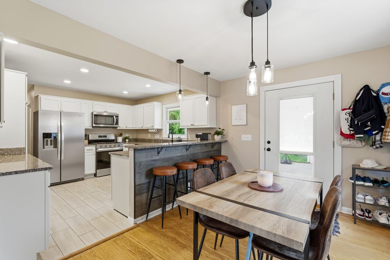
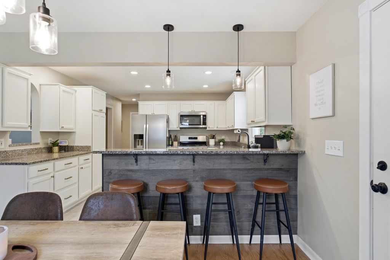
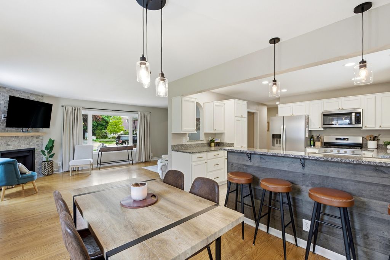
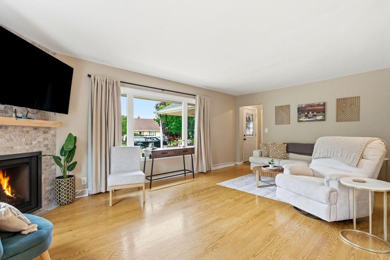
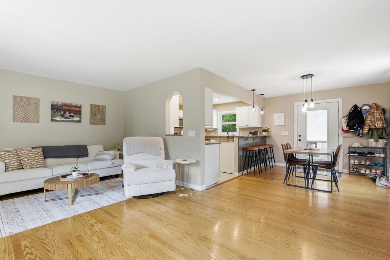
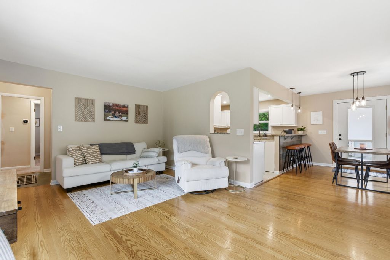
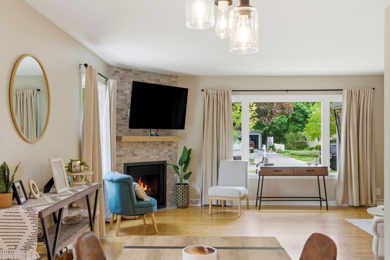
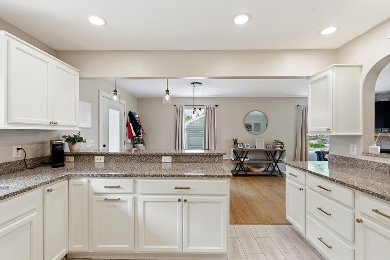
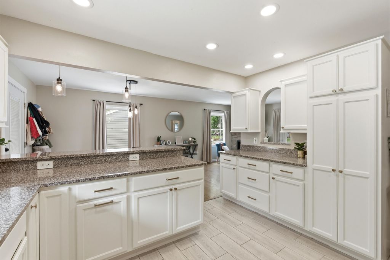
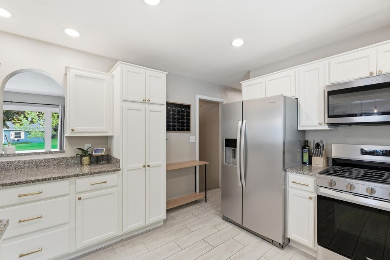
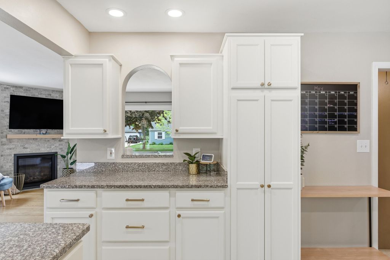
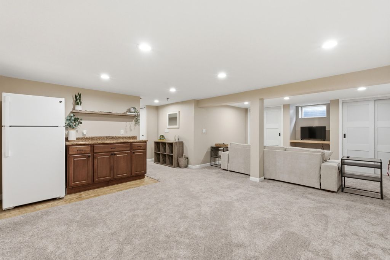
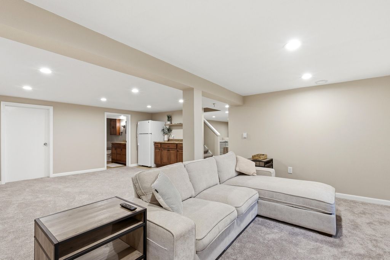
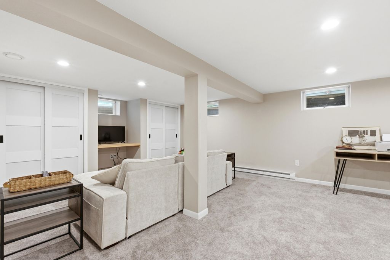
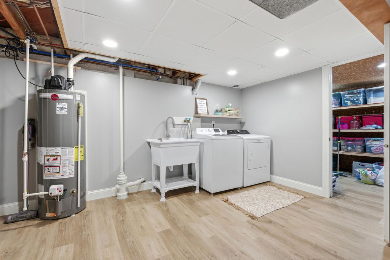
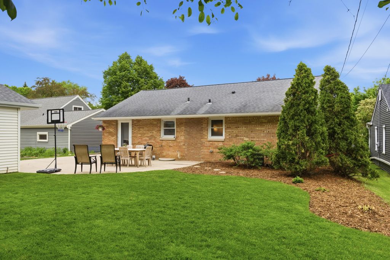
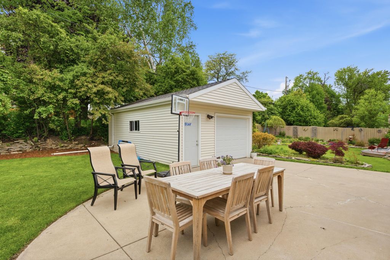
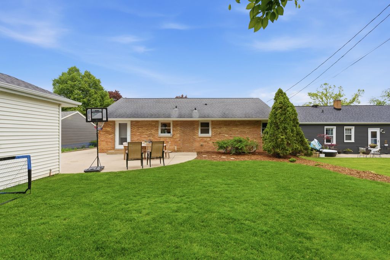
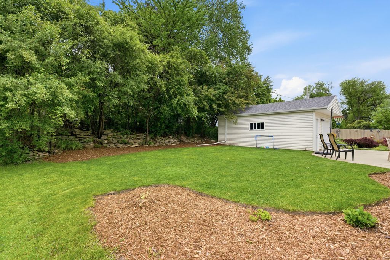
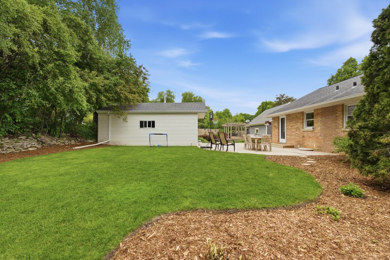
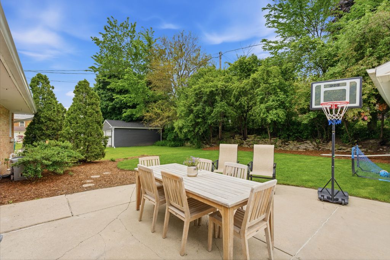
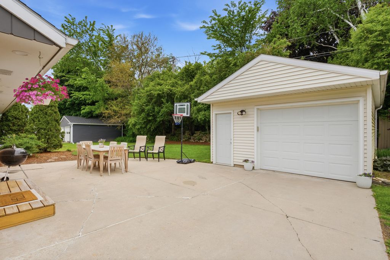
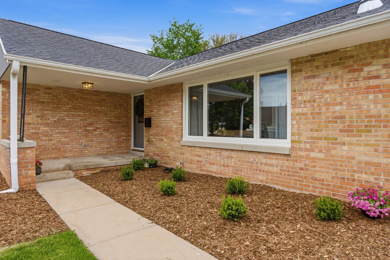
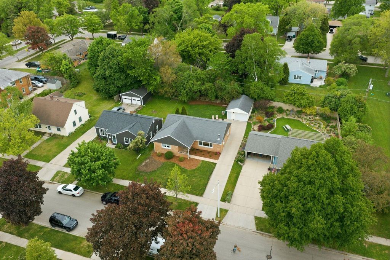
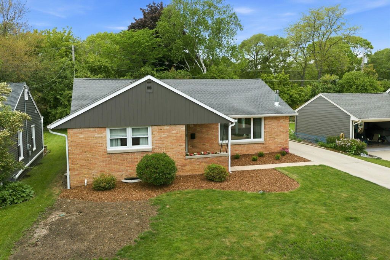
Welcome to your dream home in the heart of Cedarburg! This beautifully updated ranch-style residence features three spacious bedrooms. Step inside to discover a bright and airy living room that flows seamlessly into a modern kitchen, ideal for entertaining. The lower level includes a family room and a recreational area, along with an additional full bathroom and laundry room. Outside, enjoy your own private backyard oasis, perfect for summer barbecues or quiet evenings. Located within walking distance of the charming historic downtown Cedarburg, you'll have easy access to quaint shops, delightful eateries, and community events. Don't miss the opportunity to make this stunning house your home!
Property Features of W62N321 Hanover Ave, Cedarburg, WI 53012
Listing courtesy of: Realty Officials
HOME STYLE
Ranch
Ranch
TYPE
Single Family Residence
Single Family Residence
Year Built
1954
1954
Annual Taxes
$4,121.41
$4,121.41
Stories
1
1
Acres
.17
.17
Features
| Middle school: Webster |
| High school: Cedarburg |
| Washer |
| Dryer |
| Range |
| Oven |
| Microwave oven |
| Dishwasher |
| Refrigerator |
| Central air |
| Forced air heat |
| Natural gas heat |
| Garage |
| Detached parking |
| Detached garage |
| Garage spaces: 1.5 |
| Brick exterior |
| Wood exterior |
| Patio |
| Lot acreage is: 0.17 |
| Lot sqft: 7405.2 |
| Lot zoned: RES |
| Present use: Subdivision |
| Improvement: sidewalks |
| Full basement |
| Paved driveway |
| Public sewer |
| Public water |
| Total square feet: 2100 |
| Total above grade finished sq ft: 1287 |
| Basement square feet: 813 |
| Living square feet: 2100 |
| Property style: ranch |
| For sale |
| Tax year: 2025 |
Rooms & Dimensions
| Family room is 19 x 13 |
| Family Room Level: Lower |
| Bedroom 2 is 12 x 11 |
| Bedroom 2 Level: Main |
| Bedroom 3 is 11 x 10 |
| Bedroom 3 Level: Main |
| Dining Room is 9 x 12 |
| Dining Level: Main |
| Living Room is 19 x 12 |
| Living Room Level: Main |
| Number of rooms: 9 |